CoStar Verified®CoStar Verified
This listing has been verified by CoStar's listing verification process,
which combines internal screening and fraud detection technology. Always beware of
scams.
This community may have additional mandatory fees or optional services. Use the Rent Estimate calculator to add these fees to the base rent.
2 bed 2 bath
$1,895 – $1,995
2 beds, 2 baths, 1,100 Sq Ft, Not Available
Highlights
High Speed Internet Access
Washer/Dryer
Air Conditioning
Heating
Ceiling Fans
Smoke Free
Cable Ready
Storage Space
Double Vanities
Tub/Shower
Sprinkler System
Kitchen Features & Appliances
Dishwasher
Disposal
Ice Maker
Granite Countertops
Stainless Steel Appliances
Pantry
Island Kitchen
Eat-in Kitchen
Kitchen
Microwave
Oven
Range
Refrigerator
Freezer
Breakfast Nook
Quartz Countertops
Floor Plan Details
Patio
Porch
Yard
Lawn
Hardwood Floors
Carpet
Vinyl Flooring
Dining Room
High Ceilings
Family Room
Mud Room
Office
Views
Walk-In Closets
Linen Closet
Double Pane Windows
Window Coverings
Large Bedrooms
3 bed 2 bath- 1238
$2,095 – $2,195
3 beds, 2 baths, 1,238 Sq Ft, Not Available
Highlights
High Speed Internet Access
Washer/Dryer
Air Conditioning
Heating
Ceiling Fans
Smoke Free
Cable Ready
Storage Space
Double Vanities
Tub/Shower
Sprinkler System
Kitchen Features & Appliances
Dishwasher
Disposal
Ice Maker
Granite Countertops
Stainless Steel Appliances
Pantry
Island Kitchen
Eat-in Kitchen
Kitchen
Microwave
Oven
Range
Refrigerator
Freezer
Breakfast Nook
Quartz Countertops
Floor Plan Details
Patio
Porch
Yard
Lawn
Hardwood Floors
Carpet
Vinyl Flooring
Dining Room
High Ceilings
Family Room
Mud Room
Office
Views
Walk-In Closets
Linen Closet
Double Pane Windows
Window Coverings
Large Bedrooms
3 bed 2 bath- 1288
$2,195 – $2,295
3 beds, 2 baths, 1,288 Sq Ft, Not Available
Highlights
High Speed Internet Access
Washer/Dryer
Air Conditioning
Heating
Ceiling Fans
Smoke Free
Cable Ready
Storage Space
Double Vanities
Tub/Shower
Sprinkler System
Kitchen Features & Appliances
Dishwasher
Disposal
Ice Maker
Granite Countertops
Stainless Steel Appliances
Pantry
Island Kitchen
Eat-in Kitchen
Kitchen
Microwave
Oven
Range
Refrigerator
Freezer
Breakfast Nook
Quartz Countertops
Floor Plan Details
Patio
Porch
Yard
Lawn
Hardwood Floors
Carpet
Vinyl Flooring
Dining Room
High Ceilings
Family Room
Mud Room
Office
Views
Walk-In Closets
Linen Closet
Double Pane Windows
Window Coverings
Large Bedrooms
3 Bed 2 Bath -1437
$2,295 – $2,395
3 beds, 2 baths, 1,437 Sq Ft, Not Available
Highlights
High Speed Internet Access
Washer/Dryer
Air Conditioning
Heating
Ceiling Fans
Smoke Free
Cable Ready
Storage Space
Double Vanities
Tub/Shower
Sprinkler System
Kitchen Features & Appliances
Dishwasher
Disposal
Ice Maker
Granite Countertops
Stainless Steel Appliances
Pantry
Island Kitchen
Eat-in Kitchen
Kitchen
Microwave
Oven
Range
Refrigerator
Freezer
Breakfast Nook
Quartz Countertops
Floor Plan Details
Patio
Porch
Yard
Lawn
Hardwood Floors
Carpet
Vinyl Flooring
Dining Room
High Ceilings
Family Room
Mud Room
Office
Views
Walk-In Closets
Linen Closet
Double Pane Windows
Window Coverings
Large Bedrooms
Show Unavailable Floor Plans (4)Hide Unavailable Floor Plans
3 bed 2 bath- 1366
$2,295
3 beds, 2 baths, 1,366 Sq Ft
1 Unit Available
Highlights
High Speed Internet Access
Washer/Dryer
Air Conditioning
Heating
Ceiling Fans
Smoke Free
Cable Ready
Storage Space
Double Vanities
Tub/Shower
Sprinkler System
Kitchen Features & Appliances
Dishwasher
Disposal
Ice Maker
Granite Countertops
Stainless Steel Appliances
Pantry
Island Kitchen
Eat-in Kitchen
Kitchen
Microwave
Oven
Range
Refrigerator
Freezer
Breakfast Nook
Quartz Countertops
Floor Plan Details
Patio
Porch
Yard
Lawn
Hardwood Floors
Carpet
Vinyl Flooring
Dining Room
High Ceilings
Family Room
Mud Room
Office
Views
Walk-In Closets
Linen Closet
Double Pane Windows
Window Coverings
Large Bedrooms
Unit
Price
Sq Ft
Availablility
354Acer
354A...
$2,295
1,366
Oct 19
Pricing
This community may have additional mandatory fees or optional services. Use the Rent Estimate calculator to add these fees to the base rent.
3 bed 2 bath- 1238
$2,095 – $2,195
3 beds, 2 baths, 1,238 Sq Ft, Not Available
Highlights
High Speed Internet Access
Washer/Dryer
Air Conditioning
Heating
Ceiling Fans
Smoke Free
Cable Ready
Storage Space
Double Vanities
Tub/Shower
Sprinkler System
Kitchen Features & Appliances
Dishwasher
Disposal
Ice Maker
Granite Countertops
Stainless Steel Appliances
Pantry
Island Kitchen
Eat-in Kitchen
Kitchen
Microwave
Oven
Range
Refrigerator
Freezer
Breakfast Nook
Quartz Countertops
Floor Plan Details
Patio
Porch
Yard
Lawn
Hardwood Floors
Carpet
Vinyl Flooring
Dining Room
High Ceilings
Family Room
Mud Room
Office
Views
Walk-In Closets
Linen Closet
Double Pane Windows
Window Coverings
Large Bedrooms
3 bed 2 bath- 1288
$2,195 – $2,295
3 beds, 2 baths, 1,288 Sq Ft, Not Available
Highlights
High Speed Internet Access
Washer/Dryer
Air Conditioning
Heating
Ceiling Fans
Smoke Free
Cable Ready
Storage Space
Double Vanities
Tub/Shower
Sprinkler System
Kitchen Features & Appliances
Dishwasher
Disposal
Ice Maker
Granite Countertops
Stainless Steel Appliances
Pantry
Island Kitchen
Eat-in Kitchen
Kitchen
Microwave
Oven
Range
Refrigerator
Freezer
Breakfast Nook
Quartz Countertops
Floor Plan Details
Patio
Porch
Yard
Lawn
Hardwood Floors
Carpet
Vinyl Flooring
Dining Room
High Ceilings
Family Room
Mud Room
Office
Views
Walk-In Closets
Linen Closet
Double Pane Windows
Window Coverings
Large Bedrooms
3 Bed 2 Bath -1437
$2,295 – $2,395
3 beds, 2 baths, 1,437 Sq Ft, Not Available
Highlights
High Speed Internet Access
Washer/Dryer
Air Conditioning
Heating
Ceiling Fans
Smoke Free
Cable Ready
Storage Space
Double Vanities
Tub/Shower
Sprinkler System
Kitchen Features & Appliances
Dishwasher
Disposal
Ice Maker
Granite Countertops
Stainless Steel Appliances
Pantry
Island Kitchen
Eat-in Kitchen
Kitchen
Microwave
Oven
Range
Refrigerator
Freezer
Breakfast Nook
Quartz Countertops
Floor Plan Details
Patio
Porch
Yard
Lawn
Hardwood Floors
Carpet
Vinyl Flooring
Dining Room
High Ceilings
Family Room
Mud Room
Office
Views
Walk-In Closets
Linen Closet
Double Pane Windows
Window Coverings
Large Bedrooms
Show Unavailable Floor Plans (3)Hide Unavailable Floor Plans
2 bed 2 bath
$1,895 – $1,995
2 beds, 2 baths, 1,100 Sq Ft, Not Available
Highlights
High Speed Internet Access
Washer/Dryer
Air Conditioning
Heating
Ceiling Fans
Smoke Free
Cable Ready
Storage Space
Double Vanities
Tub/Shower
Sprinkler System
Kitchen Features & Appliances
Dishwasher
Disposal
Ice Maker
Granite Countertops
Stainless Steel Appliances
Pantry
Island Kitchen
Eat-in Kitchen
Kitchen
Microwave
Oven
Range
Refrigerator
Freezer
Breakfast Nook
Quartz Countertops
Floor Plan Details
Patio
Porch
Yard
Lawn
Hardwood Floors
Carpet
Vinyl Flooring
Dining Room
High Ceilings
Family Room
Mud Room
Office
Views
Walk-In Closets
Linen Closet
Double Pane Windows
Window Coverings
Large Bedrooms
Show Unavailable Floor Plans (1)Hide Unavailable Floor Plans
* Price shown is base rent. Excludes user-selected optional fees and variable or usage-based fees and required charges due at or prior to move-in or at move-out. View Fees and Policies for details. Price, availability, fees, and any applicable rent special are subject to change without notice.
Note: Based on community-supplied data and independent market research. Subject to change without notice.
Lease Terms
6 - 18 Month Leases
Fees and Policies
The fees below are based on community-supplied data and may exclude additional fees and utilities. Use the calculator to add these fees to the base rent.
Utilities & Essentials
Service Package
This includes water, sewer, garbage, and credit reporting Charged per unit.
$184 / mo
This includes water, sewer, garbage, and credit reporting Ch... Read Morearged per unit. Read Less
One-Time Basics
Due at Application
Application Fee Per Applicant
Charged per applicant.
$50
Charged per applicant.
Due at Move-In
Administrative Fee
Charged per unit.
$200
Charged per unit.
Dogs
Pet Fee
Charged per pet.
$400
Charged per pet.
Monthly Pet Fee
Charged per pet.
$25 / mo
Charged per pet.
0 lbs. Weight Limit, Pet interview, Spayed/Neutered
Comments:
Max 2 pets per home
Restrictions:
Breed restrictions may apply
Cats
Pet Fee
Charged per pet.
$400
Charged per pet.
Monthly Pet Fee
Charged per pet.
$15 / mo
Charged per pet.
0 lbs. Weight Limit, Pet interview, Spayed/Neutered
Garage Lot
Attached two car w/remote
Property Fee Disclaimer:
Based on community-supplied data and independent market research. Subject to change without notice. May exclude fees for mandatory or optional services and usage-based utilities.
About Maplewood Villas
Welcome to Maplewood Villas — Cozy Living Awaits in Post Falls!
?? Fall is right around the corner, and there’s nothing better than coming home to a space that feels comfortable in every season. From crisp mornings to cozy evenings, Maplewood Villas is designed to make everyday living easy.
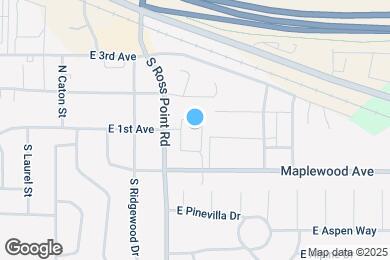
Maplewood Villas offers the perfect blend of comfort, style, and convenience in the heart of Post Falls, Idaho. These beautiful three-bedroom, two-bath duplex homes are located just south of Seltice Way and Highway 41, keeping you close to shopping, dining, parks, and all your local favorites. Enjoy the last golden evenings of summer, then settle in for colorful fall days and cooler Idaho nights.
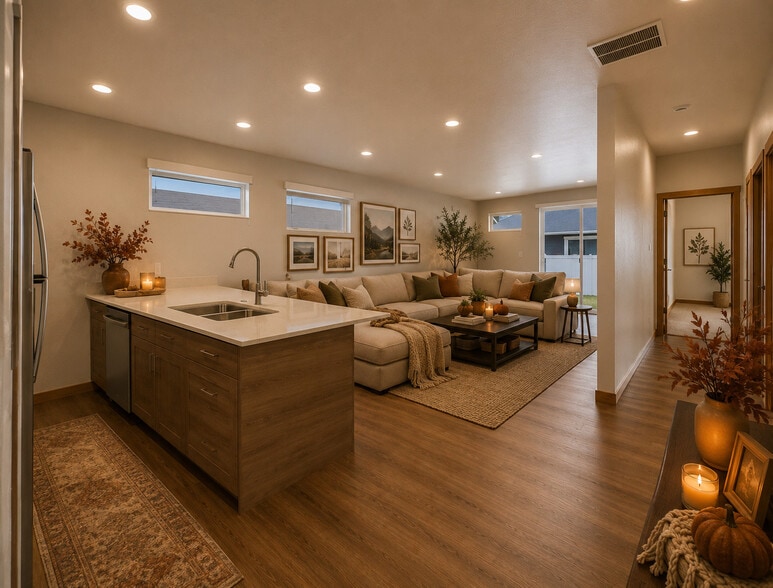
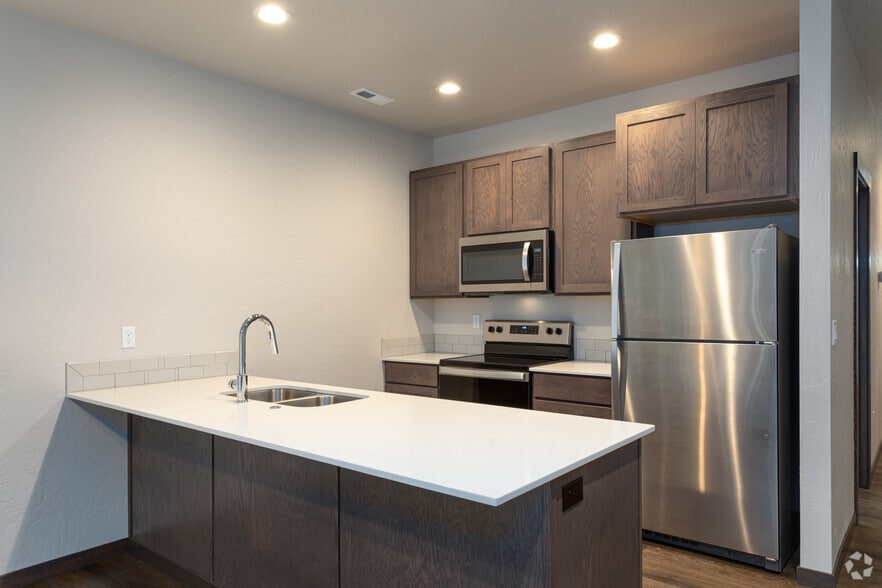
Inside, you’ll find thoughtfully designed single-level living made for easy, everyday comfort. Each home features stainless steel appliances, quartz countertops, and woodgrain LVP flooring for a clean, modern feel. Central air conditioning keeps you comfortable through the final warm days of summer, while gas-forced air heating is ready when those chilly fall mornings arrive.
An attached two-car garage provides plenty of space for vehicles, outdoor gear, and everything you need as the seasons change. Plus, fully maintained landscaping means you can enjoy the changing colors and beauty of the season without adding yard work to your fall to-do list.
At Maplewood Villas, the transition from summer sunshine to cozy fall days feels right at home. Make your move now and enjoy a space designed for comfort in every season.
Maplewood Villas is located in
Post Falls, Idaho
in the 83854 zip code.
This apartment community was built in 2020 and has 1 story with 52 units.