Walkability
NR
Not Rated
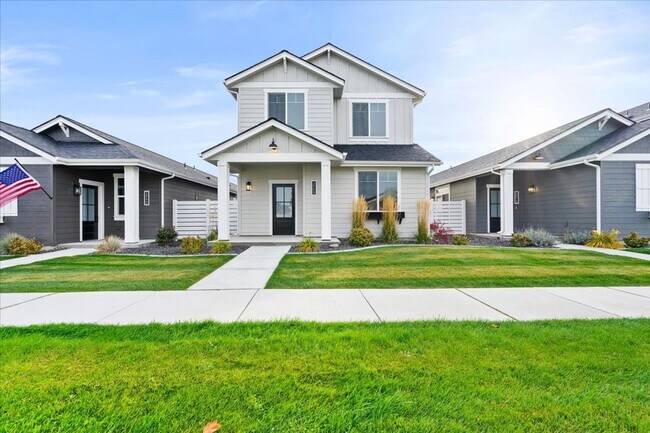
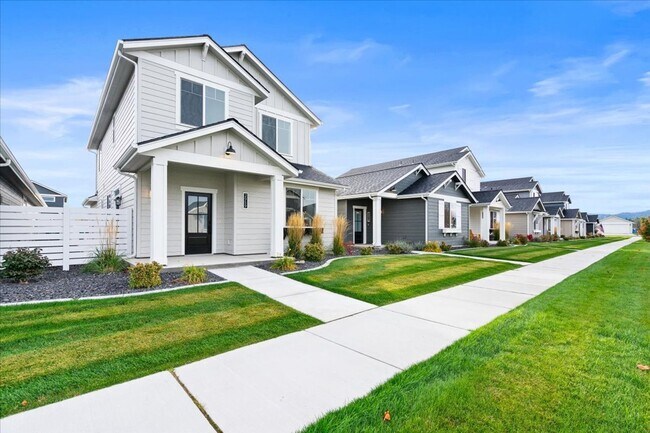
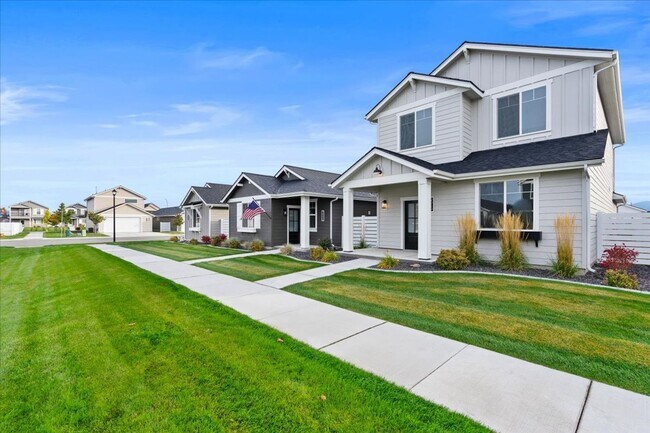
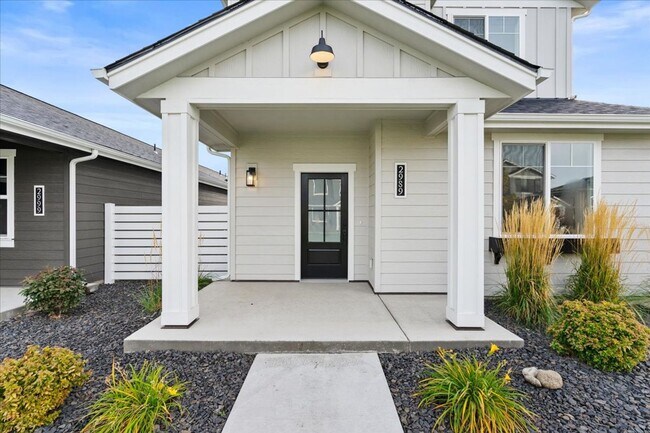
* Price shown is base rent. Excludes user-selected optional fees and variable or usage-based fees and required charges due at or prior to move-in or at move-out. View Fees and Policies for details. Price, availability, fees, and any applicable rent special are subject to change without notice.
Note: Prices and availability subject to change without notice.
Contact office for Lease Terms
The fees below are based on community-supplied data and may exclude additional fees and utilities.
Property Fee Disclaimer: Based on community-supplied data and independent market research. Subject to change without notice. May exclude fees for mandatory or optional services and usage-based utilities.
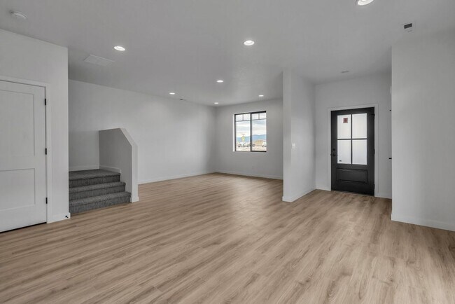
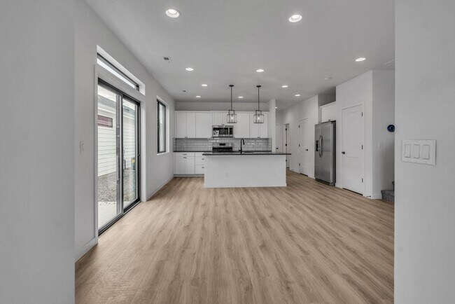
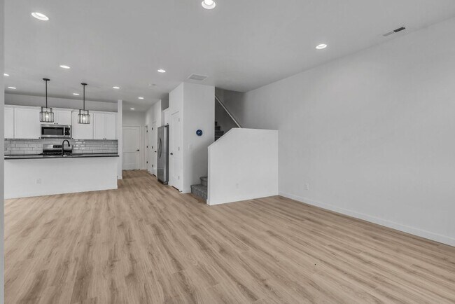
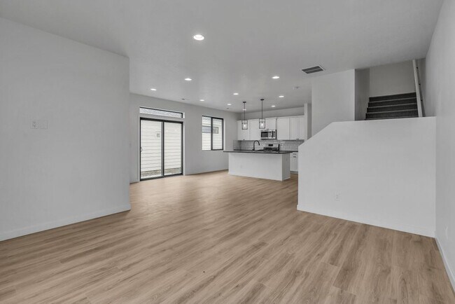
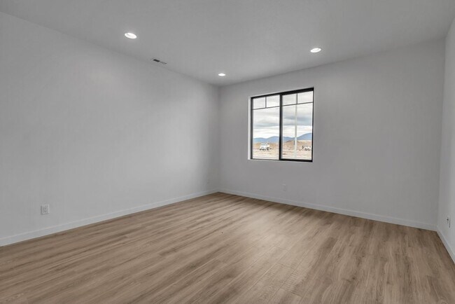
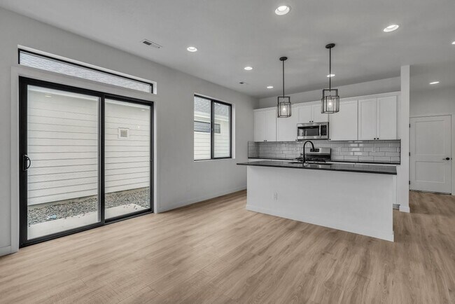
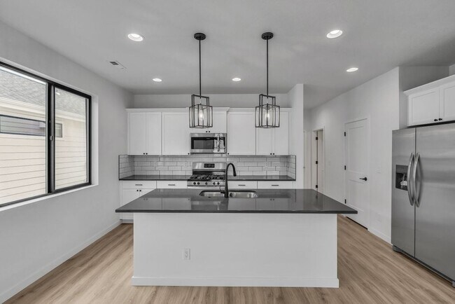
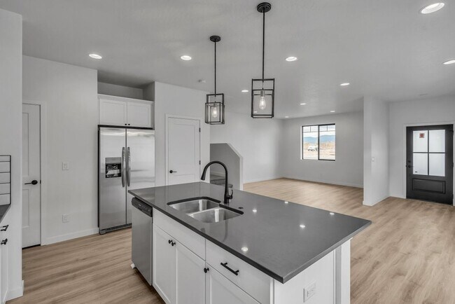
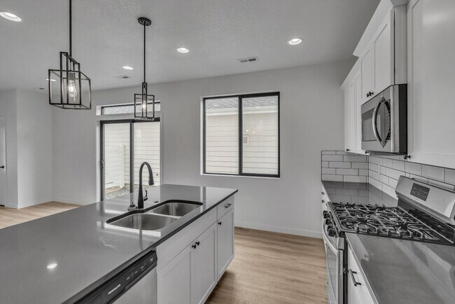
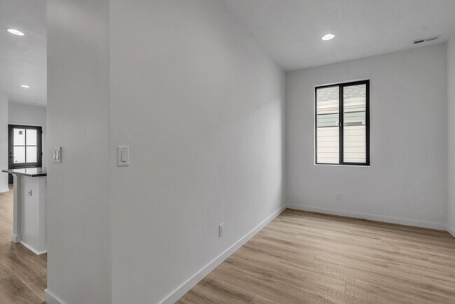
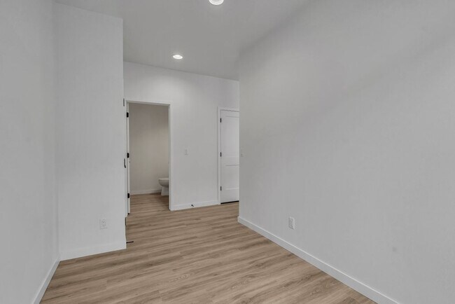
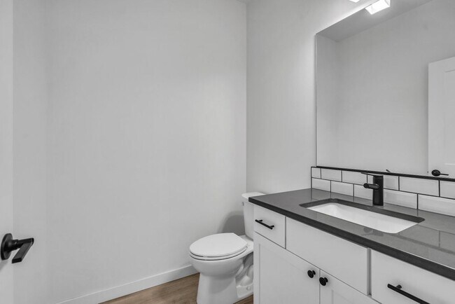
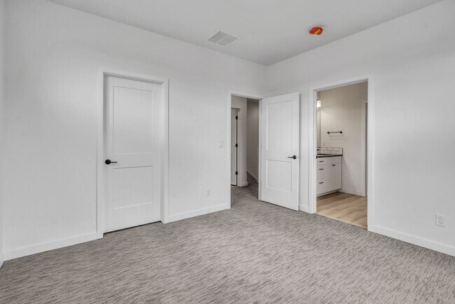
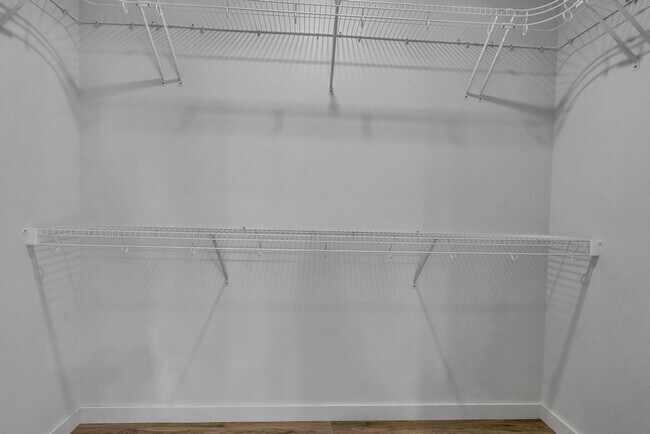
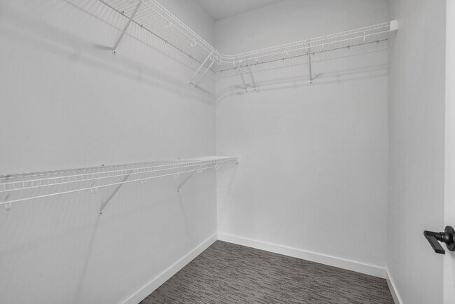
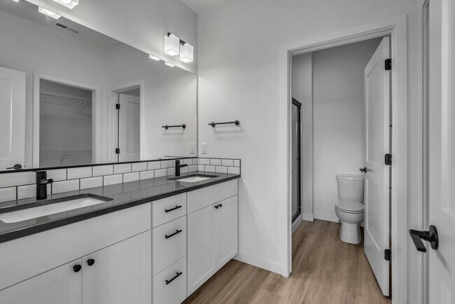
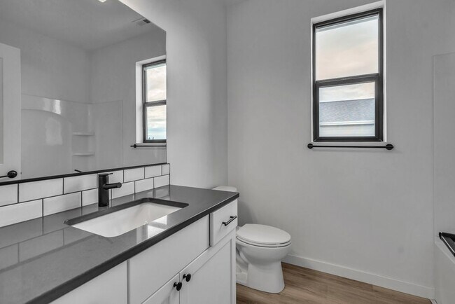
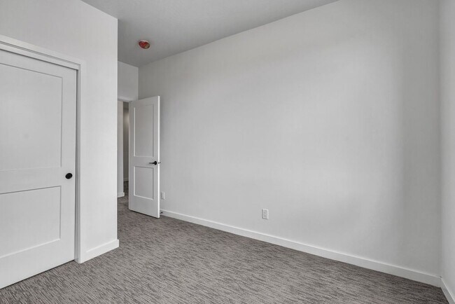
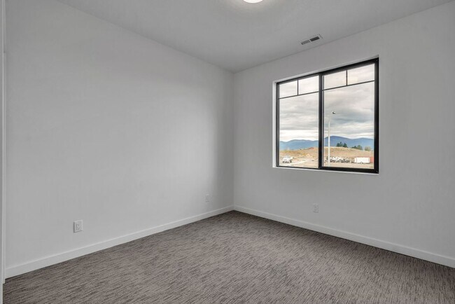
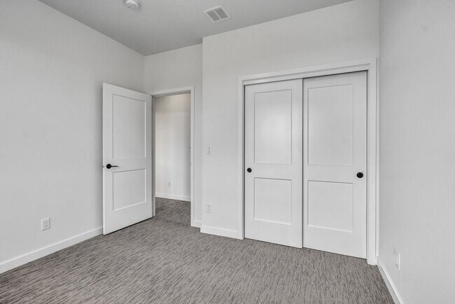
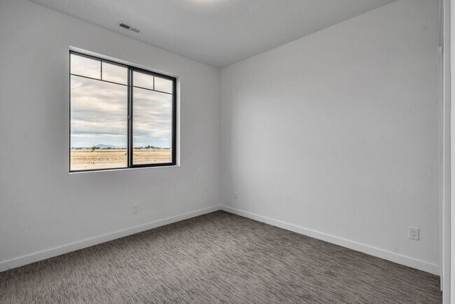
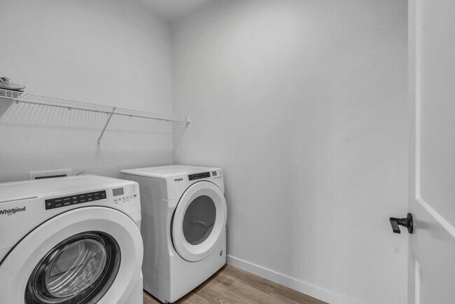
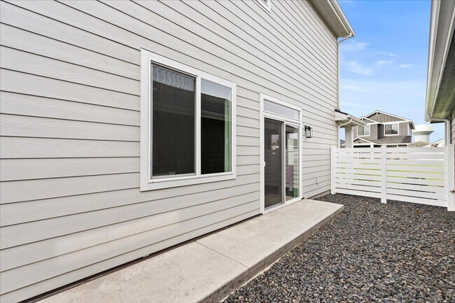
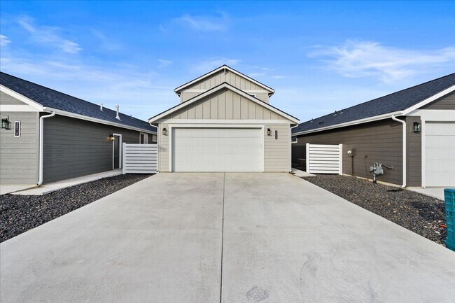
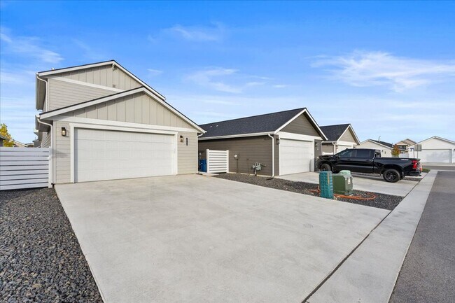
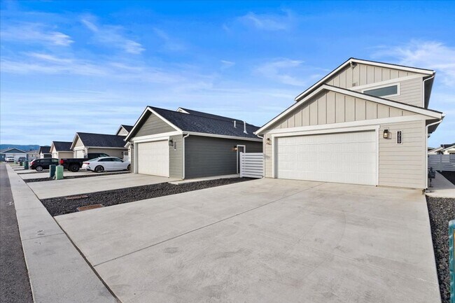
Experience the perfect blend of style and convenience in our Admiral floorplan—a stunning two-story, single-family home located in the highly sought-after Northeast side of Post Falls, Idaho. This thoughtfully designed home offers 3 spacious bedrooms, 2.5 bathrooms, and 1,741 square feet of well-appointed living space. Inside, you'll find elegant wood-grain laminate flooring in all high-traffic areas, durable quartz countertops throughout, and a 2-car attached garage for added convenience. Echelon Village offers an exceptional lifestyle with modern features, including Frigidaire appliances, a full-size washer and dryer, soaring nine-foot ceilings, and centralized air and heating. With all landscaping and maintenance taken care of, you’ll have more time to focus on what truly matters. View 3D Walkthrough
5114 E Hope Ave is located in Post Falls, Idaho in the 83854 zip code.
Protect yourself from fraud. Do not send money to anyone you don't know.
Submitting Request
Many properties are now offering LIVE tours via FaceTime and other streaming apps. Contact Now: