Public Middle School
746 Students
(208) 773-7554
Grades 6-8
* Price shown is base rent. Excludes user-selected optional fees and variable or usage-based fees and required charges due at or prior to move-in or at move-out. View Fees and Policies for details. Price, availability, fees, and any applicable rent special are subject to change without notice.
Note: Prices and availability subject to change without notice.
Contact office for Lease Terms
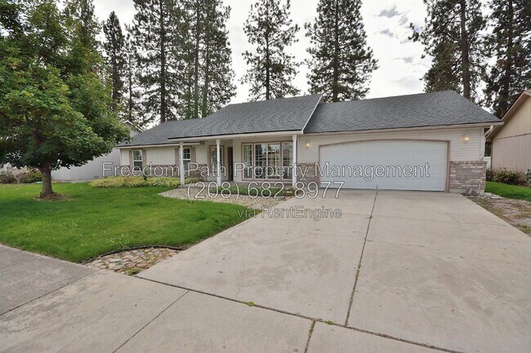
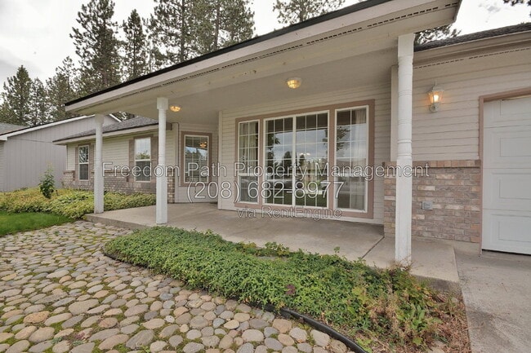
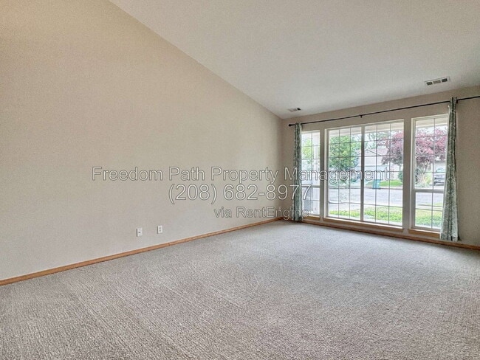
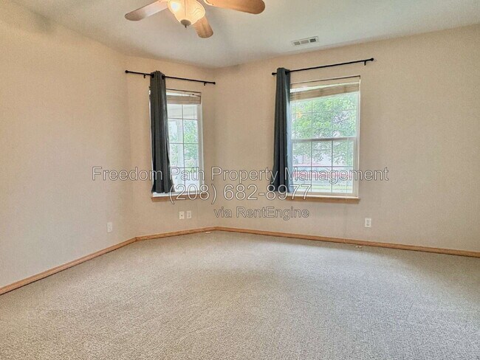
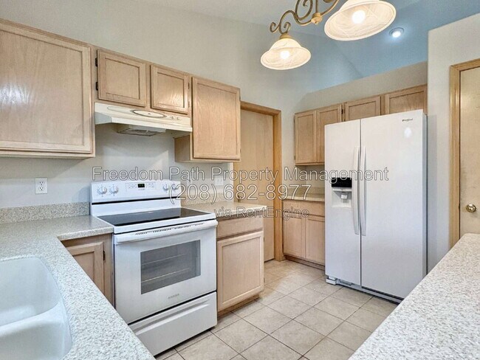
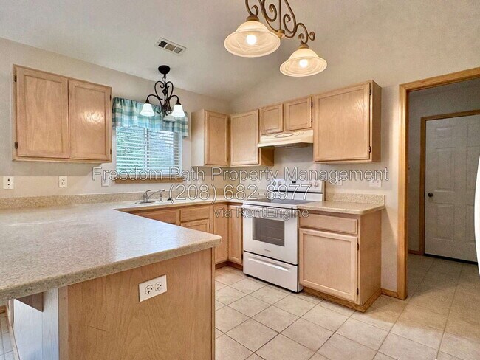
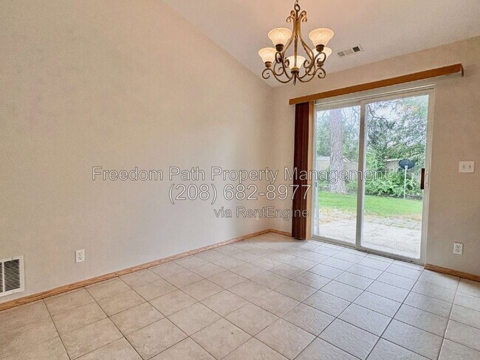
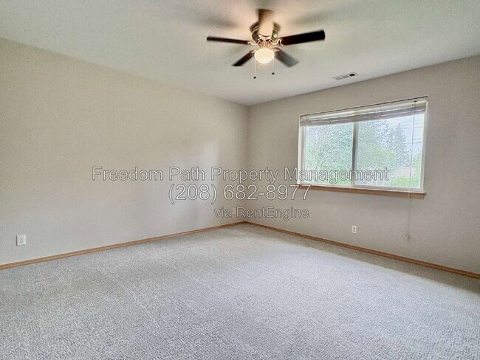
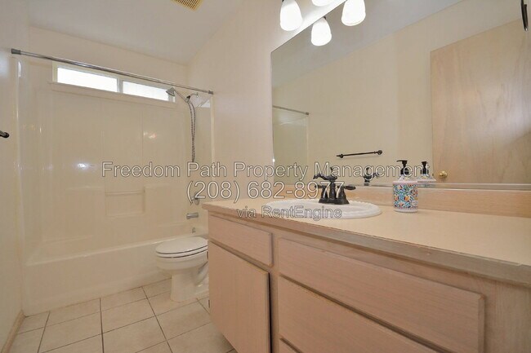
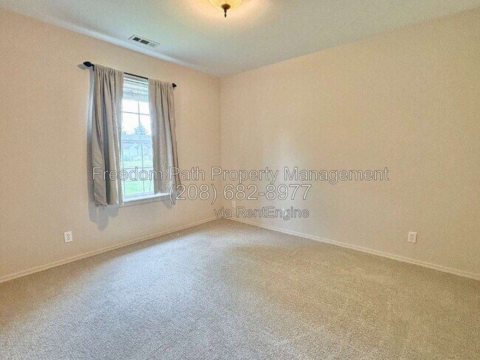
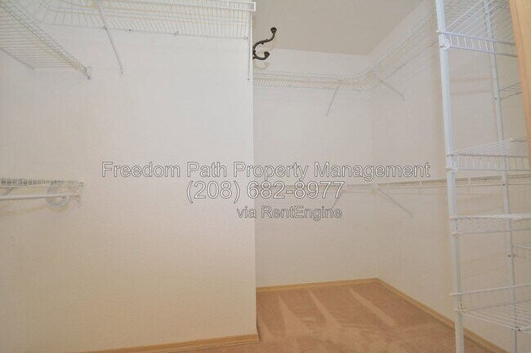
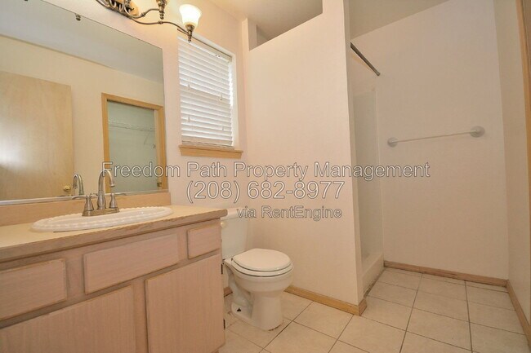
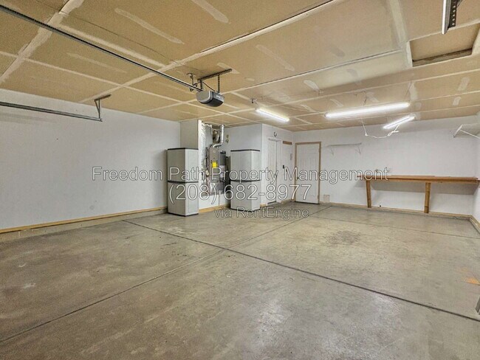
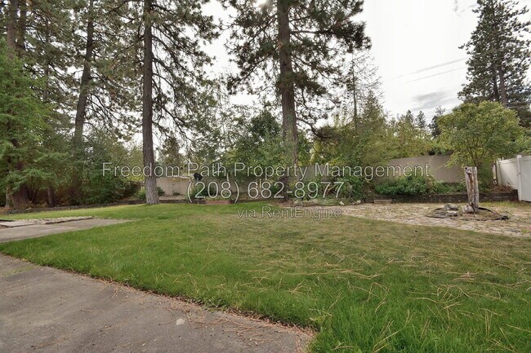
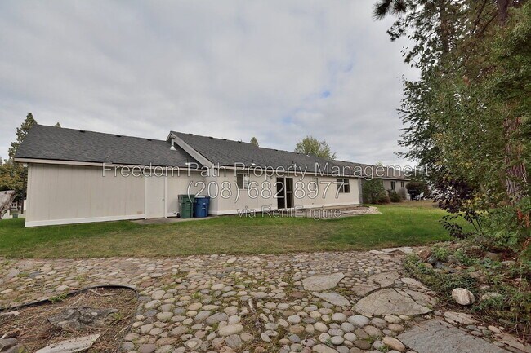
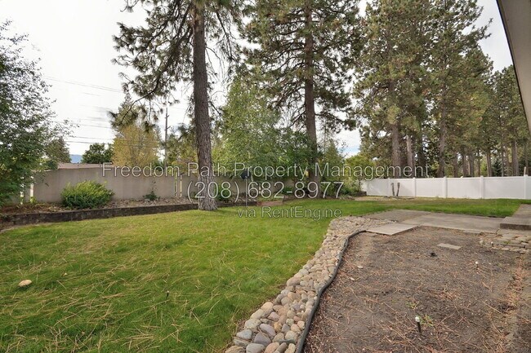
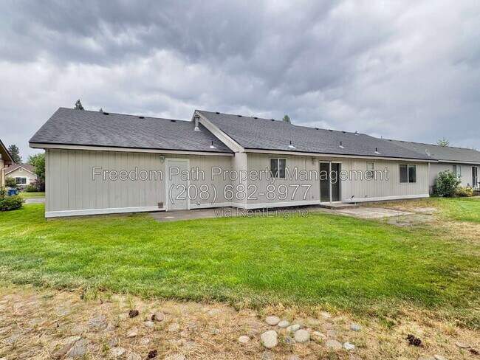
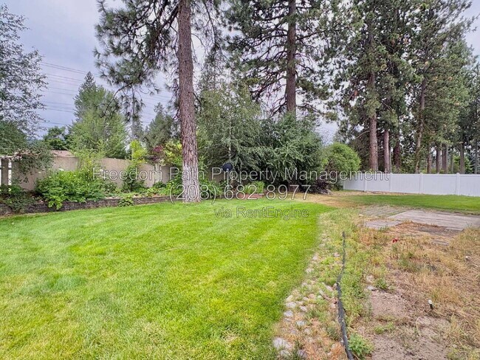
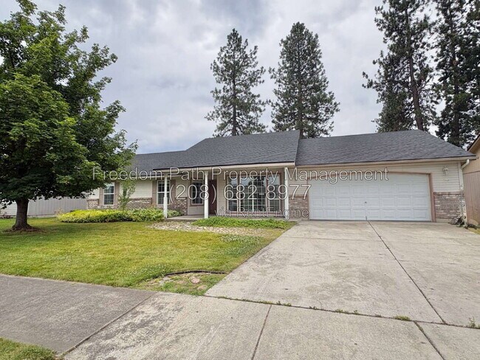
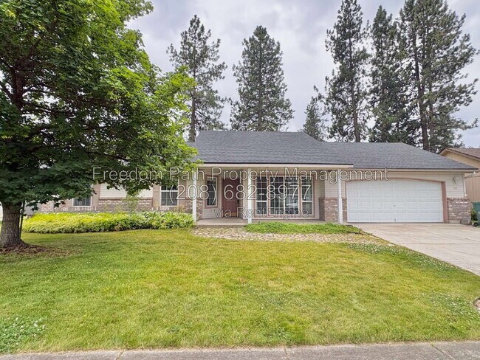
Welcome to this beautifully maintained single-level 3 bedroom, 2 bathroom home nestled in a desirable Post Falls neighborhood, just minutes from the Prairie Falls Golf Course Clubhouse. Freshly painted and featuring brand new carpet throughout, this 1,398 square foot home offers a functional and comfortable layout with exceptional indoor and outdoor living spaces - all in a prime location convenient to schools, shopping, dining, and major transportation routes. The main living area is a standout feature of the home, offering a generous open-concept space with soaring vaulted ceilings, large picture windows, and an abundance of natural light. French doors lead to a secondary living or flex space, creating excellent versatility for a home office, formal dining room, or sitting area. The warm neutral tones and fresh paint give the entire home a clean, move-in ready feel. The kitchen offers ample cabinet and counter space, a breakfast bar peninsula, and pendant lighting that adds character to the space. The layout opens to a bright dining area with a vaulted ceiling and sliding glass door access to the backyard patio — an ideal setup for everyday living and entertaining. Kitchen appliances include a refrigerator, electric range, and dishwasher. The home features three well-sized bedrooms, each with ceiling fans, new carpet, and generous natural light. The primary suite includes a private en-suite bathroom and an impressive walk-in closet with built-in wire shelving and organization systems. A second full bathroom with a tub/shower combination serves the additional bedrooms. A dedicated laundry room with cabinetry, washer and dryer hookups, and tile flooring provides added convenience and storage. Outside, the property offers a serene and beautifully landscaped backyard featuring mature trees, manicured lawn, stone-edged garden beds, a concrete patio, and fully fenced privacy — a true oasis for relaxation. The charming covered front porch adds great curb appeal, and the attached two-car garage with a wide concrete driveway provides ample off-street parking. Golf cart-friendly access to the Prairie Falls Golf Course makes this location a rare find for golf enthusiasts. Located close to top-rated schools, shopping, dining, and major commuter routes, this home combines comfort, updates, and an unbeatable location in one of Post Falls' most desirable communities. **Property Highlights** 3 Bedrooms | 2 Bathrooms | 1,398 Sq Ft Single-level home Fresh interior paint throughout Brand new carpet throughout Soaring vaulted ceilings Large picture windows with abundant natural light French doors to flex/office space Open-concept living and dining area Kitchen with breakfast bar peninsula and pendant lighting Kitchen appliances included: refrigerator, electric range, dishwasher Sliding glass door to backyard patio Primary suite with en-suite bathroom Large walk-in closet with built-in wire shelving Second full bathroom with tub/shower combination Ceiling fans in bedrooms Dedicated laundry room with cabinetry and washer/dryer hookups Covered front porch Beautifully landscaped and fully fenced backyard Mature trees, garden beds, and concrete patio Attached 2-car garage Wide concrete driveway with ample off-street parking Golf cart-friendly — close proximity to Prairie Falls Golf Course No cats | Small to medium dogs welcome **Water / Sewer / Garbage:** $130/month All Freedom Path Property Management residents are enrolled in the Resident Benefits Package (RBP) for $55.00/month, which includes liability insurance, credit building to help boost your credit score with timely rent payments, up to $1M Identity Theft Protection, HVAC air filter delivery (for applicable properties), move-in concierge service for utility and home service setup, our best-in-class resident rewards program, on-demand pest control, and more. Ask us about our Deposit Waiver Program. Full details provided upon application. Listing information is believed to be accurate but is not guaranteed. Details may come from owner disclosures, public records, or previous listings, and landscaping, appliances, or interior/exterior features may have changed since photos were taken. Availability, price, and terms may change without notice. Applicants are encouraged to verify all information. By submitting your information on this page you consent to being contacted by the Property Manager and RentEngine via SMS, phone, or email.
500 E Sand Wedge Dr is located in Post Falls, Idaho in the 83854 zip code.
Protect yourself from fraud. Do not send money to anyone you don't know.
Private Elementary, Middle & High School
Private Elementary School
Data provided by GreatSchools.org 2025 © 2025. All rights reserved.
Submitting Request
Many properties are now offering LIVE tours via FaceTime and other streaming apps. Contact Now: