Public Elementary School
375 Students
(208) 773-1681
Grades PK-5
* Price shown is base rent. Excludes user-selected optional fees and variable or usage-based fees and required charges due at or prior to move-in or at move-out. View Fees and Policies for details. Price, availability, fees, and any applicable rent special are subject to change without notice.
Note: Prices and availability subject to change without notice.
Contact office for Lease Terms
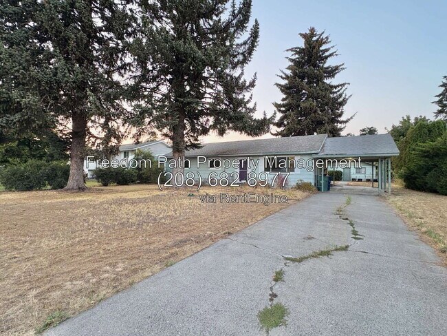
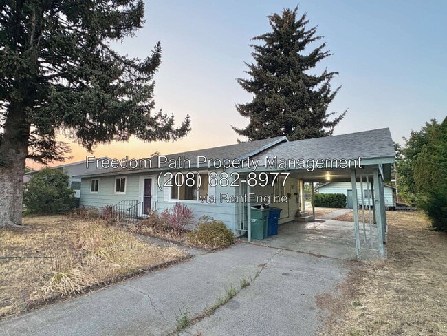
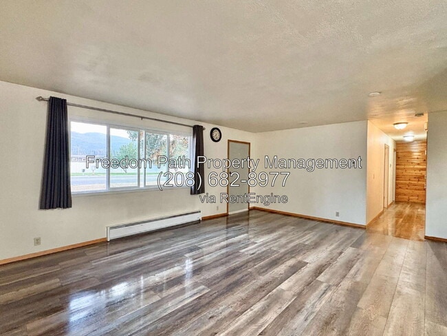
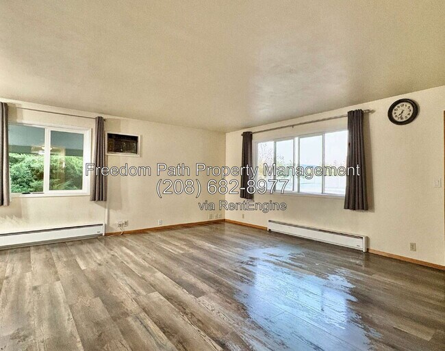
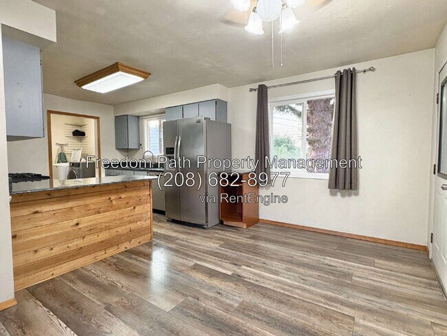
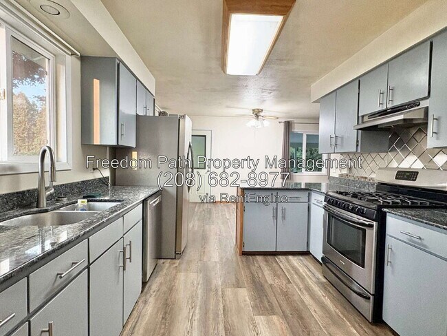
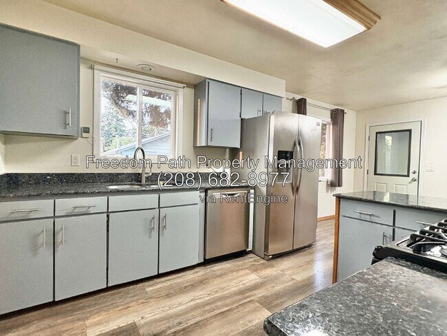
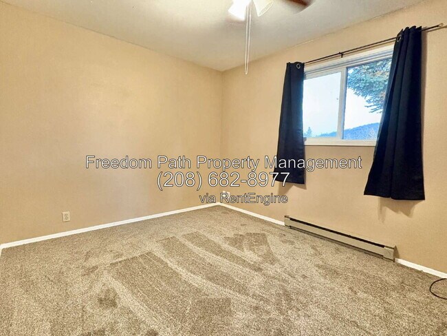
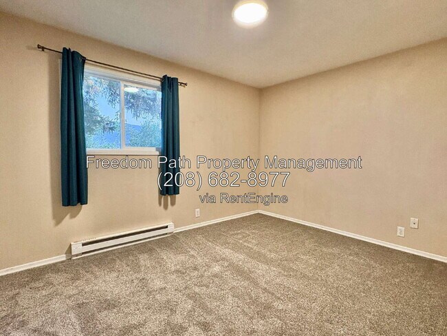
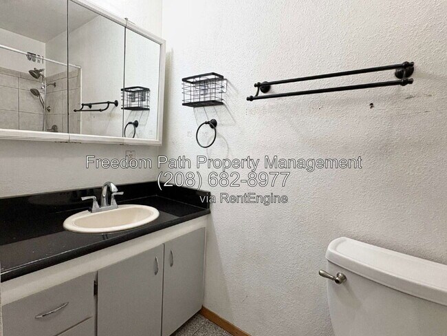
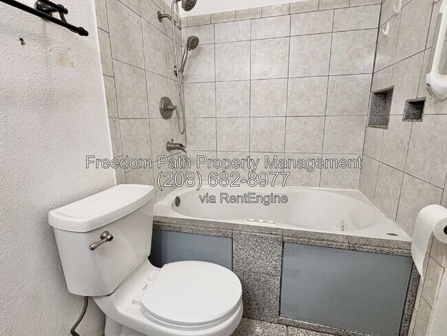
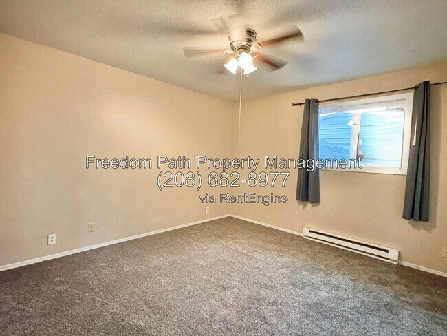
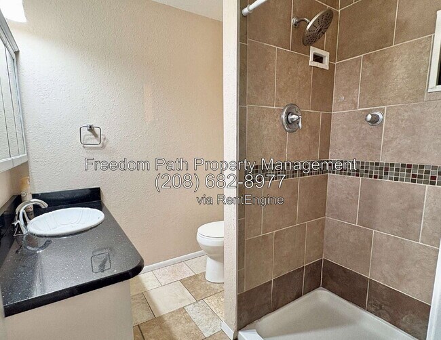
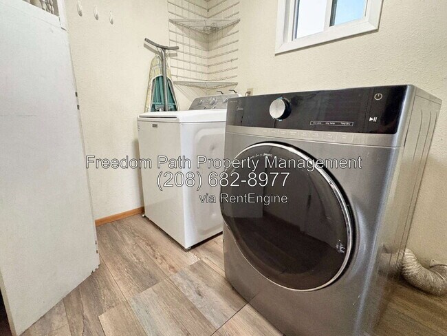
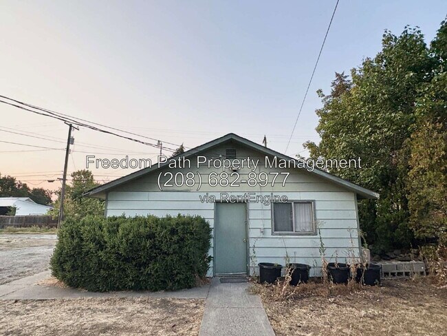
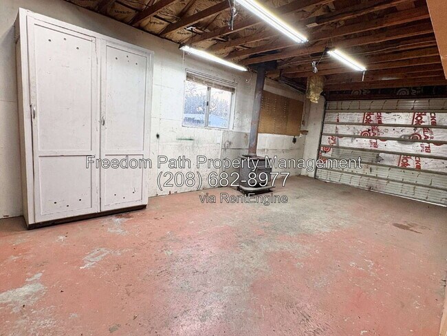
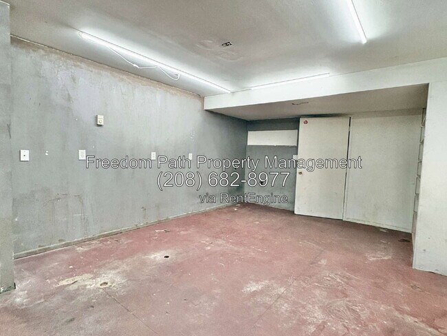
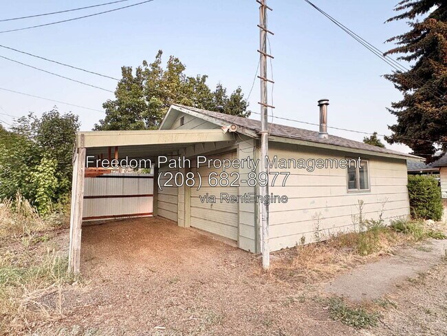
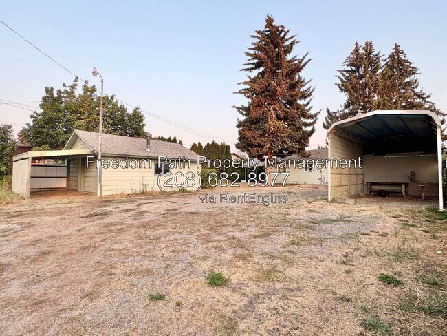
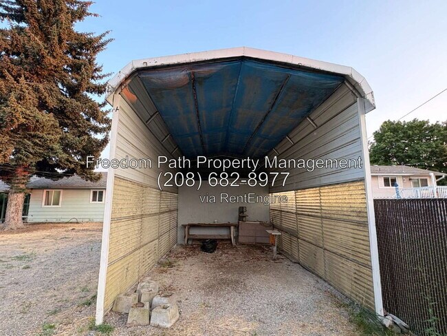
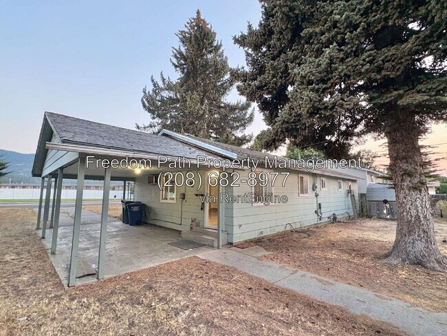
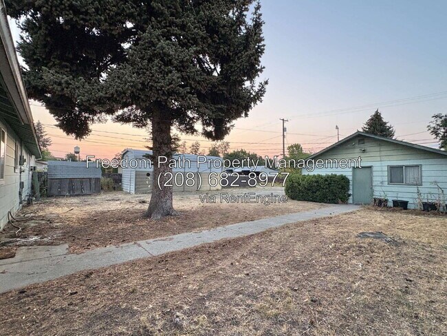
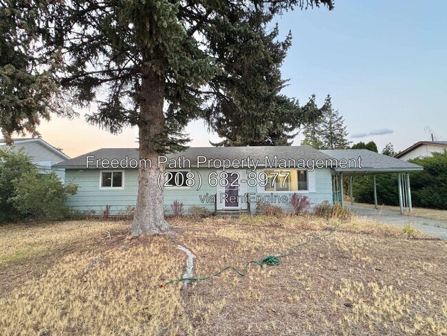
Space inside, space outside, and a location right in the heart of Post Falls. This 1,248 sq ft single-level home sits on a 10,498 sq ft lot with mature evergreens, a paved driveway, and room to actually spread out. Inside, the updated kitchen is the centerpiece — granite counters, stainless steel appliances including a gas range, dishwasher, and side-by-side refrigerator, plus a breakfast bar with cedar accent and a skylight-style light panel that keeps the whole space bright. The open dining area flows right off the kitchen, and the living room stretches across the front of the home with a picture window framing mountain and neighborhood views. A new wall air conditioning unit is being installed in the living room to keep things comfortable through the North Idaho summers. All three bedrooms have brand new carpet, ceiling fans or overhead lighting, and blackout curtains already installed. The primary bath features a soaking tub with tile surround, dual shower heads, and a wide vanity with mirrored medicine cabinet. The second full bath offers a separate tiled walk-in shower with mosaic accent band. A dedicated laundry room off the kitchen includes the washer and dryer. Outside is where this one really separates itself: an attached carport at the front door, a detached garage/shop with power, lighting, workbench area, and a wood stove, plus a tall covered RV or boat carport with a workbench. Off-street parking for three or more vehicles, a fenced side yard, and space for the trailer, the truck, and the projects. Walking distance to Post Falls schools, parks, and downtown, with quick access to Seltice Way and I-90 for the commute to Coeur d'Alene or Spokane. Property Highlights 3 bedrooms, 2 full bathrooms 1,248 sq ft single-level home, built 1974 10,498 sq ft lot with mature trees Updated kitchen: granite counters, stainless appliances, gas range, dishwasher, breakfast bar Washer and dryer included Brand new carpet in all bedrooms Luxury vinyl plank flooring in main living areas Soaking tub in primary bath; separate tiled walk-in shower in second bath Baseboard electric heat; new wall A/C unit being installed in the living room Attached carport at the front entry Detached garage/shop with power, lighting, and wood stove Covered RV/boat carport with workbench Off-street parking for 3+ vehicles Mountain views Pets considered with additional deposit and monthly pet rent — NO CATS Close to schools, parks, downtown Post Falls, and I-90 access Water / Sewer / Trash Water, sewer, and trash are billed at a flat $120 per month in addition to rent. All other utilities are the resident's responsibility. Resident Benefits Package All Freedom Path Property Management residents are enrolled in our Resident Benefits Package (RBP) for $55/month, which includes renters liability insurance, credit building to help boost your credit score with timely rent payments, $1M Identity Protection, HVAC air filter delivery directly to your door, our best-in-class resident rewards program, move-in concierge service making utility connection and home service setup a breeze during your move-in, and much more! More details upon application. Disclaimer Information deemed reliable but not guaranteed. All information, including square footage, amenities, appliances, and utilities, is subject to change and should be independently verified by the applicant prior to signing a lease. Photos may not reflect the current condition of the property. Freedom Path Property Management does not discriminate against any person because of race, color, religion, sex, national origin, familial status, disability, or any other protected class. Equal Housing Opportunity. By submitting your information on this page you consent to being contacted by the Property Manager and RentEngine via SMS, phone, or email.
315 E 1st Ave is located in Post Falls, Idaho in the 83854 zip code.
Protect yourself from fraud. Do not send money to anyone you don't know.
Private Elementary, Middle & High School
Private Elementary School
Data provided by GreatSchools.org 2025 © 2025. All rights reserved.
Submitting Request
Many properties are now offering LIVE tours via FaceTime and other streaming apps. Contact Now: