Public Elementary School
580 Students
(208) 350-4095
Grades PK-5
* Price shown is base rent. Excludes user-selected optional fees and variable or usage-based fees and required charges due at or prior to move-in or at move-out. View Fees and Policies for details. Price, availability, fees, and any applicable rent special are subject to change without notice.
Note: Prices and availability subject to change without notice.
Contact office for Lease Terms
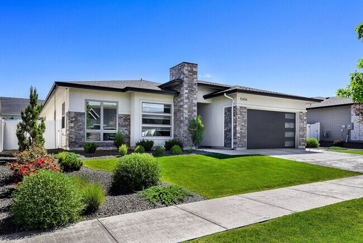
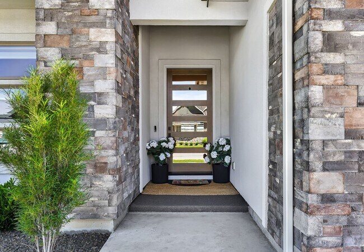
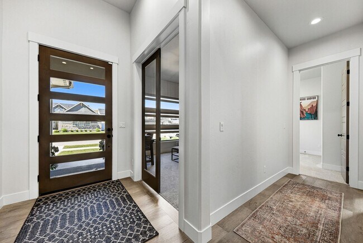
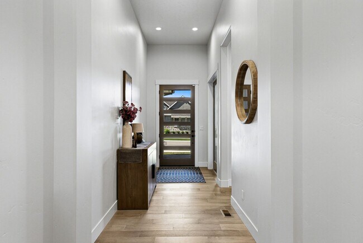
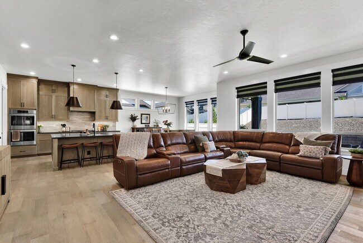
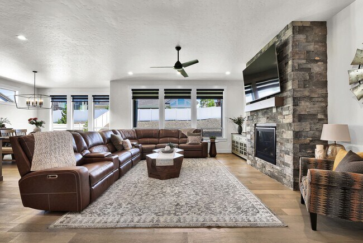
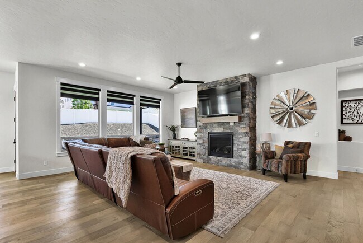
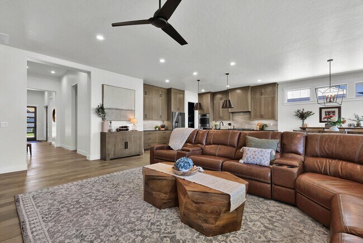
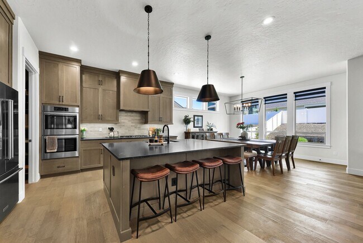
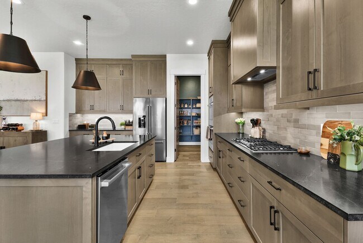
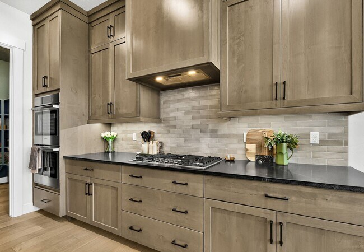
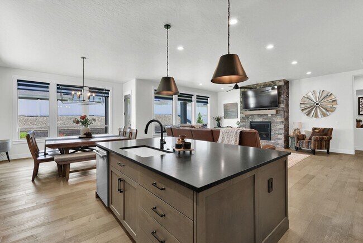
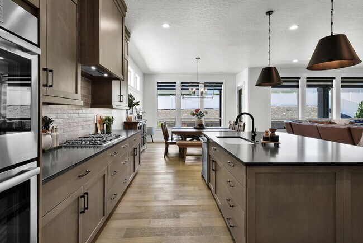
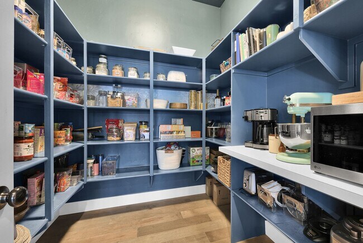
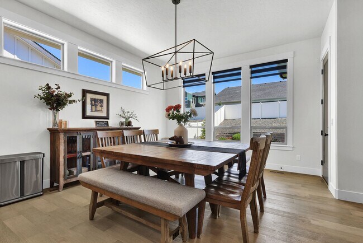
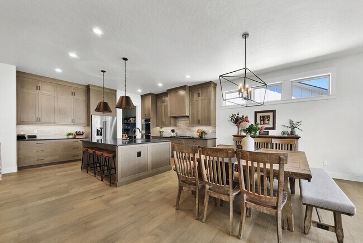
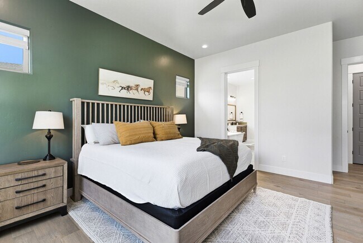
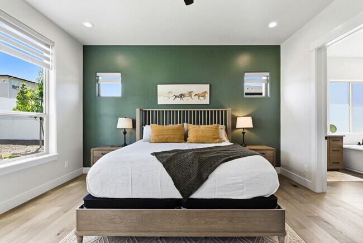
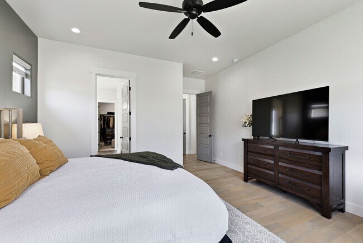
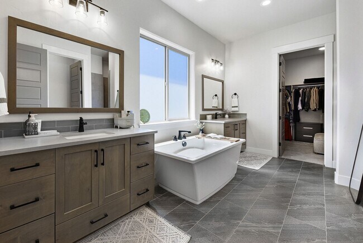
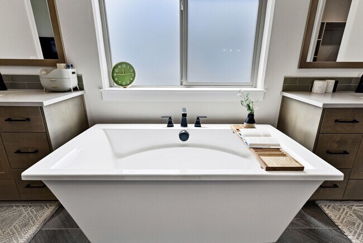
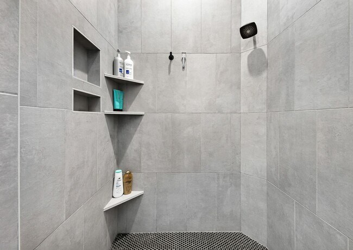
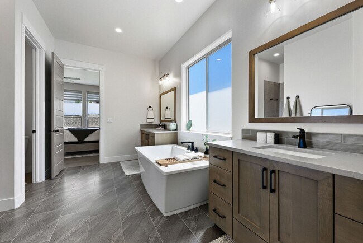
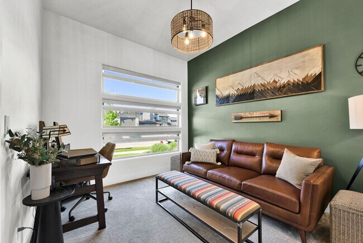
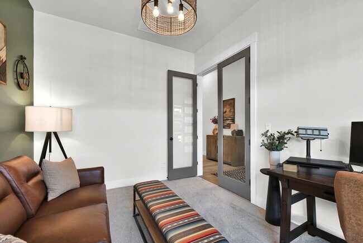
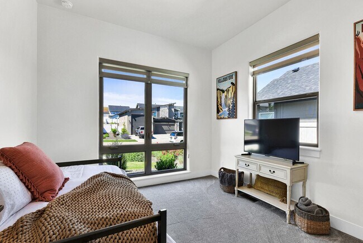
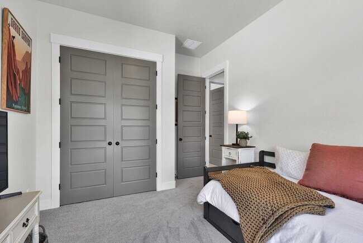
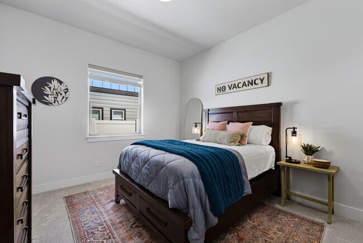
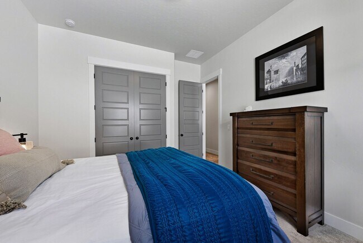
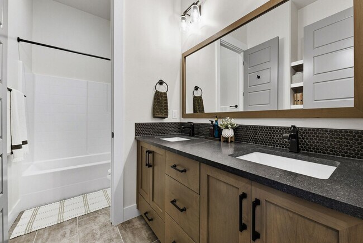
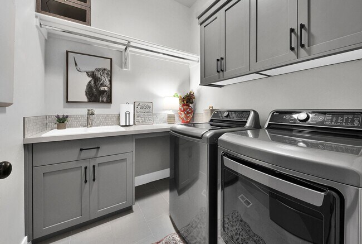
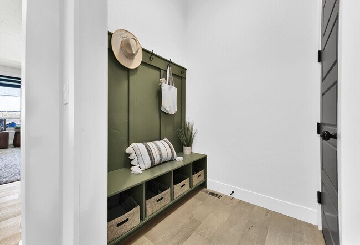
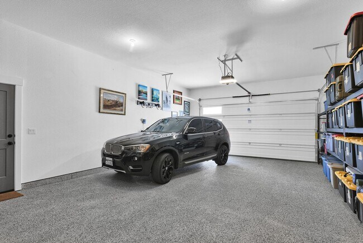
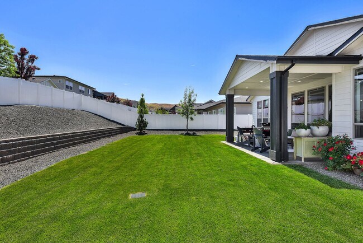
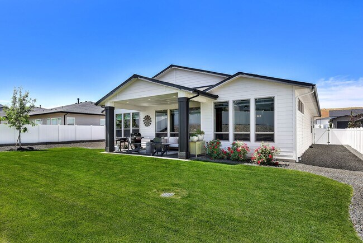
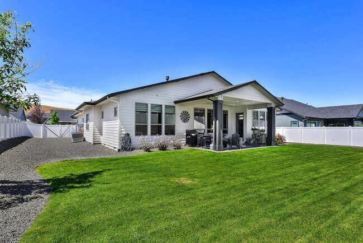
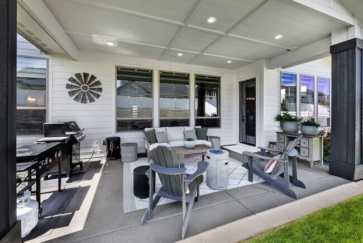
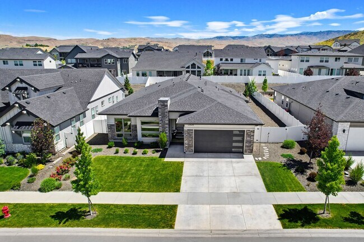
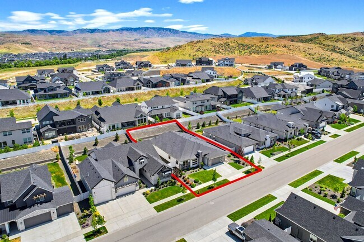
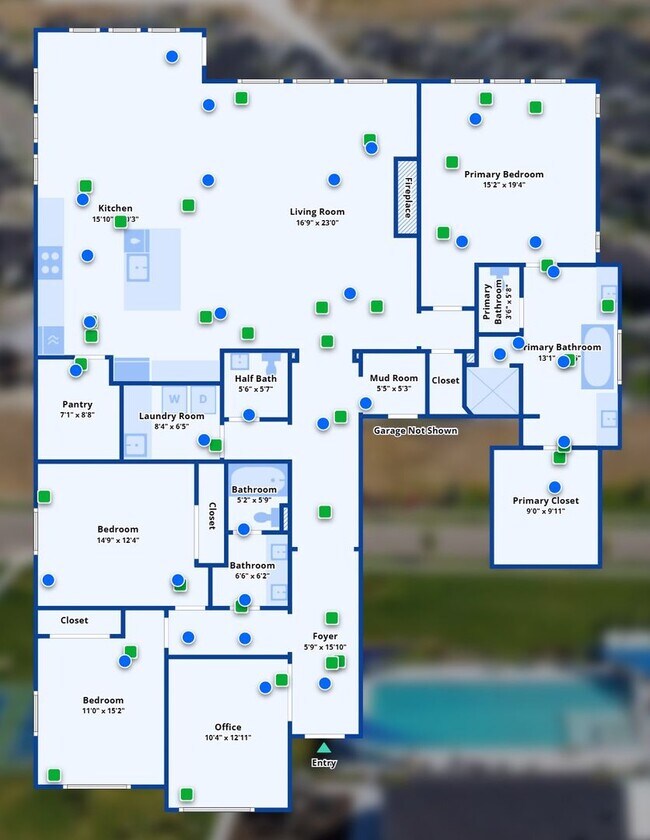
Home is offered unfurnished or furnished for an additional monthly fee. Flexible lease terms considered. This stunning expanded Ridgeview floor plan by Boise Hunter Homes offers 2,571 square feet of thoughtfully designed living space, featuring 3 bedrooms (plus office), 3 bathrooms, a 3-car tandem garage, and is situated on a spacious .29-acre lot. Step inside to soaring 12-foot ceilings at the entry, complemented by 10-foot ceilings, 8-foot doors, and engineered hardwood flooring throughout the main living areas and primary suite. The open-concept layout is perfect for both everyday living and entertaining. The gourmet kitchen is designed for those who love to cook and gather, featuring ceiling-height cabinetry, soft-close drawers and doors, premium Bosch appliances, double ovens, a built-in gas cooktop, and an oversized walk-in pantry with abundant storage. The spacious great room and dining area are highlighted by a dramatic floor-to-ceiling stone fireplace, creating a warm and inviting atmosphere. Retreat to the luxurious primary suite, complete with a spa-inspired bathroom featuring a freestanding soaking tub, dual vanities, and an oversized tiled walk-in shower with dual shower heads. Enjoy Idaho's beautiful seasons from the extended covered patio overlooking the north-facing backyard. The oversized 0.29-acre homesite provides generous outdoor space, while the home's 15- and 10-foot side-yard setbacks offer added privacy rarely found in newer communities. Additional upgrades include remote-controlled banded shades, an epoxy-coated tandem three-car garage, and a convenient double gate for added accessibility. As a resident of Dry Creek Ranch, you'll enjoy access to an incredible collection of community amenities, including a resort-style pool, state-of-the-art fitness center, café, pickleball, basketball, volleyball, and bocce ball courts, community fire pits, a working farm, equestrian facilities, miles of walking trails, playgrounds, and expansive open space. Located just minutes from downtown Eagle, foothill trails, and easy access to the mountains, this home offers an exceptional combination of luxury, comfort, and outdoor recreation. This is a rare opportunity to lease a premium home in one of the Treasure Valley's most desirable master-planned communities, Dry Creek Ranch. Pets negotiable. Contact Dapper Residential at for a private showing.
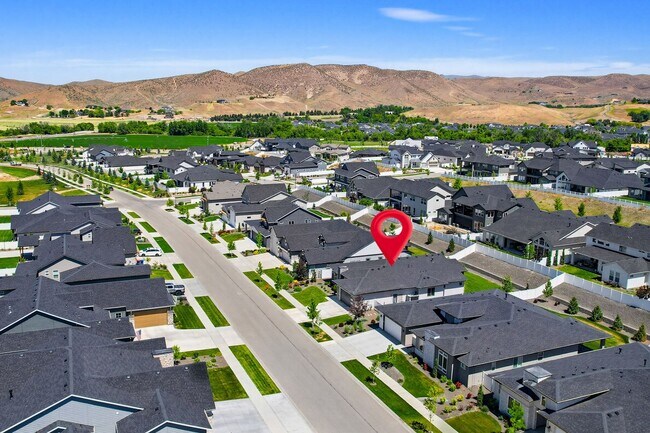
House for Lease in the Hills of Dry Creek Ranch is located in Garden City, Idaho in the 83714 zip code.
Protect yourself from fraud. Do not send money to anyone you don't know.
Private Elementary, Middle & High School
Data provided by GreatSchools.org 2025 © 2025. All rights reserved.
Submitting Request
Many properties are now offering LIVE tours via FaceTime and other streaming apps. Contact Now: