CoStar Verified®CoStar Verified
This listing has been verified by CoStar's listing verification process,
which combines internal screening and fraud detection technology. Always beware of
scams.
Rental rate is 11% less than similar apartments in the area.
Pricing
This community may have additional mandatory fees or optional services. Use the Rent Estimate calculator to add these fees to the base rent.
A102
A102
$1,649
966
Now
Rental rate is 11% less than similar apartments in the area.
Pricing
This community may have additional mandatory fees or optional services. Use the Rent Estimate calculator to add these fees to the base rent.
R404
R404
$1,759
966
Now
Rental rate is 11% less than similar apartments in the area.
Pricing
This community may have additional mandatory fees or optional services. Use the Rent Estimate calculator to add these fees to the base rent.
1 Bedroom 1 Bathroom
$1,524 – $1,655
1 bed, 1 bath, 789 Sq Ft
2 Units Available
Highlights
High Speed Internet Access
Washer/Dryer
Air Conditioning
Heating
Ceiling Fans
Smoke Free
Cable Ready
Satellite TV
Tub/Shower
Sprinkler System
Wheelchair Accessible (Rooms)
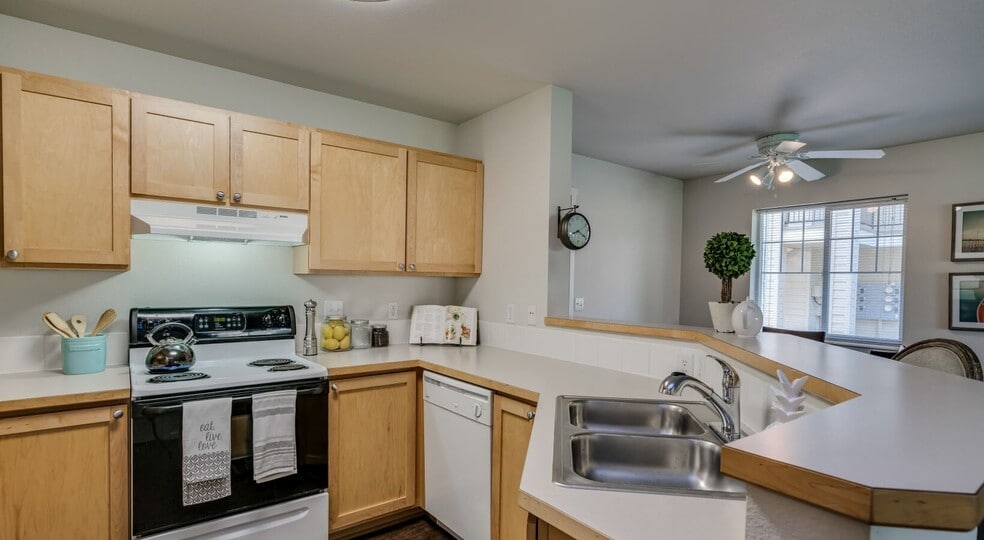
Kitchen Features & Appliances
Dishwasher
Disposal
Stainless Steel Appliances
Pantry
Kitchen
Oven
Range
Refrigerator
Quartz Countertops
Floor Plan Details
Balcony
Patio
Porch
Deck
Yard
Hardwood Floors
Carpet
Vinyl Flooring
Dining Room
Family Room
Office
Vaulted Ceiling
Walk-In Closets
Linen Closet
Double Pane Windows
Window Coverings
Unit
Price
Sq Ft
Availablility
S103
S103
$1,524
789
Now
Pricing
This community may have additional mandatory fees or optional services. Use the Rent Estimate calculator to add these fees to the base rent.
S703
S703
$1,655
789
Now
Pricing
This community may have additional mandatory fees or optional services. Use the Rent Estimate calculator to add these fees to the base rent.
2 Bedroom 1 Bathroom
$1,624 – $1,759
2 beds, 1 bath, 966 Sq Ft
3 Units Available
Highlights
High Speed Internet Access
Washer/Dryer
Air Conditioning
Heating
Ceiling Fans
Smoke Free
Cable Ready
Satellite TV
Tub/Shower
Sprinkler System
Wheelchair Accessible (Rooms)
Kitchen Features & Appliances
Dishwasher
Disposal
Stainless Steel Appliances
Pantry
Kitchen
Oven
Range
Refrigerator
Quartz Countertops
Floor Plan Details
Balcony
Patio
Porch
Deck
Yard
Hardwood Floors
Carpet
Vinyl Flooring
Dining Room
Family Room
Office
Vaulted Ceiling
Walk-In Closets
Linen Closet
Double Pane Windows
Window Coverings
Unit
Price
Sq Ft
Availablility
R302
R302
$1,624
966
Now
Rental rate is 11% less than similar apartments in the area.
Pricing
This community may have additional mandatory fees or optional services. Use the Rent Estimate calculator to add these fees to the base rent.
A102
A102
$1,649
966
Now
Rental rate is 11% less than similar apartments in the area.
Pricing
This community may have additional mandatory fees or optional services. Use the Rent Estimate calculator to add these fees to the base rent.
R404
R404
$1,759
966
Now
Rental rate is 11% less than similar apartments in the area.
Pricing
This community may have additional mandatory fees or optional services. Use the Rent Estimate calculator to add these fees to the base rent.
2 Bedroom 2 Bathroom
$1,794 – $1,922
2 beds, 2 baths, 1,077 Sq Ft
2 Units Available
Highlights
High Speed Internet Access
Washer/Dryer
Air Conditioning
Heating
Ceiling Fans
Smoke Free
Cable Ready
Satellite TV
Tub/Shower
Sprinkler System
Wheelchair Accessible (Rooms)
Kitchen Features & Appliances
Dishwasher
Disposal
Stainless Steel Appliances
Pantry
Kitchen
Oven
Range
Refrigerator
Quartz Countertops
Floor Plan Details
Balcony
Patio
Porch
Deck
Yard
Hardwood Floors
Carpet
Vinyl Flooring
Dining Room
Family Room
Office
Vaulted Ceiling
Walk-In Closets
Linen Closet
Double Pane Windows
Window Coverings
Unit
Price
Sq Ft
Availablility
RES403
RES4...
$1,794
1,077
Now
Pricing
This community may have additional mandatory fees or optional services. Use the Rent Estimate calculator to add these fees to the base rent.
S106
S106
$1,922
1,077
Now
Pricing
This community may have additional mandatory fees or optional services. Use the Rent Estimate calculator to add these fees to the base rent.
3 Bedroom 2 Bathroom
$2,038
3 beds, 2 baths, 1,187 Sq Ft
1 Unit Available
Highlights
High Speed Internet Access
Washer/Dryer
Air Conditioning
Heating
Ceiling Fans
Smoke Free
Cable Ready
Satellite TV
Tub/Shower
Sprinkler System
Wheelchair Accessible (Rooms)
Kitchen Features & Appliances
Dishwasher
Disposal
Stainless Steel Appliances
Pantry
Kitchen
Oven
Range
Refrigerator
Quartz Countertops
Floor Plan Details
Balcony
Patio
Porch
Deck
Yard
Hardwood Floors
Carpet
Vinyl Flooring
Dining Room
Family Room
Office
Vaulted Ceiling
Walk-In Closets
Linen Closet
Double Pane Windows
Window Coverings
Unit
Price
Sq Ft
Availablility
W404
W404
$2,038
1,187
Now
Pricing
This community may have additional mandatory fees or optional services. Use the Rent Estimate calculator to add these fees to the base rent.
1 Bedroom 1 Bathroom
$1,524 – $1,655
1 bed, 1 bath, 789 Sq Ft
2 Units Available
Highlights
High Speed Internet Access
Washer/Dryer
Air Conditioning
Heating
Ceiling Fans
Smoke Free
Cable Ready
Satellite TV
Tub/Shower
Sprinkler System
Wheelchair Accessible (Rooms)
Kitchen Features & Appliances
Dishwasher
Disposal
Stainless Steel Appliances
Pantry
Kitchen
Oven
Range
Refrigerator
Quartz Countertops
Floor Plan Details
Balcony
Patio
Porch
Deck
Yard
Hardwood Floors
Carpet
Vinyl Flooring
Dining Room
Family Room
Office
Vaulted Ceiling
Walk-In Closets
Linen Closet
Double Pane Windows
Window Coverings
Unit
Price
Sq Ft
Availablility
S103
S103
$1,524
789
Now
Pricing
This community may have additional mandatory fees or optional services. Use the Rent Estimate calculator to add these fees to the base rent.
S703
S703
$1,655
789
Now
Pricing
This community may have additional mandatory fees or optional services. Use the Rent Estimate calculator to add these fees to the base rent.
2 Bedroom 1 Bathroom
$1,624 – $1,759
2 beds, 1 bath, 966 Sq Ft
3 Units Available
Highlights
High Speed Internet Access
Washer/Dryer
Air Conditioning
Heating
Ceiling Fans
Smoke Free
Cable Ready
Satellite TV
Tub/Shower
Sprinkler System
Wheelchair Accessible (Rooms)
Kitchen Features & Appliances
Dishwasher
Disposal
Stainless Steel Appliances
Pantry
Kitchen
Oven
Range
Refrigerator
Quartz Countertops
Floor Plan Details
Balcony
Patio
Porch
Deck
Yard
Hardwood Floors
Carpet
Vinyl Flooring
Dining Room
Family Room
Office
Vaulted Ceiling
Walk-In Closets
Linen Closet
Double Pane Windows
Window Coverings
Unit
Price
Sq Ft
Availablility
R302
R302
$1,624
966
Now
Rental rate is 11% less than similar apartments in the area.
Pricing
This community may have additional mandatory fees or optional services. Use the Rent Estimate calculator to add these fees to the base rent.
A102
A102
$1,649
966
Now
Rental rate is 11% less than similar apartments in the area.
Pricing
This community may have additional mandatory fees or optional services. Use the Rent Estimate calculator to add these fees to the base rent.
R404
R404
$1,759
966
Now
Rental rate is 11% less than similar apartments in the area.
Pricing
This community may have additional mandatory fees or optional services. Use the Rent Estimate calculator to add these fees to the base rent.
2 Bedroom 2 Bathroom
$1,794 – $1,922
2 beds, 2 baths, 1,077 Sq Ft
2 Units Available
Highlights
High Speed Internet Access
Washer/Dryer
Air Conditioning
Heating
Ceiling Fans
Smoke Free
Cable Ready
Satellite TV
Tub/Shower
Sprinkler System
Wheelchair Accessible (Rooms)
Kitchen Features & Appliances
Dishwasher
Disposal
Stainless Steel Appliances
Pantry
Kitchen
Oven
Range
Refrigerator
Quartz Countertops
Floor Plan Details
Balcony
Patio
Porch
Deck
Yard
Hardwood Floors
Carpet
Vinyl Flooring
Dining Room
Family Room
Office
Vaulted Ceiling
Walk-In Closets
Linen Closet
Double Pane Windows
Window Coverings
Unit
Price
Sq Ft
Availablility
RES403
RES4...
$1,794
1,077
Now
Pricing
This community may have additional mandatory fees or optional services. Use the Rent Estimate calculator to add these fees to the base rent.
S106
S106
$1,922
1,077
Now
Pricing
This community may have additional mandatory fees or optional services. Use the Rent Estimate calculator to add these fees to the base rent.
3 Bedroom 2 Bathroom
$2,038
3 beds, 2 baths, 1,187 Sq Ft
1 Unit Available
Highlights
High Speed Internet Access
Washer/Dryer
Air Conditioning
Heating
Ceiling Fans
Smoke Free
Cable Ready
Satellite TV
Tub/Shower
Sprinkler System
Wheelchair Accessible (Rooms)
Kitchen Features & Appliances
Dishwasher
Disposal
Stainless Steel Appliances
Pantry
Kitchen
Oven
Range
Refrigerator
Quartz Countertops
Floor Plan Details
Balcony
Patio
Porch
Deck
Yard
Hardwood Floors
Carpet
Vinyl Flooring
Dining Room
Family Room
Office
Vaulted Ceiling
Walk-In Closets
Linen Closet
Double Pane Windows
Window Coverings
Unit
Price
Sq Ft
Availablility
W404
W404
$2,038
1,187
Now
Pricing
This community may have additional mandatory fees or optional services. Use the Rent Estimate calculator to add these fees to the base rent.
* Price shown is base rent. Excludes user-selected optional fees and variable or usage-based fees and required charges due at or prior to move-in or at move-out. View Fees and Policies for details. Price, availability, fees, and any applicable rent special are subject to change without notice.
Note: Based on community-supplied data and independent market research. Subject to change without notice.
Lease Terms
12 mo
Fees and Policies
The fees below are based on community-supplied data and may exclude additional fees and utilities. Use the calculator to add these fees to the base rent.
Utilities & Essentials
New Account Fee
Utility Billing - New Account Fee Charged per unit.
$20
Utility Billing - New Account Fee Charged per unit.
Monthly Billing Service Fee
Utility Billing - Monthly Administrative Billing Fee Charged per unit.
$5.50 / mo
Utility Billing - Monthly Administrative Billing Fee Charged... Read More per unit. Read Less
One-Time Basics
Due at Application
Holding Security Deposit
Charged per unit.
$150
Charged per unit.
Application Fee Per Applicant
Charged per applicant.
$40
Charged per applicant.
Application Fee
Charged per applicant.
$40
Charged per applicant.
Due at Move-In
Administrative Fee
Charged per unit.
$350
Charged per unit.
Refundable Security Deposit
Charged per unit.
$350
Charged per unit.
Deposit
Charged per unit.
$500
Charged per unit.
Dogs
Dog Deposit
Charged per pet.
$200
Charged per pet.
Dog Fee
Charged per pet.
$300
Charged per pet.
Dog Rent
Charged per pet.
$40 / mo
Charged per pet.
Comments:
2 Pet Limit
Restrictions:
Breed Restrictions
Cats
Cat Deposit
Charged per pet.
$200
Charged per pet.
Cat Fee
Charged per pet.
$300
Charged per pet.
Cat Rent
Charged per pet.
$40 / mo
Charged per pet.
Comments:
2 Pet Limit
Restrictions:
None
Birds
Restrictions:
Breed restrictions apply
Fish
Restrictions:
Under 20 Gallons
Reptiles
Restrictions:
Breed restrictions apply
Other Pets
Pet Fee
Refundable Pet Deposit Charged per pet.
Varies
Refundable Pet Deposit Charged per pet.
Garage Lot
Parking Fee
Max of 1. Charged per vehicle.
$0 / mo
Max of 1. Charged per vehicle.
Comments:
Max of 1
Surface Lot
Parking Fee
Max of 1. Charged per vehicle.
$0 / mo
Max of 1. Charged per vehicle.
Comments:
Max of 1
Additional Parking Options
Other
Final Utility Billing Fee
Utility Billing - Final Utility Billing Fee Charged per unit.
$5
Utility Billing - Final Utility Billing Fee Charged per unit... Read More. Read Less
Property Fee Disclaimer:
Based on community-supplied data and independent market research. Subject to change without notice. May exclude fees for mandatory or optional services and usage-based utilities.
About Rockwood Lodge

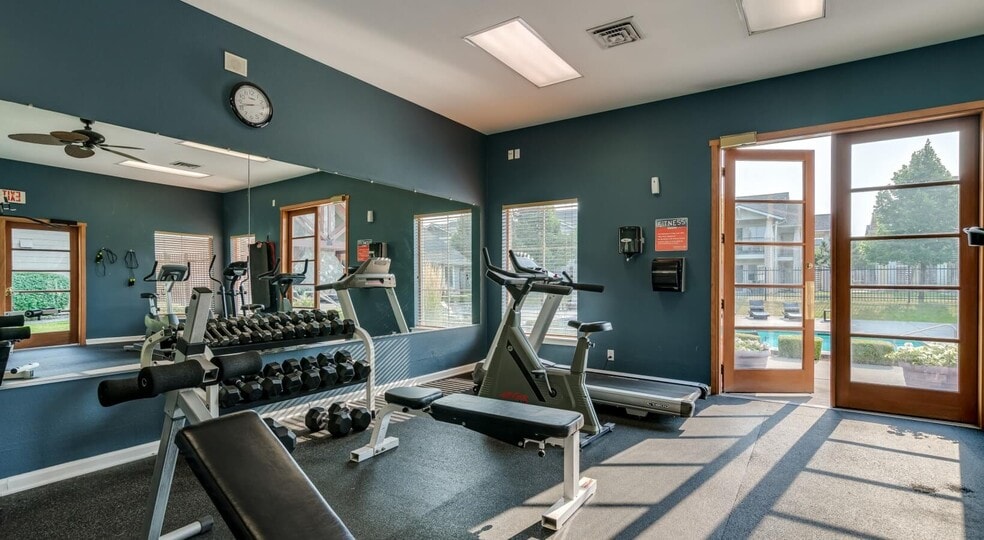
Rockwood Lodge Apartment Homes invites you to step inside our beautiful community nestled in a serene atmosphere. We offer one, two, and three-bedroom apartments in Coeur d'Alene, ID, featuring spacious kitchens with storage/pantry, built-in home office desks, walk-in closets, and private terraces/balconies. Our unique location is just a short walk to beautiful Bluegrass Park, Coeur d'Alene Soccer Complex, and neighborhood schools such as Skyway Elementary and Lake City High School. Reach out to us today to schedule your tour of our apartments for rent in Coeur d'Alene, ID!
Rockwood Lodge is located in
Coeur d'Alene, Idaho
in the 83815 zip code.
This apartment community was built in 2001 and has 2 stories with 240 units.