Walkability
NR
Not Rated
* Price shown is total price based on community-supplied monthly required fees. Excludes user-selected optional fees and variable or usage-based fees and required charges due at or prior to move-in or at move-out. View Fees and Policies for details. Price, availability, fees, and any applicable rent special are subject to change without notice.
Note: Prices and availability subject to change without notice.
Contact office for Lease Terms
The fees below are based on community-supplied data and may exclude additional fees and utilities. Use the calculator to add these fees to the base rent.
Property Fee Disclaimer: Based on community-supplied data and independent market research. Subject to change without notice. May exclude fees for mandatory or optional services and usage-based utilities.
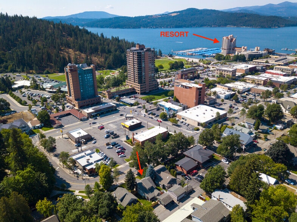
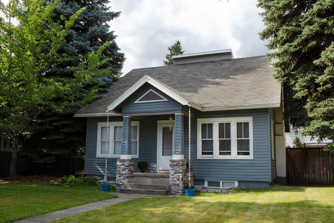
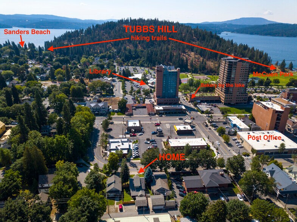
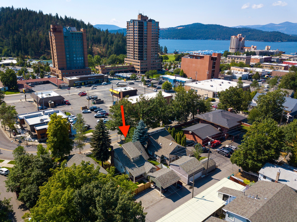
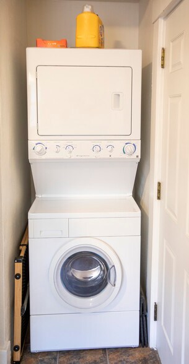
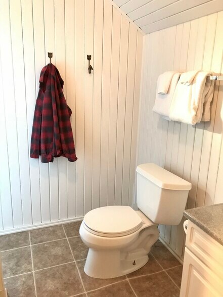
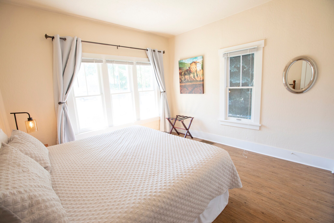
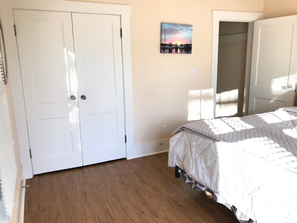
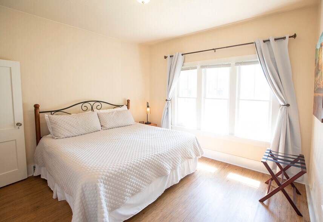
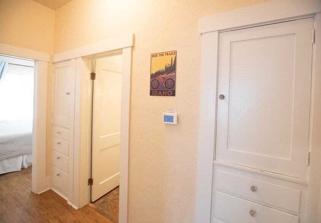
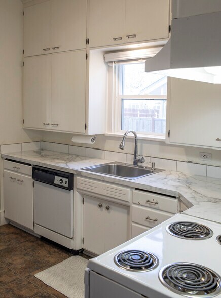
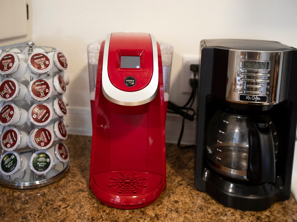
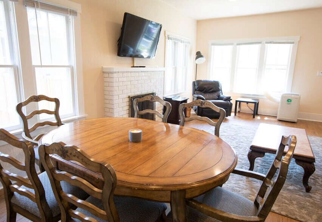
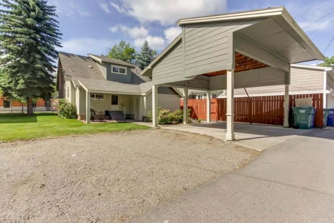
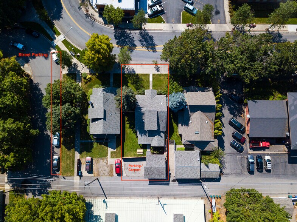
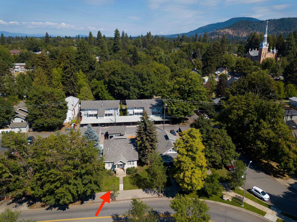
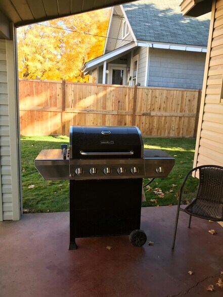
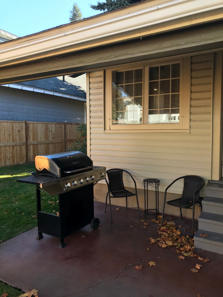
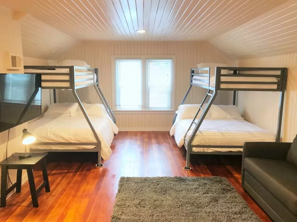
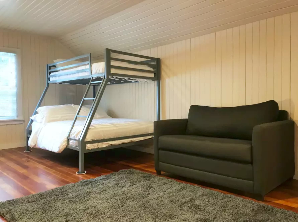
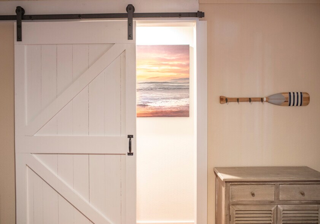
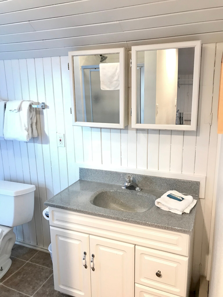
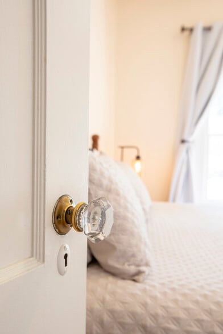
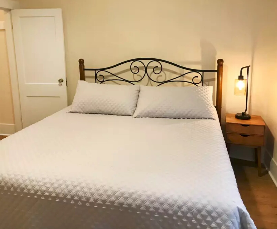
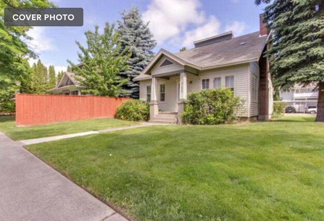
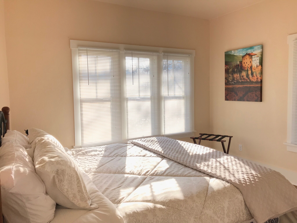
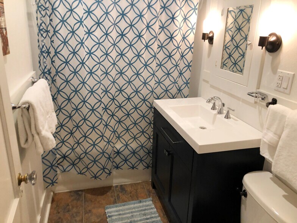
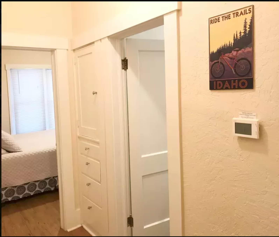
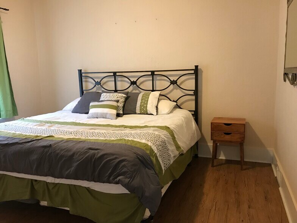
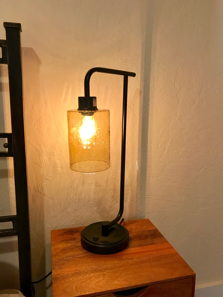
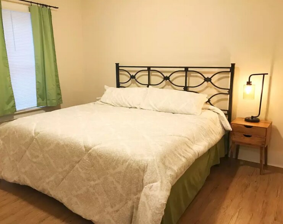
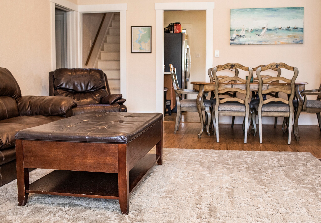
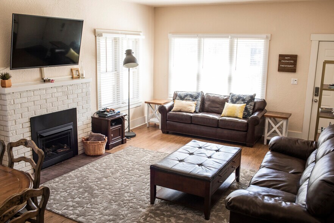
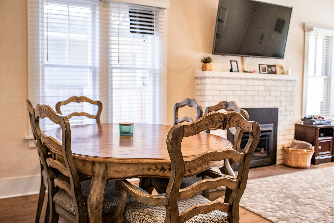
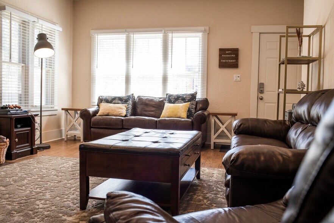
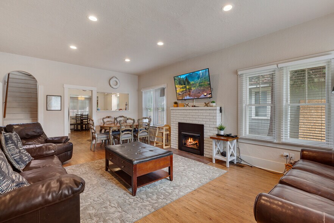
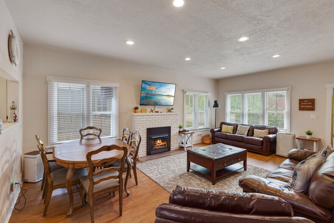
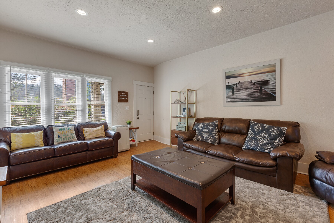
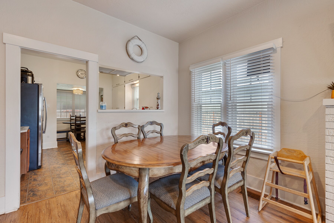
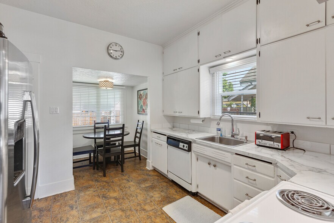
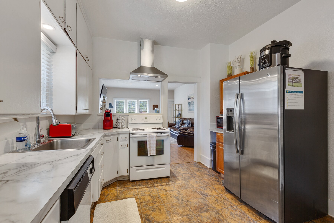
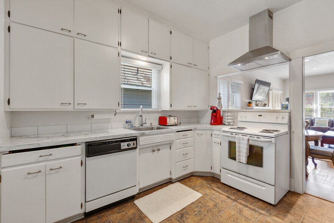
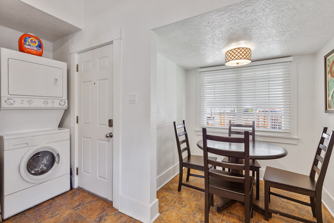
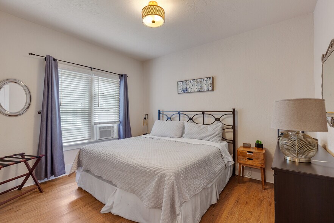
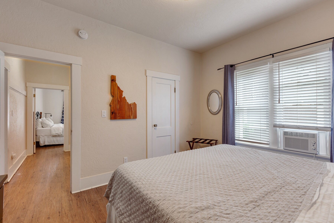
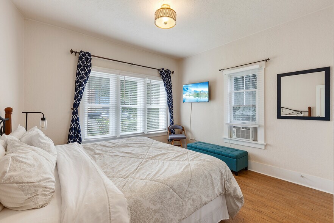
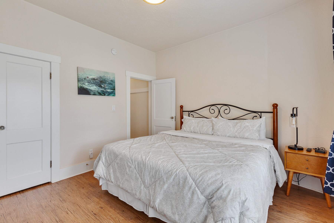
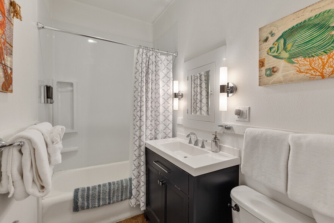
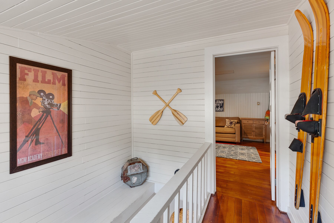
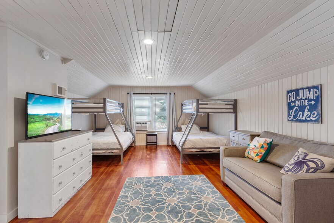
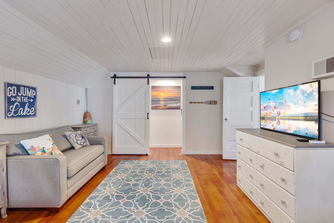
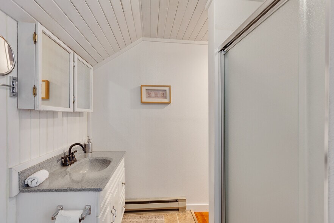
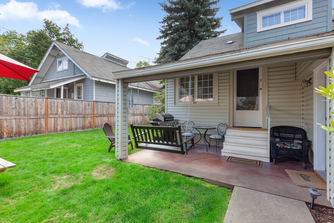
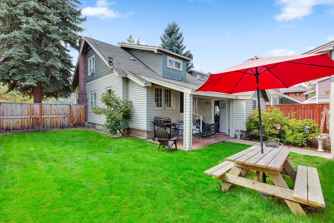
**** THIS IS A FULLY FURNISHED HOME***. NO Smoking, NO Parties. Pets are negotiable. This property is wonderful for those who work downtown and don't feel like driving much in the winter time. You can walk to everything you need. Just 1 block from the post office, State street, restaurants and bars. A walkers dream. Leave your car in the covered car port and enjoy the close proximity to all you need in downtown Coeur d' Alene. This one always goes fast, email now to get a chance to see the many inside updates done to the bathrooms and the kitchen. Also fully inclosed backyard with a 8x12 storage unit that tenants may use.
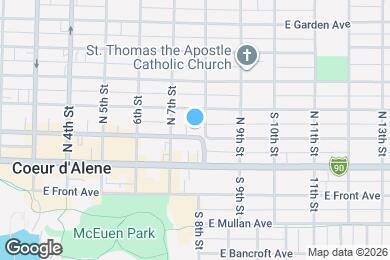
717 E Lakeside Ave is located in Coeur d'Alene, Idaho in the 83814 zip code.
Submitting Request
Many properties are now offering LIVE tours via FaceTime and other streaming apps. Contact Now:


The property manager for 717 E Lakeside Ave uses the Apartments.com application portal.
Applying online is fast, easy, and secure.
Safely obtain official TransUnion® credit, criminal, and consumer reports.
With one low fee, apply to not only this property, but also other participating properties.
Continue to Apartments.com