CoStar Verified®CoStar Verified
This listing has been verified by CoStar's listing verification process,
which combines internal screening and fraud detection technology. Always beware of
scams.
Show Unavailable Floor Plans (12)Hide Unavailable Floor Plans
1 Bed Ash Twin
$1,525 – $2,299
1 bed, 1 bath, 716 Sq Ft
3 Units Available
Highlights
Washer/Dryer
Air Conditioning
Ceiling Fans
Trash Compactor
Double Vanities
Tub/Shower
Wheelchair Accessible (Rooms)
Kitchen Features & Appliances
Dishwasher
Disposal
Stainless Steel Appliances
Pantry
Quartz Countertops
Floor Plan Details
Balcony
Patio
Vaulted Ceiling
Walk-In Closets
Loft Layout
Unit
Price
Sq Ft
Availablility
209
209
$1,525
716
Oct 10
347
347
$1,527
716
Oct 11
237
237
$1,567
716
Nov 16
1 Bed Olive Twin
$1,376 – $2,020
1 bed, 1 bath, 576 Sq Ft
1 Unit Available
Highlights
Washer/Dryer
Air Conditioning
Ceiling Fans
Trash Compactor
Double Vanities
Tub/Shower
Wheelchair Accessible (Rooms)
Kitchen Features & Appliances
Dishwasher
Disposal
Stainless Steel Appliances
Pantry
Quartz Countertops
Floor Plan Details
Balcony
Patio
Vaulted Ceiling
Walk-In Closets
Loft Layout
Unit
Price
Sq Ft
Availablility
200
200
$1,376
576
Nov 20
1 Bed Aspen Twin
Call for Rent
1 bed, 1 bath, 676 Sq Ft, Not Available
Highlights
Washer/Dryer
Air Conditioning
Ceiling Fans
Trash Compactor
Double Vanities
Tub/Shower
Wheelchair Accessible (Rooms)
Kitchen Features & Appliances
Dishwasher
Disposal
Stainless Steel Appliances
Pantry
Quartz Countertops
Floor Plan Details
Balcony
Patio
Vaulted Ceiling
Walk-In Closets
Loft Layout
1 Bed Ash Twin - ADA
Call for Rent
1 bed, 1 bath, 716 Sq Ft, Not Available
Highlights
Washer/Dryer
Air Conditioning
Ceiling Fans
Trash Compactor
Double Vanities
Tub/Shower
Wheelchair Accessible (Rooms)
Kitchen Features & Appliances
Dishwasher
Disposal
Stainless Steel Appliances
Pantry
Quartz Countertops
Floor Plan Details
Balcony
Patio
Vaulted Ceiling
Walk-In Closets
Loft Layout
1 Bed Palmetto Loft
Call for Rent
1 bed, 1.5 baths, 749 Sq Ft, Not Available
Highlights
Washer/Dryer
Air Conditioning
Ceiling Fans
Trash Compactor
Double Vanities
Tub/Shower
Wheelchair Accessible (Rooms)
Kitchen Features & Appliances
Dishwasher
Disposal
Stainless Steel Appliances
Pantry
Quartz Countertops
Floor Plan Details
Balcony
Patio
Vaulted Ceiling
Walk-In Closets
Loft Layout
1 Bed Ash Twin with Garage
Call for Rent
1 bed, 1 bath, 734 Sq Ft, Not Available
Highlights
Washer/Dryer
Air Conditioning
Ceiling Fans
Trash Compactor
Double Vanities
Tub/Shower
Wheelchair Accessible (Rooms)
Kitchen Features & Appliances
Dishwasher
Disposal
Stainless Steel Appliances
Pantry
Quartz Countertops
Floor Plan Details
Balcony
Patio
Vaulted Ceiling
Walk-In Closets
Loft Layout
1 Bed Olive Carriage
Call for Rent
1 bed, 1 bath, 576 Sq Ft, Not Available
Highlights
Washer/Dryer
Air Conditioning
Ceiling Fans
Trash Compactor
Double Vanities
Tub/Shower
Wheelchair Accessible (Rooms)
Kitchen Features & Appliances
Dishwasher
Disposal
Stainless Steel Appliances
Pantry
Quartz Countertops
Floor Plan Details
Balcony
Patio
Vaulted Ceiling
Walk-In Closets
Loft Layout
Show Unavailable Floor Plans (5)Hide Unavailable Floor Plans
2 Bed Willow Townhome Middle Unit
$1,803 – $2,736
2 beds, 2.5 baths, 1,408 Sq Ft
3 Units Available
Highlights
Washer/Dryer
Air Conditioning
Ceiling Fans
Trash Compactor
Double Vanities
Tub/Shower
Wheelchair Accessible (Rooms)
Kitchen Features & Appliances
Dishwasher
Disposal
Stainless Steel Appliances
Pantry
Quartz Countertops
Floor Plan Details
Balcony
Patio
Vaulted Ceiling
Walk-In Closets
Loft Layout
Unit
Price
Sq Ft
Availablility
135
135
$1,803
1,408
Now
273
273
$1,803
1,408
Sep 15
154
154
$1,864
1,408
Nov 7
2 Bed Blackberry Twin
$1,881 – $2,850
2 beds, 2 baths, 1,088 Sq Ft
2 Units Available
Highlights
Washer/Dryer
Air Conditioning
Ceiling Fans
Trash Compactor
Double Vanities
Tub/Shower
Wheelchair Accessible (Rooms)
Kitchen Features & Appliances
Dishwasher
Disposal
Stainless Steel Appliances
Pantry
Quartz Countertops
Floor Plan Details
Balcony
Patio
Vaulted Ceiling
Walk-In Closets
Loft Layout
Unit
Price
Sq Ft
Availablility
252
252
$1,881
1,088
Oct 12
173
173
$1,927
1,088
Dec 7
2 Bed Blackberry Cottage - ADA
$1,899 – $2,809
2 beds, 2 baths, 1,088 Sq Ft
1 Unit Available
Highlights
Washer/Dryer
Air Conditioning
Ceiling Fans
Trash Compactor
Double Vanities
Tub/Shower
Wheelchair Accessible (Rooms)
Kitchen Features & Appliances
Dishwasher
Disposal
Stainless Steel Appliances
Pantry
Quartz Countertops
Floor Plan Details
Balcony
Patio
Vaulted Ceiling
Walk-In Closets
Loft Layout
Unit
Price
Sq Ft
Availablility
298
298
$1,899
1,088
Dec 6
2 Bed Blackberry Twin with Garage
Call for Rent
2 beds, 2 baths, 1,132 Sq Ft, Not Available
Highlights
Washer/Dryer
Air Conditioning
Ceiling Fans
Trash Compactor
Double Vanities
Tub/Shower
Wheelchair Accessible (Rooms)
Kitchen Features & Appliances
Dishwasher
Disposal
Stainless Steel Appliances
Pantry
Quartz Countertops
Floor Plan Details
Balcony
Patio
Vaulted Ceiling
Walk-In Closets
Loft Layout
2 Bed Willow Townhome End Unit
Call for Rent
2 beds, 2 baths, 1,232 Sq Ft, Not Available
Highlights
Washer/Dryer
Air Conditioning
Ceiling Fans
Trash Compactor
Double Vanities
Tub/Shower
Wheelchair Accessible (Rooms)
Kitchen Features & Appliances
Dishwasher
Disposal
Stainless Steel Appliances
Pantry
Quartz Countertops
Floor Plan Details
Balcony
Patio
Vaulted Ceiling
Walk-In Closets
Loft Layout
2 Bed Blackberry Cottage
Call for Rent
2 beds, 2 baths, 1,088 Sq Ft, Not Available
Highlights
Washer/Dryer
Air Conditioning
Ceiling Fans
Trash Compactor
Double Vanities
Tub/Shower
Wheelchair Accessible (Rooms)
Kitchen Features & Appliances
Dishwasher
Disposal
Stainless Steel Appliances
Pantry
Quartz Countertops
Floor Plan Details
Balcony
Patio
Vaulted Ceiling
Walk-In Closets
Loft Layout
2 Bed Blackberry Twin - ADA
Call for Rent
2 beds, 2 baths, 1,088 Sq Ft, Not Available
Highlights
Washer/Dryer
Air Conditioning
Ceiling Fans
Trash Compactor
Double Vanities
Tub/Shower
Wheelchair Accessible (Rooms)
Kitchen Features & Appliances
Dishwasher
Disposal
Stainless Steel Appliances
Pantry
Quartz Countertops
Floor Plan Details
Balcony
Patio
Vaulted Ceiling
Walk-In Closets
Loft Layout
Show Unavailable Floor Plans (4)Hide Unavailable Floor Plans
3 Bed Cactus Twin
$2,153 – $3,159
3 beds, 2.5 baths, 1,440 Sq Ft
1 Unit Available
Highlights
Washer/Dryer
Air Conditioning
Ceiling Fans
Trash Compactor
Double Vanities
Tub/Shower
Wheelchair Accessible (Rooms)
Kitchen Features & Appliances
Dishwasher
Disposal
Stainless Steel Appliances
Pantry
Quartz Countertops
Floor Plan Details
Balcony
Patio
Vaulted Ceiling
Walk-In Closets
Loft Layout
Unit
Price
Sq Ft
Availablility
248
248
$2,153
1,440
Nov 23
3 Bed Cactus Cottage
Call for Rent
3 beds, 2.5 baths, 1,440 Sq Ft, Not Available
Highlights
Washer/Dryer
Air Conditioning
Ceiling Fans
Trash Compactor
Double Vanities
Tub/Shower
Wheelchair Accessible (Rooms)
Kitchen Features & Appliances
Dishwasher
Disposal
Stainless Steel Appliances
Pantry
Quartz Countertops
Floor Plan Details
Balcony
Patio
Vaulted Ceiling
Walk-In Closets
Loft Layout
3 Bed Cactus Twin with Garage
Call for Rent
3 beds, 2.5 baths, 1,456 Sq Ft, Not Available
Highlights
Washer/Dryer
Air Conditioning
Ceiling Fans
Trash Compactor
Double Vanities
Tub/Shower
Wheelchair Accessible (Rooms)
Kitchen Features & Appliances
Dishwasher
Disposal
Stainless Steel Appliances
Pantry
Quartz Countertops
Floor Plan Details
Balcony
Patio
Vaulted Ceiling
Walk-In Closets
Loft Layout
3 Bed Cactus Cottage with Garage
Call for Rent
3 beds, 2.5 baths, 1,490 Sq Ft, Not Available
Highlights
Washer/Dryer
Air Conditioning
Ceiling Fans
Trash Compactor
Double Vanities
Tub/Shower
Wheelchair Accessible (Rooms)
Kitchen Features & Appliances
Dishwasher
Disposal
Stainless Steel Appliances
Pantry
Quartz Countertops
Floor Plan Details
Balcony
Patio
Vaulted Ceiling
Walk-In Closets
Loft Layout
Show Unavailable Floor Plans (3)Hide Unavailable Floor Plans
* Price shown is base rent. Excludes user-selected optional fees and variable or usage-based fees and required charges due at or prior to move-in or at move-out. View Fees and Policies for details. Price, availability, fees, and any applicable rent special are subject to change without notice.
Note: Based on community-supplied data and independent market research. Subject to change without notice.
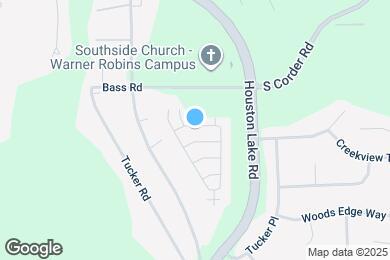
Property Map
Lease Terms
6 - 15 Month Leases
Fees and Policies
The fees below are based on community-supplied data and may exclude additional fees and utilities.
One-Time Basics
Due at Application
Application Fee Per Applicant
Charged per applicant.
$50
Charged per applicant.
Due at Move-In
Administrative Fee
Charged per unit.
$400
Charged per unit.
Dogs
Monthly Pet Fee
Max of 2. Charged per pet.
$25
Max of 2. Charged per pet.
One-Time Pet Fee
Max of 2. Charged per pet.
$300
Max of 2. Charged per pet.
0 lbs. Weight Limit
Restrictions:
Breed Restrictions are as follows: Tosa Inu/Ken, American Ba... Read Morendogge, Cane Corso, Rottweiler, Doberman, Pit Bull, Bull Terrier, Staffordshire Terrier, Dogo Argentino, Boer Boel, Gull Dong, Basenji, Mastiff, Perro de Presa Canario, Fila Brasiliero, Wolf Hybrid, Caucasian Oucharka, Alaskan Malamutes, Kangal, German Shepard, Shepard, Chow, Spitz, Akita, Reptiles, Rabbits and Pot Bellied Pigs. Mixed breeds containing these bloodlines are also prohibited. Read Less
Cats
Monthly Pet Fee
Max of 2. Charged per pet.
$25
Max of 2. Charged per pet.
One-Time Pet Fee
Max of 2. Charged per pet.
$300
Max of 2. Charged per pet.
0 lbs. Weight Limit
Garage Detached
Parking Fee
Charged per vehicle.
$175 / mo
Charged per vehicle.
Additional Parking Options
Surface Lot
Property Fee Disclaimer:
Based on community-supplied data and independent market research. Subject to change without notice. May exclude fees for mandatory or optional services and usage-based utilities.
About Cadia Warner Robins


Immerse yourself in the vibrant community of Cadia Warner Robins, nestled in Warner Robins, the home of Planes, Trains, and Heroes. Explore dynamic wellness, vibrancy, and suburban charm in our one, two, and three-bedroom cottages, townhomes and duplexes. Set amidst the backdrop of Warner Robins, GA, each residence offers spacious layouts and modern amenities. From nearby adventures to leisurely days by the pool, every moment invites you to engage, connect, and thrive. Live. Grow. Thrive. Experience the Cadia life at Cadia Warner Robins, where every day brings new opportunities for exploration and fulfillment.
Cadia Warner Robins is located in
Warner Robins, Georgia
in the 31088 zip code.
This apartment community was built in 2023 and has 2 stories with 251 units.