CoStar Verified®CoStar Verified
This listing has been verified by CoStar's listing verification process,
which combines internal screening and fraud detection technology. Always beware of
scams.
Show Unavailable Floor Plans (9)Hide Unavailable Floor Plans
A1W
$1,508 – $1,735
1 bed, 1 bath, 649 Sq Ft, Not Available
Highlights
High Speed Internet Access
Wi-Fi
Washer/Dryer
Washer/Dryer Hookup
Air Conditioning
Heating
Ceiling Fans
Cable Ready
Security System
Tub/Shower
Fireplace
Kitchen Features & Appliances
Dishwasher
Disposal
Granite Countertops
Stainless Steel Appliances
Kitchen
Microwave
Range
Refrigerator
Floor Plan Details
Balcony
Patio
Hardwood Floors
Carpet
Tile Floors
Dining Room
Crown Molding
Walk-In Closets
Window Coverings
A1B
$1,508 – $1,889
1 bed, 1 bath, 649 Sq Ft, Not Available
Highlights
High Speed Internet Access
Wi-Fi
Washer/Dryer
Washer/Dryer Hookup
Air Conditioning
Heating
Ceiling Fans
Cable Ready
Security System
Tub/Shower
Fireplace
Kitchen Features & Appliances
Dishwasher
Disposal
Granite Countertops
Stainless Steel Appliances
Kitchen
Microwave
Range
Refrigerator
Floor Plan Details
Balcony
Patio
Hardwood Floors
Carpet
Tile Floors
Dining Room
Crown Molding
Walk-In Closets
Window Coverings
A2B
$1,568 – $1,873
1 bed, 1 bath, 752 Sq Ft, Not Available
Highlights
High Speed Internet Access
Wi-Fi
Washer/Dryer
Washer/Dryer Hookup
Air Conditioning
Heating
Ceiling Fans
Cable Ready
Security System
Tub/Shower
Fireplace
Kitchen Features & Appliances
Dishwasher
Disposal
Granite Countertops
Stainless Steel Appliances
Kitchen
Microwave
Range
Refrigerator
Floor Plan Details
Balcony
Patio
Hardwood Floors
Carpet
Tile Floors
Dining Room
Crown Molding
Walk-In Closets
Window Coverings
A3W
$1,693 – $1,947
1 bed, 1 bath, 819 Sq Ft, Not Available
Highlights
High Speed Internet Access
Wi-Fi
Washer/Dryer
Washer/Dryer Hookup
Air Conditioning
Heating
Ceiling Fans
Cable Ready
Security System
Tub/Shower
Fireplace
Kitchen Features & Appliances
Dishwasher
Disposal
Granite Countertops
Stainless Steel Appliances
Kitchen
Microwave
Range
Refrigerator
Floor Plan Details
Balcony
Patio
Hardwood Floors
Carpet
Tile Floors
Dining Room
Crown Molding
Walk-In Closets
Window Coverings
Show Unavailable Floor Plans (4)Hide Unavailable Floor Plans
B1W
$1,857 – $2,136
2 beds, 1 bath, 964 Sq Ft, Not Available
Highlights
High Speed Internet Access
Wi-Fi
Washer/Dryer
Washer/Dryer Hookup
Air Conditioning
Heating
Ceiling Fans
Cable Ready
Security System
Tub/Shower
Fireplace
Kitchen Features & Appliances
Dishwasher
Disposal
Granite Countertops
Stainless Steel Appliances
Kitchen
Microwave
Range
Refrigerator
Floor Plan Details
Balcony
Patio
Hardwood Floors
Carpet
Tile Floors
Dining Room
Crown Molding
Walk-In Closets
Window Coverings
B2W
$2,037 – $2,343
2 beds, 2 baths, 1,074 Sq Ft, Not Available
Highlights
High Speed Internet Access
Wi-Fi
Washer/Dryer
Washer/Dryer Hookup
Air Conditioning
Heating
Ceiling Fans
Cable Ready
Security System
Tub/Shower
Fireplace
Kitchen Features & Appliances
Dishwasher
Disposal
Granite Countertops
Stainless Steel Appliances
Kitchen
Microwave
Range
Refrigerator
Floor Plan Details
Balcony
Patio
Hardwood Floors
Carpet
Tile Floors
Dining Room
Crown Molding
Walk-In Closets
Window Coverings
B2B
$2,037 – $2,412
2 beds, 2 baths, 1,074 Sq Ft, Not Available
Highlights
High Speed Internet Access
Wi-Fi
Washer/Dryer
Washer/Dryer Hookup
Air Conditioning
Heating
Ceiling Fans
Cable Ready
Security System
Tub/Shower
Fireplace
Kitchen Features & Appliances
Dishwasher
Disposal
Granite Countertops
Stainless Steel Appliances
Kitchen
Microwave
Range
Refrigerator
Floor Plan Details
Balcony
Patio
Hardwood Floors
Carpet
Tile Floors
Dining Room
Crown Molding
Walk-In Closets
Window Coverings
B3B
$2,092 – $2,406
2 beds, 2 baths, 1,136 Sq Ft, Not Available
Highlights
High Speed Internet Access
Wi-Fi
Washer/Dryer
Washer/Dryer Hookup
Air Conditioning
Heating
Ceiling Fans
Cable Ready
Security System
Tub/Shower
Fireplace
Kitchen Features & Appliances
Dishwasher
Disposal
Granite Countertops
Stainless Steel Appliances
Kitchen
Microwave
Range
Refrigerator
Floor Plan Details
Balcony
Patio
Hardwood Floors
Carpet
Tile Floors
Dining Room
Crown Molding
Walk-In Closets
Window Coverings
Show Unavailable Floor Plans (4)Hide Unavailable Floor Plans
C1W
$2,474 – $3,197
3 beds, 2 baths, 1,314 Sq Ft, Not Available
Highlights
High Speed Internet Access
Wi-Fi
Washer/Dryer
Washer/Dryer Hookup
Air Conditioning
Heating
Ceiling Fans
Cable Ready
Security System
Tub/Shower
Fireplace
Kitchen Features & Appliances
Dishwasher
Disposal
Granite Countertops
Stainless Steel Appliances
Kitchen
Microwave
Range
Refrigerator
Floor Plan Details
Balcony
Patio
Hardwood Floors
Carpet
Tile Floors
Dining Room
Crown Molding
Walk-In Closets
Window Coverings
Show Unavailable Floor Plans (1)Hide Unavailable Floor Plans
* Price shown is base rent. Excludes user-selected optional fees and variable or usage-based fees and required charges due at or prior to move-in or at move-out. View Fees and Policies for details. Price, availability, fees, and any applicable rent special are subject to change without notice.
Note: Based on community-supplied data and independent market research. Subject to change without notice.
Lease Terms
7 - 14 Month Leases
Fees and Policies
The fees below are based on community-supplied data and may exclude additional fees and utilities.
One-Time Basics
Due at Application
Application Fee Per Applicant
Charged per applicant.
$125
Charged per applicant.
Administrative Fee
Charged per unit.
$200
Charged per unit.
Dogs
Pet Rent
Max of 2. Charged per pet.
$20 / mo
Max of 2. Charged per pet.
0 lbs. Weight Limit
Restrictions:
Breed Restrictions are as follows: Tosa Inu/Ken, American Ba... Read Morendogge, Cane Corso, Rottweiler, Doberman, Pit Bull, Bull Terrier, Staffordshire Terrier, Dogo Argentino, Boer Boel, Gull Dong, Basenji, Mastiff, Perro de Presa Canario, Fila Brasiliero, Wolf Hybrid, Caucasian Oucharka, Alaskan Malamutes, Kangal, German Shepard, Shepard, Chow, Spitz, Akita, Reptiles, Rabbits and Pot Bellied Pigs. Mixed breeds containing these bloodlines are also prohibited. Read Less
Cats
Pet Rent
Max of 2. Charged per pet.
$20 / mo
Max of 2. Charged per pet.
0 lbs. Weight Limit
Garage Lot
Garage
Charged per rentable item.
$150 / mo
Charged per rentable item.
Surface Lot
Parking Fee
Charged per vehicle.
$0 / mo
Charged per vehicle.
Comments:
Unreserved surface lot parking
Garage Detached
Parking Fee
Charged per vehicle.
$0 / mo
Charged per vehicle.
Property Fee Disclaimer:
Based on community-supplied data and independent market research. Subject to change without notice. May exclude fees for mandatory or optional services and usage-based utilities.
About Echo Ridge at Suwanee
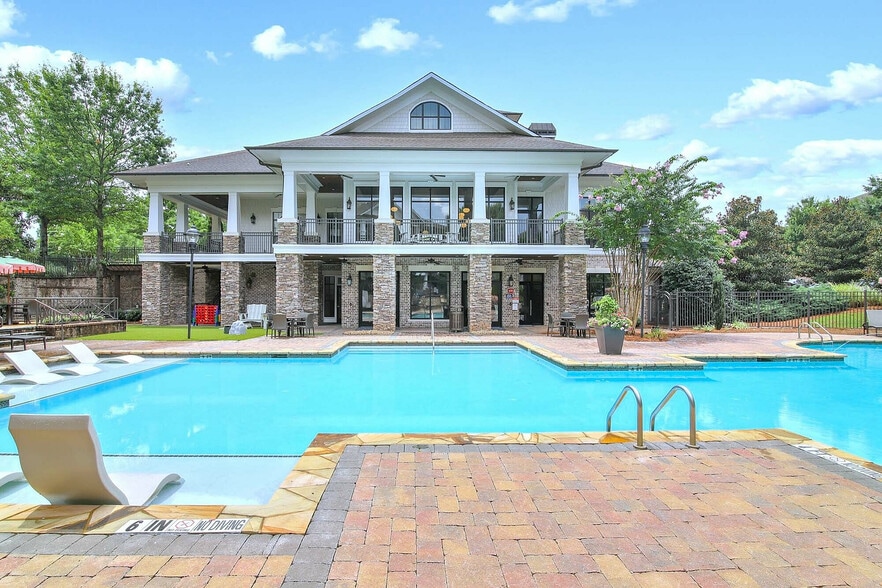
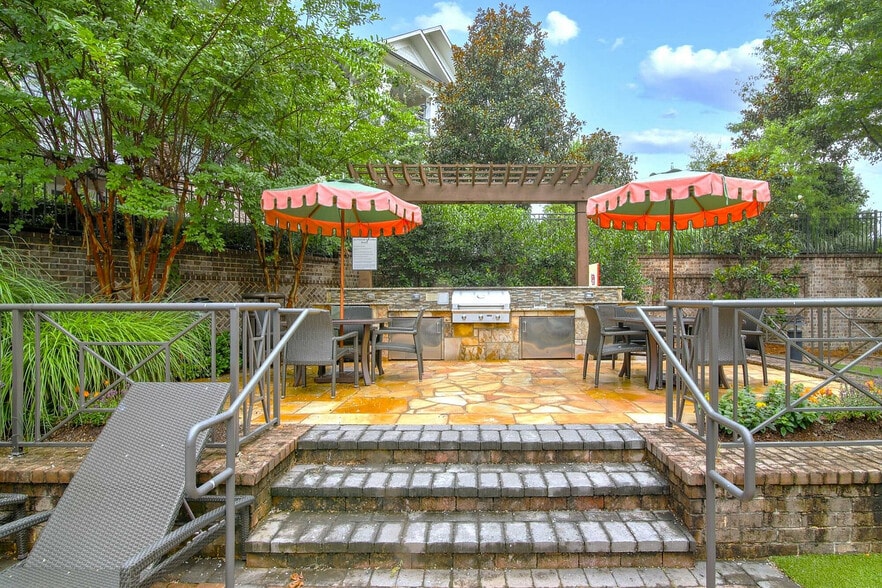
Welcoming, spacious, and chic apartments are waiting for you at Echo Ridge at Suwanee. Our one, two, and three bedroom apartments are the peak of luxury living located in the heart of Suwanee, Georgia. Inside your home, you'll find high-end finishes like granite countertops, wood plank style flooring, and a gourmet kitchen complete with glass stove top. Just steps outside your door, there's a list of game-changing amenities like a fitness center perfect for your morning workout and a clubhouse complete with a business center. Upgrade your everyday when you make the move to Echo Ridge.
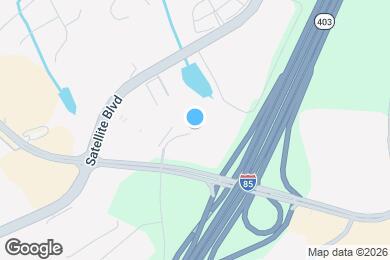
Echo Ridge at Suwanee is located in
Suwanee, Georgia
in the 30024 zip code.
This apartment community was built in 2013 and has 3 stories with 258 units.