Public Elementary School
875 Students
(770) 578-7248
Grades PK-5
* Price shown is base rent. Excludes user-selected optional fees and variable or usage-based fees and required charges due at or prior to move-in or at move-out. View Fees and Policies for details. Price, availability, fees, and any applicable rent special are subject to change without notice.
Note: Prices and availability subject to change without notice.
Contact office for Lease Terms
The fees below are based on community-supplied data and may exclude additional fees and utilities.
Property Fee Disclaimer: Based on community-supplied data and independent market research. Subject to change without notice. May exclude fees for mandatory or optional services and usage-based utilities.
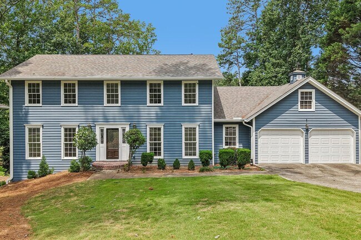
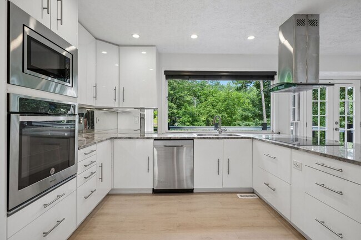
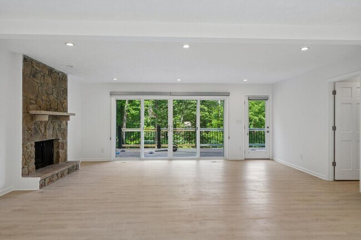
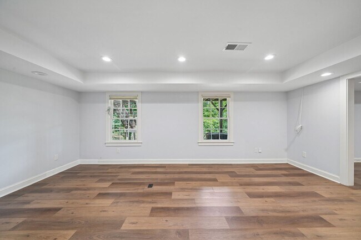
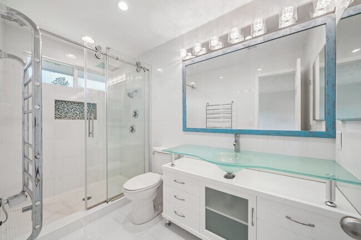

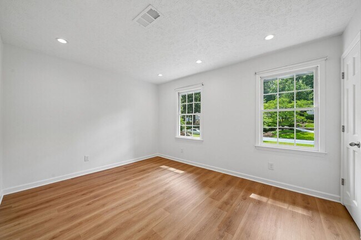
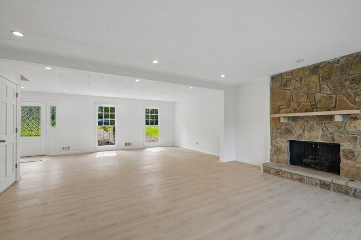
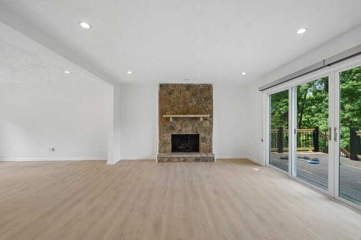
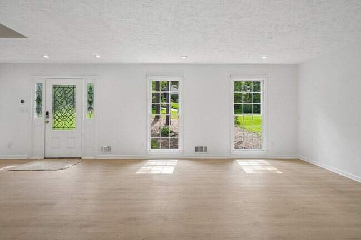
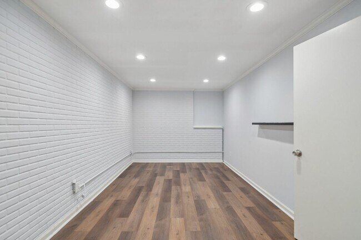
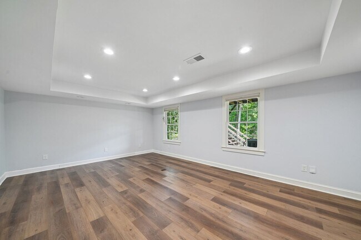
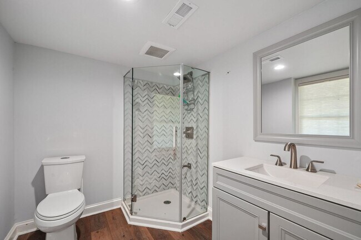
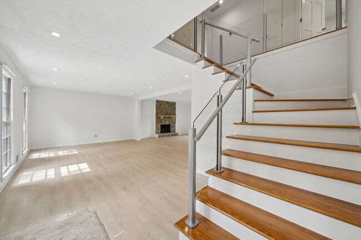
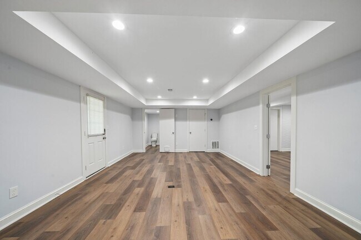
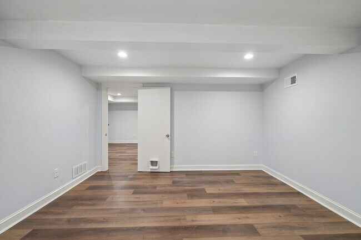
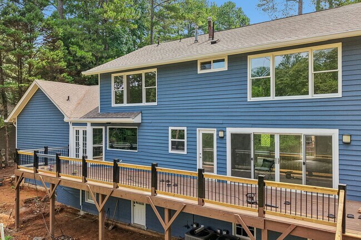
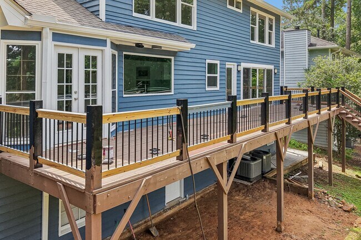
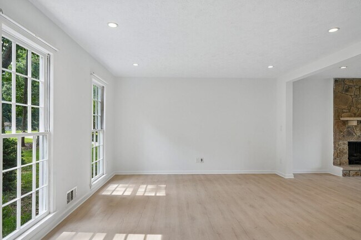
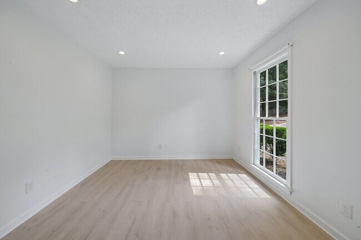
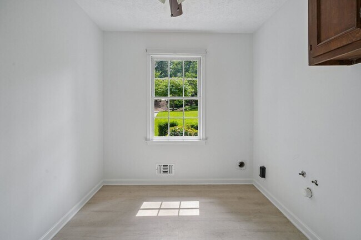
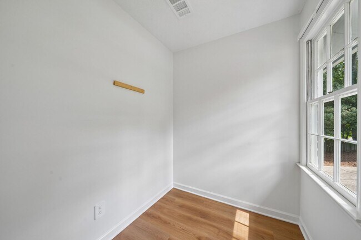
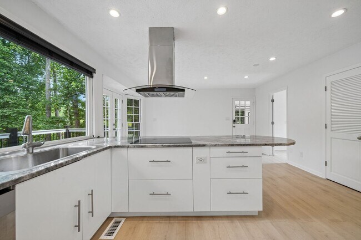
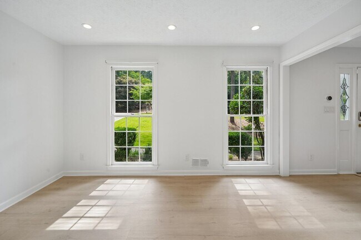
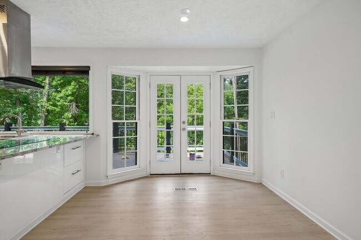
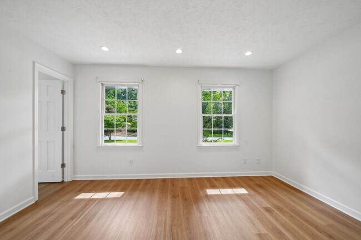
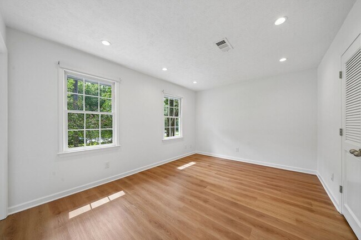
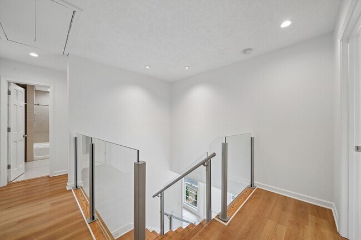
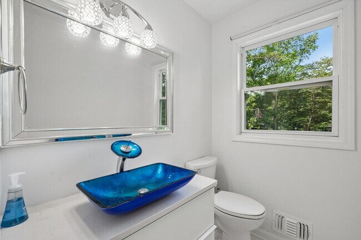
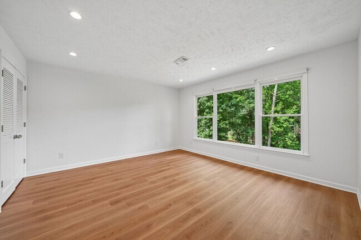
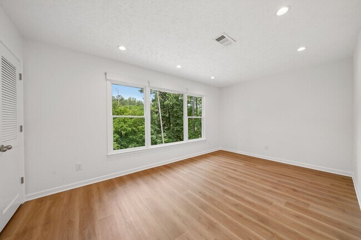
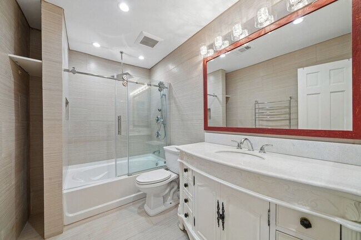
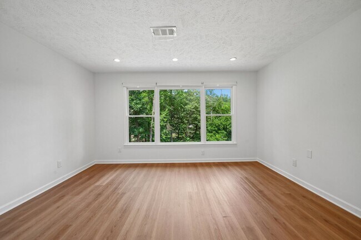
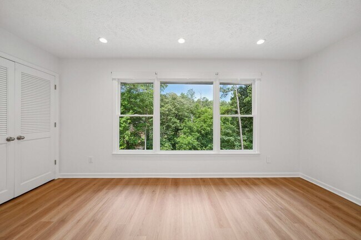
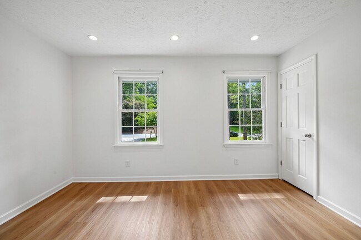
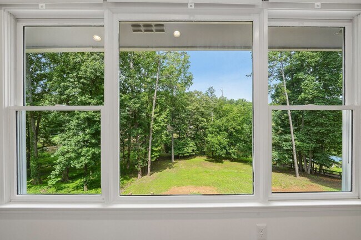
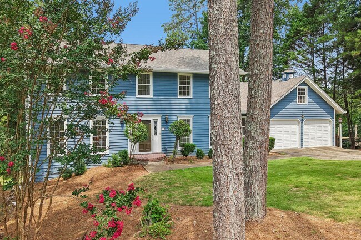
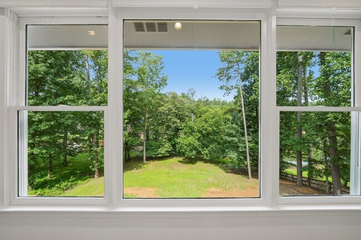
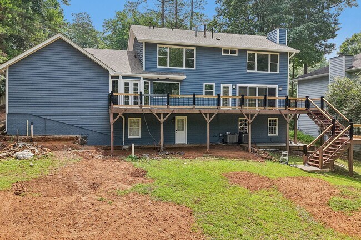
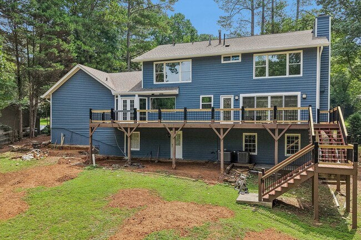
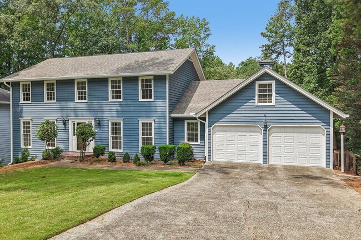
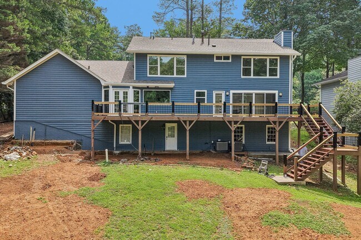
Renovated lakefront home for lease in close-in East Cobb — Walton school district. Open floor plan main level with wide-plank pickled white-oak flooring flows to triple sliding glass doors and a view of Willow Point Lake. The custom European-style kitchen with grey marble counters, and high-end stainless-steel appliances. The island faces the breakfast room with a walk-in pantry, breakfast nook overlooking the water, and laundry off the two-car garage. A 50-ft entertainer's deck spans the rear above a grassed yard sloping to the lake. Four generous bedrooms up, including a primary with dual closets and a spa-style ensuite with a frameless glass shower, plus a full hall bath with soaking tub. Full finished walk-out lower level adds four flex rooms, a full bath and a patio at the water's edge — ideal for a rec room, gym, studio, or home office. Waterproof wide-plank floors both levels, no carpet. Minutes to Publix, Trader Joe's, Target, I-75/285 and GA-400. The space and finish of a home you'd buy, with the flexibility of a lease. 4 BR / 3.5 BA. $4,500/mo. EXPANDED DESCRIPTION Step through the front door and the whole home opens before you. Behind a classic five-over-four center-entrance façade, the interior has been reimagined in crisp, gallery white and grounded by wide-plank flooring — one bright, connected main level that carries your eye straight through the house to the water beyond. The walls that once divided the living, dining, and kitchen areas have been opened up, and the finishes were chosen to work with the light rather than fight it: stark white walls and pale, pickled white-oak floors that throw the morning sun back into the room instead of swallowing it. It's an intentional pairing, and you feel it the moment you walk in — even a grey day reads bright inside these walls. The same wide-plank, waterproof flooring runs through both levels in two deliberately different tones — the soft pickled white-oak on the main floor, a warmer dark-honey finish upstairs — the warmth of hardwood with easy care, and no carpet to trap dust or allergens. The reimagined kitchen anchors the main level with custom European-style white cabinetry, premium grey marble countertops, and high-end stainless appliances. The island faces the room and the view, so whoever's cooking stays in the conversation rather than being exiled to the kitchen. A walk-in pantry sits just off the prep space, the two-car garage is steps away, and a dedicated laundry room is tucked into the passage between. Off the kitchen's rear corner, a light-filled breakfast nook wrapped in windows looks out over the lake — the natural spot for morning coffee. At the rear, oversized triple sliding glass doors open the living and dining space to a sweeping western view of Willow Point Lake and the sunsets that come with it. Beyond them, a full-width entertainer's deck — better than fifty feet across — spans the entire back of the house above a large, grassed yard that slopes gently toward the water. Upstairs, a glass-panel stair railing carries the bright, open feeling to a top-floor retreat of four generous bedrooms. The primary suite is a genuine standout — well-proportioned, with a rare run of closet space (dual primary closets plus an additional closet) and a renovated ensuite that lives like a private spa, finished with a frameless glass shower and a designer's eye. The additional bedrooms are all comfortably sized and windowed, served by a full hall bath with a soaking tub, every surface finished to the same standard.
5 Bedroom Two Story Colonial Home in Walton HS District is located in Marietta, Georgia in the 30068 zip code.
Protect yourself from fraud. Do not send money to anyone you don't know.
Private Elementary, Middle & High School
Data provided by GreatSchools.org 2025 © 2025. All rights reserved.
Submitting Request
Many properties are now offering LIVE tours via FaceTime and other streaming apps. Contact Now: