Public Elementary School
1,280 Students
(770) 554-1030
Grades PK-5
* Price shown is total price based on community-supplied monthly required fees. Excludes user-selected optional fees and variable or usage-based fees and required charges due at or prior to move-in or at move-out. View Fees and Policies for details. Price, availability, fees, and any applicable rent special are subject to change without notice.
Note: Prices and availability subject to change without notice.
Contact office for Lease Terms
The fees below are based on community-supplied data and may exclude additional fees and utilities.
Property Fee Disclaimer: Based on community-supplied data and independent market research. Subject to change without notice. May exclude fees for mandatory or optional services and usage-based utilities.
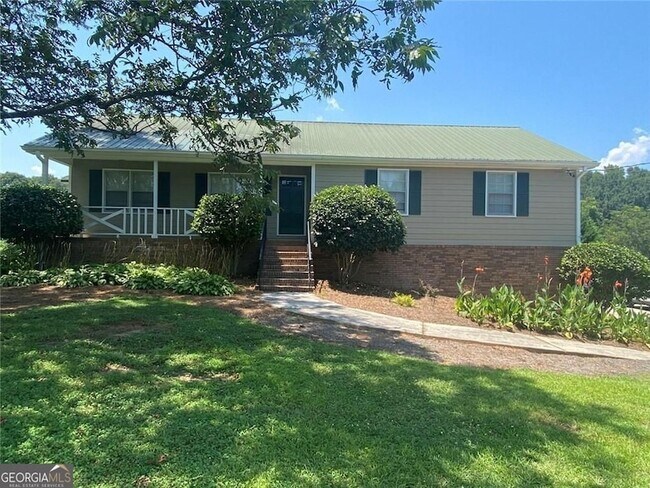
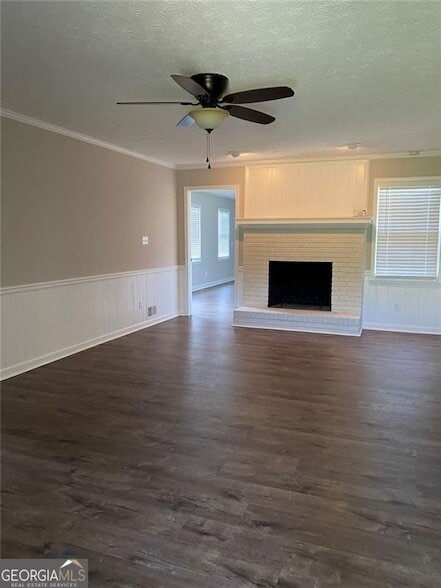
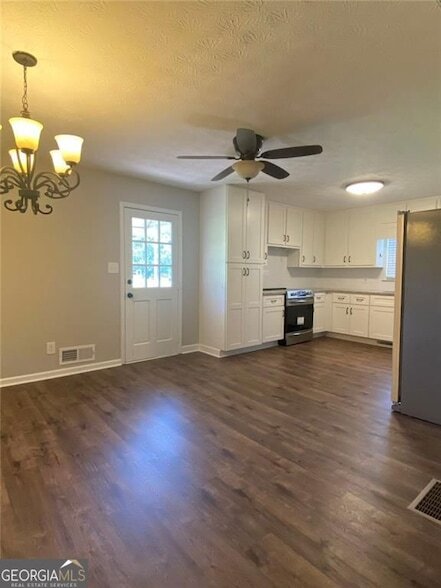
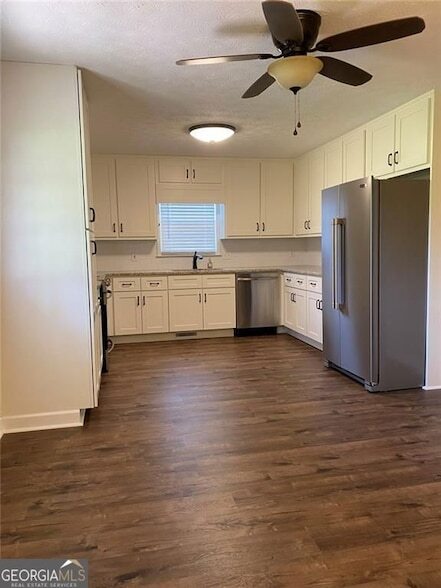
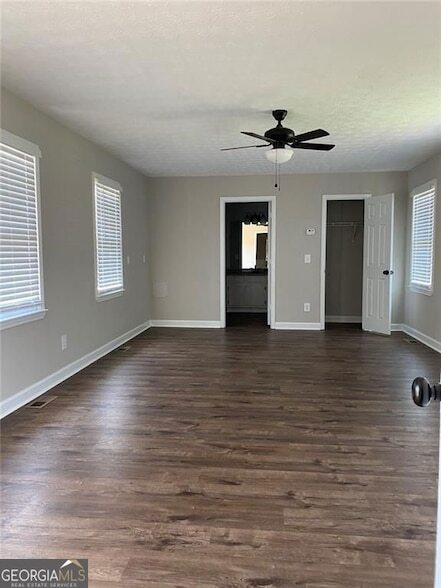
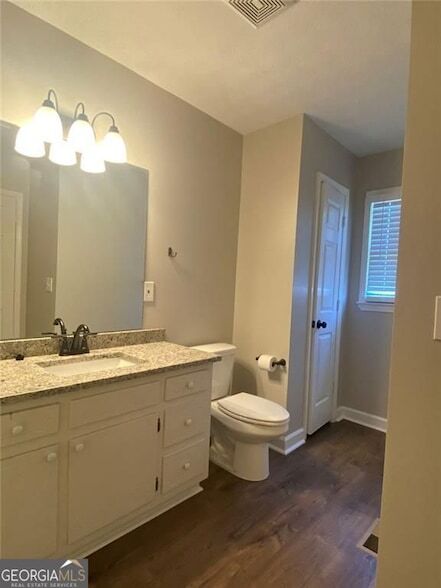
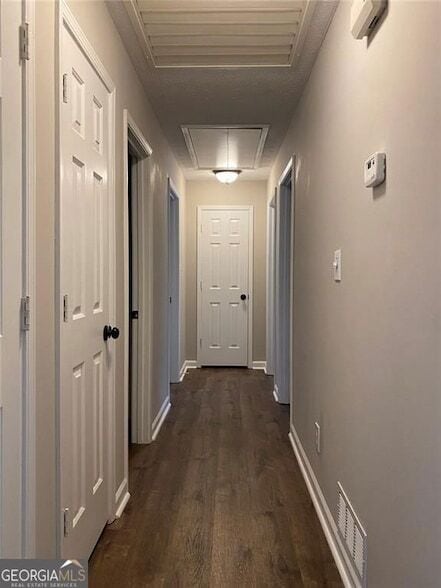
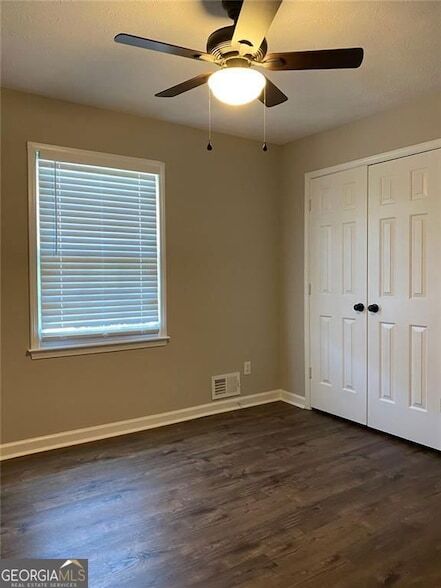
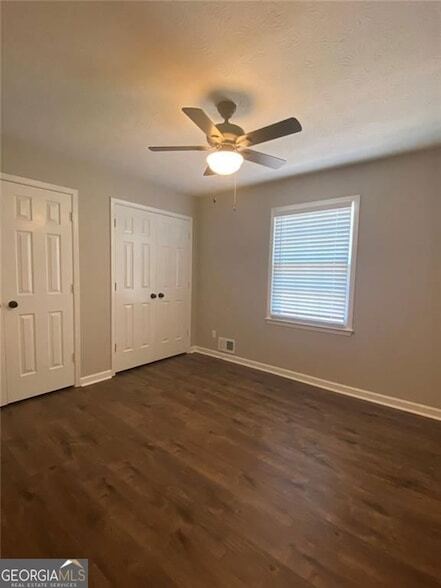
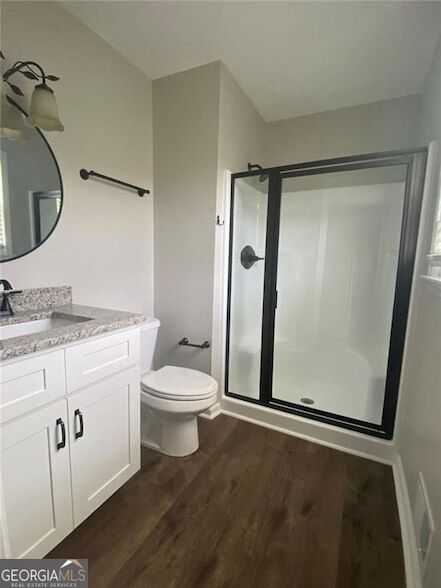
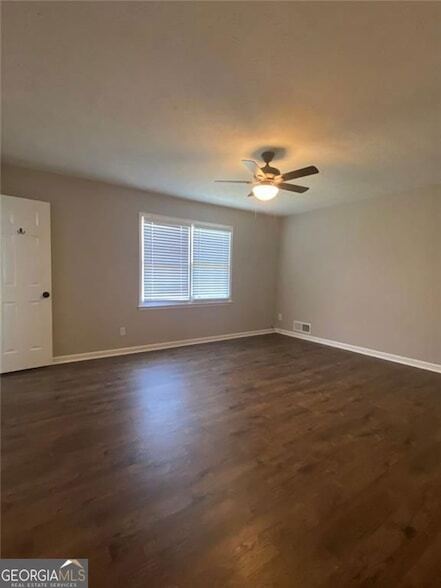
This beautifully renovated ranch-style home offers the perfect blend of comfort, space, and functionality with 4 bedrooms and 3 full bathrooms situated over a full unfinished basement. Designed with flexibility in mind, the home features two private primary suites positioned on opposite ends of the house, each with its own en-suite bathroom, while two additional bedrooms share a well-appointed hall bath. Recent updates include granite countertops, updated cabinetry, new flooring, fresh paint, and modern appliances, creating a clean and inviting move-in ready interior. The full basement provides abundant storage space and includes the laundry area, with endless potential for a workshop, home gym, recreation space, or future expansion. Conveniently located in the highly sought-after Bay Creek and Loganville school districts, this home offers both comfort and convenience in a desirable setting.
420 Atlanta Hwy is located in Loganville, Georgia in the 30052 zip code.
Protect yourself from fraud. Do not send money to anyone you don't know.
Private Elementary, Middle & High School
Private High School
Data provided by GreatSchools.org 2025 © 2025. All rights reserved.
Susan Sykes
The Eulalia Group Real Estate
(470) 613-6970Susan Sykes has been serving buyers, sellers, and investors as a Realtor® since entering real estate in 2012 and also proudly serves as the Broker for The Eulalia Group Real Estate, overseeing both real estate sales and property management with experience, integrity, and hands-on leadership.Known for her strong organizational skills and thoughtful negotiation style, Susan has closed more than 400 transactions and is a long-standing member of the Walton Barrow Board of Realtors Circle of Excellence. At The Eulalia Group, Susan works across real estate sales, property management, and development, bringing a well-rounded perspective to every project and transaction. Her approach is grounded in clear communication, attention to detail, and a deep commitment to serving her clients well. Active in both professional and civic organizations, Susan is involved with the Walton County Chamber of Commerce, Walton/Barrow Board of Realtors, Team Up Mentoring and the Monroe Rotary Club. She takes pride in building lasting relationships and helping clients navigate each step of the real estate process with confidence.
View Susan Sykes's Agent ProfileSusan Sykes has been serving buyers, sellers, and investors as a Realtor® since entering real estate in 2012 and also proudly serves as the Broker for The Eulalia Group Real Estate, overseeing both real estate sales and property management with experience, integrity, and hands-on leadership.Known for her strong organizational skills and thoughtful negotiation style, Susan has closed more than 400 transactions and is a long-standing member of the Walton Barrow Board of Realtors Circle of Excellence. At The Eulalia Group, Susan works across real estate sales, property management, and development, bringing a well-rounded perspective to every project and transaction. Her approach is grounded in clear communication, attention to detail, and a deep commitment to serving her clients well. Active in both professional and civic organizations, Susan is involved with the Walton County Chamber of Commerce, Walton/Barrow Board of Realtors, Team Up Mentoring and the Monroe Rotary Club. She takes pride in building lasting relationships and helping clients navigate each step of the real estate process with confidence.
View Susan Sykes's Agent ProfileSubmitting Request
Many properties are now offering LIVE tours via FaceTime and other streaming apps. Contact Now: