Public Elementary School
1,696 Students
(678) 639-3850
Grades PK-5

* Price shown is total price based on community-supplied monthly required fees. Excludes user-selected optional fees and variable or usage-based fees and required charges due at or prior to move-in or at move-out. View Fees and Policies for details. Price, availability, fees, and any applicable rent special are subject to change without notice.
Note: Prices and availability subject to change without notice.
Contact office for Lease Terms
The fees below are based on community-supplied data and may exclude additional fees and utilities.
Property Fee Disclaimer: Based on community-supplied data and independent market research. Subject to change without notice. May exclude fees for mandatory or optional services and usage-based utilities.
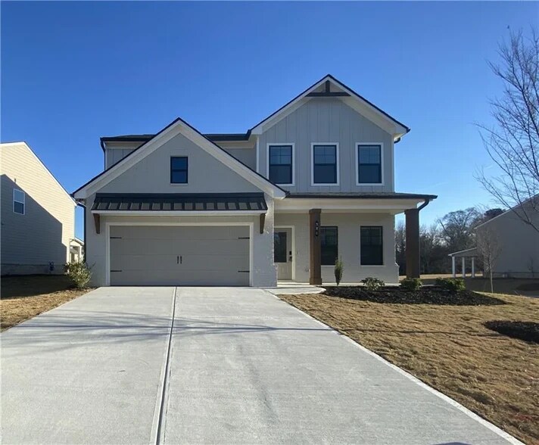
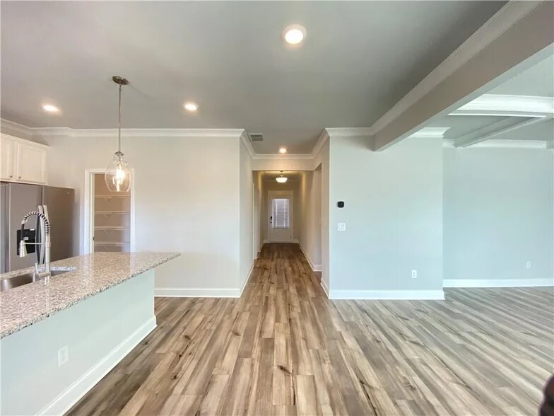
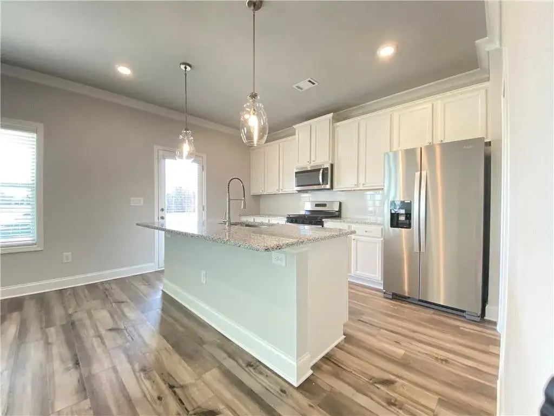
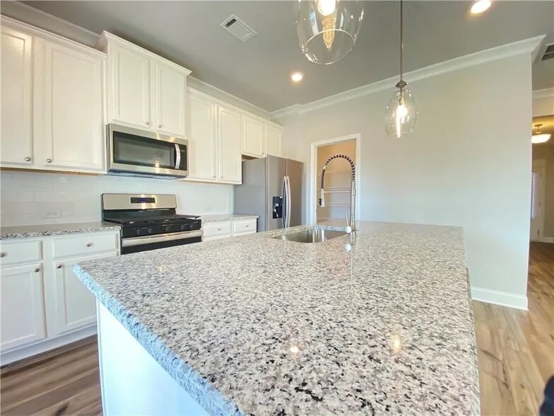
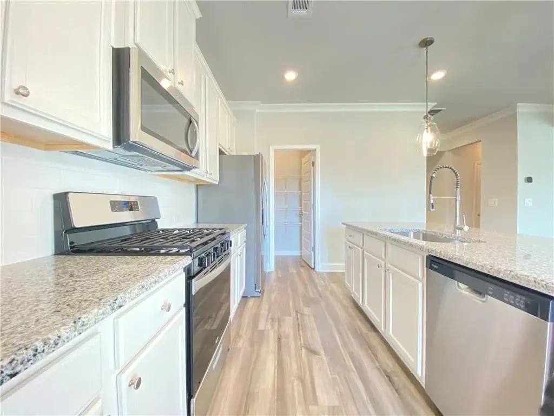
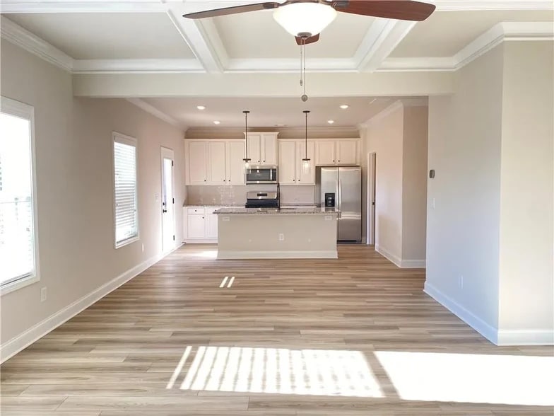
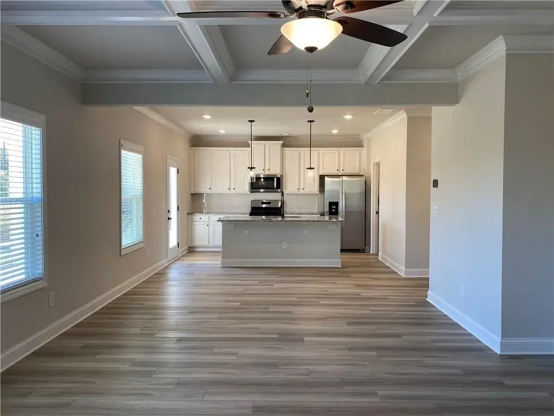
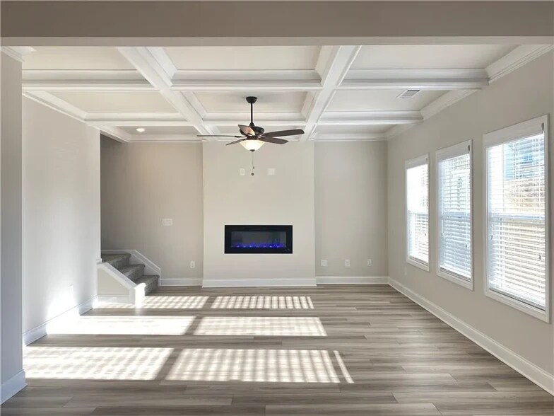
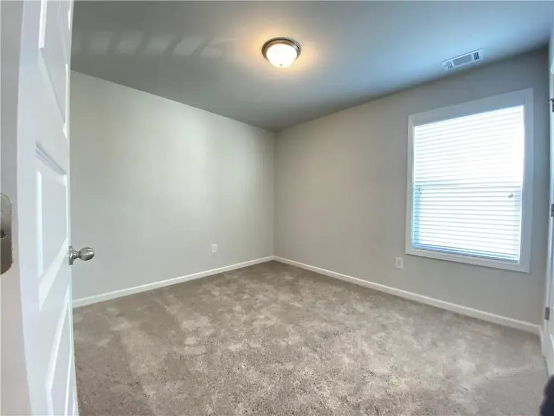
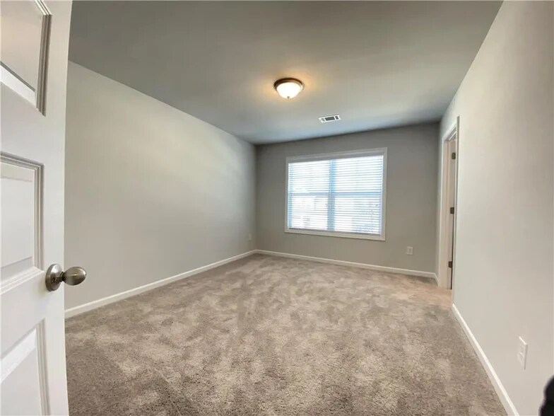
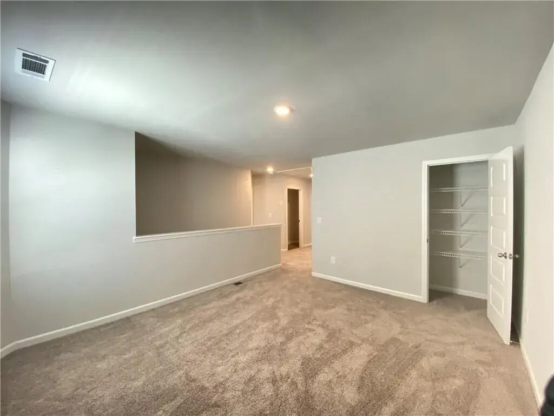
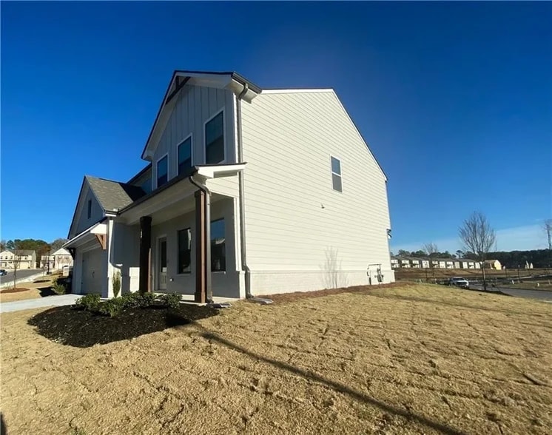
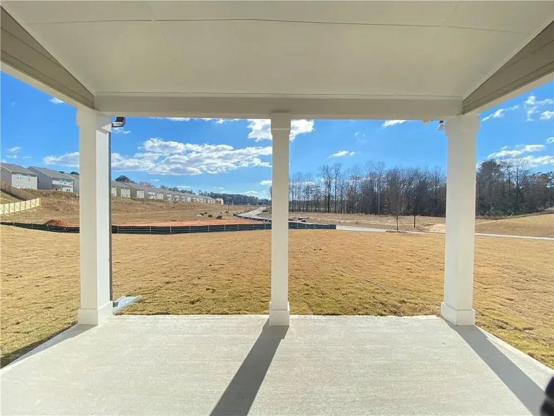
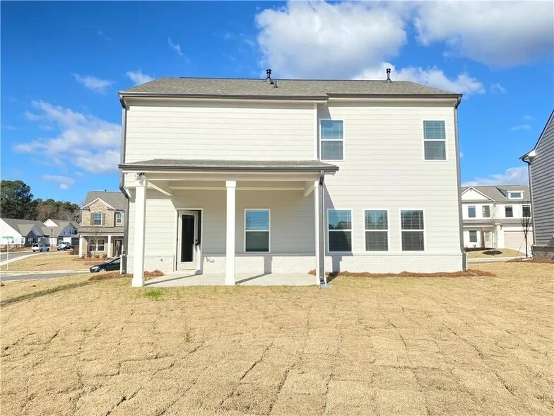
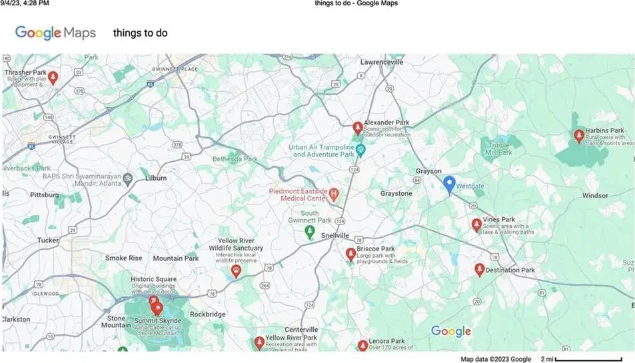
4 Beds | 3 Baths | Built in 2024 | Corner Lot SHOWINGS AVAILABLE AFTER AUGUST 1 Welcome home to this nearly brand-new, upscale residence in the beautiful Westgate Estates community! Perfect for a growing family or a couple looking for extra space to entertain and work from home, this pristine corner-lot property offers the perfect blend of modern design, comfort, and ultimate convenience. The Interior Experience: Step inside to an inviting, open-concept floor plan designed with everyday living and entertaining in mind. Heart of the Home: The stunning chef's kitchen features crisp white cabinetry and a large center island with an overhang perfect for barstool seating. It flows seamlessly into the breakfast/dining area and the gorgeous family room. Cozy & Elegant Living: The family room is a true showstopper, boasting elegant coffered ceilings, a modern electric fireplace with a wood mantle, and a stylish shiplap accent wall. Convenient Main-Level Guest Suite: A private bedroom and full bathroom on the main floor are ideal for overnight guests, in-laws, or a quiet home office. Versatile Upstairs Loft: At the top of the stairs, you'll find a spacious loft area. This flexible space is perfect for a second family room, a teen hangout, or a playroom. Luxurious Master Retreat: Unwind in the expansive master bedroom featuring an elegant tray ceiling. The spa-like en-suite bathroom includes a double vanity, a premium tiled shower, and a HUGE walk-in closet. Additional Bedrooms: Two additional upstairs guest bedrooms provide plenty of space and share a convenient Jack-and-Jill style bathroom with a double vanity. Move-In Ready Perk: Washer and dryer are included! Outdoor Living & Community Perks: Because this home sits on a premium corner lot, you get a larger yard and the added privacy of having no neighbor on one side. Enjoy your morning coffee or evening barbecues on the rear-covered patio. Westgate Estates Amenities: Enjoy strolling down safe, sidewalk-lined streets or cooling off in the community swimming pool. Recreation Right Down the Road: Located just minutes from Bay Creek Park, giving you instant access to a skate park, tennis courts, playgrounds, ballfields, and walking trails. Unbeatable Convenience: You are just minutes away from Publix, everyday shopping, and a fantastic variety of dining options. Top-Rated Gwinnett County Schools: Families will love being zoned for some of the best schools in the state - Trip Elementary School, Bay Creek Middle School and Grayson High School Lease Details & Requirements: Pet Policy - Pets are welcome! (Accepted on a case-by-case basis). Rental Criteria: - Verifiable income of at least 3x the monthly rent. This is negotiable and will be subject to background and credit checks. - Good rental history. - Favorable credit history. Don't miss out on the opportunity to make this gorgeous 2024 build your new home! Message us today to schedule a tour or apply. Renter must take care of utilities and lawn care in the front, sides and backyard. Access to community swimming pool and other facilities are included in the monthly rent. This is a non-smoking property. Pets are accepted, but will need to be reviewed and will be subject to a non-refundable pet fee.
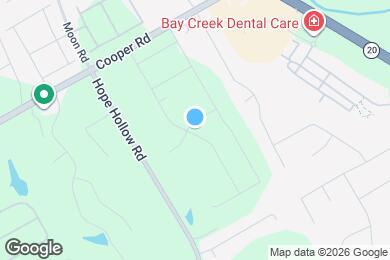
384 Sterling Creek Way is located in Loganville, Georgia in the 30052 zip code.
Private Elementary, Middle & High School
Data provided by GreatSchools.org 2025 © 2025. All rights reserved.
Submitting Request
Many properties are now offering LIVE tours via FaceTime and other streaming apps. Contact Now:


The property manager for 384 Sterling Creek Way uses the Apartments.com application portal.
Applying online is fast, easy, and secure.
Safely obtain official TransUnion® credit, criminal, and consumer reports.
With one low fee, apply to not only this property, but also other participating properties.
Continue to Apartments.com