CoStar Verified®CoStar Verified
This listing has been verified by CoStar's listing verification process,
which combines internal screening and fraud detection technology. Always beware of
scams.
Show Unavailable Floor Plans (3)Hide Unavailable Floor Plans
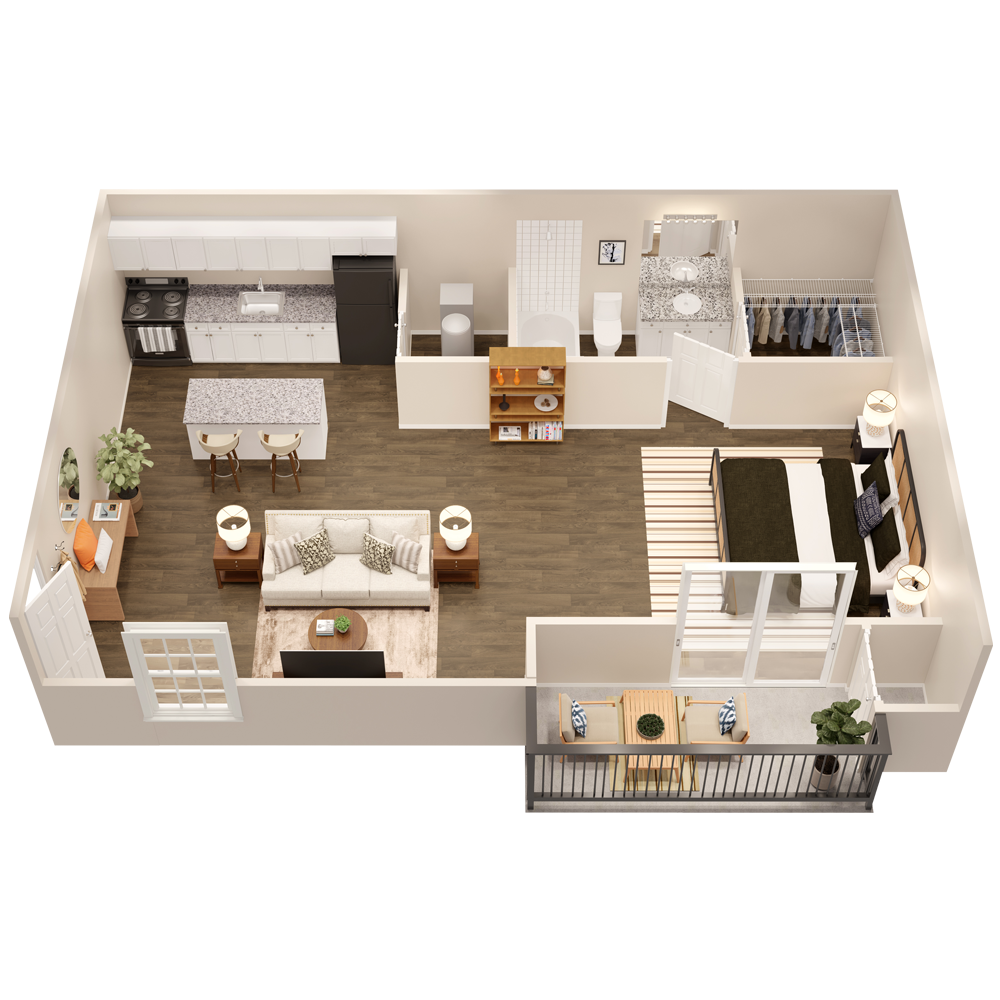
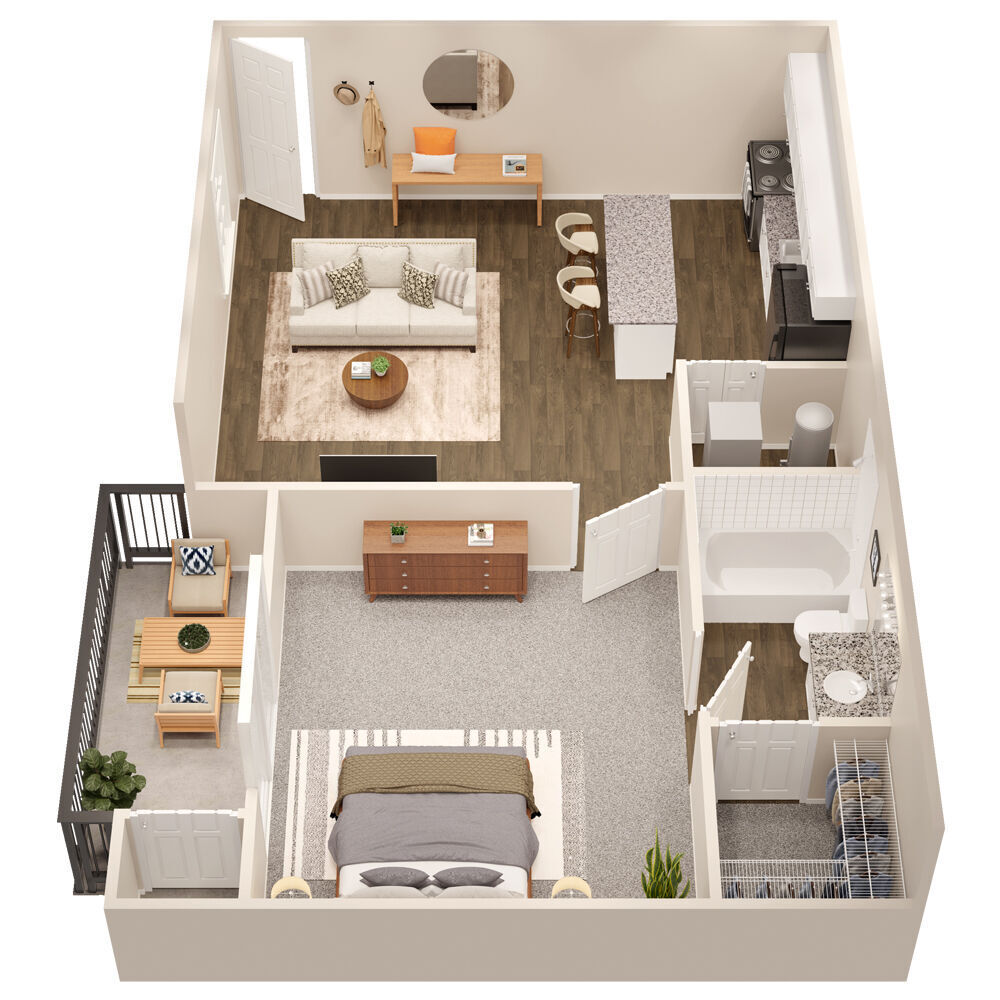
S1
$915 – $925
Studio, 1 bath, 513 Sq Ft
2 Units Available
Highlights
Air Conditioning
Ceiling Fans
Storage Space
Wheelchair Accessible (Rooms)
Kitchen Features & Appliances
Dishwasher
Disposal
Stainless Steel Appliances
Microwave
Refrigerator
Floor Plan Details
Patio
Walk-In Closets
Linen Closet
Unit
Price
Sq Ft
Availablility
0313
0313
$915
513
Oct 8
0309
0309
$925
513
Oct 14
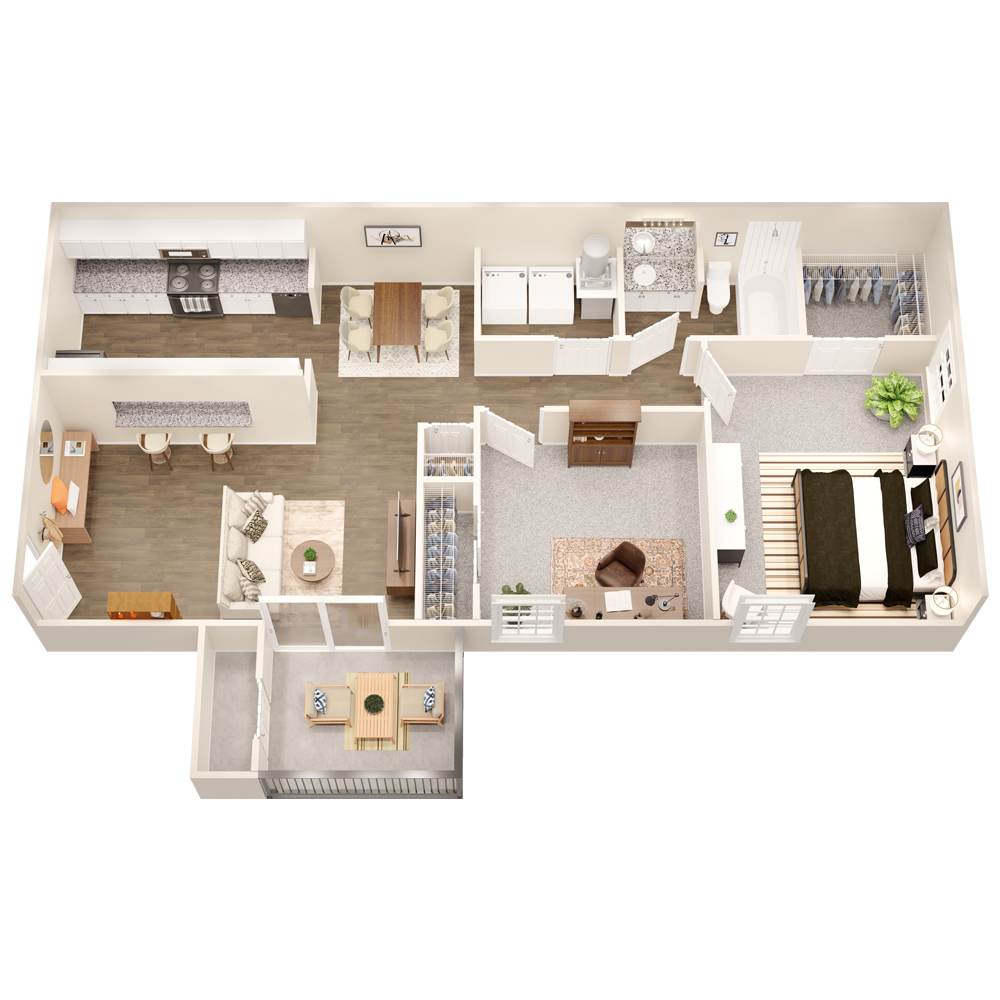
B1
$1,200 – $1,295
2 beds, 1 bath, 882 – 980 Sq Ft
5 Units Available
Highlights
Air Conditioning
Ceiling Fans
Storage Space
Wheelchair Accessible (Rooms)
Kitchen Features & Appliances
Dishwasher
Disposal
Stainless Steel Appliances
Microwave
Refrigerator
Floor Plan Details
Patio
Walk-In Closets
Linen Closet
Unit
Price
Sq Ft
Availablility
0809
0809
$1,210
882
Sep 10
1116
1116
$1,285
980
Now
0620
0620
$1,285
980
Now
0805
0805
$1,200
882
Sep 26
1704
1704
$1,295
882
Nov 7
Show More Results (2)
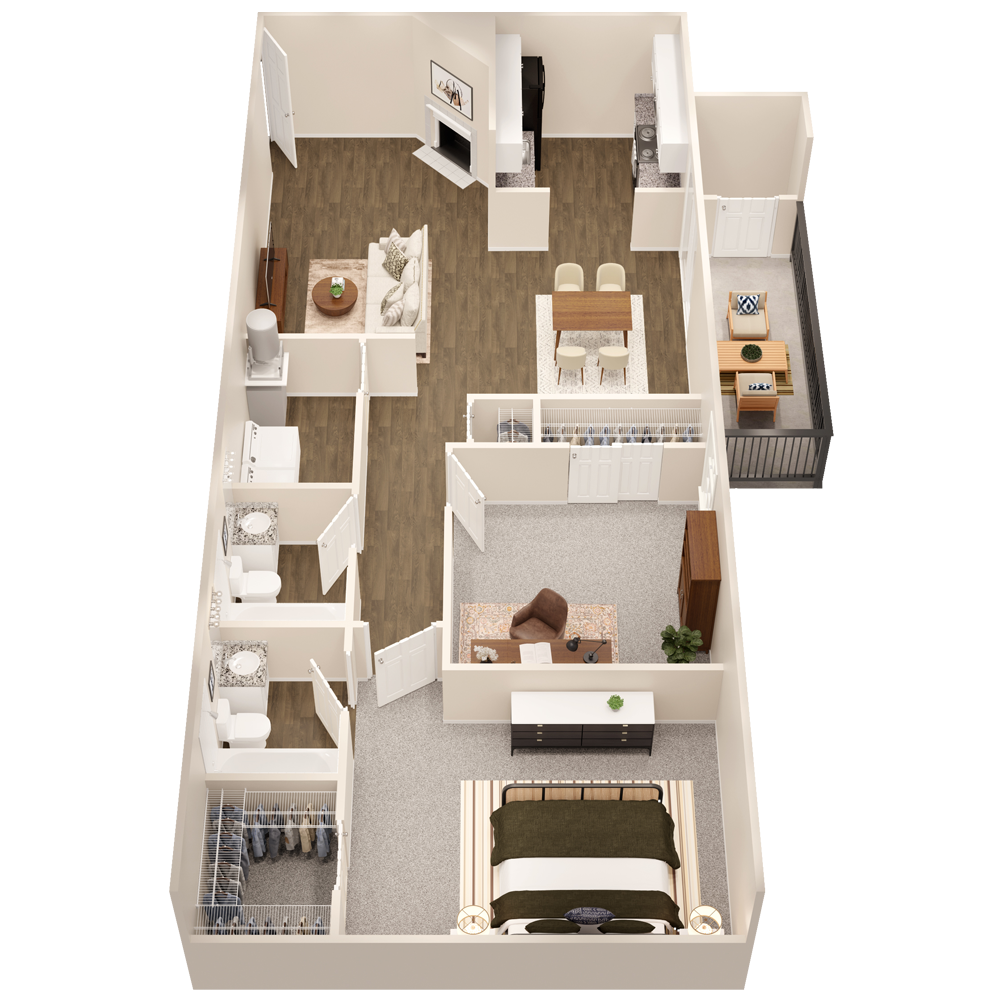
B2
$1,205 – $1,400
2 beds, 2 baths, 966 – 1,064 Sq Ft
13 Units Available
Highlights
Air Conditioning
Ceiling Fans
Storage Space
Wheelchair Accessible (Rooms)
Kitchen Features & Appliances
Dishwasher
Disposal
Stainless Steel Appliances
Microwave
Refrigerator
Floor Plan Details
Patio
Walk-In Closets
Linen Closet
Unit
Price
Sq Ft
Availablility
0610
0610
$1,205
1,064
Now
1507
1507
$1,255
966
Now
1706
1706
$1,300
966
Now
0619
0619
$1,300
1,064
Now
1703
1703
$1,310
966
Now
1807
1807
$1,330
1,064
Now
1114
1114
$1,355
1,064
Now
0706
0706
$1,390
1,064
Now
1115
1115
$1,400
1,064
Now
1110
1110
$1,299
1,064
Sep 12
1811
1811
$1,400
1,064
Sep 16
0615
0615
$1,215
1,064
Nov 7
1810
1810
$1,400
1,064
Nov 7
Show More Results (10)
B3
$1,350 – $1,395
2 beds, 2 baths, 1,108 Sq Ft
2 Units Available
Highlights
Air Conditioning
Ceiling Fans
Storage Space
Wheelchair Accessible (Rooms)
Kitchen Features & Appliances
Dishwasher
Disposal
Stainless Steel Appliances
Microwave
Refrigerator
Floor Plan Details
Patio
Walk-In Closets
Linen Closet
Unit
Price
Sq Ft
Availablility
0601
0601
$1,350
1,108
Sep 10
1803
1803
$1,395
1,108
Now
C2
$1,565 – $1,660
3 beds, 2 baths, 1,274 Sq Ft
2 Units Available
Highlights
Air Conditioning
Ceiling Fans
Storage Space
Wheelchair Accessible (Rooms)
Kitchen Features & Appliances
Dishwasher
Disposal
Stainless Steel Appliances
Microwave
Refrigerator
Floor Plan Details
Patio
Walk-In Closets
Linen Closet
Unit
Price
Sq Ft
Availablility
1607
1607
$1,565
1,190
Now
1604
1604
$1,660
1,274
Sep 10
C1
$1,665
3 beds, 2 baths, 1,092 – 1,190 Sq Ft
1 Unit Available
Highlights
Air Conditioning
Ceiling Fans
Storage Space
Wheelchair Accessible (Rooms)
Kitchen Features & Appliances
Dishwasher
Disposal
Stainless Steel Appliances
Microwave
Refrigerator
Floor Plan Details
Patio
Walk-In Closets
Linen Closet
Unit
Price
Sq Ft
Availablility
1601
1601
$1,665
1,325
Sep 29
A1
$959 – $1,139
1 bed, 1 bath, 596 Sq Ft, Not Available
Highlights
Air Conditioning
Ceiling Fans
Storage Space
Wheelchair Accessible (Rooms)
Kitchen Features & Appliances
Dishwasher
Disposal
Stainless Steel Appliances
Microwave
Refrigerator
Floor Plan Details
Patio
Walk-In Closets
Linen Closet
A2
$1,014 – $1,409
1 bed, 1 bath, 728 – 812 Sq Ft, Not Available
Highlights
Air Conditioning
Ceiling Fans
Storage Space
Wheelchair Accessible (Rooms)
Kitchen Features & Appliances
Dishwasher
Disposal
Stainless Steel Appliances
Microwave
Refrigerator
Floor Plan Details
Patio
Walk-In Closets
Linen Closet
A3
$1,064 – $1,244
1 bed, 1 bath, 714 Sq Ft, Not Available
Highlights
Air Conditioning
Ceiling Fans
Storage Space
Wheelchair Accessible (Rooms)
Kitchen Features & Appliances
Dishwasher
Disposal
Stainless Steel Appliances
Microwave
Refrigerator
Floor Plan Details
Patio
Walk-In Closets
Linen Closet
Show Unavailable Floor Plans (3)Hide Unavailable Floor Plans
* Price shown is base rent. Excludes user-selected optional fees and variable or usage-based fees and required charges due at or prior to move-in or at move-out. View Fees and Policies for details. Price, availability, fees, and any applicable rent special are subject to change without notice.
Note: Based on community-supplied data and independent market research. Subject to change without notice.
Lease Terms
3 - 13 Month Leases
Fees and Policies
The fees below are based on community-supplied data and may exclude additional fees and utilities.
Utilities & Essentials
Liability Insurance
Optional Charged per unit.
$18 / mo
Optional Charged per unit.
Pest Control
Charged per unit.
$6 / mo
Charged per unit.
High Speed Internet Access
Xfinity Charged per unit.
$70 / mo
Xfinity Charged per unit.
One-Time Basics
Due at Application
Administrative Fee
Charged per unit.
$150
Charged per unit.
Application Fee Per Applicant
Charged per applicant.
$75
Charged per applicant.
Dogs
One-Time Pet Fee
Max of 2. Charged per pet.
$300 - $400
Max of 2. Charged per pet.
Monthly Pet Fee
Max of 2. Charged per pet.
$50 / mo
Max of 2. Charged per pet.
Pet interview, Spayed/Neutered
Comments:
Pet-Friendly Living at The Reserve. At The Reserve Apartment... Read More Homes, we know pets are family. Our community welcomes cats and dogs, allowing up to two pets per apartment home, so your four-legged companions can feel right at home with you. With a c... Read Less
Restrictions:
Breed restrictions and pet fees apply, and all pets must be ... Read Moreapproved by management. Service and assistance animals are welcome in accordance with Fair Housing guidelines. Read Less
Cats
One-Time Pet Fee
Max of 2. Charged per pet.
$300 - $400
Max of 2. Charged per pet.
Monthly Pet Fee
Max of 2. Charged per pet.
$50 / mo
Max of 2. Charged per pet.
Pet interview, Spayed/Neutered
Comments:
Pet-Friendly Living at The Reserve. At The Reserve Apartment... Read More Homes, we know pets are family. Our community welcomes cats and dogs, allowing up to two pets per apartment home, so your four-legged companions can feel right at home with you. With a c... Read Less
Restrictions:
Breed restrictions and pet fees apply, and all pets must be ... Read Moreapproved by management. Service and assistance animals are welcome in accordance with Fair Housing guidelines. Read Less
Property Fee Disclaimer:
Based on community-supplied data and independent market research. Subject to change without notice. May exclude fees for mandatory or optional services and usage-based utilities.
About The Reserve
The Reserve offers comfortable apartment living in a convenient Lithonia location, providing residents with easy access to everyday essentials and nearby destinations. Nestled in East DeKalb County, the community combines a relaxed residential atmosphere with close proximity to shopping, dining, and major roadways.Our spacious apartment homes feature functional layouts designed for everyday living, with select homes offering upgraded finishes. Whether you’re commuting to work or enjoying time at home, The Reserve places you close to Stonecrest, Arabia Mountain, and key routes for an easy connection to Metro Atlanta.At The Reserve, you’ll find a community that feels welcoming, well-located, and designed to support your Convenience. Home.
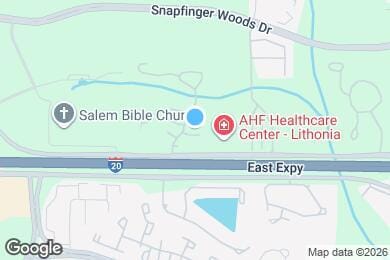
The Reserve is located in
Lithonia, Georgia
in the 30058 zip code.
This apartment community was built in 1988 and has 2 stories with 252 units.