CoStar Verified®CoStar Verified
This listing has been verified by CoStar's listing verification process,
which combines internal screening and fraud detection technology. Always beware of
scams.
The published price of this unit recently dropped $300
1407
1407
$1,624
741
Now
The published price of this unit recently dropped $275
A3
$1,599 – $1,899
1 bed, 1 bath, 741 – 760 Sq Ft
34 Units Available
Highlights
High Speed Internet Access
Washer/Dryer
Air Conditioning
Heating
Ceiling Fans
Smoke Free
Cable Ready
Trash Compactor
Storage Space
Double Vanities
Tub/Shower
Handrails
Sprinkler System
Wheelchair Accessible (Rooms)
Kitchen Features & Appliances
Dishwasher
Disposal
Ice Maker
Granite Countertops
Stainless Steel Appliances
Pantry
Kitchen
Microwave
Oven
Refrigerator
Freezer
Warming Drawer
Floor Plan Details
Balcony
Patio
Hardwood Floors
Carpet
Family Room
Walk-In Closets
Linen Closet
Unit
Price
Sq Ft
Availablility
1402
1402
$1,599
741
Now
The published price of this unit recently dropped $300
1407
1407
$1,624
741
Now
The published price of this unit recently dropped $275
3318
3318
$1,649
741
Now
3206
3206
$1,699
741
Now
1408
1408
$1,699
741
Now
2408
2408
$1,724
741
Now
3418
3418
$1,749
741
Now
3417
3417
$1,749
741
Now
2407
2407
$1,749
741
Now
1301
1301
$1,749
760
Now
1208
1208
$1,774
741
Now
2508
2508
$1,774
741
Now
1401
1401
$1,774
760
Now
1202
1202
$1,799
741
Now
1507
1507
$1,799
741
Now
1508
1508
$1,799
741
Now
2502
2502
$1,799
741
Now
2507
2507
$1,799
741
Now
3106
3106
$1,799
741
Now
2308
2308
$1,799
741
Now
2301
2301
$1,799
760
Now
1308
1308
$1,824
741
Now
2302
2302
$1,824
741
Now
2402
2402
$1,824
741
Now
1218
1218
$1,824
760
Now
1518
1518
$1,824
760
Now
1302
1302
$1,849
741
Now
1307
1307
$1,849
741
Now
1502
1502
$1,849
741
Now
2501
2501
$1,849
760
Now
1201
1201
$1,849
760
Now
2401
2401
$1,874
760
Now
2318
2318
$1,899
760
Now
1418
1418
$1,899
760
Now
Show More Results (31)
A2
$1,624 – $1,799
1 bed, 1 bath, 693 Sq Ft
13 Units Available
Highlights
High Speed Internet Access
Washer/Dryer
Air Conditioning
Heating
Ceiling Fans
Smoke Free
Cable Ready
Trash Compactor
Storage Space
Double Vanities
Tub/Shower
Handrails
Sprinkler System
Wheelchair Accessible (Rooms)
Kitchen Features & Appliances
Dishwasher
Disposal
Ice Maker
Granite Countertops
Stainless Steel Appliances
Pantry
Kitchen
Microwave
Oven
Refrigerator
Freezer
Warming Drawer
Floor Plan Details
Balcony
Patio
Hardwood Floors
Carpet
Family Room
Walk-In Closets
Linen Closet
Unit
Price
Sq Ft
Availablility
1515
1515
$1,624
693
Now
3204
3204
$1,649
693
Now
3205
3205
$1,649
693
Now
2416
2416
$1,649
693
Now
2516
2516
$1,699
693
Now
3304
3304
$1,749
693
Now
1315
1315
$1,774
693
Now
1316
1316
$1,774
693
Now
1416
1416
$1,774
693
Now
1116
1116
$1,774
693
Now
2515
2515
$1,799
693
Now
2215
2215
$1,799
693
Now
1215
1215
$1,799
693
Now
Show More Results (10)
A1
$1,699 – $1,749
1 bed, 1 bath, 669 Sq Ft
4 Units Available
Highlights
High Speed Internet Access
Washer/Dryer
Air Conditioning
Heating
Ceiling Fans
Smoke Free
Cable Ready
Trash Compactor
Storage Space
Double Vanities
Tub/Shower
Handrails
Sprinkler System
Wheelchair Accessible (Rooms)
Kitchen Features & Appliances
Dishwasher
Disposal
Ice Maker
Granite Countertops
Stainless Steel Appliances
Pantry
Kitchen
Microwave
Oven
Refrigerator
Freezer
Warming Drawer
Floor Plan Details
Balcony
Patio
Hardwood Floors
Carpet
Family Room
Walk-In Closets
Linen Closet
Unit
Price
Sq Ft
Availablility
1417
1417
$1,699
669
Now
1317
1317
$1,749
669
Now
2417
2417
$1,749
669
Now
2217
2217
$1,749
669
Oct 30
Show More Results (1)
B1
$1,869 – $2,094
2 beds, 2 baths, 1,049 Sq Ft
42 Units Available
Highlights
High Speed Internet Access
Washer/Dryer
Air Conditioning
Heating
Ceiling Fans
Smoke Free
Cable Ready
Trash Compactor
Storage Space
Double Vanities
Tub/Shower
Handrails
Sprinkler System
Wheelchair Accessible (Rooms)
Kitchen Features & Appliances
Dishwasher
Disposal
Ice Maker
Granite Countertops
Stainless Steel Appliances
Pantry
Kitchen
Microwave
Oven
Refrigerator
Freezer
Warming Drawer
Floor Plan Details
Balcony
Patio
Hardwood Floors
Carpet
Family Room
Walk-In Closets
Linen Closet
Unit
Price
Sq Ft
Availablility
3211
3211
$1,869
1,049
Now
1213
1213
$1,994
1,049
Now
3413
3413
$1,994
1,049
Now
3316
3316
$1,994
1,049
Now
3311
3311
$1,994
1,049
Now
1506
1506
$1,994
1,049
Now
2309
2309
$1,994
1,049
Now
2312
2312
$1,994
1,049
Now
1206
1206
$1,994
1,049
Now
3402
3402
$2,019
1,049
Now
3412
3412
$2,019
1,049
Now
1205
1205
$2,019
1,049
Now
2406
2406
$2,019
1,049
Now
3114
3114
$2,019
1,049
Now
3212
3212
$2,019
1,049
Now
3202
3202
$2,019
1,049
Now
3403
3403
$2,019
1,049
Now
3219
3219
$2,044
1,049
Now
3213
3213
$2,044
1,049
Now
3214
3214
$2,044
1,049
Now
3312
3312
$2,069
1,049
Now
3313
3313
$2,069
1,049
Now
3314
3314
$2,069
1,049
Now
3303
3303
$2,069
1,049
Now
2413
2413
$2,069
1,049
Now
1214
1214
$2,094
1,049
Now
1305
1305
$2,094
1,049
Now
3319
3319
$2,094
1,049
Now
1412
1412
$2,094
1,049
Now
1413
1413
$2,094
1,049
Now
1414
1414
$2,094
1,049
Now
1503
1503
$2,094
1,049
Now
1509
1509
$2,094
1,049
Now
2503
2503
$2,094
1,049
Now
1314
1314
$2,094
1,049
Now
1405
1405
$2,094
1,049
Now
1406
1406
$2,094
1,049
Now
1309
1309
$2,094
1,049
Now
1312
1312
$2,094
1,049
Now
1313
1313
$2,094
1,049
Now
2509
2509
$2,094
1,049
Now
1403
1403
$2,094
1,049
Dec 7
Show More Results (39)
B2
$2,159 – $2,234
2 beds, 2 baths, 1,211 Sq Ft
4 Units Available
Highlights
High Speed Internet Access
Washer/Dryer
Air Conditioning
Heating
Ceiling Fans
Smoke Free
Cable Ready
Trash Compactor
Storage Space
Double Vanities
Tub/Shower
Handrails
Sprinkler System
Wheelchair Accessible (Rooms)
Kitchen Features & Appliances
Dishwasher
Disposal
Ice Maker
Granite Countertops
Stainless Steel Appliances
Pantry
Kitchen
Microwave
Oven
Refrigerator
Freezer
Warming Drawer
Floor Plan Details
Balcony
Patio
Hardwood Floors
Carpet
Family Room
Walk-In Closets
Linen Closet
Unit
Price
Sq Ft
Availablility
3210
3210
$2,159
1,211
Now
3409
3409
$2,209
1,211
Now
3310
3310
$2,209
1,211
Now
3320
3320
$2,234
1,211
Now
Show More Results (1)
C1
$2,534 – $2,620
3 beds, 2 baths, 1,387 – 1,402 Sq Ft
5 Units Available
Highlights
High Speed Internet Access
Washer/Dryer
Air Conditioning
Heating
Ceiling Fans
Smoke Free
Cable Ready
Trash Compactor
Storage Space
Double Vanities
Tub/Shower
Handrails
Sprinkler System
Wheelchair Accessible (Rooms)
Kitchen Features & Appliances
Dishwasher
Disposal
Ice Maker
Granite Countertops
Stainless Steel Appliances
Pantry
Kitchen
Microwave
Oven
Refrigerator
Freezer
Warming Drawer
Floor Plan Details
Balcony
Patio
Hardwood Floors
Carpet
Family Room
Walk-In Closets
Linen Closet
Unit
Price
Sq Ft
Availablility
1404
1404
$2,534
1,387
Now
1504
1504
$2,559
1,387
Now
2304
2304
$2,620
1,402
Now
2504
2504
$2,620
1,402
Now
3315
3315
$2,534
1,387
Oct 27
Show More Results (2)
A3 HC
Call for Rent
1 bed, 1 bath, 669 Sq Ft, Not Available
Highlights
High Speed Internet Access
Washer/Dryer
Air Conditioning
Heating
Ceiling Fans
Smoke Free
Cable Ready
Trash Compactor
Storage Space
Double Vanities
Tub/Shower
Handrails
Sprinkler System
Wheelchair Accessible (Rooms)
Kitchen Features & Appliances
Dishwasher
Disposal
Ice Maker
Granite Countertops
Stainless Steel Appliances
Pantry
Kitchen
Microwave
Oven
Refrigerator
Freezer
Warming Drawer
Floor Plan Details
Balcony
Patio
Hardwood Floors
Carpet
Family Room
Walk-In Closets
Linen Closet
B1 HC
Call for Rent
2 beds, 2 baths, 1,049 Sq Ft, Not Available
Highlights
High Speed Internet Access
Washer/Dryer
Air Conditioning
Heating
Ceiling Fans
Smoke Free
Cable Ready
Trash Compactor
Storage Space
Double Vanities
Tub/Shower
Handrails
Sprinkler System
Wheelchair Accessible (Rooms)
Kitchen Features & Appliances
Dishwasher
Disposal
Ice Maker
Granite Countertops
Stainless Steel Appliances
Pantry
Kitchen
Microwave
Oven
Refrigerator
Freezer
Warming Drawer
Floor Plan Details
Balcony
Patio
Hardwood Floors
Carpet
Family Room
Walk-In Closets
Linen Closet
C1 HC
Call for Rent
3 beds, 2 baths, 1,387 Sq Ft, Not Available
Highlights
High Speed Internet Access
Washer/Dryer
Air Conditioning
Heating
Ceiling Fans
Smoke Free
Cable Ready
Trash Compactor
Storage Space
Double Vanities
Tub/Shower
Handrails
Sprinkler System
Wheelchair Accessible (Rooms)
Kitchen Features & Appliances
Dishwasher
Disposal
Ice Maker
Granite Countertops
Stainless Steel Appliances
Pantry
Kitchen
Microwave
Oven
Refrigerator
Freezer
Warming Drawer
Floor Plan Details
Balcony
Patio
Hardwood Floors
Carpet
Family Room
Walk-In Closets
Linen Closet
Show Unavailable Floor Plans (3)Hide Unavailable Floor Plans
A3
$1,599 – $1,899
1 bed, 1 bath, 741 – 760 Sq Ft
34 Units Available
Highlights
High Speed Internet Access
Washer/Dryer
Air Conditioning
Heating
Ceiling Fans
Smoke Free
Cable Ready
Trash Compactor
Storage Space
Double Vanities
Tub/Shower
Handrails
Sprinkler System
Wheelchair Accessible (Rooms)
Kitchen Features & Appliances
Dishwasher
Disposal
Ice Maker
Granite Countertops
Stainless Steel Appliances
Pantry
Kitchen
Microwave
Oven
Refrigerator
Freezer
Warming Drawer
Floor Plan Details
Balcony
Patio
Hardwood Floors
Carpet
Family Room
Walk-In Closets
Linen Closet
Unit
Price
Sq Ft
Availablility
1402
1402
$1,599
741
Now
The published price of this unit recently dropped $300
1407
1407
$1,624
741
Now
The published price of this unit recently dropped $275
3318
3318
$1,649
741
Now
3206
3206
$1,699
741
Now
1408
1408
$1,699
741
Now
2408
2408
$1,724
741
Now
3418
3418
$1,749
741
Now
3417
3417
$1,749
741
Now
2407
2407
$1,749
741
Now
1301
1301
$1,749
760
Now
1208
1208
$1,774
741
Now
2508
2508
$1,774
741
Now
1401
1401
$1,774
760
Now
1202
1202
$1,799
741
Now
1507
1507
$1,799
741
Now
1508
1508
$1,799
741
Now
2502
2502
$1,799
741
Now
2507
2507
$1,799
741
Now
3106
3106
$1,799
741
Now
2308
2308
$1,799
741
Now
2301
2301
$1,799
760
Now
1308
1308
$1,824
741
Now
2302
2302
$1,824
741
Now
2402
2402
$1,824
741
Now
1218
1218
$1,824
760
Now
1518
1518
$1,824
760
Now
1302
1302
$1,849
741
Now
1307
1307
$1,849
741
Now
1502
1502
$1,849
741
Now
2501
2501
$1,849
760
Now
1201
1201
$1,849
760
Now
2401
2401
$1,874
760
Now
2318
2318
$1,899
760
Now
1418
1418
$1,899
760
Now
Show More Results (31)
A2
$1,624 – $1,799
1 bed, 1 bath, 693 Sq Ft
13 Units Available
Highlights
High Speed Internet Access
Washer/Dryer
Air Conditioning
Heating
Ceiling Fans
Smoke Free
Cable Ready
Trash Compactor
Storage Space
Double Vanities
Tub/Shower
Handrails
Sprinkler System
Wheelchair Accessible (Rooms)
Kitchen Features & Appliances
Dishwasher
Disposal
Ice Maker
Granite Countertops
Stainless Steel Appliances
Pantry
Kitchen
Microwave
Oven
Refrigerator
Freezer
Warming Drawer
Floor Plan Details
Balcony
Patio
Hardwood Floors
Carpet
Family Room
Walk-In Closets
Linen Closet
Unit
Price
Sq Ft
Availablility
1515
1515
$1,624
693
Now
3204
3204
$1,649
693
Now
3205
3205
$1,649
693
Now
2416
2416
$1,649
693
Now
2516
2516
$1,699
693
Now
3304
3304
$1,749
693
Now
1315
1315
$1,774
693
Now
1316
1316
$1,774
693
Now
1416
1416
$1,774
693
Now
1116
1116
$1,774
693
Now
2515
2515
$1,799
693
Now
2215
2215
$1,799
693
Now
1215
1215
$1,799
693
Now
Show More Results (10)
A1
$1,699 – $1,749
1 bed, 1 bath, 669 Sq Ft
4 Units Available
Highlights
High Speed Internet Access
Washer/Dryer
Air Conditioning
Heating
Ceiling Fans
Smoke Free
Cable Ready
Trash Compactor
Storage Space
Double Vanities
Tub/Shower
Handrails
Sprinkler System
Wheelchair Accessible (Rooms)
Kitchen Features & Appliances
Dishwasher
Disposal
Ice Maker
Granite Countertops
Stainless Steel Appliances
Pantry
Kitchen
Microwave
Oven
Refrigerator
Freezer
Warming Drawer
Floor Plan Details
Balcony
Patio
Hardwood Floors
Carpet
Family Room
Walk-In Closets
Linen Closet
Unit
Price
Sq Ft
Availablility
1417
1417
$1,699
669
Now
1317
1317
$1,749
669
Now
2417
2417
$1,749
669
Now
2217
2217
$1,749
669
Oct 30
Show More Results (1)
A3 HC
Call for Rent
1 bed, 1 bath, 669 Sq Ft, Not Available
Highlights
High Speed Internet Access
Washer/Dryer
Air Conditioning
Heating
Ceiling Fans
Smoke Free
Cable Ready
Trash Compactor
Storage Space
Double Vanities
Tub/Shower
Handrails
Sprinkler System
Wheelchair Accessible (Rooms)
Kitchen Features & Appliances
Dishwasher
Disposal
Ice Maker
Granite Countertops
Stainless Steel Appliances
Pantry
Kitchen
Microwave
Oven
Refrigerator
Freezer
Warming Drawer
Floor Plan Details
Balcony
Patio
Hardwood Floors
Carpet
Family Room
Walk-In Closets
Linen Closet
Show Unavailable Floor Plans (1)Hide Unavailable Floor Plans
B1
$1,869 – $2,094
2 beds, 2 baths, 1,049 Sq Ft
42 Units Available
Highlights
High Speed Internet Access
Washer/Dryer
Air Conditioning
Heating
Ceiling Fans
Smoke Free
Cable Ready
Trash Compactor
Storage Space
Double Vanities
Tub/Shower
Handrails
Sprinkler System
Wheelchair Accessible (Rooms)
Kitchen Features & Appliances
Dishwasher
Disposal
Ice Maker
Granite Countertops
Stainless Steel Appliances
Pantry
Kitchen
Microwave
Oven
Refrigerator
Freezer
Warming Drawer
Floor Plan Details
Balcony
Patio
Hardwood Floors
Carpet
Family Room
Walk-In Closets
Linen Closet
Unit
Price
Sq Ft
Availablility
3211
3211
$1,869
1,049
Now
1213
1213
$1,994
1,049
Now
3413
3413
$1,994
1,049
Now
3316
3316
$1,994
1,049
Now
3311
3311
$1,994
1,049
Now
1506
1506
$1,994
1,049
Now
2309
2309
$1,994
1,049
Now
2312
2312
$1,994
1,049
Now
1206
1206
$1,994
1,049
Now
3402
3402
$2,019
1,049
Now
3412
3412
$2,019
1,049
Now
1205
1205
$2,019
1,049
Now
2406
2406
$2,019
1,049
Now
3114
3114
$2,019
1,049
Now
3212
3212
$2,019
1,049
Now
3202
3202
$2,019
1,049
Now
3403
3403
$2,019
1,049
Now
3219
3219
$2,044
1,049
Now
3213
3213
$2,044
1,049
Now
3214
3214
$2,044
1,049
Now
3312
3312
$2,069
1,049
Now
3313
3313
$2,069
1,049
Now
3314
3314
$2,069
1,049
Now
3303
3303
$2,069
1,049
Now
2413
2413
$2,069
1,049
Now
1214
1214
$2,094
1,049
Now
1305
1305
$2,094
1,049
Now
3319
3319
$2,094
1,049
Now
1412
1412
$2,094
1,049
Now
1413
1413
$2,094
1,049
Now
1414
1414
$2,094
1,049
Now
1503
1503
$2,094
1,049
Now
1509
1509
$2,094
1,049
Now
2503
2503
$2,094
1,049
Now
1314
1314
$2,094
1,049
Now
1405
1405
$2,094
1,049
Now
1406
1406
$2,094
1,049
Now
1309
1309
$2,094
1,049
Now
1312
1312
$2,094
1,049
Now
1313
1313
$2,094
1,049
Now
2509
2509
$2,094
1,049
Now
1403
1403
$2,094
1,049
Dec 7
Show More Results (39)
B2
$2,159 – $2,234
2 beds, 2 baths, 1,211 Sq Ft
4 Units Available
Highlights
High Speed Internet Access
Washer/Dryer
Air Conditioning
Heating
Ceiling Fans
Smoke Free
Cable Ready
Trash Compactor
Storage Space
Double Vanities
Tub/Shower
Handrails
Sprinkler System
Wheelchair Accessible (Rooms)
Kitchen Features & Appliances
Dishwasher
Disposal
Ice Maker
Granite Countertops
Stainless Steel Appliances
Pantry
Kitchen
Microwave
Oven
Refrigerator
Freezer
Warming Drawer
Floor Plan Details
Balcony
Patio
Hardwood Floors
Carpet
Family Room
Walk-In Closets
Linen Closet
Unit
Price
Sq Ft
Availablility
3210
3210
$2,159
1,211
Now
3409
3409
$2,209
1,211
Now
3310
3310
$2,209
1,211
Now
3320
3320
$2,234
1,211
Now
Show More Results (1)
B1 HC
Call for Rent
2 beds, 2 baths, 1,049 Sq Ft, Not Available
Highlights
High Speed Internet Access
Washer/Dryer
Air Conditioning
Heating
Ceiling Fans
Smoke Free
Cable Ready
Trash Compactor
Storage Space
Double Vanities
Tub/Shower
Handrails
Sprinkler System
Wheelchair Accessible (Rooms)
Kitchen Features & Appliances
Dishwasher
Disposal
Ice Maker
Granite Countertops
Stainless Steel Appliances
Pantry
Kitchen
Microwave
Oven
Refrigerator
Freezer
Warming Drawer
Floor Plan Details
Balcony
Patio
Hardwood Floors
Carpet
Family Room
Walk-In Closets
Linen Closet
Show Unavailable Floor Plans (1)Hide Unavailable Floor Plans
C1
$2,534 – $2,620
3 beds, 2 baths, 1,387 – 1,402 Sq Ft
5 Units Available
Highlights
High Speed Internet Access
Washer/Dryer
Air Conditioning
Heating
Ceiling Fans
Smoke Free
Cable Ready
Trash Compactor
Storage Space
Double Vanities
Tub/Shower
Handrails
Sprinkler System
Wheelchair Accessible (Rooms)
Kitchen Features & Appliances
Dishwasher
Disposal
Ice Maker
Granite Countertops
Stainless Steel Appliances
Pantry
Kitchen
Microwave
Oven
Refrigerator
Freezer
Warming Drawer
Floor Plan Details
Balcony
Patio
Hardwood Floors
Carpet
Family Room
Walk-In Closets
Linen Closet
Unit
Price
Sq Ft
Availablility
1404
1404
$2,534
1,387
Now
1504
1504
$2,559
1,387
Now
2304
2304
$2,620
1,402
Now
2504
2504
$2,620
1,402
Now
3315
3315
$2,534
1,387
Oct 27
Show More Results (2)
C1 HC
Call for Rent
3 beds, 2 baths, 1,387 Sq Ft, Not Available
Highlights
High Speed Internet Access
Washer/Dryer
Air Conditioning
Heating
Ceiling Fans
Smoke Free
Cable Ready
Trash Compactor
Storage Space
Double Vanities
Tub/Shower
Handrails
Sprinkler System
Wheelchair Accessible (Rooms)
Kitchen Features & Appliances
Dishwasher
Disposal
Ice Maker
Granite Countertops
Stainless Steel Appliances
Pantry
Kitchen
Microwave
Oven
Refrigerator
Freezer
Warming Drawer
Floor Plan Details
Balcony
Patio
Hardwood Floors
Carpet
Family Room
Walk-In Closets
Linen Closet
Show Unavailable Floor Plans (1)Hide Unavailable Floor Plans
* Price shown is base rent. Excludes user-selected optional fees and variable or usage-based fees and required charges due at or prior to move-in or at move-out. View Fees and Policies for details. Price, availability, fees, and any applicable rent special are subject to change without notice.
Note: Based on community-supplied data and independent market research. Subject to change without notice.
Lease Terms
5 - 18 Month Leases
Fees and Policies
The fees below are based on community-supplied data and may exclude additional fees and utilities.
Utilities & Essentials
Liability Insurance
Charged per unit.
$12 / mo
Charged per unit.
Valet Trash
Charged per unit.
$37 / mo
Charged per unit.
Pest Control
Charged per unit.
$5 / mo
Charged per unit.
AT&T fiber
Charged per unit.
$75 / mo
Charged per unit.
One-Time Basics
Due at Application
Administrative Fee
Charged per unit.
$175
Charged per unit.
Application Fee Per Applicant
Charged per unit.
$85
Charged per unit.
Dogs
Dog Fee
Max of 2. Charged per pet.
$350
Max of 2. Charged per pet.
Dog Rent
Charged per pet.
$25 / mo
Charged per pet.
Comments:
$350 one-time fee for 1st pet and an additional $300 for a s... Read Moreecond pet Read Less
Restrictions:
None
Cats
Cat Fee
Max of 2. Charged per pet.
$350
Max of 2. Charged per pet.
Cat Rent
Charged per pet.
$25 / mo
Charged per pet.
Comments:
$350 one-time fee for 1st pet and an additional $300 for a s... Read Moreecond pet Read Less
Restrictions:
None
Garage Lot
Parking Fee
Charged per vehicle.
$150 / mo
Charged per vehicle.
Additional Parking Options
Other
Property Fee Disclaimer:
Based on community-supplied data and independent market research. Subject to change without notice. May exclude fees for mandatory or optional services and usage-based utilities.
About Argento at Sugarloaf
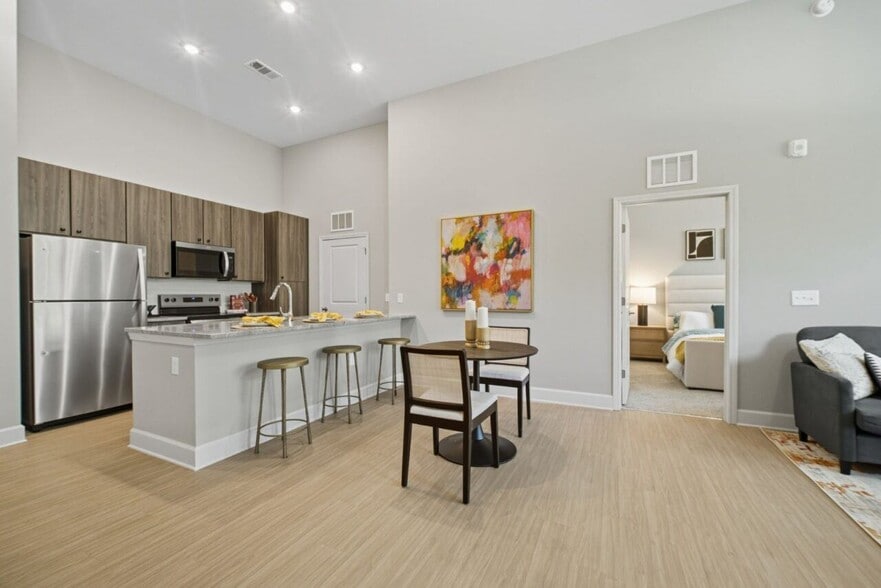
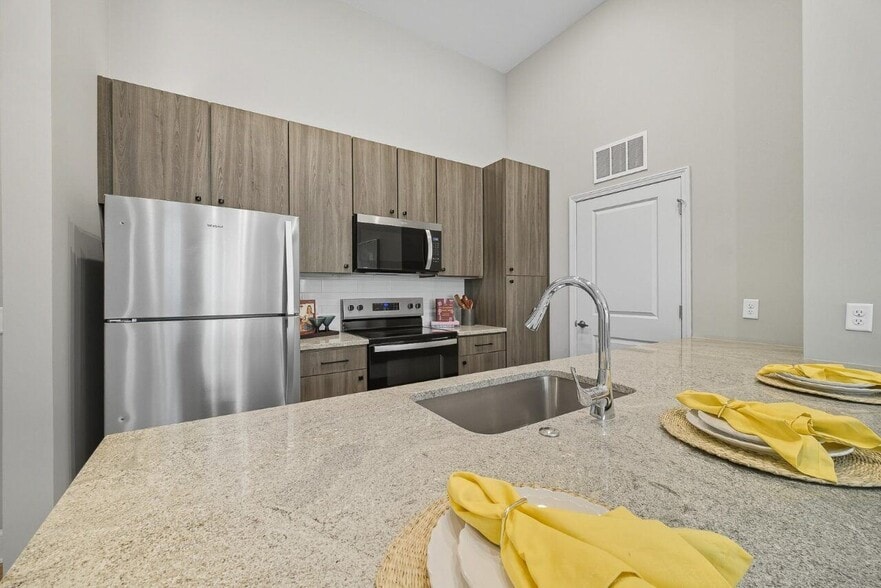
Discover refined apartment living at Argento at Sugarloaf, where comfort meets convenience in the heart of Lawrenceville, GA. Choose from our thoughtfully designed one-, two-, and three-bedroom floor plans tailored to suit your lifestyle. Inside your new home, enjoy upscale features like stainless steel appliances, granite countertops, and in-unit washers and dryersall within a smoke-free, pet-friendly community.
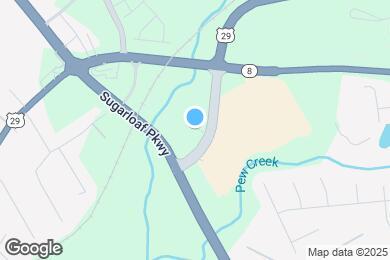
Located at 80 Lawrenceville Suwanee Road, our prime location places you moments away from Sugarloaf Parkway, I-85, and local attractions including Sugarloaf Mills and Coolray Field. Whether you're commuting or enjoying a day out, youll love the seamless balance between suburban tranquility and urban accessibility.
Take advantage of our exceptional amenities, from a resort-style pool to fitness and coworking spaces that elevate your daily routine. Ready to see more? Explore our map and directions to plan your visit and discover why Argento at Sugarloaf is the perfect place to call home in Lawrenceville.
Argento at Sugarloaf is located in
Lawrenceville, Georgia
in the 30044 zip code.
This apartment community was built in 2025 and has 4 stories with 220 units.