Public Elementary School
1,047 Students
(770) 472-2850
Grades PK-5
* Price shown is base rent. Excludes user-selected optional fees and variable or usage-based fees and required charges due at or prior to move-in or at move-out. View Fees and Policies for details. Price, availability, fees, and any applicable rent special are subject to change without notice.
Note: Prices and availability subject to change without notice.
Contact office for Lease Terms
The fees below are based on community-supplied data and may exclude additional fees and utilities.
Property Fee Disclaimer: Based on community-supplied data and independent market research. Subject to change without notice. May exclude fees for mandatory or optional services and usage-based utilities.
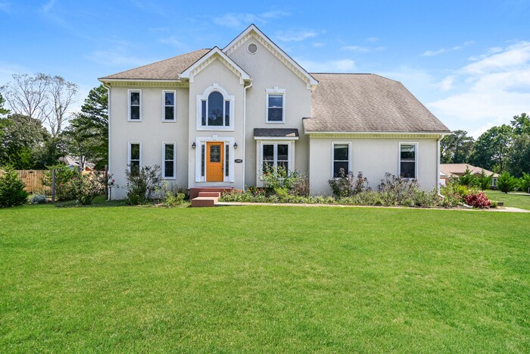
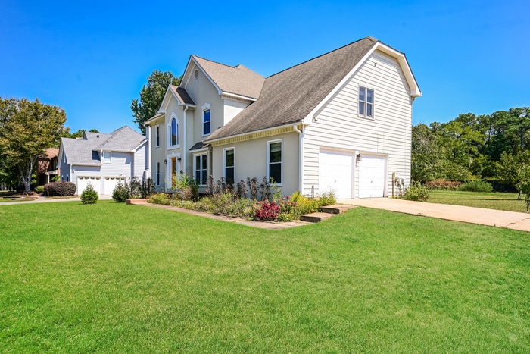
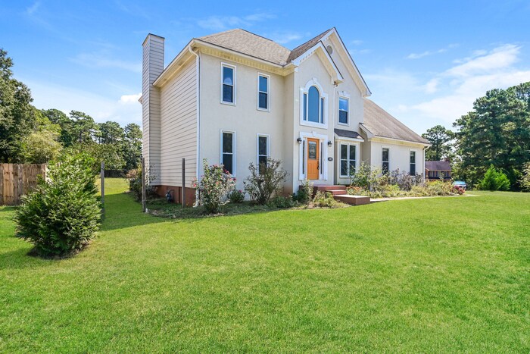
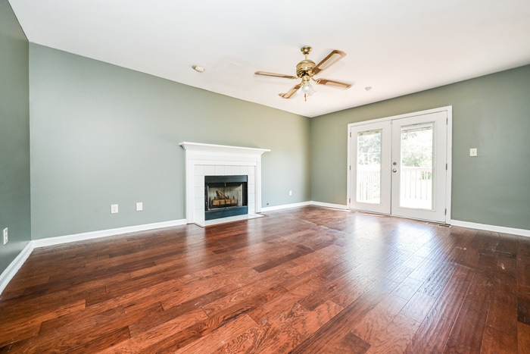
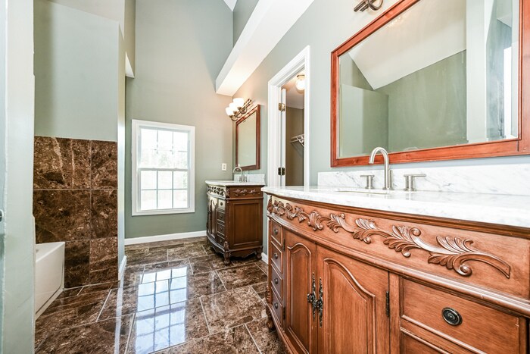
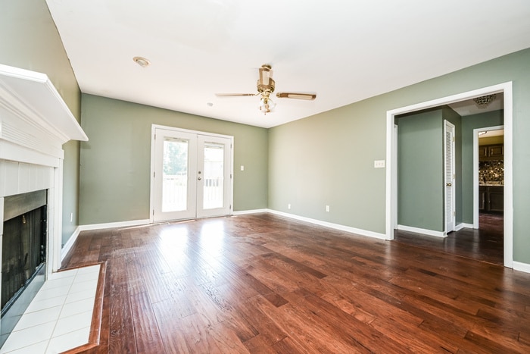
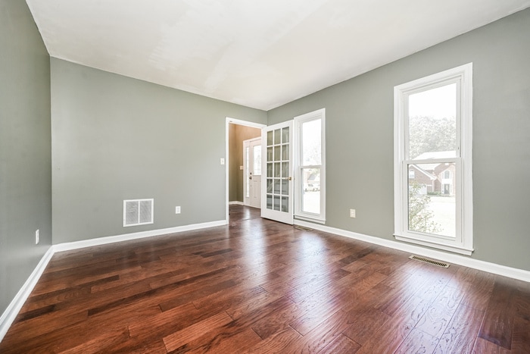
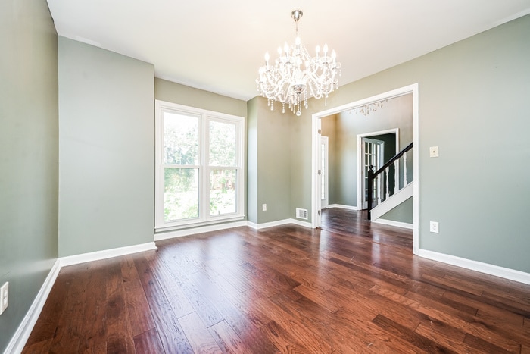
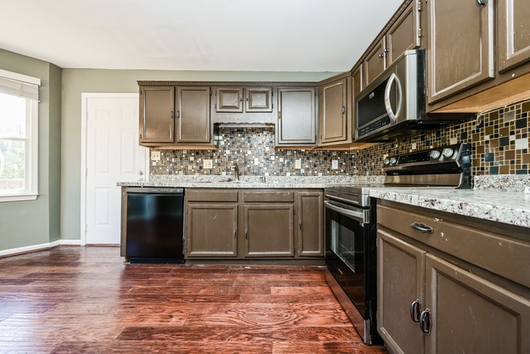
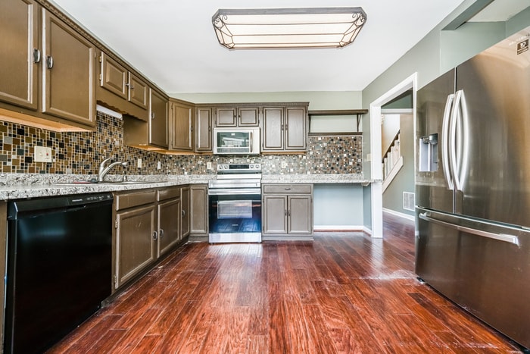
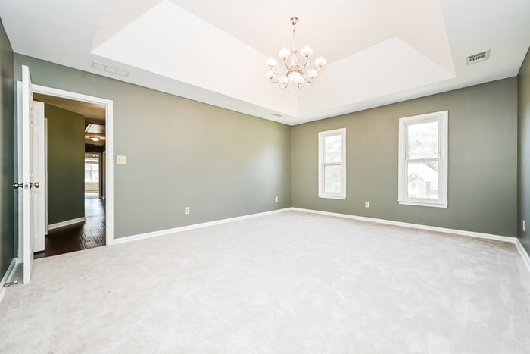
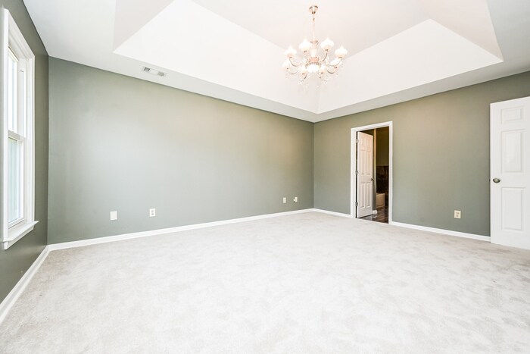
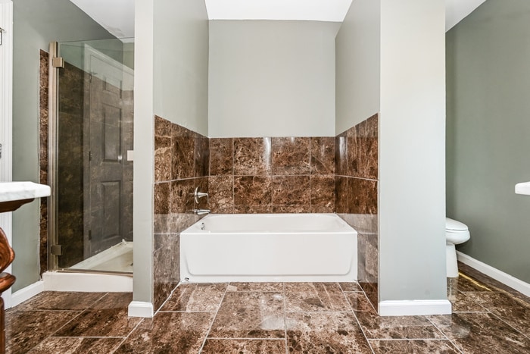
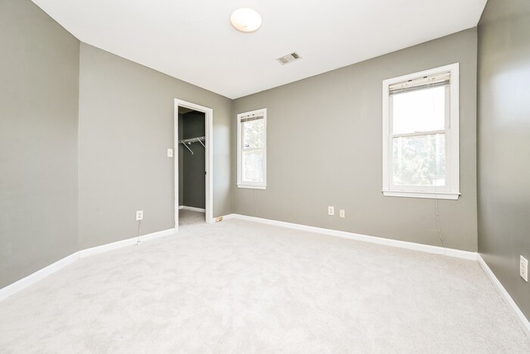
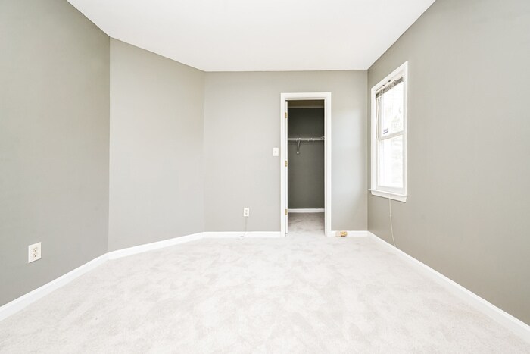
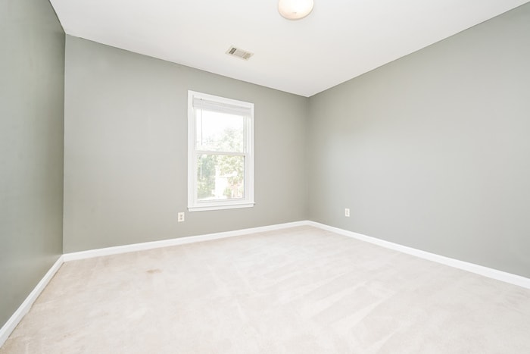
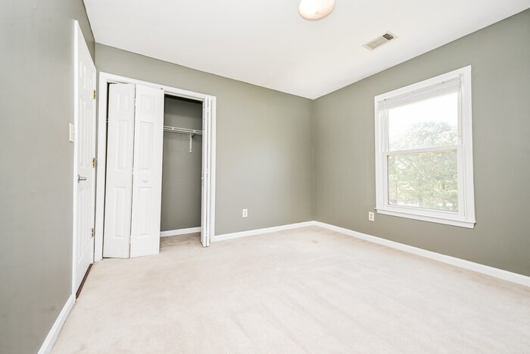
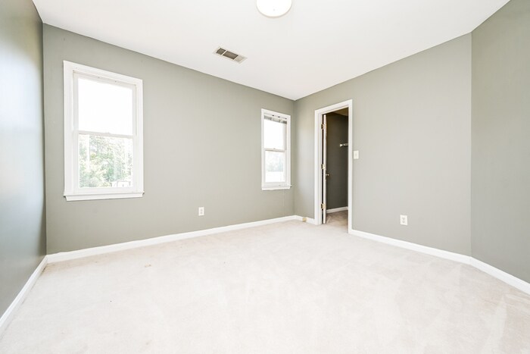
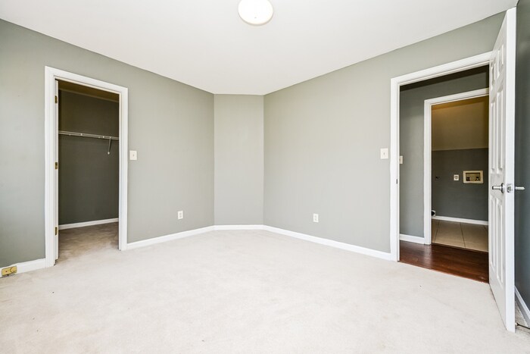
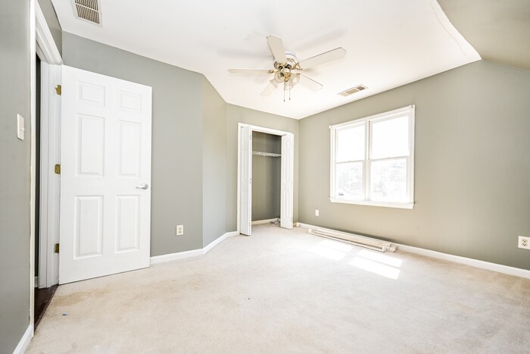
MOVE-IN READY This home is move-in ready. Schedule your tour now or start your application today. Step into the welcoming charm of 11492 Summer Creek Dr, a spacious 5-bedroom, 2.5-bathroom home in Hampton offering room to spread out across a thoughtfully designed two-story layout. From the striking entryway to the manicured front lawn, this home makes a memorable first impression while placing you close to shopping, dining, and commuter routes with access to Downtown Atlanta in about 40 minutes. Inside, dark brown LVP flooring carries throughout the main living spaces, creating warmth and continuity from room to room. The kitchen stands out with rich cabinetry, mosaic tile backsplash details, granite-style countertops, and stainless steel appliances including a French-door refrigerator, microwave, range, and dishwasher. Just beyond, the dining area and additional gathering spaces offer flexibility for entertaining, hosting dinners, or creating a comfortable work-from-home setup. Fresh interior paint adds a refreshed feel throughout the home. Upstairs, the oversized primary suite delivers an airy retreat with tray ceilings, soft carpeting, generous natural light, and enough room for multiple furniture arrangements. The ensuite bathroom features dual vanities, a soaking tub framed by tile surrounds, a separate glass-enclosed shower, and expansive counter space. Additional bedrooms are well-sized with neutral finishes, carpeting, and closet storage, while the overall layout provides separation between shared living areas and private spaces. Out back, the large open yard and elevated deck create an inviting outdoor extension of the home with plenty of room to relax or gather outdoors. Located near local parks, shopping centers, and major roadways connecting throughout Hampton and the greater South Atlanta area, this home combines spacious interiors with convenient access to everyday essentials. Apply Now! *Maymont Homes provides residents with convenient solutions, including simplified utility billing and flexible rent payment options. Contact us for more details. This information is deemed reliable, but not guaranteed. All measurements are approximate. Actual product and home specifications may vary in dimension or detail. Images are for representational purposes only. Some programs and services may not be available in all market areas. Prices and availability are subject to change without notice. Advertised rent prices do not include the required application fee, the partially refundable reservation fee (due upon application approval), or the mandatory monthly utility management fee (in select market areas.) Residents must maintain renters insurance as specified in their lease. If third-party renters insurance is not provided, residents will be automatically enrolled in our Master Insurance Policy for a fee. Select homes may be located in communities that require a monthly fee for community-specific amenities or services. For complete details, please contact a company leasing representative. Equal Housing Opportunity. Estimated availability date is subject to change based on construction timelines and move-out confirmation. This property allows self guided viewing without an appointment. Contact for details.
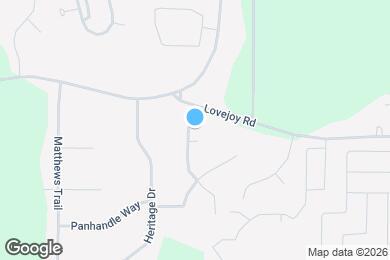
11492 Summer Creek Dr is located in Hampton, Georgia in the 30228 zip code.
Protect yourself from fraud. Do not send money to anyone you don't know.
Private Elementary & Middle School
Private Elementary, Middle & High School
Private Middle & High School
Data provided by GreatSchools.org 2025 © 2025. All rights reserved.
Submitting Request
Many properties are now offering LIVE tours via FaceTime and other streaming apps. Contact Now: