CoStar Verified®CoStar Verified
This listing has been verified by CoStar's listing verification process,
which combines internal screening and fraud detection technology. Always beware of
scams.
This community may have additional mandatory fees or optional services. Use the Rent Estimate calculator to add these fees to the base rent.
33
33
$1,225
998
Sep 29
Pricing
This community may have additional mandatory fees or optional services. Use the Rent Estimate calculator to add these fees to the base rent.
36
36
$1,225
998
Oct 13
Pricing
This community may have additional mandatory fees or optional services. Use the Rent Estimate calculator to add these fees to the base rent.
The Laurel
$1,735
3 beds, 3 baths, 1,480 Sq Ft
2 Units Available
Highlights
High Speed Internet Access
Washer/Dryer
Air Conditioning
Smoke Free
Trash Compactor
Storage Space
Tub/Shower
Handrails
Sprinkler System
Wheelchair Accessible (Rooms)
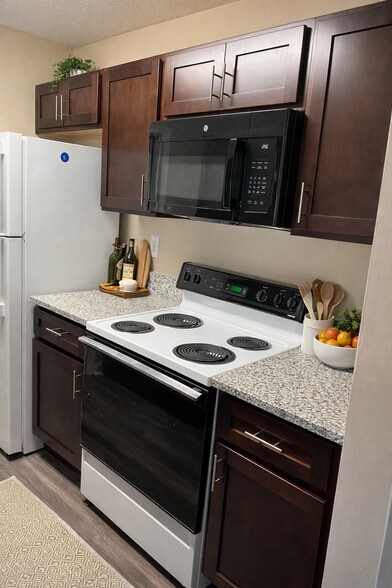
Kitchen Features & Appliances
Dishwasher
Disposal
Ice Maker
Kitchen
Microwave
Oven
Range
Refrigerator
Freezer
Floor Plan Details
Balcony
Patio
Porch
Deck
Lawn
Hardwood Floors
Carpet
Vinyl Flooring
Dining Room
Family Room
Walk-In Closets
Linen Closet
Double Pane Windows
Window Coverings
Large Bedrooms
Unit
Price
Sq Ft
Availablility
28
28
$1,735
1,480
Now
Pricing
This community may have additional mandatory fees or optional services. Use the Rent Estimate calculator to add these fees to the base rent.
21
21
$1,735
1,480
Sep 19
Pricing
This community may have additional mandatory fees or optional services. Use the Rent Estimate calculator to add these fees to the base rent.
The Oakdale
$1,455 – $1,485
2 beds, 2 baths, 1,280 Sq Ft, Not Available
Highlights
High Speed Internet Access
Washer/Dryer
Air Conditioning
Smoke Free
Trash Compactor
Storage Space
Tub/Shower
Handrails
Sprinkler System
Wheelchair Accessible (Rooms)
Kitchen Features & Appliances
Dishwasher
Disposal
Ice Maker
Kitchen
Microwave
Oven
Range
Refrigerator
Freezer
Floor Plan Details
Balcony
Patio
Porch
Deck
Lawn
Hardwood Floors
Carpet
Vinyl Flooring
Dining Room
Family Room
Walk-In Closets
Linen Closet
Double Pane Windows
Window Coverings
Large Bedrooms
Show Unavailable Floor Plans (1)Hide Unavailable Floor Plans
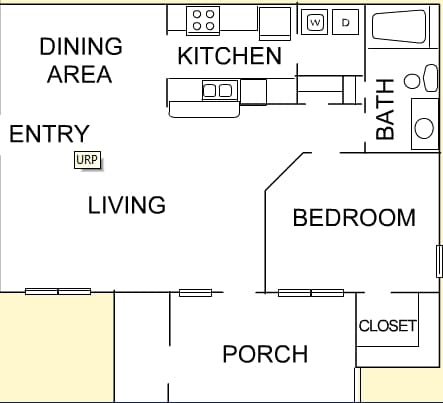
The Magnolia
$1,225
1 bed, 1 bath, 998 Sq Ft
3 Units Available
Highlights
High Speed Internet Access
Washer/Dryer
Air Conditioning
Smoke Free
Trash Compactor
Storage Space
Tub/Shower
Handrails
Sprinkler System
Wheelchair Accessible (Rooms)
Kitchen Features & Appliances
Dishwasher
Disposal
Ice Maker
Kitchen
Microwave
Oven
Range
Refrigerator
Freezer
Floor Plan Details
Balcony
Patio
Porch
Deck
Lawn
Hardwood Floors
Carpet
Vinyl Flooring
Dining Room
Family Room
Walk-In Closets
Linen Closet
Double Pane Windows
Window Coverings
Large Bedrooms
Unit
Price
Sq Ft
Availablility
37
37
$1,225
998
Now
Pricing
This community may have additional mandatory fees or optional services. Use the Rent Estimate calculator to add these fees to the base rent.
33
33
$1,225
998
Sep 29
Pricing
This community may have additional mandatory fees or optional services. Use the Rent Estimate calculator to add these fees to the base rent.
36
36
$1,225
998
Oct 13
Pricing
This community may have additional mandatory fees or optional services. Use the Rent Estimate calculator to add these fees to the base rent.
The Laurel
$1,735
3 beds, 3 baths, 1,480 Sq Ft
2 Units Available
Highlights
High Speed Internet Access
Washer/Dryer
Air Conditioning
Smoke Free
Trash Compactor
Storage Space
Tub/Shower
Handrails
Sprinkler System
Wheelchair Accessible (Rooms)
Kitchen Features & Appliances
Dishwasher
Disposal
Ice Maker
Kitchen
Microwave
Oven
Range
Refrigerator
Freezer
Floor Plan Details
Balcony
Patio
Porch
Deck
Lawn
Hardwood Floors
Carpet
Vinyl Flooring
Dining Room
Family Room
Walk-In Closets
Linen Closet
Double Pane Windows
Window Coverings
Large Bedrooms
Unit
Price
Sq Ft
Availablility
28
28
$1,735
1,480
Now
Pricing
This community may have additional mandatory fees or optional services. Use the Rent Estimate calculator to add these fees to the base rent.
21
21
$1,735
1,480
Sep 19
Pricing
This community may have additional mandatory fees or optional services. Use the Rent Estimate calculator to add these fees to the base rent.
The Oakdale
$1,455 – $1,485
2 beds, 2 baths, 1,280 Sq Ft, Not Available
Highlights
High Speed Internet Access
Washer/Dryer
Air Conditioning
Smoke Free
Trash Compactor
Storage Space
Tub/Shower
Handrails
Sprinkler System
Wheelchair Accessible (Rooms)
Kitchen Features & Appliances
Dishwasher
Disposal
Ice Maker
Kitchen
Microwave
Oven
Range
Refrigerator
Freezer
Floor Plan Details
Balcony
Patio
Porch
Deck
Lawn
Hardwood Floors
Carpet
Vinyl Flooring
Dining Room
Family Room
Walk-In Closets
Linen Closet
Double Pane Windows
Window Coverings
Large Bedrooms
Show Unavailable Floor Plans (1)Hide Unavailable Floor Plans
* Price shown is base rent. Excludes user-selected optional fees and variable or usage-based fees and required charges due at or prior to move-in or at move-out. View Fees and Policies for details. Price, availability, fees, and any applicable rent special are subject to change without notice.
Note: Based on community-supplied data and independent market research. Subject to change without notice.
Lease Terms
6 - 15 Month Leases
Fees and Policies
The fees below are based on community-supplied data and may exclude additional fees and utilities. Use the calculator to add these fees to the base rent.
Utilities & Essentials
Dump - Trash Pick Up
Dump - Trash Pick Up Charged per unit.
$10 / mo
Dump - Trash Pick Up Charged per unit.
One-Time Basics
Due at Application
Application Fee
Online application fee Charged per applicant.
$75
Online application fee Charged per applicant.
Application Fee
Application Fee Charged per applicant.
$75 - $75
Application Fee Charged per applicant.
Due at Move-In
Deposit
Deposit Charged per unit.
$300
Deposit Charged per unit.
Dogs
Pet Fee
Max of 2. Charged per pet.
$300
Max of 2. Charged per pet.
Monthly Pet Fee
Max of 2. Charged per pet.
$20 / mo
Max of 2. Charged per pet.
75 lbs. Weight Limit, Pet interview, Spayed/Neutered
Restrictions:
Please note that certain breed restrictions apply. For more ... Read Moredetails, feel free to contact the leasing office! Read Less
Cats
Pet Fee
Max of 2. Charged per pet.
$300
Max of 2. Charged per pet.
Monthly Pet Fee
Max of 2. Charged per pet.
$20 / mo
Max of 2. Charged per pet.
75 lbs. Weight Limit, Pet interview, Spayed/Neutered
Restrictions:
Please note that certain breed restrictions apply. For more ... Read Moredetails, feel free to contact the leasing office! Read Less
Other Pets
Pet Fees - One Time
One-time nonrefundable pet fee/per pet Charged per pet.
$300
One-time nonrefundable pet fee/per pet Charged per pet.
Garage Lot
Garage - Parking
Garage - Parking Charged per vehicle.
$50 / mo
Garage - Parking Charged per vehicle.
Pet Fees - Monthly
Pet Rent - Cat Charged per unit.
$20 / mo
Pet Rent - Cat Charged per unit.
Washer/Dryer in Unit
Washer/Dryer - Other Charged per unit.
$40 / mo
Washer/Dryer - Other Charged per unit.
Month To Month Fee
Month To Month Charges Charged per unit.
$300
Month To Month Charges Charged per unit.
Transfer Fee
Transfer Fee - transfer prior to lease end Charged per unit.
50% of base rent
Transfer Fee - transfer prior to lease end Charged per unit.
Property Fee Disclaimer:
Based on community-supplied data and independent market research. Subject to change without notice. May exclude fees for mandatory or optional services and usage-based utilities.
About Walden Pointe
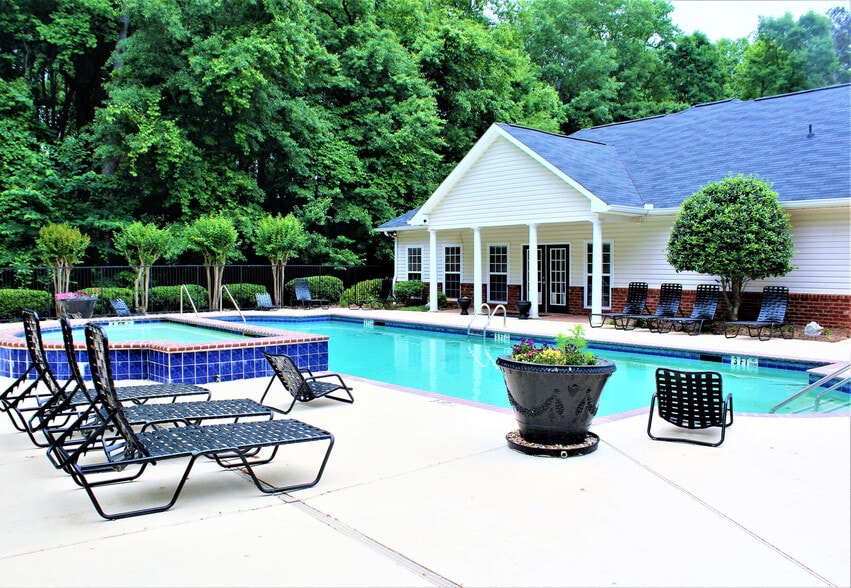
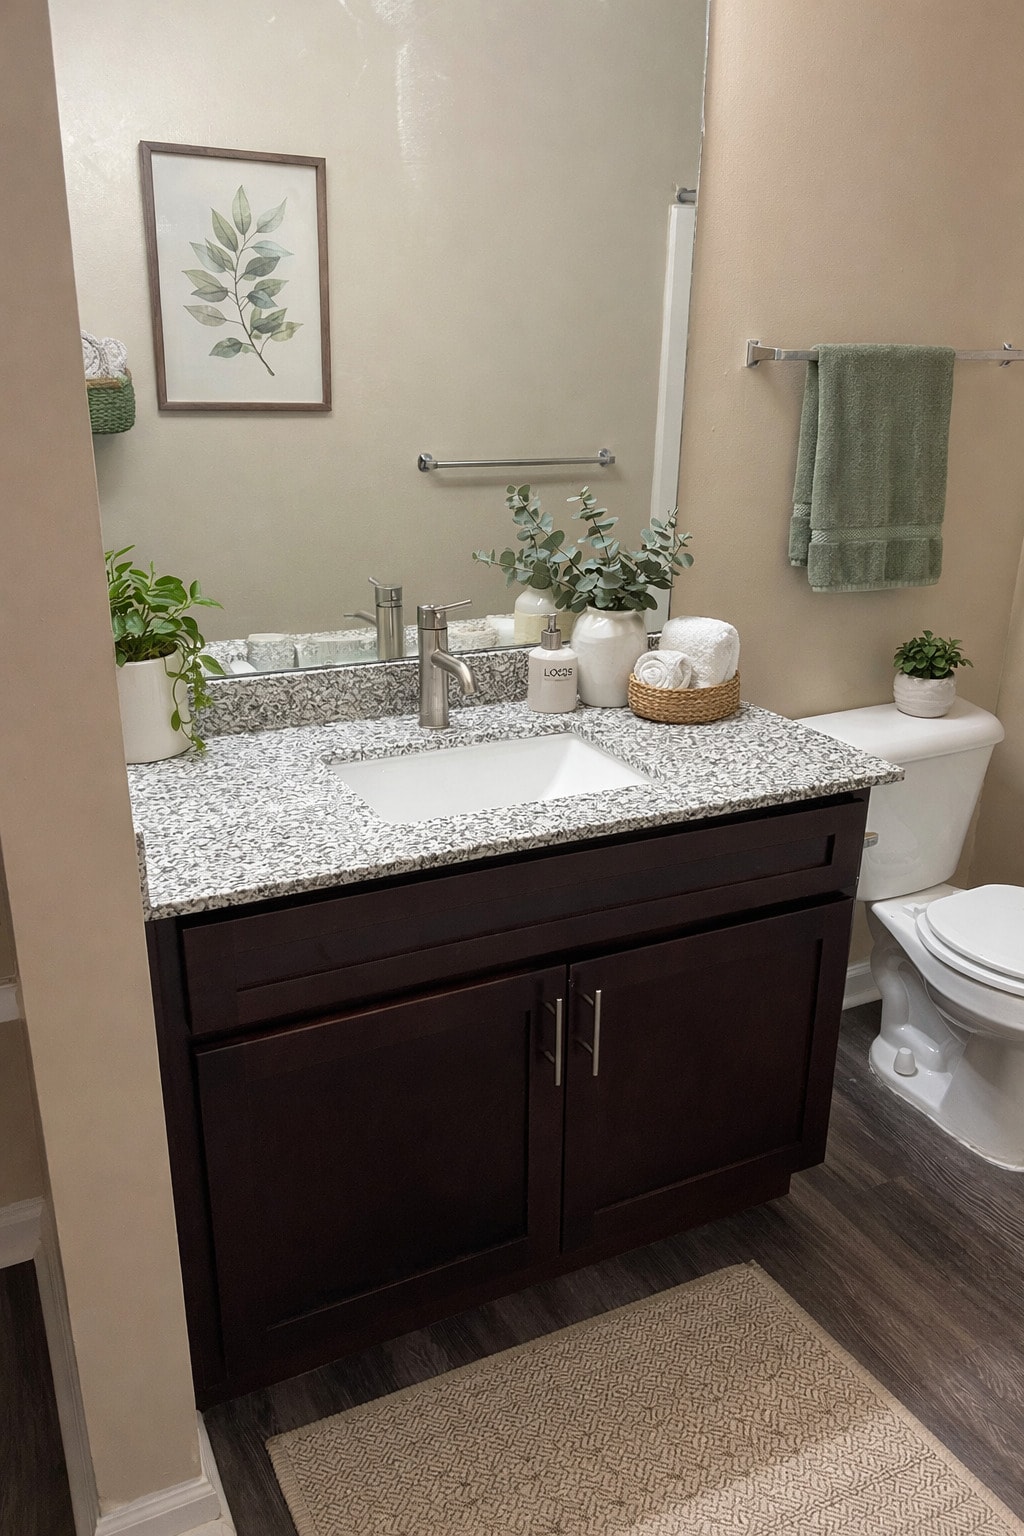
Welcome to Walden Pointe Apartment Homes, where relaxed living meets beautiful surroundings. Here, you’ll enjoy peaceful views, thoughtful details, and a community designed to help you slow down and feel at home.Choose from our spacious 1-, 2-, and 3-bedroom floor plans, each featuring a fully equipped kitchen, generous walk-in closets, and your choice of a private patio or balcony with additional outdoor storage — the perfect spot to unwind and enjoy the scenery.Life at Walden Pointe is all about comfort and ease. Spend sunny afternoons by the resort-style swimming pool and sundeck, stay active in the 24-hour fitness center, or enjoy time outdoors at the playground.At Walden Pointe Apartment Homes, you’ll find a calm, welcoming community that’s easy to call home. Contact us today to learn more and discover your new apartment.

Walden Pointe is located in
Griffin, Georgia
in the 30224 zip code.
This apartment community was built in 1999 and has 3 stories with 216 units.