CoStar Verified®CoStar Verified
This listing has been verified by CoStar's listing verification process,
which combines internal screening and fraud detection technology. Always beware of
scams.
8 Weeks Free! Plus Waived Application and Admin Fees *Special may apply to select apartment homes, lease terms, and move-in dates. Please contact our leasing team for more details. more details.
Show Unavailable Floor Plans (1)Hide Unavailable Floor Plans
The Liberty
$1,309 – $1,509
Total Monthly Price
1 bed, 1 bath, 903 Sq Ft
3 Units Available
Highlights
Washer/Dryer
Washer/Dryer Hookup
Air Conditioning
Heating
Ceiling Fans
Cable Ready
Security System
Tub/Shower
Fireplace
Kitchen Features & Appliances
Dishwasher
Disposal
Stainless Steel Appliances
Kitchen
Range
Quartz Countertops
Floor Plan Details
Balcony
Patio
Deck
Carpet
Dining Room
Walk-In Closets
Unit
Total Price
Sq Ft
Availablility
0535
0535
$1,354
903
Nov 7
0518
0518
$1,309
903
Dec 7
3414
3414
$1,509
903
Feb 24
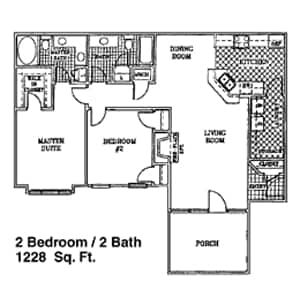
The Hamilton
$1,399 – $1,649
Total Monthly Price
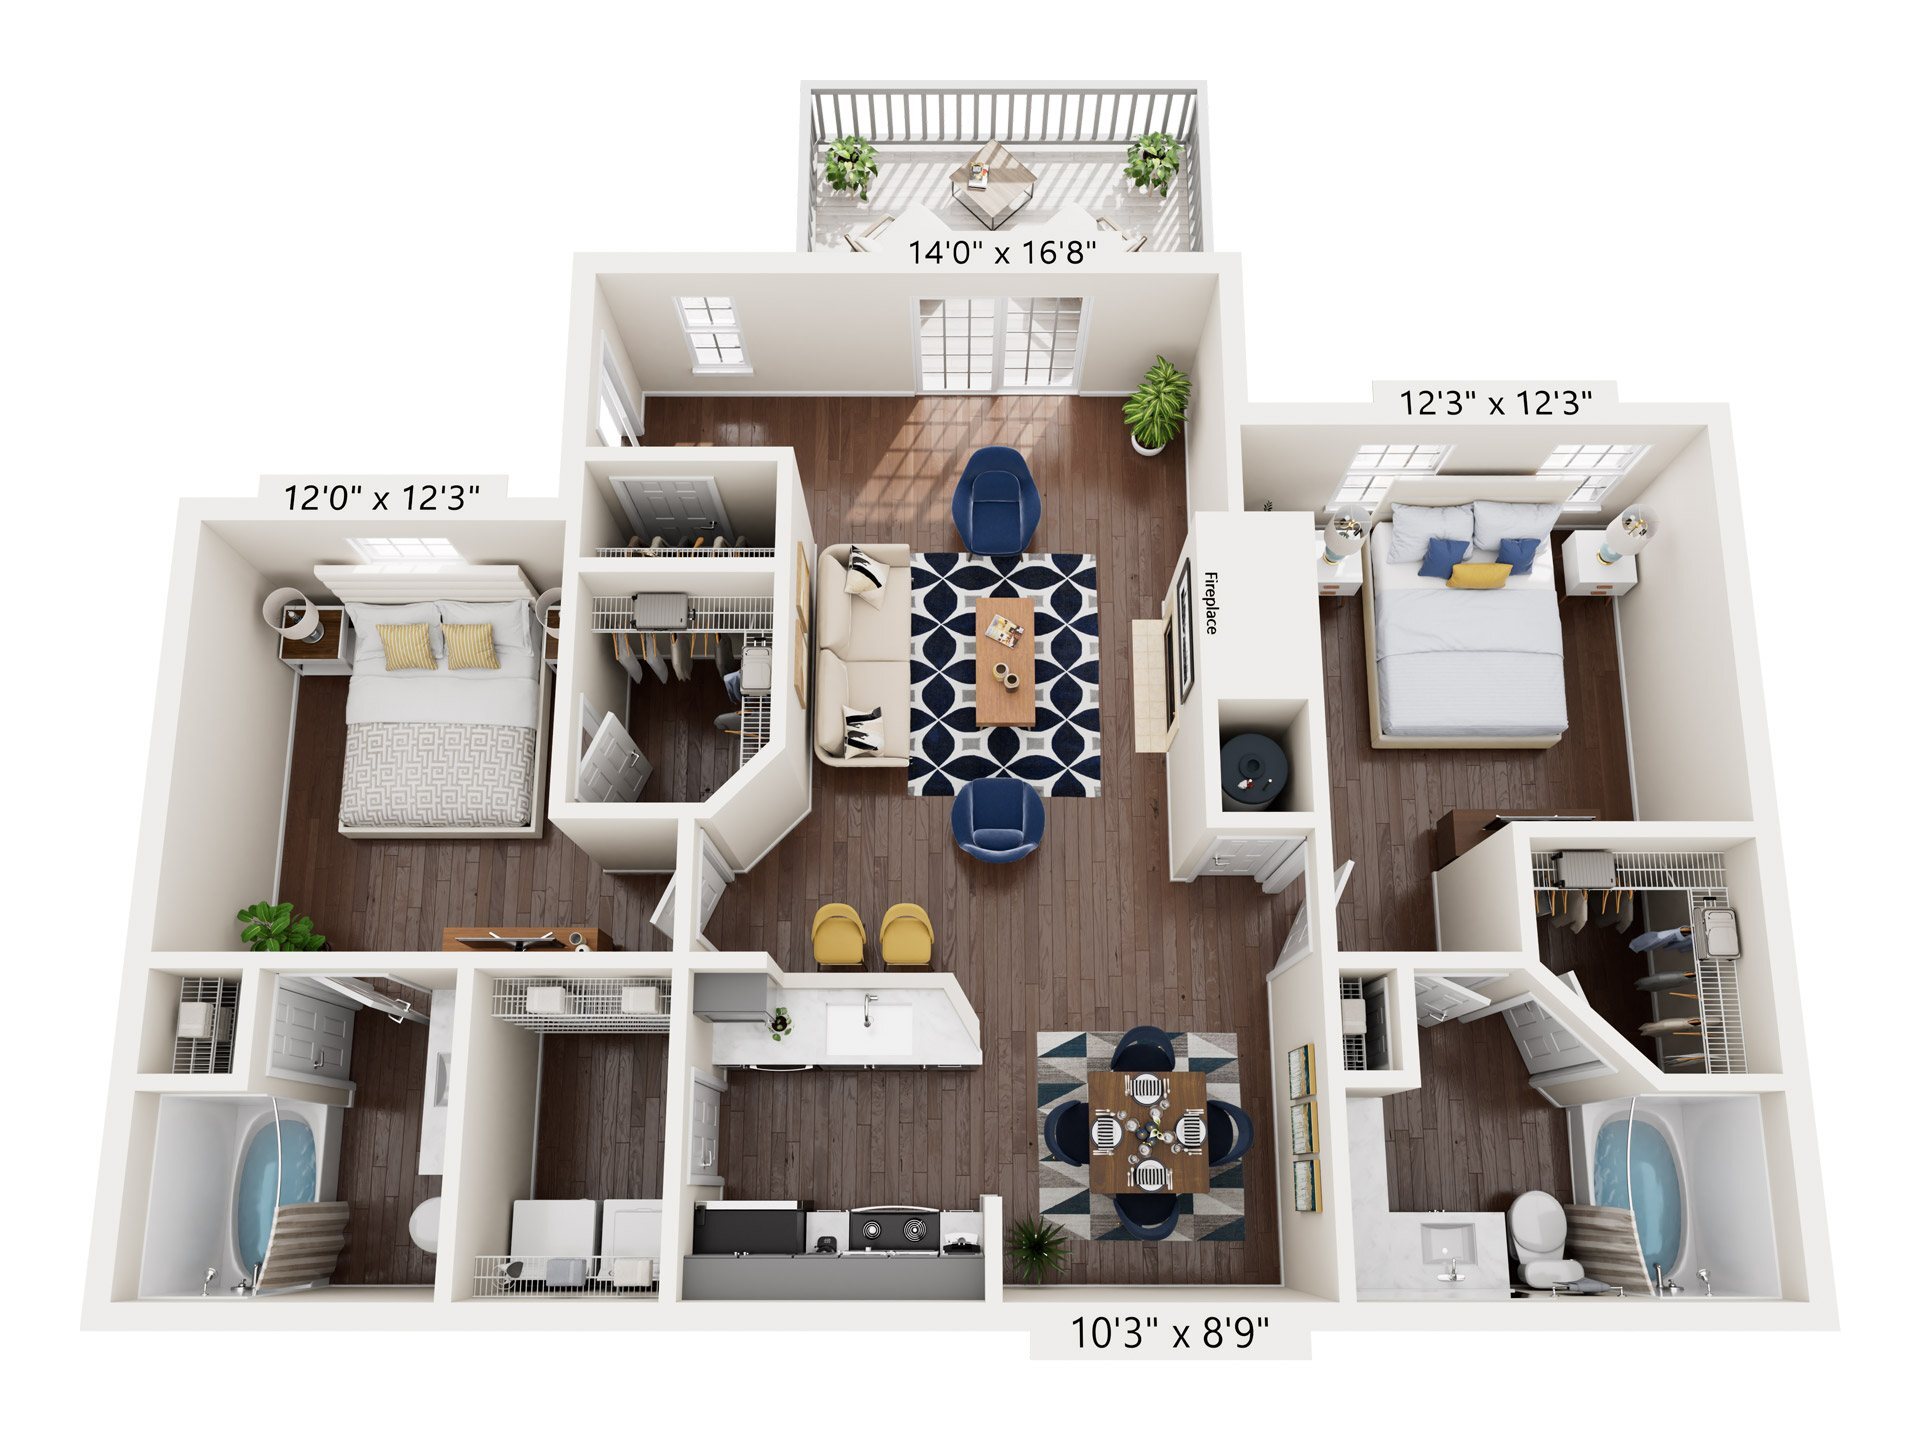
2 beds, 2 baths, 1,228 Sq Ft
7 Units Available
Highlights
Washer/Dryer
Washer/Dryer Hookup
Air Conditioning
Heating
Ceiling Fans
Cable Ready
Security System
Tub/Shower
Fireplace
Kitchen Features & Appliances
Dishwasher
Disposal
Stainless Steel Appliances
Kitchen
Range
Quartz Countertops
Floor Plan Details
Balcony
Patio
Deck
Carpet
Dining Room
Walk-In Closets
Unit
Total Price
Sq Ft
Availablility
3502
3502
$1,449
1,228
Now
3533
3533
$1,494
1,228
Now
2106
2106
$1,494
1,228
Now
1602
1602
$1,649
1,228
Now
3616
3616
$1,399
1,228
Sep 11
3605
3605
$1,449
1,228
Sep 11
3501
3501
$1,649
1,228
Sep 11
Show More Results (4)
The Lincoln
$1,511 – $1,606
Total Monthly Price
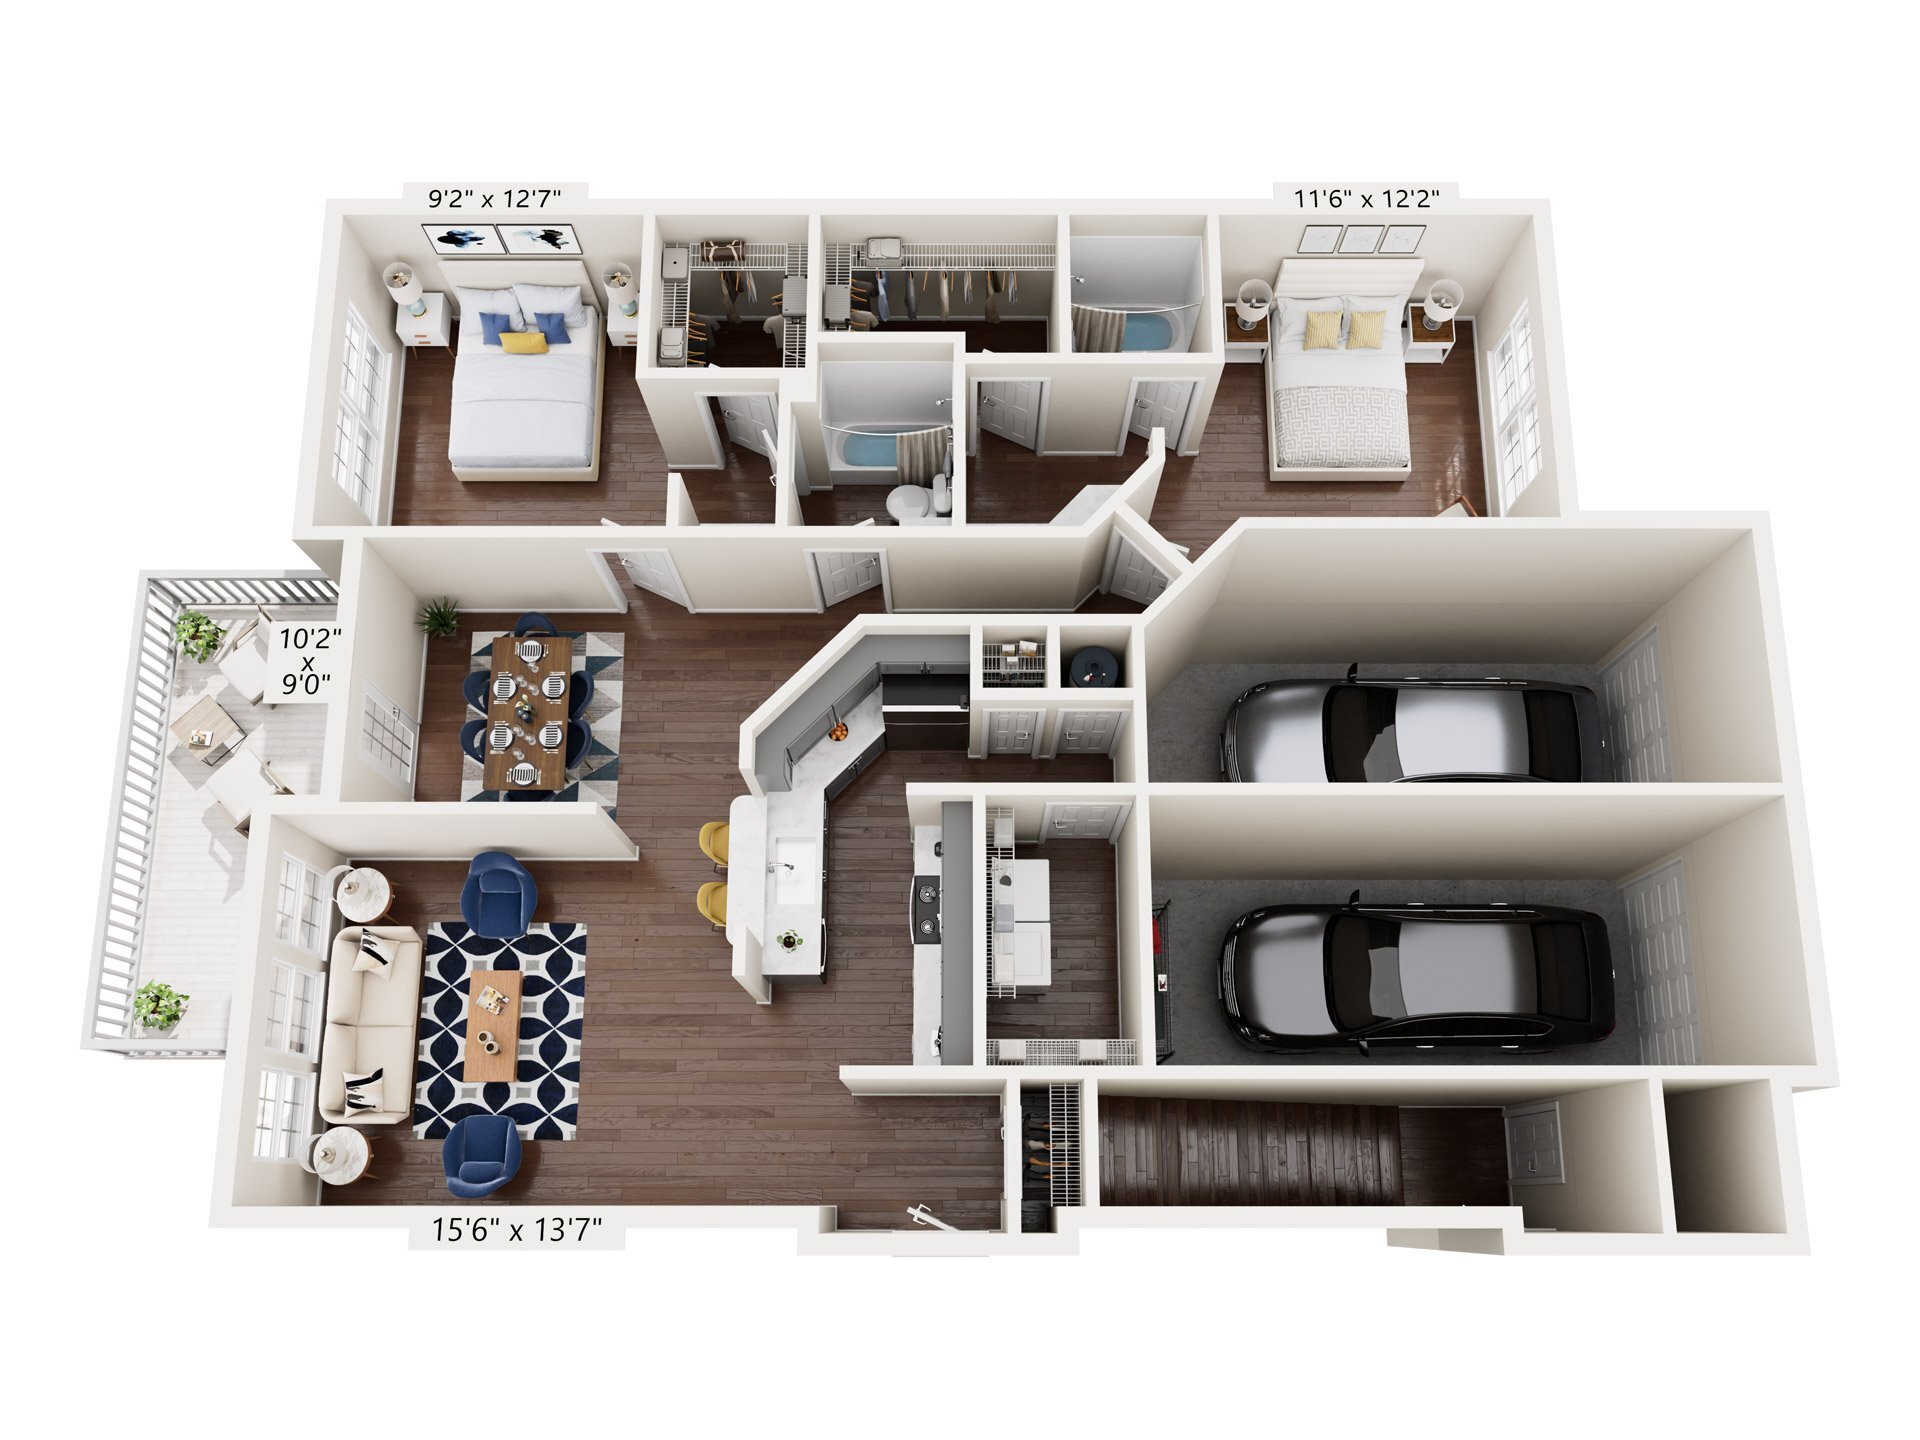
2 beds, 2 baths, 1,256 Sq Ft
7 Units Available
Highlights
Washer/Dryer
Washer/Dryer Hookup
Air Conditioning
Heating
Ceiling Fans
Cable Ready
Security System
Tub/Shower
Fireplace
Kitchen Features & Appliances
Dishwasher
Disposal
Stainless Steel Appliances
Kitchen
Range
Quartz Countertops
Floor Plan Details
Balcony
Patio
Deck
Carpet
Dining Room
Walk-In Closets
Unit
Total Price
Sq Ft
Availablility
1112
1112
$1,511
1,256
Now
0824
0824
$1,511
1,256
Now
1322
1322
$1,561
1,256
Now
2627
2627
$1,606
1,256
Now
3621
3621
$1,511
1,256
Sep 10
2312
2312
$1,561
1,256
Sep 11
3612
3612
$1,606
1,256
Sep 11
Show More Results (4)
The Wakefield
$1,775 – $1,825
Total Monthly Price
2 beds, 2 baths, 1,300 Sq Ft
4 Units Available
Highlights
Washer/Dryer
Washer/Dryer Hookup
Air Conditioning
Heating
Ceiling Fans
Cable Ready
Security System
Tub/Shower
Fireplace
Kitchen Features & Appliances
Dishwasher
Disposal
Stainless Steel Appliances
Kitchen
Range
Quartz Countertops
Floor Plan Details
Balcony
Patio
Deck
Carpet
Dining Room
Walk-In Closets
Unit
Total Price
Sq Ft
Availablility
0613
0613
$1,775
1,300
Oct 7
0714
0714
$1,775
1,300
Oct 23
0914
0914
$1,775
1,300
Nov 3
3711
3711
$1,825
1,300
Feb 24
Show More Results (1)
The Winchester
$1,925
Total Monthly Price
2 beds, 2 baths, 1,348 Sq Ft
1 Unit Available
Highlights
Washer/Dryer
Washer/Dryer Hookup
Air Conditioning
Heating
Ceiling Fans
Cable Ready
Security System
Tub/Shower
Fireplace
Kitchen Features & Appliances
Dishwasher
Disposal
Stainless Steel Appliances
Kitchen
Range
Quartz Countertops
Floor Plan Details
Balcony
Patio
Deck
Carpet
Dining Room
Walk-In Closets
Unit
Total Price
Sq Ft
Availablility
0912
0912
$1,925
1,348
Feb 22
The Madison
$1,825 – $2,025
Total Monthly Price
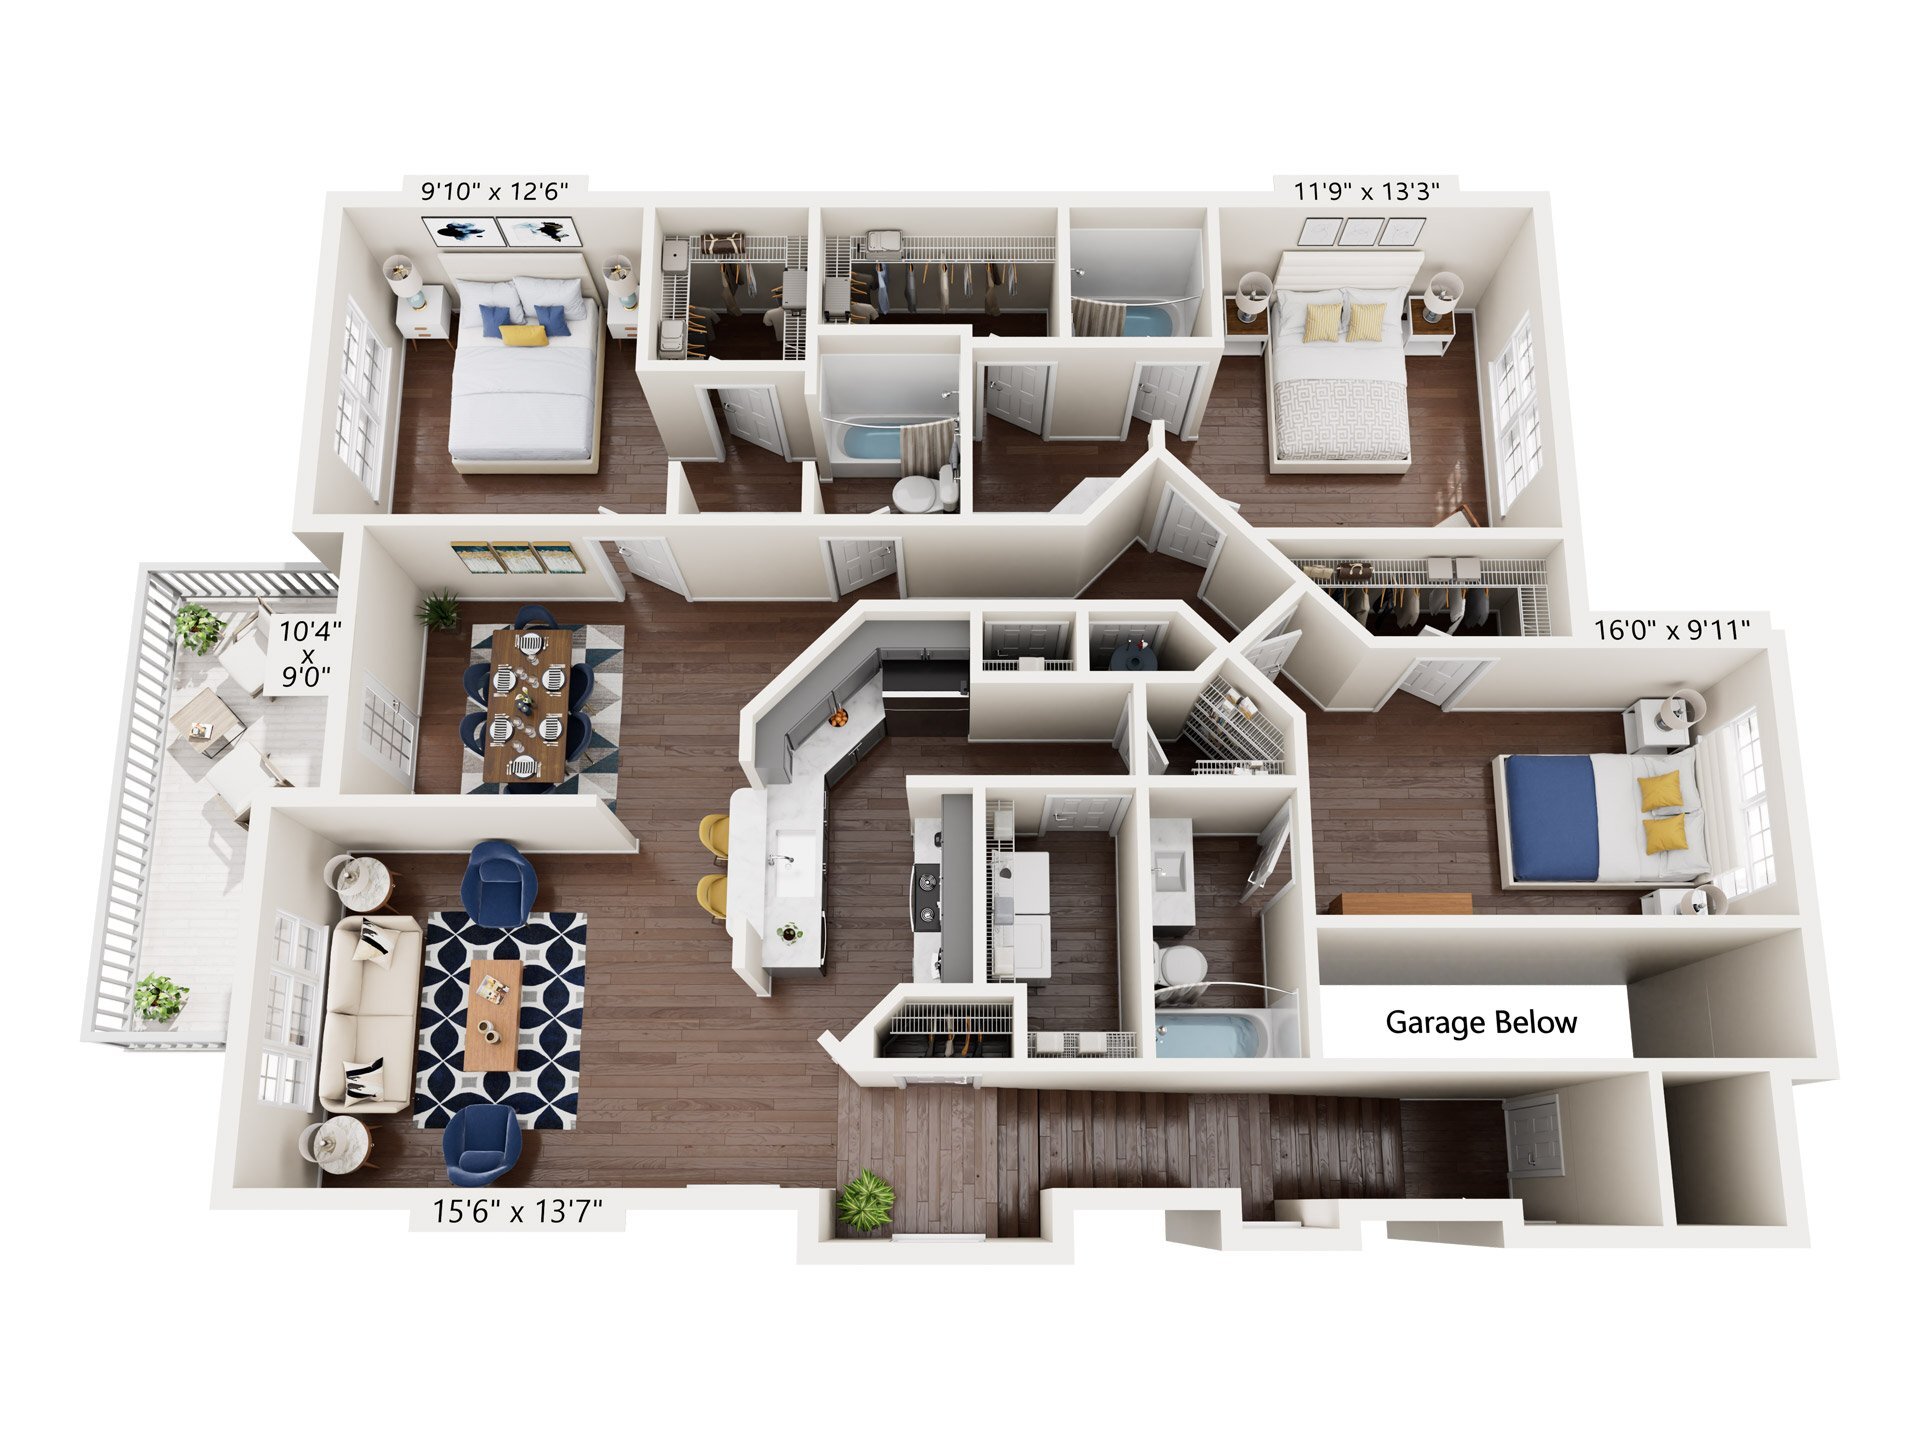
3 beds, 3 baths, 1,518 Sq Ft
7 Units Available
Highlights
Washer/Dryer
Washer/Dryer Hookup
Air Conditioning
Heating
Ceiling Fans
Cable Ready
Security System
Tub/Shower
Fireplace
Kitchen Features & Appliances
Dishwasher
Disposal
Stainless Steel Appliances
Kitchen
Range
Quartz Countertops
Floor Plan Details
Balcony
Patio
Deck
Carpet
Dining Room
Walk-In Closets
Unit
Total Price
Sq Ft
Availablility
1406
1406
$1,825
1,518
Now
1417
1417
$1,920
1,518
Now
2028
2028
$2,025
1,518
Now
3301
3301
$2,025
1,518
Now
1401
1401
$2,025
1,518
Now
2101
2101
$2,025
1,518
Now
1002
1002
$2,025
1,518
Now
Show More Results (4)
The Monticello
$2,136
Total Monthly Price
3 beds, 3 baths, 1,718 Sq Ft
1 Unit Available
Highlights
Washer/Dryer
Washer/Dryer Hookup
Air Conditioning
Heating
Ceiling Fans
Cable Ready
Security System
Tub/Shower
Fireplace
Kitchen Features & Appliances
Dishwasher
Disposal
Stainless Steel Appliances
Kitchen
Range
Quartz Countertops
Floor Plan Details
Balcony
Patio
Deck
Carpet
Dining Room
Walk-In Closets
Unit
Total Price
Sq Ft
Availablility
3723
3723
$2,136
1,718
Feb 24
The Bridgewater
Call for Rent
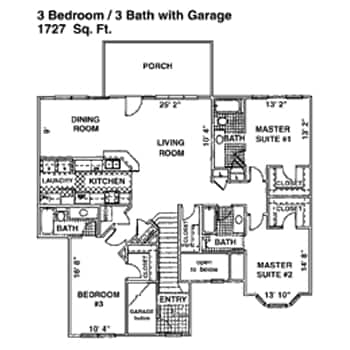
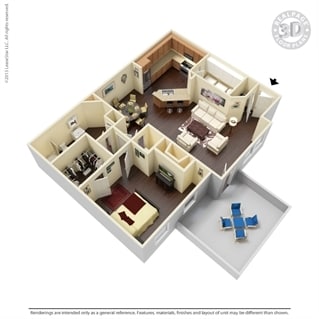
3 beds, 3 baths, 1,727 Sq Ft, Not Available
Highlights
Washer/Dryer
Washer/Dryer Hookup
Air Conditioning
Heating
Ceiling Fans
Cable Ready
Security System
Tub/Shower
Fireplace
Kitchen Features & Appliances
Dishwasher
Disposal
Stainless Steel Appliances
Kitchen
Range
Quartz Countertops
Floor Plan Details
Balcony
Patio
Deck
Carpet
Dining Room
Walk-In Closets
Show Unavailable Floor Plans (1)Hide Unavailable Floor Plans
* Price shown is total price based on community-supplied monthly required fees. Excludes user-selected optional fees and variable or usage-based fees and required charges due at or prior to move-in or at move-out. View Fees and Policies for details. Price, availability, fees, and any applicable rent special are subject to change without notice.
Note: Based on community-supplied data and independent market research. Subject to change without notice.

Property Map
Income Restrictions
Income restrictions apply to some or all residents. Contact the community for more information.
How To Qualify
Based on the size of your household, your Maximum Annual Income must be equal to or less than the amount listed in this chart.
# Persons
80 % Income Limit
60 % Income Limit
120 % Income Limit
1
$63,920
$47,940
$95,880
2
$73,120
$54,840
$109,680
3
$82,240
$61,680
$123,360
4
$91,360
$68,520
$137,040
5
$106,000
$79,500
$159,000
6
$113,280
$84,960
$169,920
Lease Terms
3 - 15 Month Leases
Fees and Policies
The fees below are based on community-supplied data and may exclude additional fees and utilities.
Cats Allowed
Fees not specified
Restrictions:
For the safety and comfort of all residents, we do not allow the following dog breeds (including predominant mixes): Doberman, German Shepherd, Rottweiler, Great Dane, Pit Bull–type, Chow, Husky–type, Alaskan Malamute, Mastiff–type (including Bull Mastiff and Cane Corso), Wolf dog hybrids, St. Bernard, Akita, Staffordshire Terrier. Dogs restricted by local laws are also not permitted. The following pets are prohibited: Ferrets, Reptiles, Tarantulas, Rodents, Exotic Species.
Comments:
We are proud to be a pet-friendly community and are excited to welcome both you and your furry companions. Please Note: Up to two pets allowed. A pet fee and pet rent will apply to each pet. Vaccination records will be requested prior to move-in....
Dogs Allowed
Fees not specified
Restrictions:
For the safety and comfort of all residents, we do not allow the following dog breeds (including predominant mixes): Doberman, German Shepherd, Rottweiler, Great Dane, Pit Bull–type, Chow, Husky–type, Alaskan Malamute, Mastiff–type (including Bull Mastiff and Cane Corso), Wolf dog hybrids, St. Bernard, Akita, Staffordshire Terrier. Dogs restricted by local laws are also not permitted. The following pets are prohibited: Ferrets, Reptiles, Tarantulas, Rodents, Exotic Species.
Comments:
We are proud to be a pet-friendly community and are excited to welcome both you and your furry companions. Please Note: Up to two pets allowed. A pet fee and pet rent will apply to each pet. Vaccination records will be requested prior to move-in....
Parking
Other
--
Additional Services
Monthly Pet Fee
$25/mo
Pet Fee
$300
Property Fee Disclaimer:
Based on community-supplied data and independent market research. Subject to change without notice. May exclude fees for mandatory or optional services and usage-based utilities.
About Bridgewater
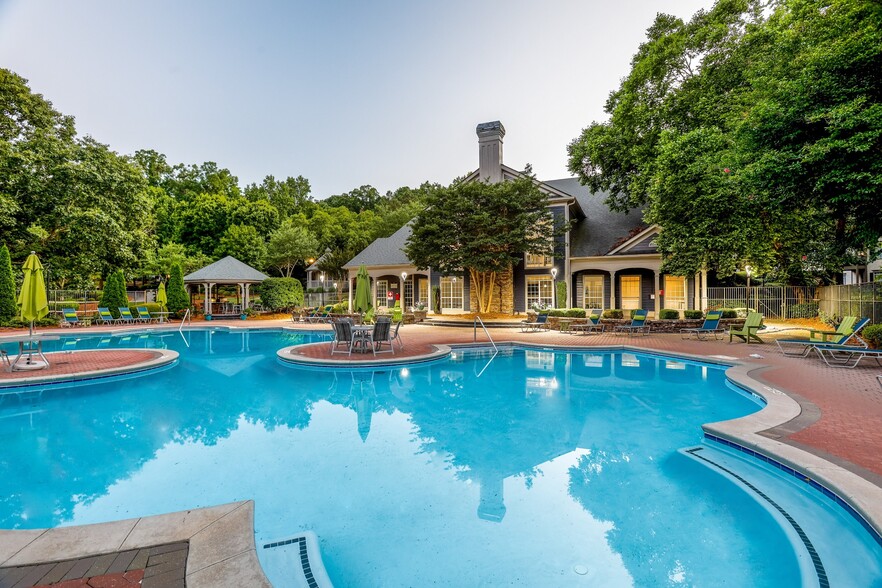
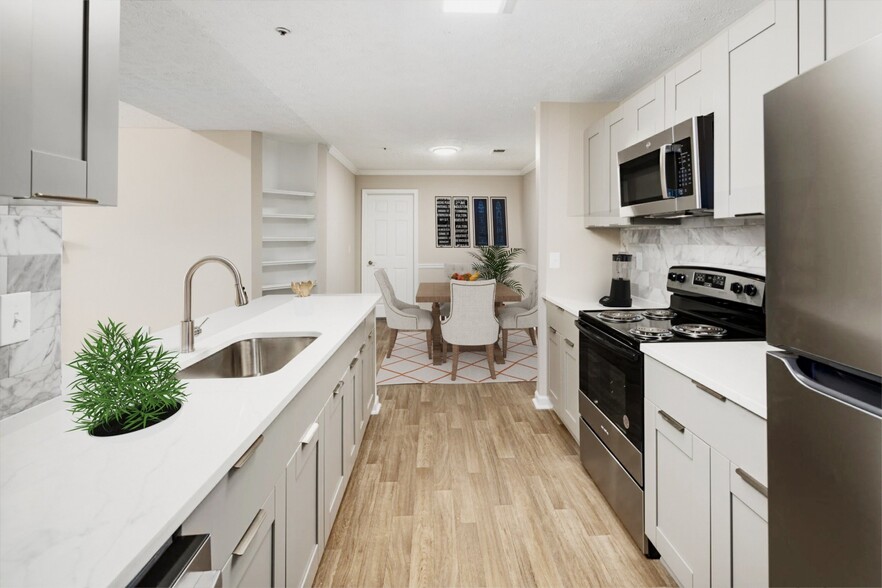
Some places simply have it all and Bridgewater is one of them. Nestled among the best luxury apartments in Duluth, GA, this community was designed for those who refuse to settle. Resort-style pools, a state-of-the-art fitness center, and a vibrant social atmosphere create a community that feels like a destination. Interiors finished with quartz countertops, custom cabinetry, and designer touches rival anything you'd find in an upscale home — because at Bridgewater, luxury isn't a selling point, it's the standard. This is the kind of place that makes coming home the best part of your day. Schedule your tour today and discover why our sought-after community is ready to welcome you home.
Bridgewater is located in
Duluth, Georgia
in the 30096 zip code.
This apartment community was built in 1991 and has 3 stories with 532 units.