Public Elementary School
449 Students
(678) 874-6902
Grades PK-5
* Price shown is total price based on community-supplied monthly required fees. Excludes user-selected optional fees and variable or usage-based fees and required charges due at or prior to move-in or at move-out. View Fees and Policies for details. Price, availability, fees, and any applicable rent special are subject to change without notice.
Note: Prices and availability subject to change without notice.
Contact office for Lease Terms
The fees below are based on community-supplied data and may exclude additional fees and utilities.
Property Fee Disclaimer: Based on community-supplied data and independent market research. Subject to change without notice. May exclude fees for mandatory or optional services and usage-based utilities.
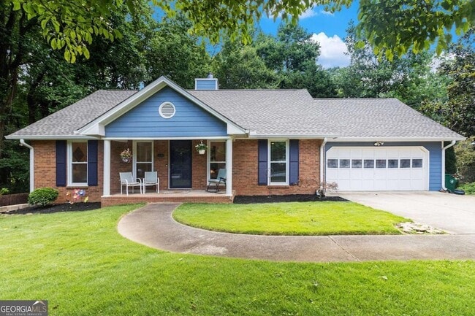
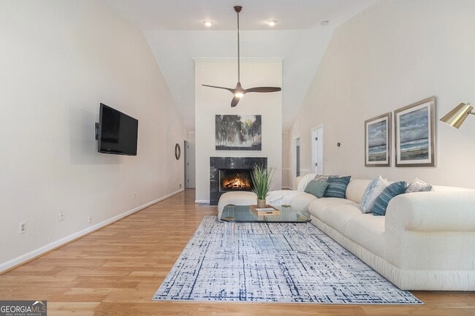
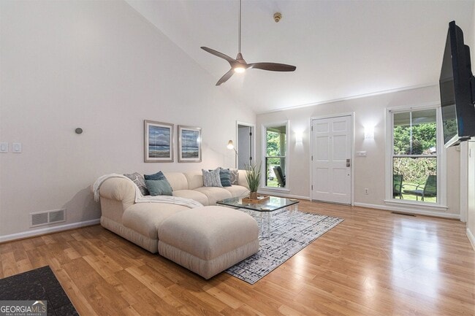
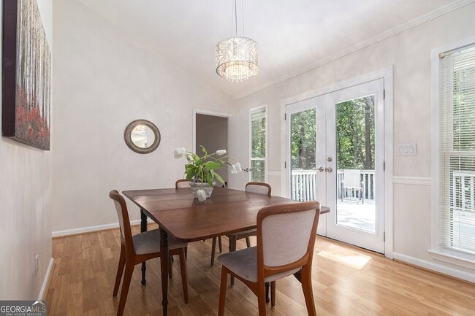
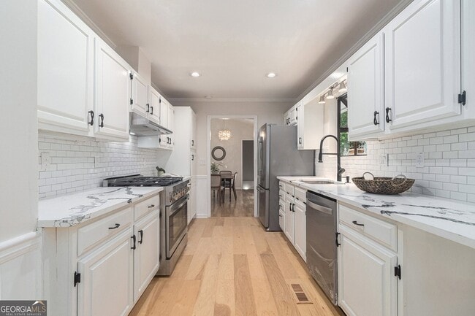
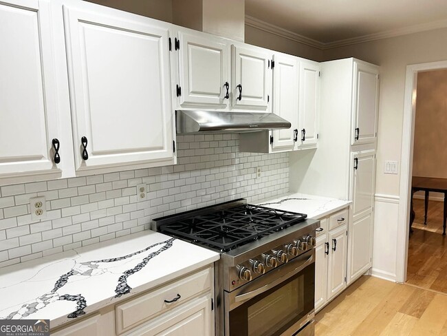
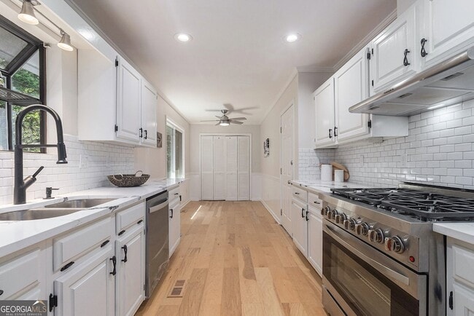
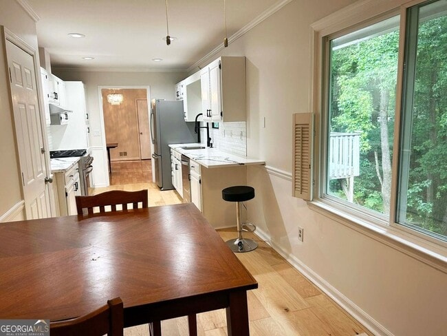
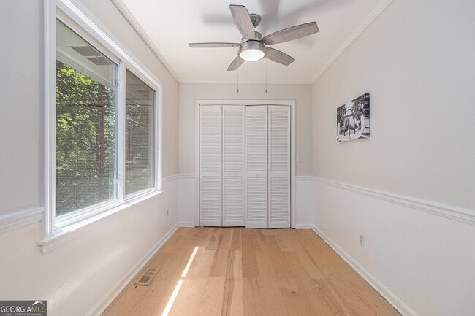
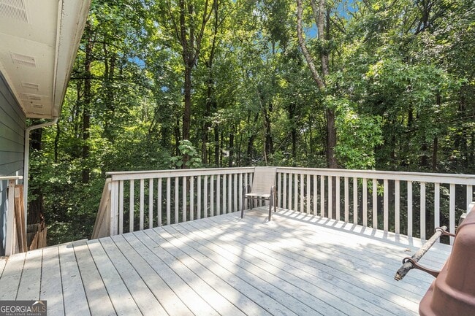
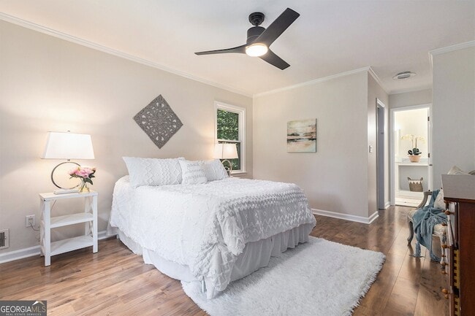
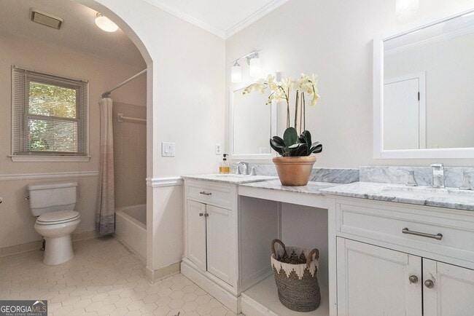
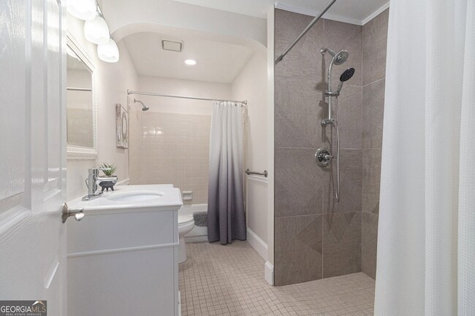
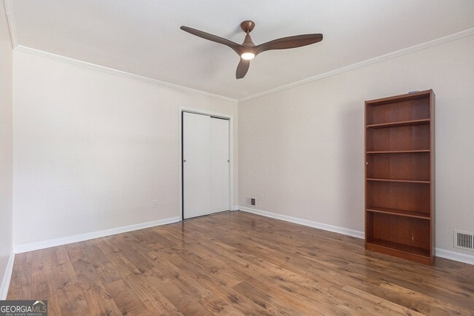
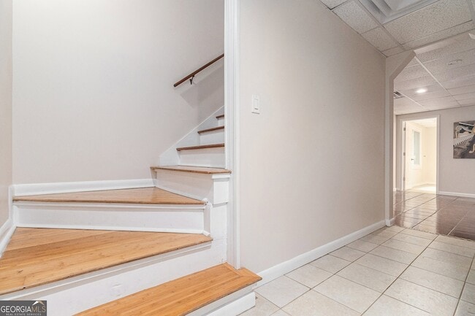
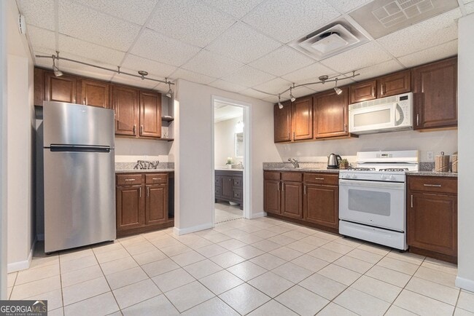
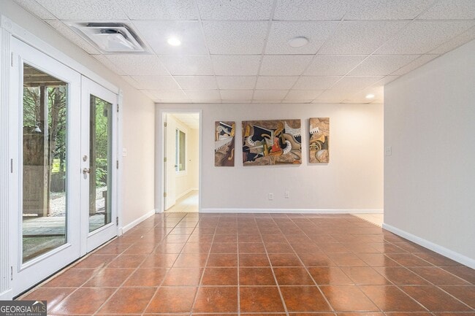
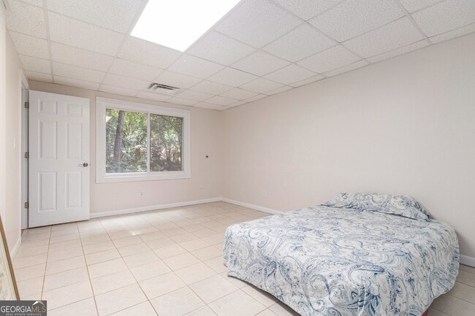
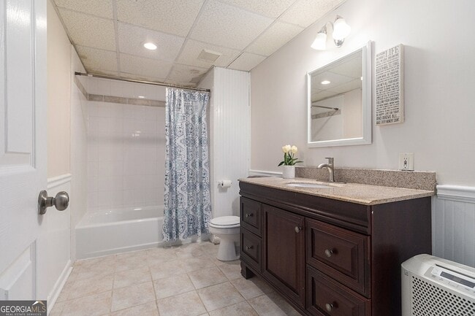
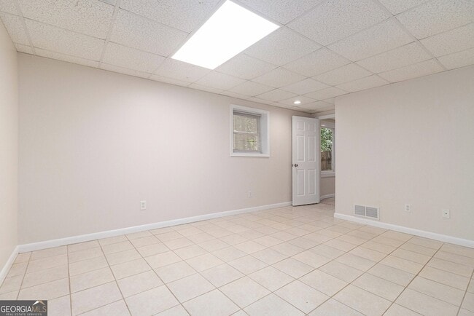
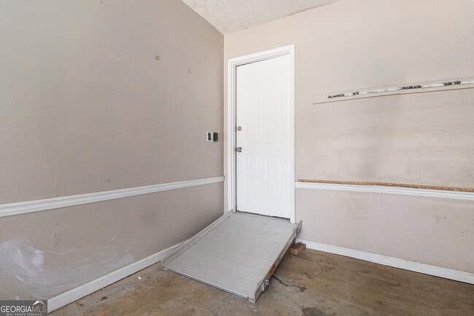
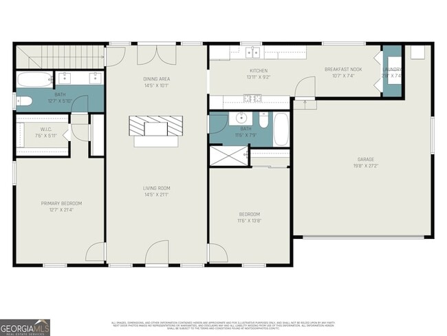
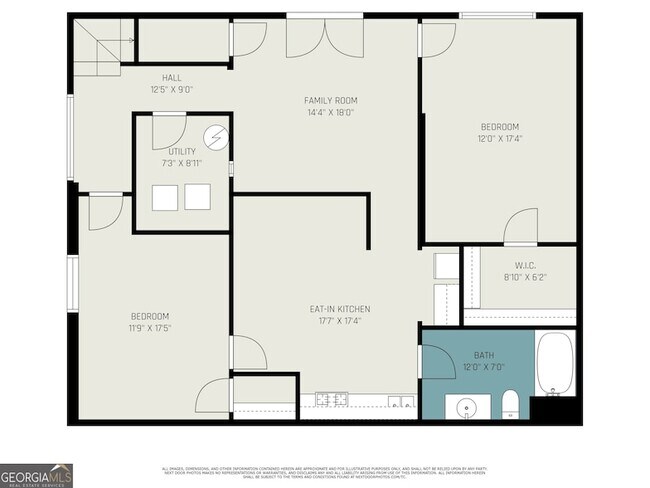
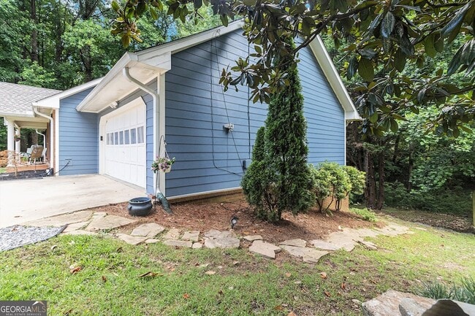
Two Homes in One! Great home for roommates, extended family or friends; this home features kitchen, bedrooms and baths on both levels, plus an incredible location near all your favorite destinations. The newly-renovated gourmet kitchen has a brand-new 6-burner gas range, quartz countertops, wood cabinets with pull-out shelves, and a spacious breakfast area overlooking the back yard, which is perfect for pets (partially fenced). The main-level living / dining room features vaulted ceilings, a gas fireplace, great lighting and views to the wooded back yard. Escape to your private, oversized primary suite, with a walk-in closet and ensuite bath. The secondary bedroom is on the other side of the living area. The second bathroom is fully accessible, with a wide doorway, stepless shower and a separate tub/shower. Yes, it's pretty - but this 4-sides-brick house also has been upgraded for energy-efficiency, with new windows & doors; new appliances; low-flow plumbing fixtures and LED lighting; plus extensive landscaping for easy maintenance. Love outdoors? Relax on the large front porch and wave at the strolling neighbors, or grill and dine al fresco on the back deck. Plenty of room for gardening in the large, level front yard, the fenced side yard and the back yard. Fully accessible on the main level, this home boasts a spacious two-car garage with storage area with just one small step into the kitchen (ramp available). If you want to share expenses and good times with roommates, but still have YOUR privacy, you will love this floorplan: The 2/1 Inlaw suite / apartment on the terrace level has two large bedrooms and closets, plus a kitchen with breakfast room, living room, a private back entrance and deck. Like to walk or roll the neighbohrood? Corner Cup Coffee, restaurants and groceries are just a block away. GREAT SCHOOLS: Laurel Ridge ES, Druid Hills MS & HS, which offer the IB Curriculum. The location is perfect: inside the Perimeter ("ITP"), and an easy commute to Emory, CDC, GSU, Georgia Tech, City of Decatur, City of Tucker, Stone Mountain, downtown Attlanta and major highways. Style, space, convenience, accessibility, and Location, location, location! If you are looking for a GREAT house, this is the place.
1402 McLendon Dr is located in Decatur, Georgia in the 30033 zip code.
Protect yourself from fraud. Do not send money to anyone you don't know.
Private Elementary & Middle School
Private Elementary, Middle & High School
Data provided by GreatSchools.org 2025 © 2025. All rights reserved.
Jody Steinberg
Bolst, Inc.
(470) 823-2265I am the lead agent of the amazing LaVista Hills Team at Bolst, Inc. We are a tight-knit team of agents dedicated to always putting our clients' interests first, sharing our expertise, and making sure that every transaction is successful and fun. From sourcing the best mortgage options to preparing houses for sale, we strive to help every client - buyers, sellers, and future homeowners - become more knowledgeable about real estate. Our best reward is happy clients - and their words of thanks, referrals and positive reviews. A "rare" native Atlantan, I have a unique knowledge of the city’s history and decades of transformations and have (almost) always called Atlanta My HOME. My love of Atlanta, experience with housing accessibility and rental properties, eye for structural issues and familiarity with neighborhoods and schools make me a great resource for buyers, sellers, investors and tenants in the NE Metro Atlanta area. My philosophy is “There’s no place like home,” because everyone should have a safe place to call home. We are always learning about the compounding issues that lead to housing insecurity, and are dedicated to sharing our resources to help. With every successful closing, the LaVista Hills Team donates to help people and pets in need of safe harbor and food. Jody and her husband have been together since their first blind date in 1991. They have two daughters, who are heading into the world of adulting.
View Jody Steinberg's Agent ProfileI am the lead agent of the amazing LaVista Hills Team at Bolst, Inc. We are a tight-knit team of agents dedicated to always putting our clients' interests first, sharing our expertise, and making sure that every transaction is successful and fun. From sourcing the best mortgage options to preparing houses for sale, we strive to help every client - buyers, sellers, and future homeowners - become more knowledgeable about real estate. Our best reward is happy clients - and their words of thanks, referrals and positive reviews. A "rare" native Atlantan, I have a unique knowledge of the city’s history and decades of transformations and have (almost) always called Atlanta My HOME. My love of Atlanta, experience with housing accessibility and rental properties, eye for structural issues and familiarity with neighborhoods and schools make me a great resource for buyers, sellers, investors and tenants in the NE Metro Atlanta area. My philosophy is “There’s no place like home,” because everyone should have a safe place to call home. We are always learning about the compounding issues that lead to housing insecurity, and are dedicated to sharing our resources to help. With every successful closing, the LaVista Hills Team donates to help people and pets in need of safe harbor and food. Jody and her husband have been together since their first blind date in 1991. They have two daughters, who are heading into the world of adulting.
View Jody Steinberg's Agent ProfileSubmitting Request
Many properties are now offering LIVE tours via FaceTime and other streaming apps. Contact Now: