Public Elementary School
800 Students
(770) 888-1222
Grades PK-5
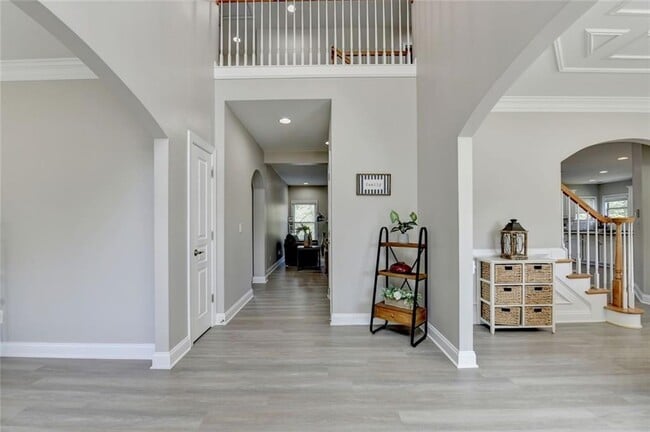
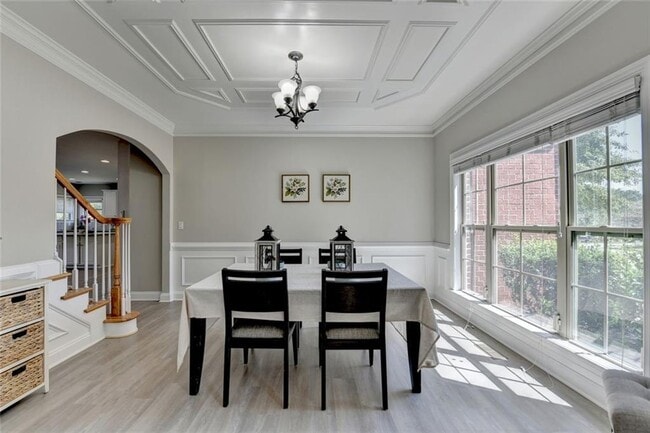
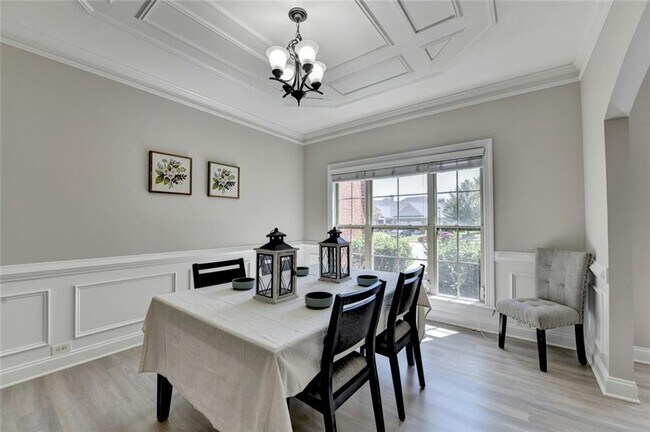
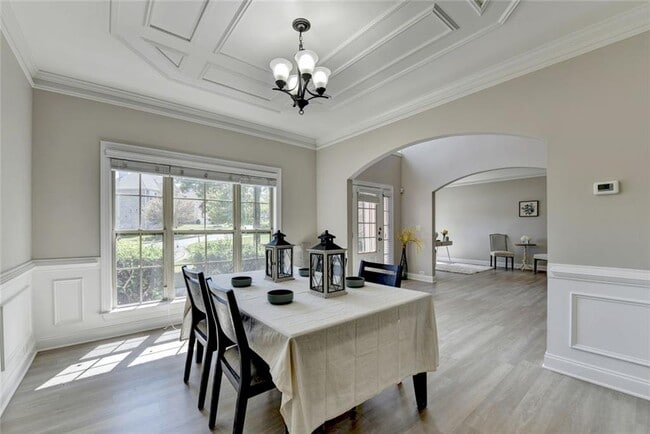
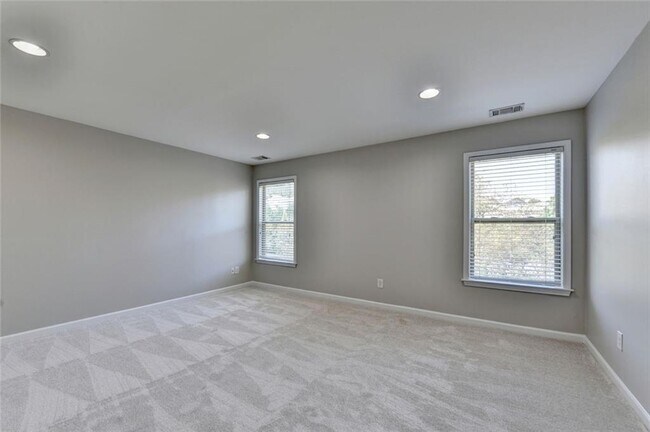
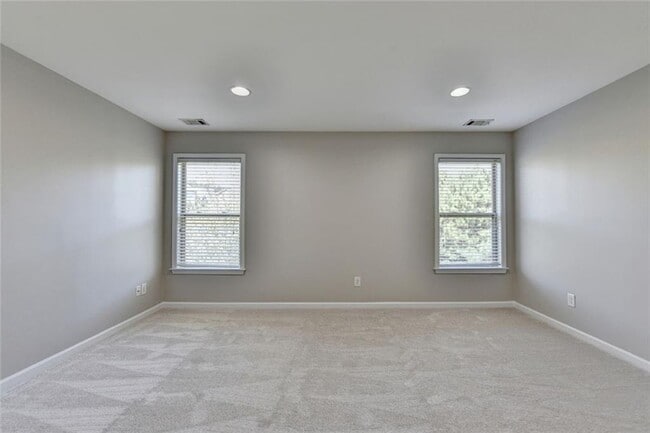
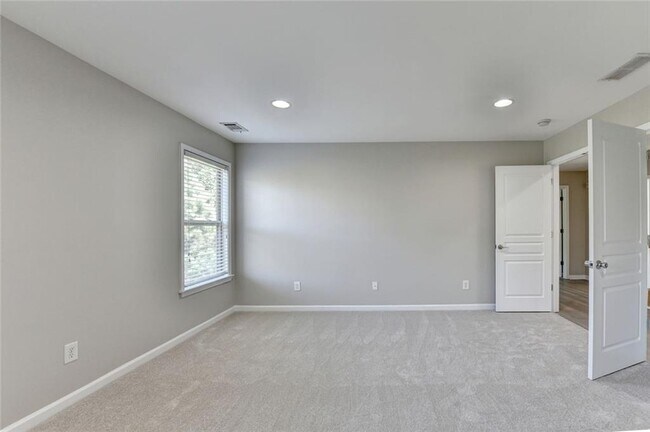
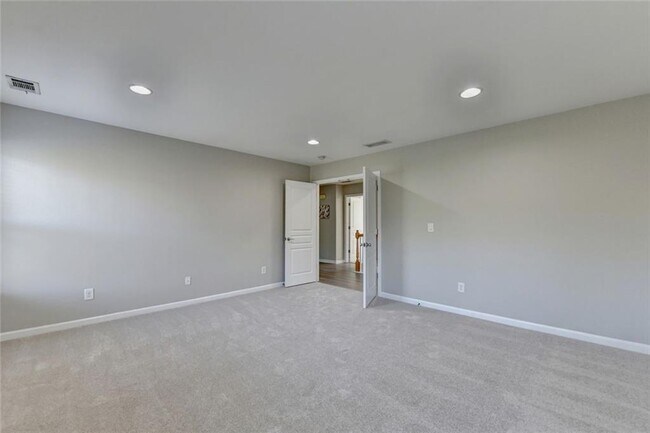
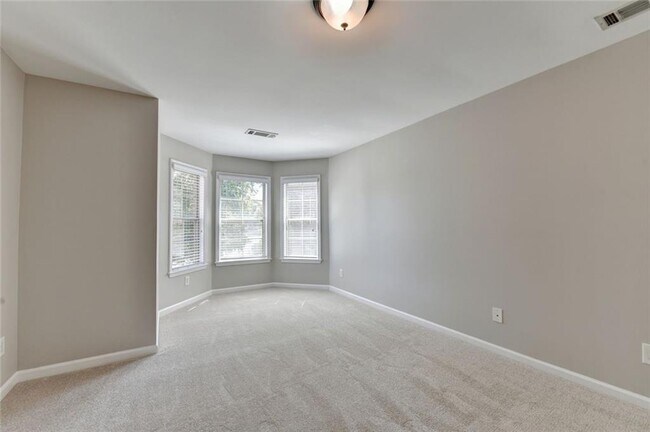
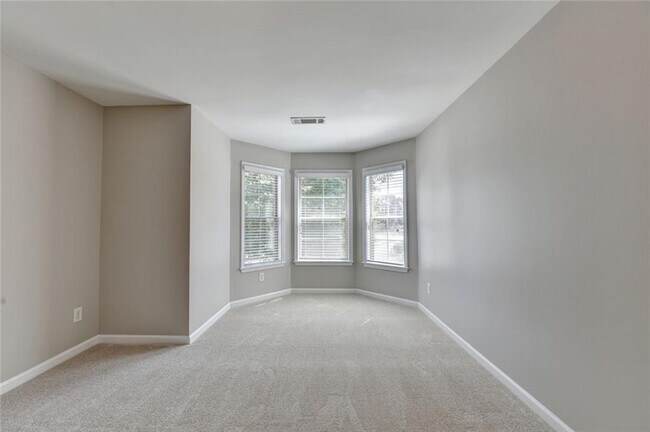
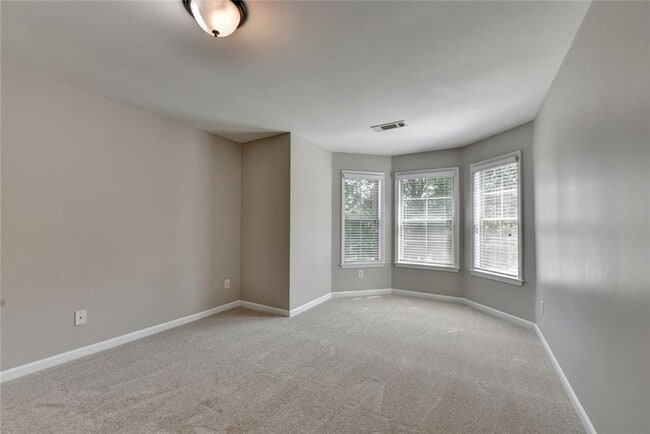
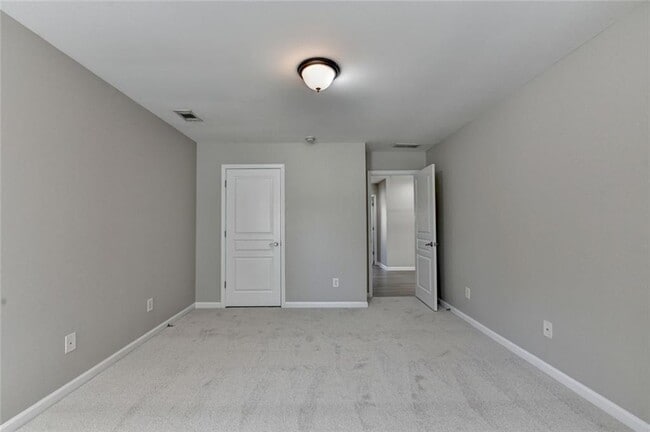
* Price shown is base rent. Excludes user-selected optional fees and variable or usage-based fees and required charges due at or prior to move-in or at move-out. View Fees and Policies for details. Price, availability, fees, and any applicable rent special are subject to change without notice.
Note: Prices and availability subject to change without notice.
Contact office for Lease Terms
The fees below are based on community-supplied data and may exclude additional fees and utilities.
Property Fee Disclaimer: Based on community-supplied data and independent market research. Subject to change without notice. May exclude fees for mandatory or optional services and usage-based utilities.
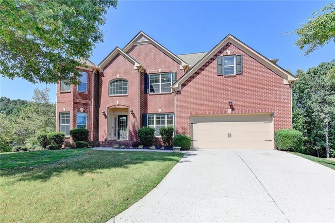
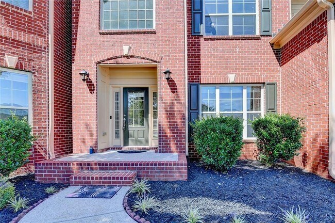
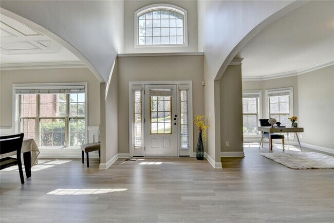
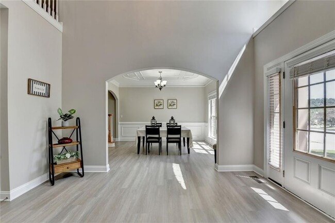
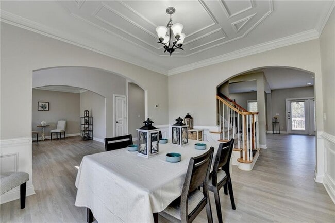
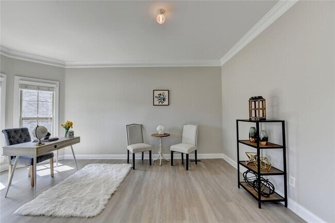
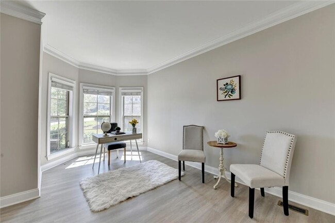
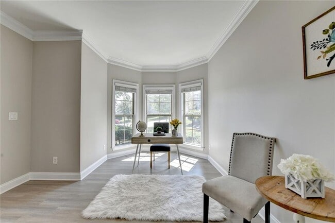
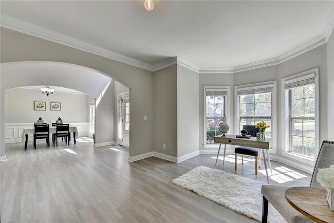
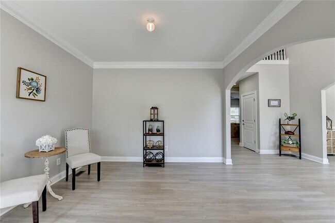
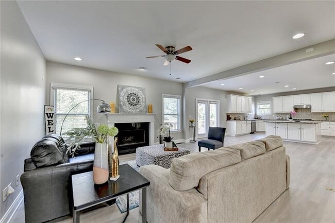
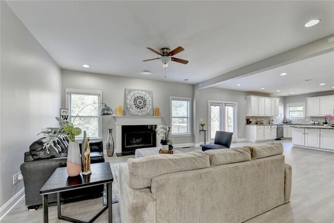
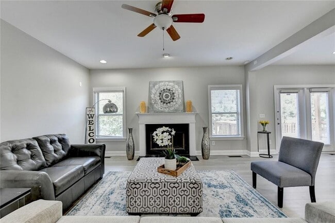
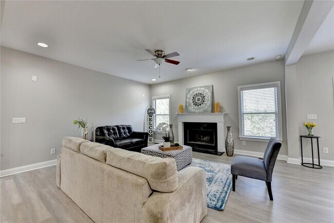
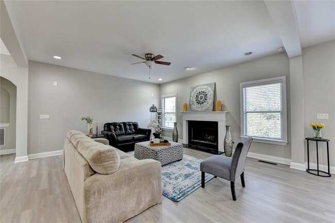
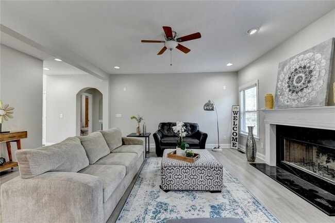
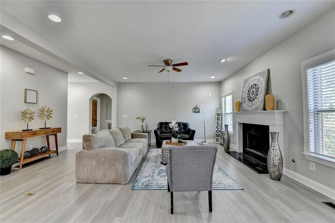
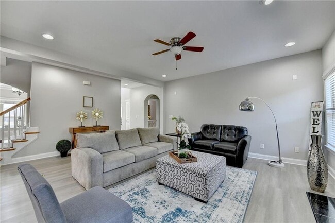
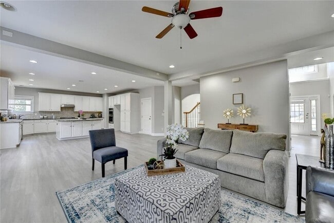
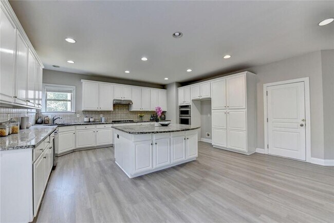
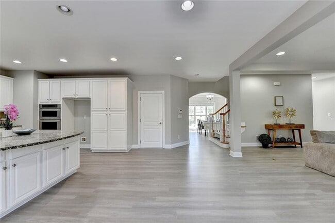
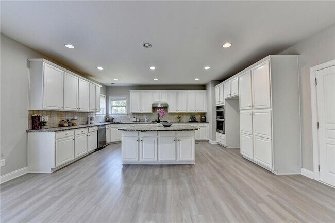
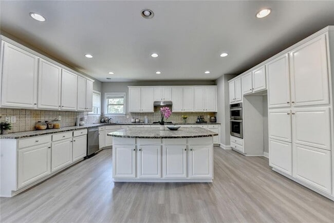
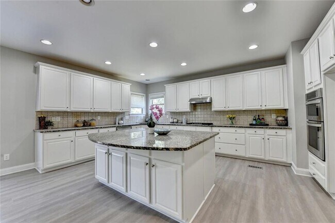
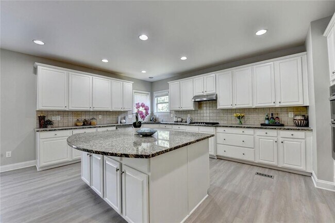
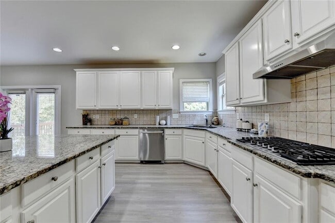
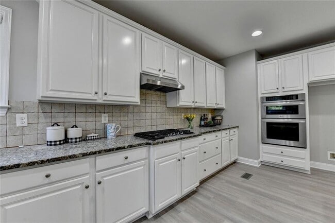
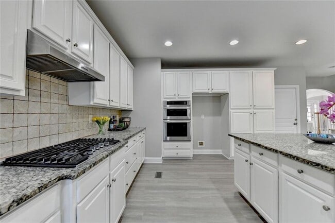
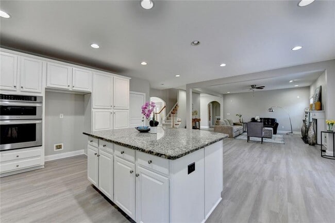
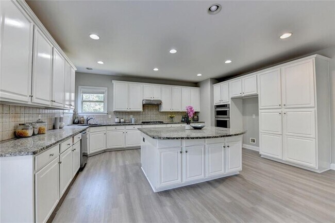
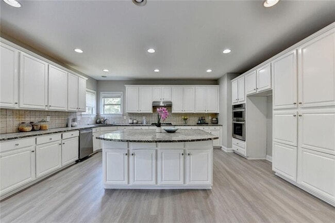
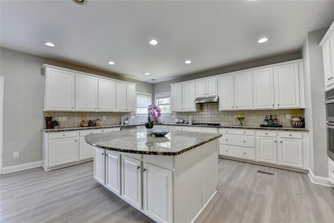
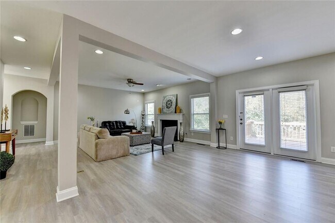
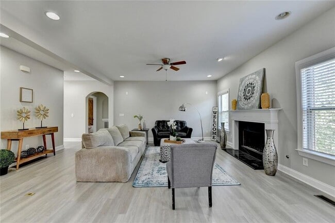
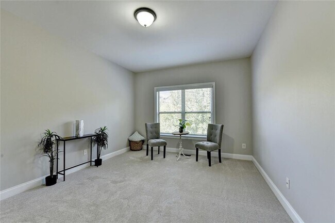
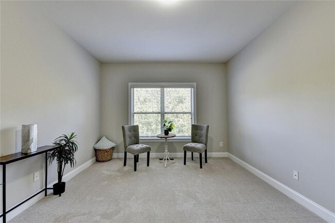
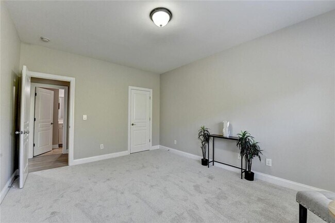
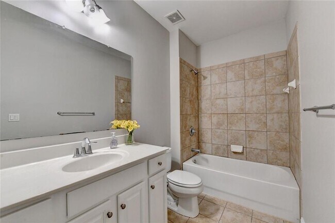
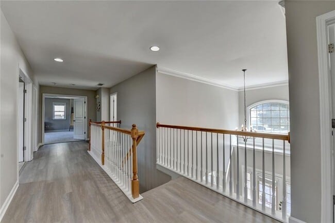
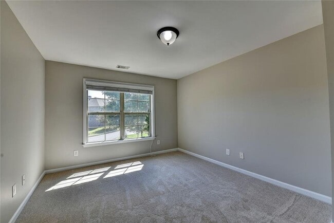
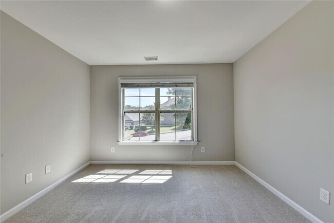
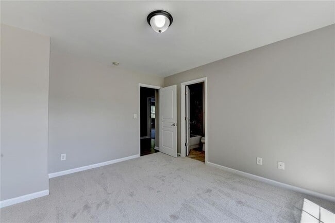
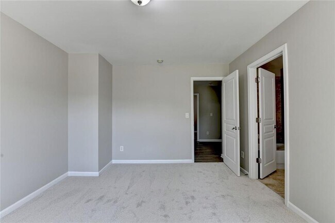
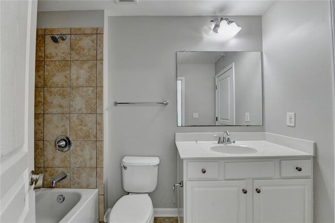
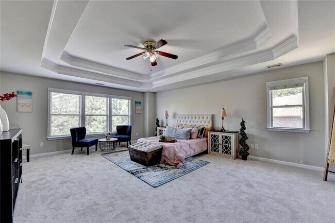
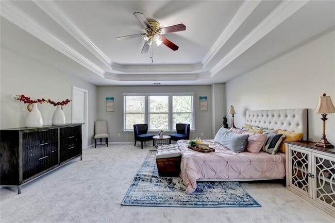
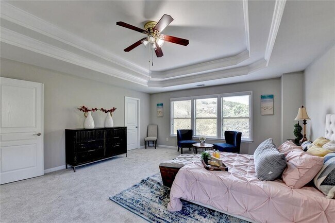
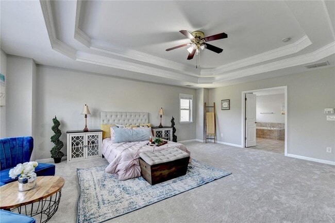
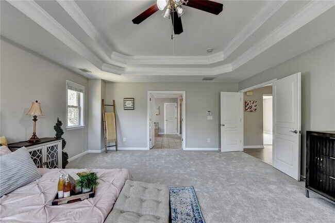
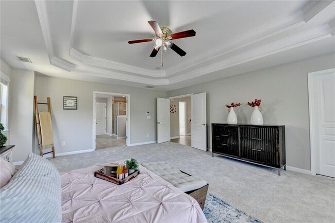
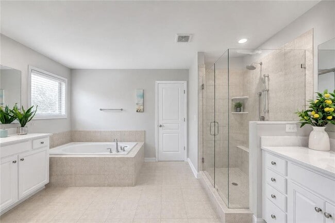
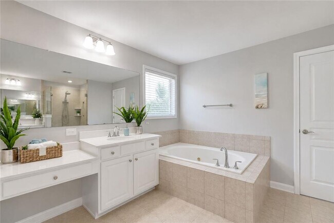
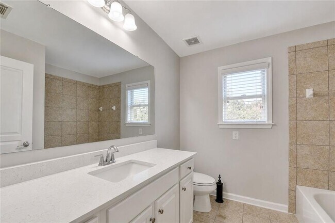
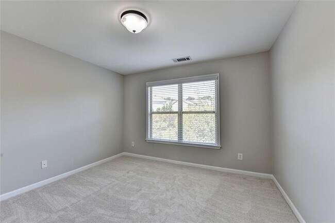
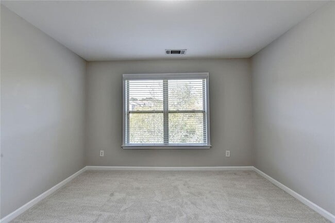
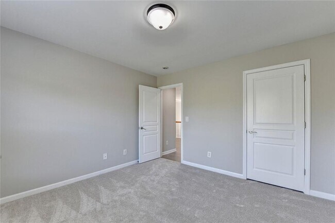
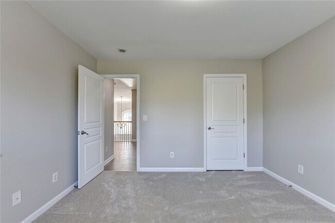
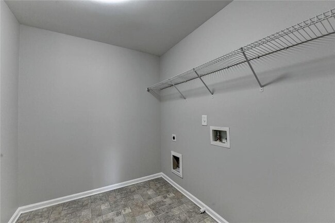
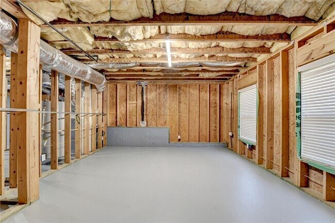
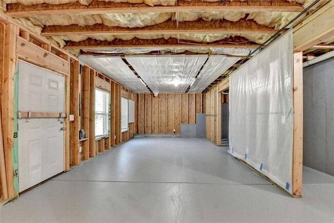
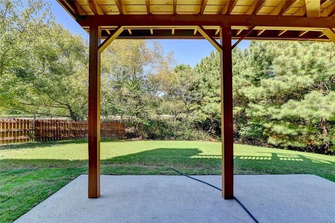
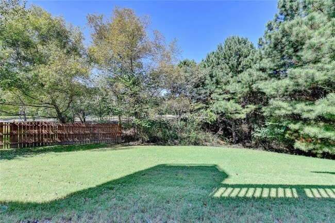
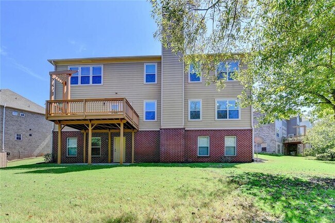
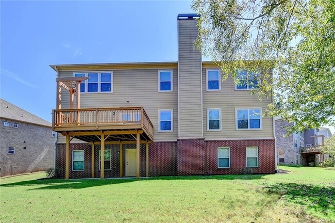
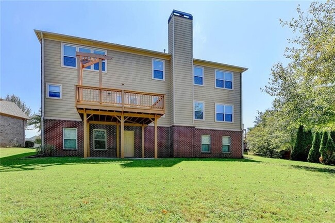
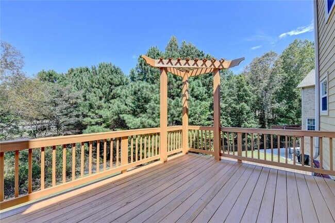
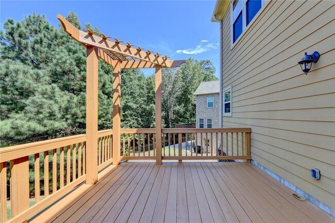
Stunning 3-Sided Brick Home in James Creek — Chatsworth Plan by Ryland Opportunities in sought-after James Creek are rare—this one shines. The elegant Chatsworth plan blends timeless design with modern comfort and includes an unfinished basement for future expansion. A welcoming two-story foyer opens to a formal dining room for memorable gatherings and a formal living room ideal as a study or quiet lounge. At the heart of the home,a chef’s kitchen features an oversized farmhouse sink,premium granite counters,custom tile backsplash,and stainless steel appliances (built-in oven,microwave,and vent hood). The sunny breakfast nook overlooks the landscaped backyard and extended patio—perfect for morning coffee or alfresco dinners. The family room adds warmth with custom built-ins and a striking granite fireplace,creating a gracious setting for everyday living and entertaining.The main level guest suite with a full tiled bath offers privacy for visitors. Upstairs,the owner’s retreat is a true sanctuary with tray ceiling,sitting area,and a spa-style bath featuring dual vanities,garden tub,separate shower,and an oversized walk-in closet. A private en-suite secondary bedroom,two additional bedrooms with a hall bath,and an upstairs laundry complete the level—each space filled with natural light. A dedicated media room,spacious two-car garage,and thoughtful finishes throughout elevate the home.Notable Updates (˜$50K+): new flooring throughout,freshly painted interiors and cabinetry,new roof,quartz counters & updated light fixtures in all bathrooms,professional landscaping,and & Location: Resort-style amenities include a swimming pool,12 lighted tennis courts,and a clubhouse. Zoned for top Forsyth County schools with the advantage of low county taxes. Bonus Potential: Unfinished basement offers endless possibilities—home gym,playroom,guest suite,or additional living/entertaining space. Don’t miss this exceptional James Creek opportunity. MLS ID 7799325
4805 Shelbourne Dr is located in Cumming, Georgia in the 30041 zip code.

Protect yourself from fraud. Do not send money to anyone you don't know.
Private Elementary, Middle & High School
Data provided by GreatSchools.org 2025 © 2025. All rights reserved.
Submitting Request
Many properties are now offering LIVE tours via FaceTime and other streaming apps. Contact Now: