CoStar Verified®CoStar Verified
This listing has been verified by CoStar's listing verification process,
which combines internal screening and fraud detection technology. Always beware of
scams.
Show Unavailable Floor Plans (1)Hide Unavailable Floor Plans
Bright
$775 – $1,354
1 bed, 1 bath, 700 Sq Ft, Available Now
Highlights
Washer/Dryer Hookup
Air Conditioning
Heating
Ceiling Fans
Cable Ready
Security System
Tub/Shower
Kitchen Features & Appliances
Dishwasher
Disposal
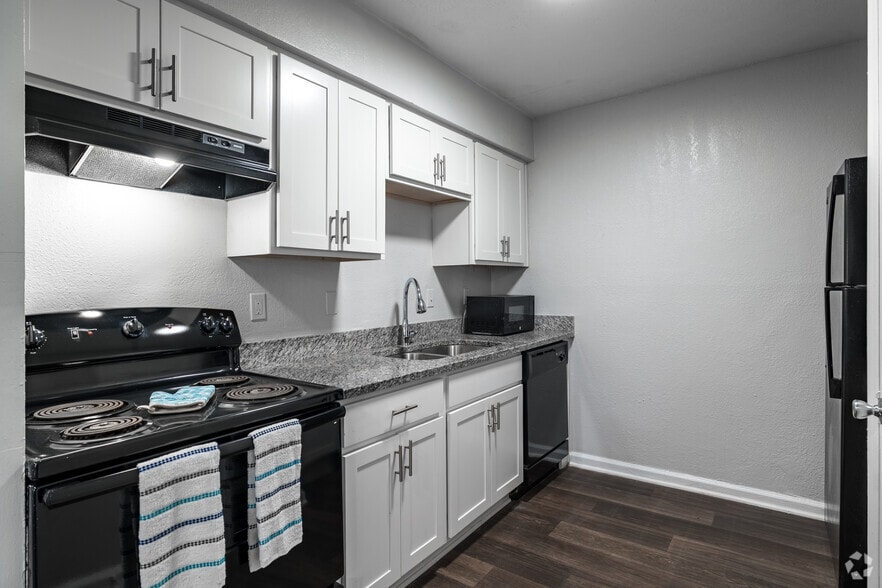
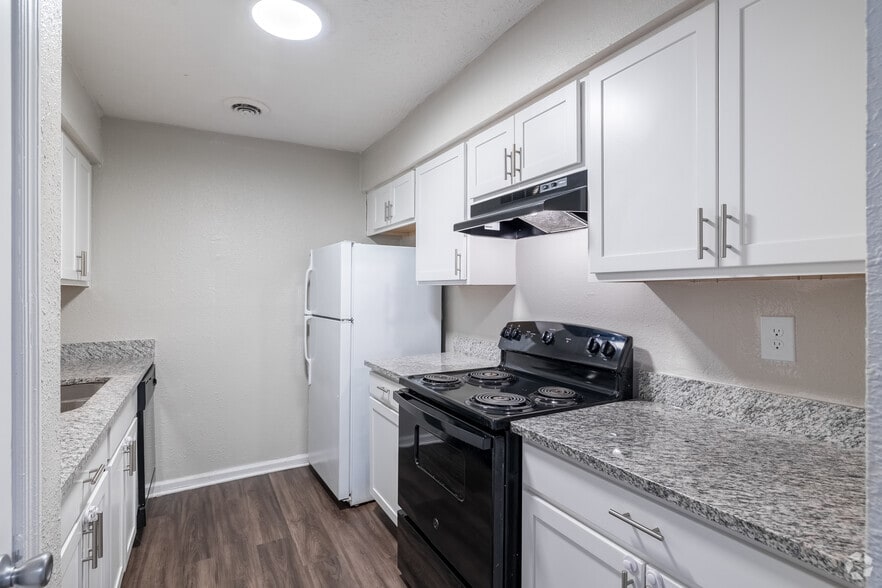
Granite Countertops
Kitchen
Range
Floor Plan Details
Carpet
Vinyl Flooring
Dining Room
Sunroom
Views
Walk-In Closets
Loft Layout
Window Coverings
Blaze
$802 – $1,410
1 bed, 1.5 baths, 782 Sq Ft, Available Now
Highlights
Washer/Dryer Hookup
Air Conditioning
Heating
Ceiling Fans
Cable Ready
Security System
Tub/Shower
Kitchen Features & Appliances
Dishwasher
Disposal
Granite Countertops
Kitchen
Range
Floor Plan Details
Carpet
Vinyl Flooring
Dining Room
Sunroom
Views
Walk-In Closets
Loft Layout
Window Coverings
Glow
$917 – $1,550
2 beds, 2 baths, 1,007 Sq Ft, Available Now
Highlights
Washer/Dryer Hookup
Air Conditioning
Heating
Ceiling Fans
Cable Ready
Security System
Tub/Shower
Kitchen Features & Appliances
Dishwasher
Disposal
Granite Countertops
Kitchen
Range
Floor Plan Details
Carpet
Vinyl Flooring
Dining Room
Sunroom
Views
Walk-In Closets
Loft Layout
Window Coverings
Shimmer
$950 – $1,610
2 beds, 1.5 baths, 1,140 Sq Ft, Available Now
Highlights
Washer/Dryer Hookup
Air Conditioning
Heating
Ceiling Fans
Cable Ready
Security System
Tub/Shower
Kitchen Features & Appliances
Dishwasher
Disposal
Granite Countertops
Kitchen
Range
Floor Plan Details
Carpet
Vinyl Flooring
Dining Room
Sunroom
Views
Walk-In Closets
Loft Layout
Window Coverings
Radiant
$950 – $1,610
2 beds, 1.5 baths, 1,100 Sq Ft, Available Now
Highlights
Washer/Dryer Hookup
Air Conditioning
Heating
Ceiling Fans
Cable Ready
Security System
Tub/Shower
Kitchen Features & Appliances
Dishwasher
Disposal
Granite Countertops
Kitchen
Range
Floor Plan Details
Carpet
Vinyl Flooring
Dining Room
Sunroom
Views
Walk-In Closets
Loft Layout
Window Coverings
Spark
$950 – $1,680
2 beds, 2.5 baths, 1,182 Sq Ft, Available Now
Highlights
Washer/Dryer Hookup
Air Conditioning
Heating
Ceiling Fans
Cable Ready
Security System
Tub/Shower
Kitchen Features & Appliances
Dishwasher
Disposal
Granite Countertops
Kitchen
Range
Floor Plan Details
Carpet
Vinyl Flooring
Dining Room
Sunroom
Views
Walk-In Closets
Loft Layout
Window Coverings
Vivid
$1,049 – $1,840
3 beds, 2 baths, 1,210 Sq Ft, Not Available
Highlights
Washer/Dryer Hookup
Air Conditioning
Heating
Ceiling Fans
Cable Ready
Security System
Tub/Shower
Kitchen Features & Appliances
Dishwasher
Disposal
Granite Countertops
Kitchen
Range
Floor Plan Details
Carpet
Vinyl Flooring
Dining Room
Sunroom
Views
Walk-In Closets
Loft Layout
Window Coverings
Show Unavailable Floor Plans (1)Hide Unavailable Floor Plans
* Price shown is base rent. Excludes user-selected optional fees and variable or usage-based fees and required charges due at or prior to move-in or at move-out. View Fees and Policies for details. Price, availability, fees, and any applicable rent special are subject to change without notice.
Note: Based on community-supplied data and independent market research. Subject to change without notice.
Income Restrictions
Income restrictions apply to some or all residents. Contact the community for more information.
How To Qualify
Based on the size of your household, your Maximum Annual Income must be equal to or less than the amount listed in this chart.
# Persons
Annual Income
1
$64,000
2
$73,120
3
$82,240
4
$91,360
5
$98,720
6
$106,000
Lease Terms
12 mo
Fees and Policies
The fees below are based on community-supplied data and may exclude additional fees and utilities.
One-Time Basics
Due at Application
Application Fee Per Applicant
Charged per applicant.
$20
Charged per applicant.
Dogs
Pet Fee
Max of 2. Charged per pet.
$300
Max of 2. Charged per pet.
Monthly Pet Fee
Max of 2. Charged per pet.
$20 / mo
Max of 2. Charged per pet.
65 lbs. Weight Limit, Pet interview, Spayed/Neutered
Restrictions:
No aggressive breeds.
Cats
Pet Fee
Charged per pet.
$300
Charged per pet.
Monthly Pet Fee
Charged per pet.
$20 / mo
Charged per pet.
0 lbs. Weight Limit, Pet interview, Spayed/Neutered
Surface Lot
Property Fee Disclaimer:
Based on community-supplied data and independent market research. Subject to change without notice. May exclude fees for mandatory or optional services and usage-based utilities.
About The Clara Apartments
Welcome to The Clara Apartments, where comfort, convenience, and value come together. Ideally located just minutes from I-285 and situated on the MARTA bus line, our community offers easy access to shopping, dining, employment centers, and everything the Atlanta area has to offer. Residents enjoy a variety of on-site amenities designed to fit every lifestyle, including a fitness center, playgrounds, and a convenient community laundry facility. Whether you're commuting to work, spending time with family, or simply enjoying the comforts of home, The Clara Apartments provides the perfect place to call home. Discover affordable living in a convenient location—schedule your tour today and see why The Clara Apartments is the right choice for you!
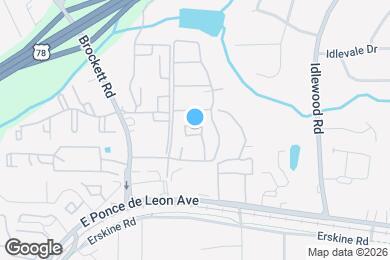
The Clara Apartments is located in
Clarkston, Georgia
in the 30021 zip code.
This apartment community was built in 1977 and has 2 stories with 406 units.