CoStar Verified®CoStar Verified
This listing has been verified by CoStar's listing verification process,
which combines internal screening and fraud detection technology. Always beware of
scams.
This community may have additional mandatory fees or optional services. Use the Rent Estimate calculator to add these fees to the base rent.
00035
0003...
$950
576
Now
Pricing
This community may have additional mandatory fees or optional services. Use the Rent Estimate calculator to add these fees to the base rent.
00030
0003...
$1,100
576
Now
Pricing
This community may have additional mandatory fees or optional services. Use the Rent Estimate calculator to add these fees to the base rent.
00032
0003...
$1,040
576
Aug 13
Pricing
This community may have additional mandatory fees or optional services. Use the Rent Estimate calculator to add these fees to the base rent.
Show More Results (1)
Two Bed One Bath
$1,200 – $1,350
2 beds, 1 bath, 864 Sq Ft
2 Units Available
Highlights
High Speed Internet Access
Washer/Dryer Hookup
Air Conditioning
Heating
Ceiling Fans
Smoke Free
Cable Ready
Storage Space
Tub/Shower
Kitchen Features & Appliances
Disposal
Granite Countertops
Eat-in Kitchen
Kitchen
Oven
Range
Refrigerator
Freezer
Floor Plan Details
Patio
Carpet
Vinyl Flooring
Dining Room
Attic
Built-In Bookshelves
Window Coverings
Unit
Price
Sq Ft
Availablility
00028
0002...
$1,200
864
Now
Pricing
This community may have additional mandatory fees or optional services. Use the Rent Estimate calculator to add these fees to the base rent.
00047
0004...
$1,350
864
Now
Pricing
This community may have additional mandatory fees or optional services. Use the Rent Estimate calculator to add these fees to the base rent.
Two Bed Two Bath with Master Bedroom
Call for Rent
2 beds, 2 baths, 864 Sq Ft, Not Available
Highlights
High Speed Internet Access
Washer/Dryer Hookup
Air Conditioning
Heating
Ceiling Fans
Smoke Free
Cable Ready
Storage Space
Tub/Shower
Kitchen Features & Appliances
Disposal
Granite Countertops
Eat-in Kitchen
Kitchen
Oven
Range
Refrigerator
Freezer
Floor Plan Details
Patio
Carpet
Vinyl Flooring
Dining Room
Attic
Built-In Bookshelves
Window Coverings
Show Unavailable Floor Plans (1)Hide Unavailable Floor Plans
One Bed One Bath
$945 – $1,100
1 bed, 1 bath, 576 Sq Ft
4 Units Available
Highlights
High Speed Internet Access
Washer/Dryer Hookup
Air Conditioning
Heating
Ceiling Fans
Smoke Free
Cable Ready
Storage Space
Tub/Shower
Kitchen Features & Appliances
Disposal
Granite Countertops
Eat-in Kitchen
Kitchen
Oven
Range
Refrigerator
Freezer
Floor Plan Details
Patio
Carpet
Vinyl Flooring
Dining Room
Attic
Built-In Bookshelves
Window Coverings
Unit
Price
Sq Ft
Availablility
00015
0001...
$945
576
Now
Pricing
This community may have additional mandatory fees or optional services. Use the Rent Estimate calculator to add these fees to the base rent.
00035
0003...
$950
576
Now
Pricing
This community may have additional mandatory fees or optional services. Use the Rent Estimate calculator to add these fees to the base rent.
00030
0003...
$1,100
576
Now
Pricing
This community may have additional mandatory fees or optional services. Use the Rent Estimate calculator to add these fees to the base rent.
00032
0003...
$1,040
576
Aug 13
Pricing
This community may have additional mandatory fees or optional services. Use the Rent Estimate calculator to add these fees to the base rent.
Show More Results (1)
Two Bed One Bath
$1,200 – $1,350
2 beds, 1 bath, 864 Sq Ft
2 Units Available
Highlights
High Speed Internet Access
Washer/Dryer Hookup
Air Conditioning
Heating
Ceiling Fans
Smoke Free
Cable Ready
Storage Space
Tub/Shower
Kitchen Features & Appliances
Disposal
Granite Countertops
Eat-in Kitchen
Kitchen
Oven
Range
Refrigerator
Freezer
Floor Plan Details
Patio
Carpet
Vinyl Flooring
Dining Room
Attic
Built-In Bookshelves
Window Coverings
Unit
Price
Sq Ft
Availablility
00028
0002...
$1,200
864
Now
Pricing
This community may have additional mandatory fees or optional services. Use the Rent Estimate calculator to add these fees to the base rent.
00047
0004...
$1,350
864
Now
Pricing
This community may have additional mandatory fees or optional services. Use the Rent Estimate calculator to add these fees to the base rent.
Two Bed Two Bath with Master Bedroom
Call for Rent
2 beds, 2 baths, 864 Sq Ft, Not Available
Highlights
High Speed Internet Access
Washer/Dryer Hookup
Air Conditioning
Heating
Ceiling Fans
Smoke Free
Cable Ready
Storage Space
Tub/Shower
Kitchen Features & Appliances
Disposal
Granite Countertops
Eat-in Kitchen
Kitchen
Oven
Range
Refrigerator
Freezer
Floor Plan Details
Patio
Carpet
Vinyl Flooring
Dining Room
Attic
Built-In Bookshelves
Window Coverings
Show Unavailable Floor Plans (1)Hide Unavailable Floor Plans
* Price shown is base rent. Excludes user-selected optional fees and variable or usage-based fees and required charges due at or prior to move-in or at move-out. View Fees and Policies for details. Price, availability, fees, and any applicable rent special are subject to change without notice.
Note: Based on community-supplied data and independent market research. Subject to change without notice.
Lease Terms
12 mo
Fees and Policies
The fees below are based on community-supplied data and may exclude additional fees and utilities. Use the calculator to add these fees to the base rent.
One-Time Basics
Due at Application
Application Fee Per Applicant
Charged per applicant.
$65
Charged per applicant.
Due at Move-In
Administrative Fee
Admin fee varies based on credit score. It ranges from $300 to $575. Charged per unit.
$300
Admin fee varies based on credit score. It ranges from $300 ... Read Moreto $575. Charged per unit. Read Less
Deposit
Charged per unit.
$300
Charged per unit.
Dogs
Max of 2
Restrictions:
Breed restrictions apply
Cats
Max of 2
Surface Lot
Property Fee Disclaimer:
Based on community-supplied data and independent market research. Subject to change without notice. May exclude fees for mandatory or optional services and usage-based utilities.
About Barrington
Barrington offers you quiet living in an environment surrounded by nature's beauty. Our unique single story architecture is located near Stone Mountain Park, Dekalb Farmers Market and Northlake Mall. Local schools include Indian Creek Elementary, Freedom Middle School and Clarkston High School. Barrington is minutes to Downtown Decatur and Atlanta, as well as I-285. Our single-story, garden-style South Clarkston apartments feature private entrances and patios for your enjoyment. We offer 1 & 2 bedroom apartments in Clarkston near Dekalb Farmers Market.
Perhaps even more important than the walls and windows that make up your apartment at Barrington is the close proximity to everything that you want in order to live an active and satisfying life. We boast a convenient location close to fabulous shopping, local restaurants, highways, major Clarkston employers, and easy access to public transportation.
Not only are our South Clarkston apartments affordable, they are also pet friendly, meaning there's room for your entire family. Barrington is a tennis balls throw from area parks and trails, which we're sure your furry friend will enjoy. We welcome your pets with a pat on the head and a scratch behind the ear. For more information about our pet policy, please contact the leasing office today.
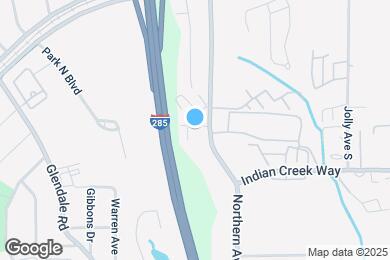
Barrington is located in
Clarkston, Georgia
in the 30021 zip code.
This apartment community was built in 1984 and has 1 story with 47 units.