Walkability
NR
Not Rated
* Price shown is base rent. Excludes user-selected optional fees and variable or usage-based fees and required charges due at or prior to move-in or at move-out. View Fees and Policies for details. Price, availability, fees, and any applicable rent special are subject to change without notice.
Note: Prices and availability subject to change without notice.
Contact office for Lease Terms
The fees below are based on community-supplied data and may exclude additional fees and utilities.
Property Fee Disclaimer: Based on community-supplied data and independent market research. Subject to change without notice. May exclude fees for mandatory or optional services and usage-based utilities.
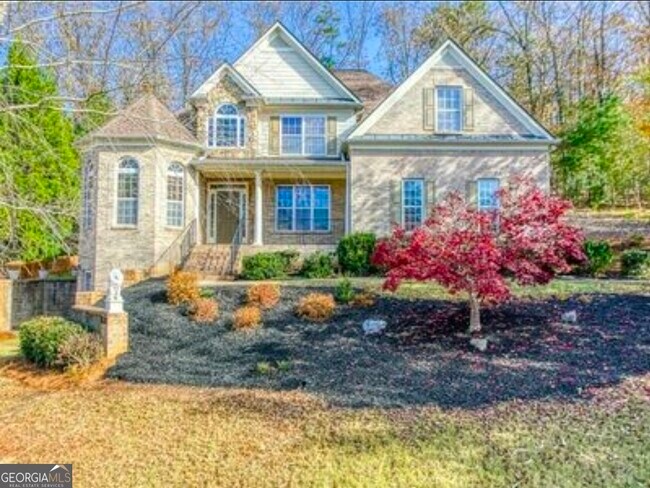
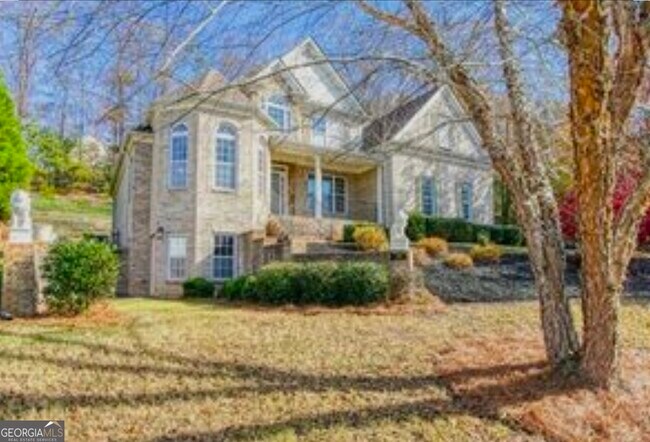
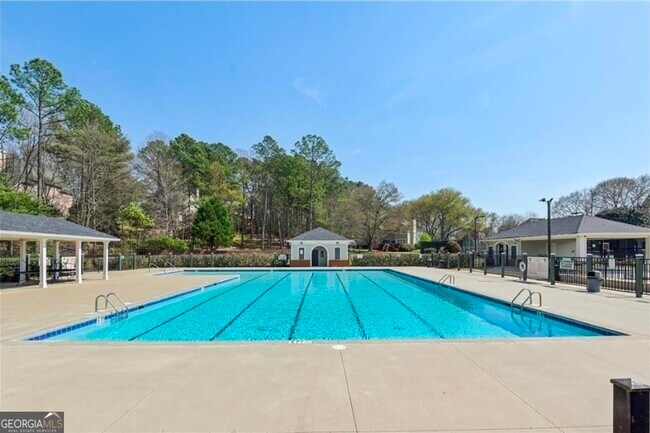
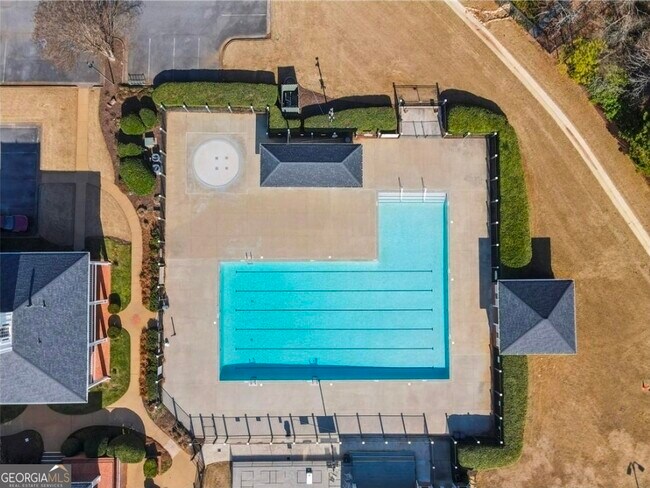
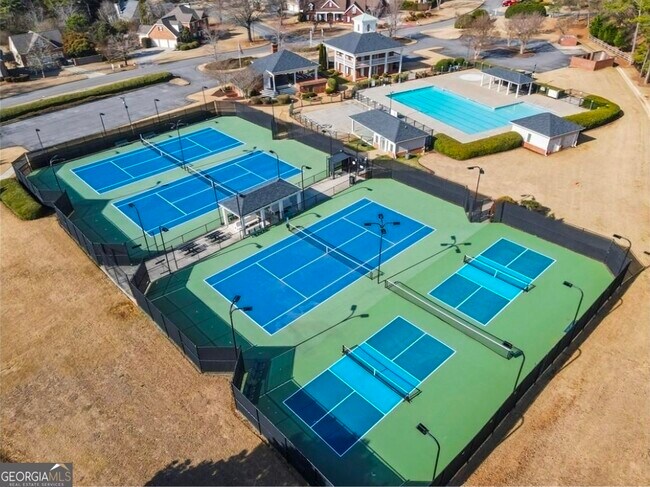
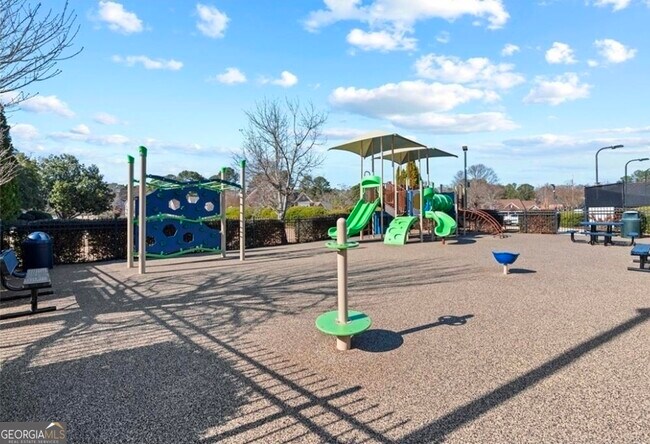
Custom-built home featuring a three-sided brick exterior with cement siding on the rear, located in the established Waterford community. The main level opens to a two-story foyer with hardwood flooring and a formal dining room featuring chair rail molding, high ceilings, and plenty of space for entertaining. The two-story family room is centered around a floor-to-ceiling natural stone fireplace and offers views of the rear deck and backyard. The backyard is bordered by mature trees and natural foliage, creating a private setting. The kitchen was custom designed with quality cabinetry, tile countertops, a tile backsplash, gas cooktop, abundant cabinet storage, and tile flooring that continues into the breakfast area. A nearby laundry room connects to the two-car garage, providing convenient access for groceries and daily use. The primary suite is located on the main level and occupies the entire left side of the home for added privacy. Features include a bay window sitting area, double tray ceiling, and a spacious bathroom with double vanities, a separate jetted soaking tub and shower, private water closet, and separate his-and-her walk-in closets with built-in shelving and storage. Upstairs are three additional bedrooms, each with walk-in closets, along with a full bathroom and an open catwalk overlooking the foyer and family room below. The secondary bedrooms offer generous closet and storage space. The unfinished basement features a separate exterior entrance. The open layout provides flexibility for additional storage, a recreation room, workshop, or home gym. Waterford offers community amenities including a clubhouse, swimming pool, tennis courts, playground, sidewalks, and underground utilities. Conveniently located near Dellinger Park, Interstate 75, shopping, dining, and downtown Cartersville, with access to highly rated schools. MLS ID 10812640
468 Waterford Dr is located in Cartersville, Georgia in the 30120 zip code.

Protect yourself from fraud. Do not send money to anyone you don't know.
Submitting Request
Many properties are now offering LIVE tours via FaceTime and other streaming apps. Contact Now: