Public Elementary School
394 Students
(770) 945-5248
Grades PK-5















* Price shown is total price based on community-supplied monthly required fees. Excludes user-selected optional fees and variable or usage-based fees and required charges due at or prior to move-in or at move-out. View Fees and Policies for details. Price, availability, fees, and any applicable rent special are subject to change without notice.
Note: Prices and availability subject to change without notice.
Contact office for Lease Terms
The fees below are based on community-supplied data and may exclude additional fees and utilities.
Property Fee Disclaimer: Based on community-supplied data and independent market research. Subject to change without notice. May exclude fees for mandatory or optional services and usage-based utilities.
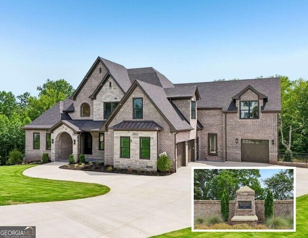
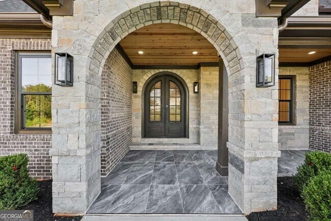
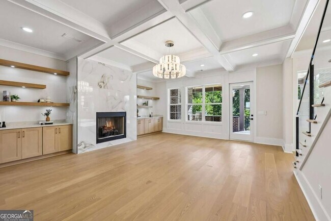
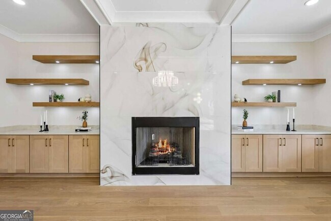
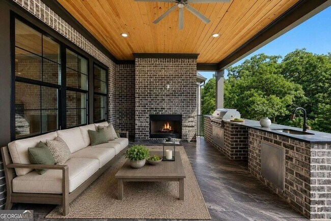
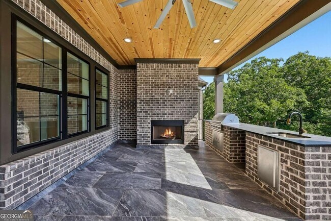
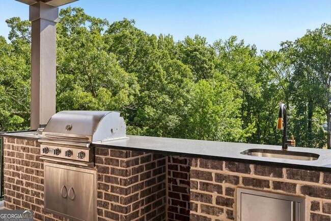
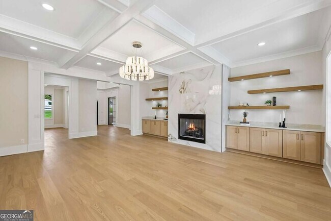
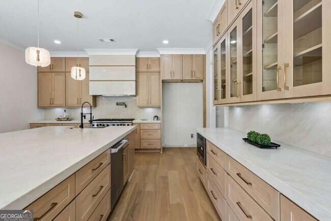
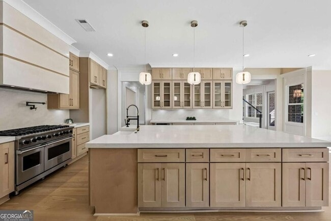
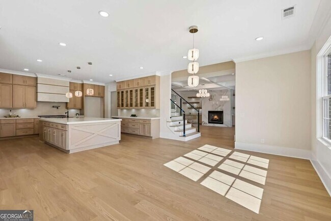
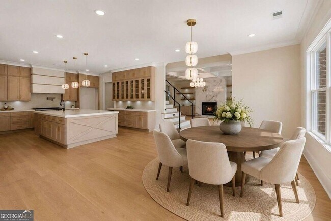
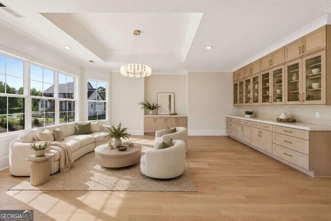
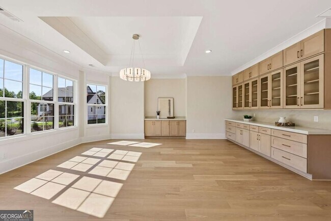
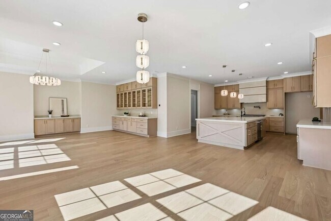
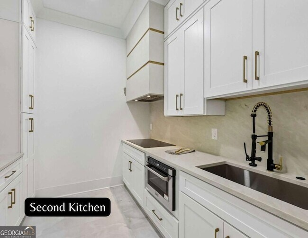
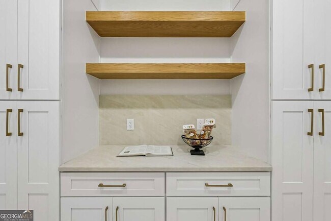
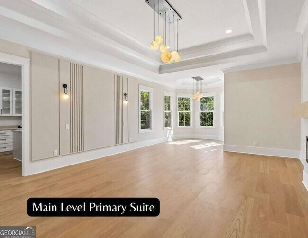
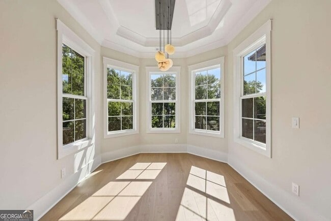
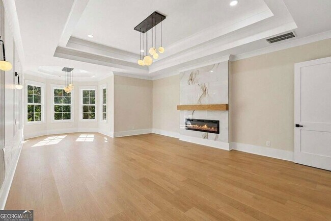
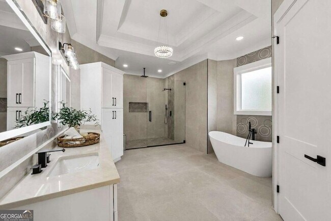
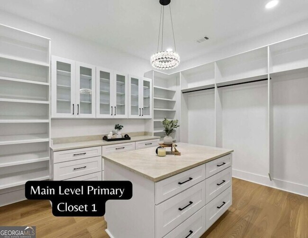
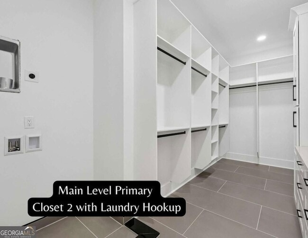
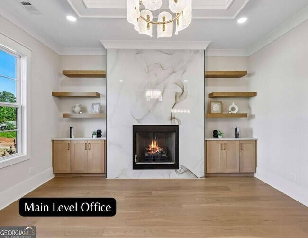
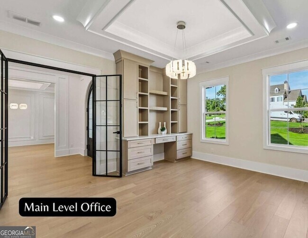
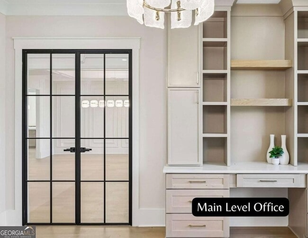
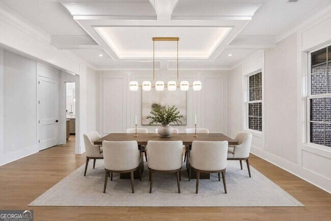
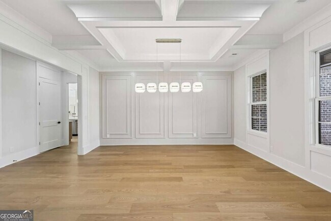
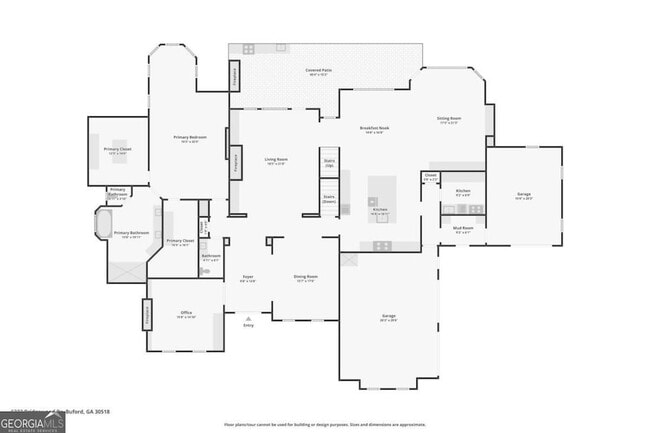
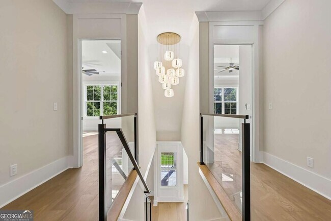
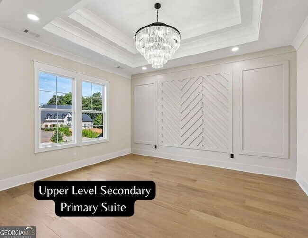
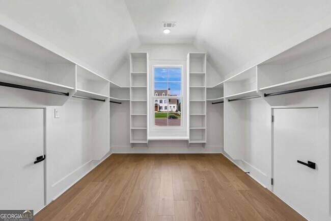
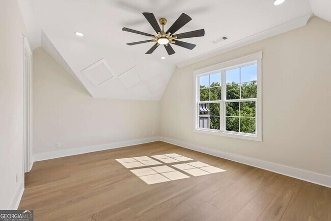
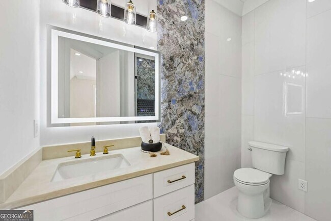
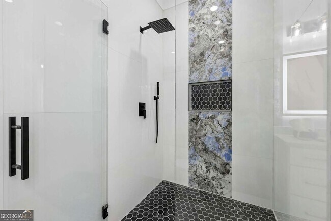
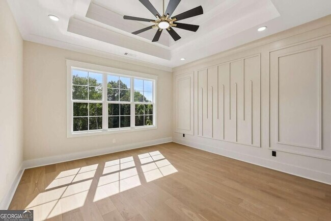
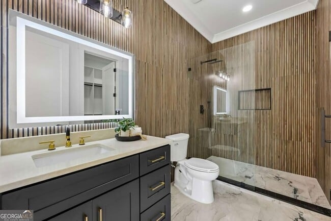
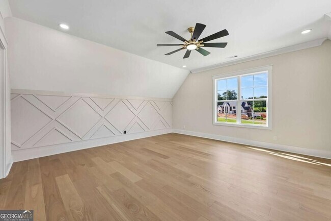
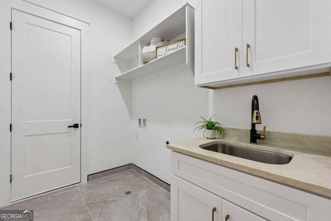
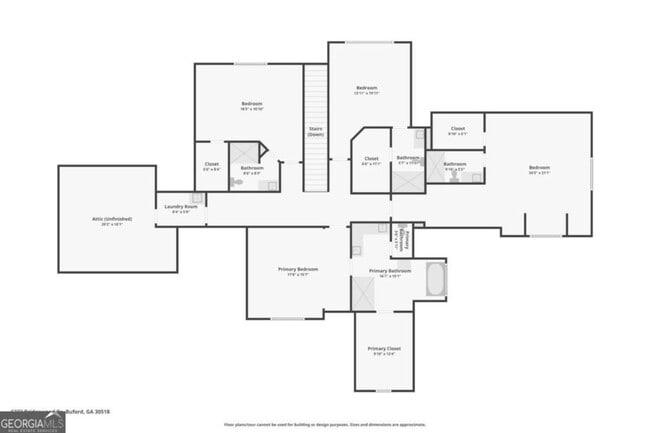
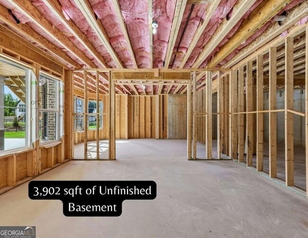
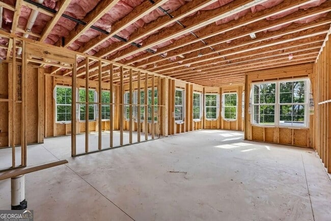
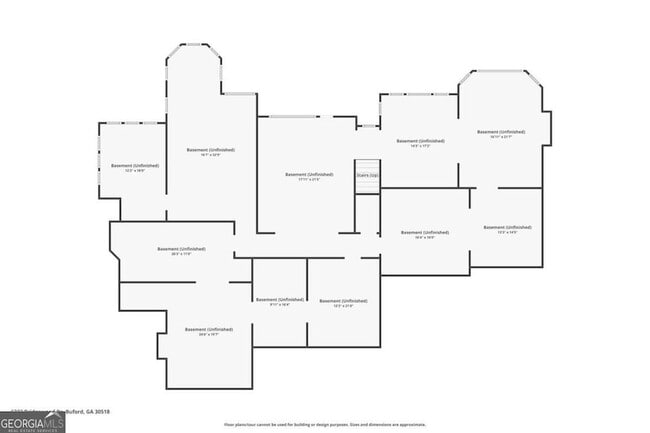
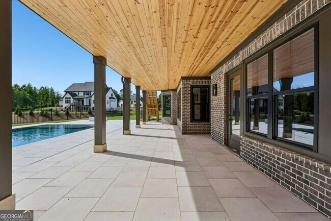
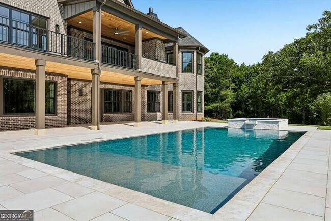
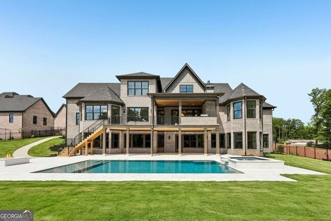
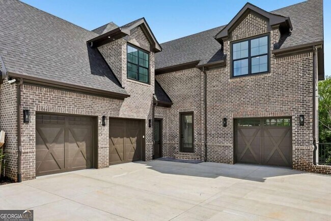
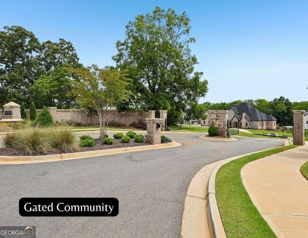
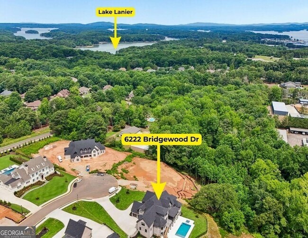
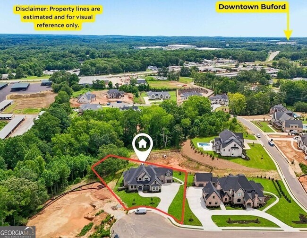
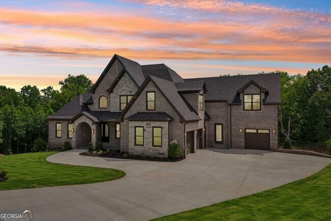
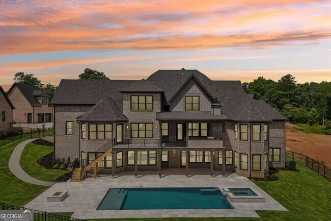
Over 10,500 Square Feet 5 Bedrooms 5.5 Bathrooms Private Pool & Spa Two Kitchens Two Primary Suites Buford City Schools Lease Option Opportunity An exceptional opportunity to experience luxury living in one of Buford's most exclusive gated communities with a lease option available. This newly completed estate offers more than 10,500 square feet of beautifully appointed living space in Bethany Estates, an intimate enclave of just 22 custom residences. Located in the highly acclaimed Buford City School District while benefiting from Hall County taxes, this extraordinary home combines impressive scale, privacy, resort-style amenities, and exceptional craftsmanship. A dramatic two-story foyer introduces soaring ceilings, extensive custom millwork, designer finishes, and beautifully proportioned living spaces throughout. Designed for both everyday living and entertaining, the main level features an executive office with fireplace and custom built-ins, a formal dining room, expansive living areas, and an exceptional chef's kitchen. European-inspired cabinetry, premium stone surfaces, integrated appliances, illuminated display cabinetry, and a dramatic waterfall island create a stunning centerpiece. A fully equipped second kitchen provides additional cooking, preparation, and storage space-ideal for entertaining, catered events, holiday gatherings, or keeping the main kitchen presentation-ready. Two true primary suites provide tremendous flexibility for multigenerational living, extended family, or guests. The main-level primary suite overlooks the backyard oasis and includes a spacious sitting area, spa-inspired bath, and two oversized custom walk-in closets. One closet includes its own laundry hookup, while an additional full laundry room provides even more convenience. Upstairs, the second primary suite offers another private retreat with a beautifully appointed ensuite bath and walk-in closet. Additional bedrooms continue the home's emphasis on privacy and comfort with ensuite accommodations and generous closet space. Outside, the property becomes a private resort. A spectacular heated pool and spa with waterfall feature, designed by a nationally recognized, HGTV-featured pool designer, anchors the backyard. The expansive covered outdoor entertaining area features a fireplace, built-in grill, sink, and abundant gathering space overlooking the pool-creating an incredible setting for relaxing, entertaining, and enjoying the home year-round. The full daylight walkout basement provides tremendous additional space and future possibilities. With the scale of the home, the basement could accommodate a golf simulator, theater, fitness center, wine cellar, recreation areas, guest accommodations, or additional multigenerational living. Unlike many new construction properties where luxury amenities must still be added after move-in, this estate is newly completed and already offers the pool, spa, outdoor entertaining areas, secondary kitchen, custom closets, and extensive upgrades expected in a home of this caliber. Over 10,500 square feet. Two primary suites. Two kitchens. Private heated pool and spa. Exceptional outdoor living. Gated community. Buford City Schools. Hall County taxes. The availability of a lease option creates a unique opportunity for someone who wants to enjoy this extraordinary estate now while having a potential path toward future ownership. With only 22 custom residences planned for Bethany Estates, opportunities to live in a property of this scale and caliber are exceptionally limited.
6222 Bridgewood Dr is located in Buford, Georgia in the 30518 zip code.
Protect yourself from fraud. Do not send money to anyone you don't know.
Private Elementary, Middle & High School
Data provided by GreatSchools.org 2025 © 2025. All rights reserved.

Mindy Cintron
Keller Williams Community Partners
(470) 613-8847Mindy Cintron leads Cintron Property Group (CPG), a trusted Keller Williams Luxury real estate team serving Georgia and South Florida. Specializing in luxury homes, new construction, Lake Lanier waterfront properties, residential, and commercial real estate, Mindy and her team provide expert guidance to buyers, sellers, investors, and those relocating throughout Gwinnett County, North Atlanta, and beyond. Whether you're purchasing your first home, upgrading to your dream home, downsizing from a luxury estate, relocating, or expanding your investment portfolio, CPG delivers personalized strategies designed to help you achieve your real estate goals with confidence. Known for innovative marketing, strategic pricing, expert negotiation, and exceptional client service, Mindy's team is committed to maximizing results while making every transaction as seamless and stress-free as possible. More than 80% of the team's business comes from repeat clients and referrals—a reflection of the trust and long-lasting relationships they've built. At Cintron Property Group, real estate is about more than buying and selling homes—it's about helping clients build wealth, create opportunities, and achieve the lifestyle they envision. Whether you're searching for luxury homes, new construction, Lake Lanier waterfront property, or commercial opportunities, Mindy and her team are dedicated to delivering exceptional service and results every step of the way.
View Mindy Cintron's Agent Profile
Mindy Cintron leads Cintron Property Group (CPG), a trusted Keller Williams Luxury real estate team serving Georgia and South Florida. Specializing in luxury homes, new construction, Lake Lanier waterfront properties, residential, and commercial real estate, Mindy and her team provide expert guidance to buyers, sellers, investors, and those relocating throughout Gwinnett County, North Atlanta, and beyond. Whether you're purchasing your first home, upgrading to your dream home, downsizing from a luxury estate, relocating, or expanding your investment portfolio, CPG delivers personalized strategies designed to help you achieve your real estate goals with confidence. Known for innovative marketing, strategic pricing, expert negotiation, and exceptional client service, Mindy's team is committed to maximizing results while making every transaction as seamless and stress-free as possible. More than 80% of the team's business comes from repeat clients and referrals—a reflection of the trust and long-lasting relationships they've built. At Cintron Property Group, real estate is about more than buying and selling homes—it's about helping clients build wealth, create opportunities, and achieve the lifestyle they envision. Whether you're searching for luxury homes, new construction, Lake Lanier waterfront property, or commercial opportunities, Mindy and her team are dedicated to delivering exceptional service and results every step of the way.
View Mindy Cintron's Agent ProfileSubmitting Request
Many properties are now offering LIVE tours via FaceTime and other streaming apps. Contact Now: