CoStar Verified®CoStar Verified
This listing has been verified by CoStar's listing verification process,
which combines internal screening and fraud detection technology. Always beware of
scams.
Now Leasing! 10 Weeks FREE on 3-bedrooms! **Offer subject to change without notice and available for a limited time. Restrictions may apply. Contact Leasing Office for full details.**
Show Unavailable Floor Plans (2)Hide Unavailable Floor Plans
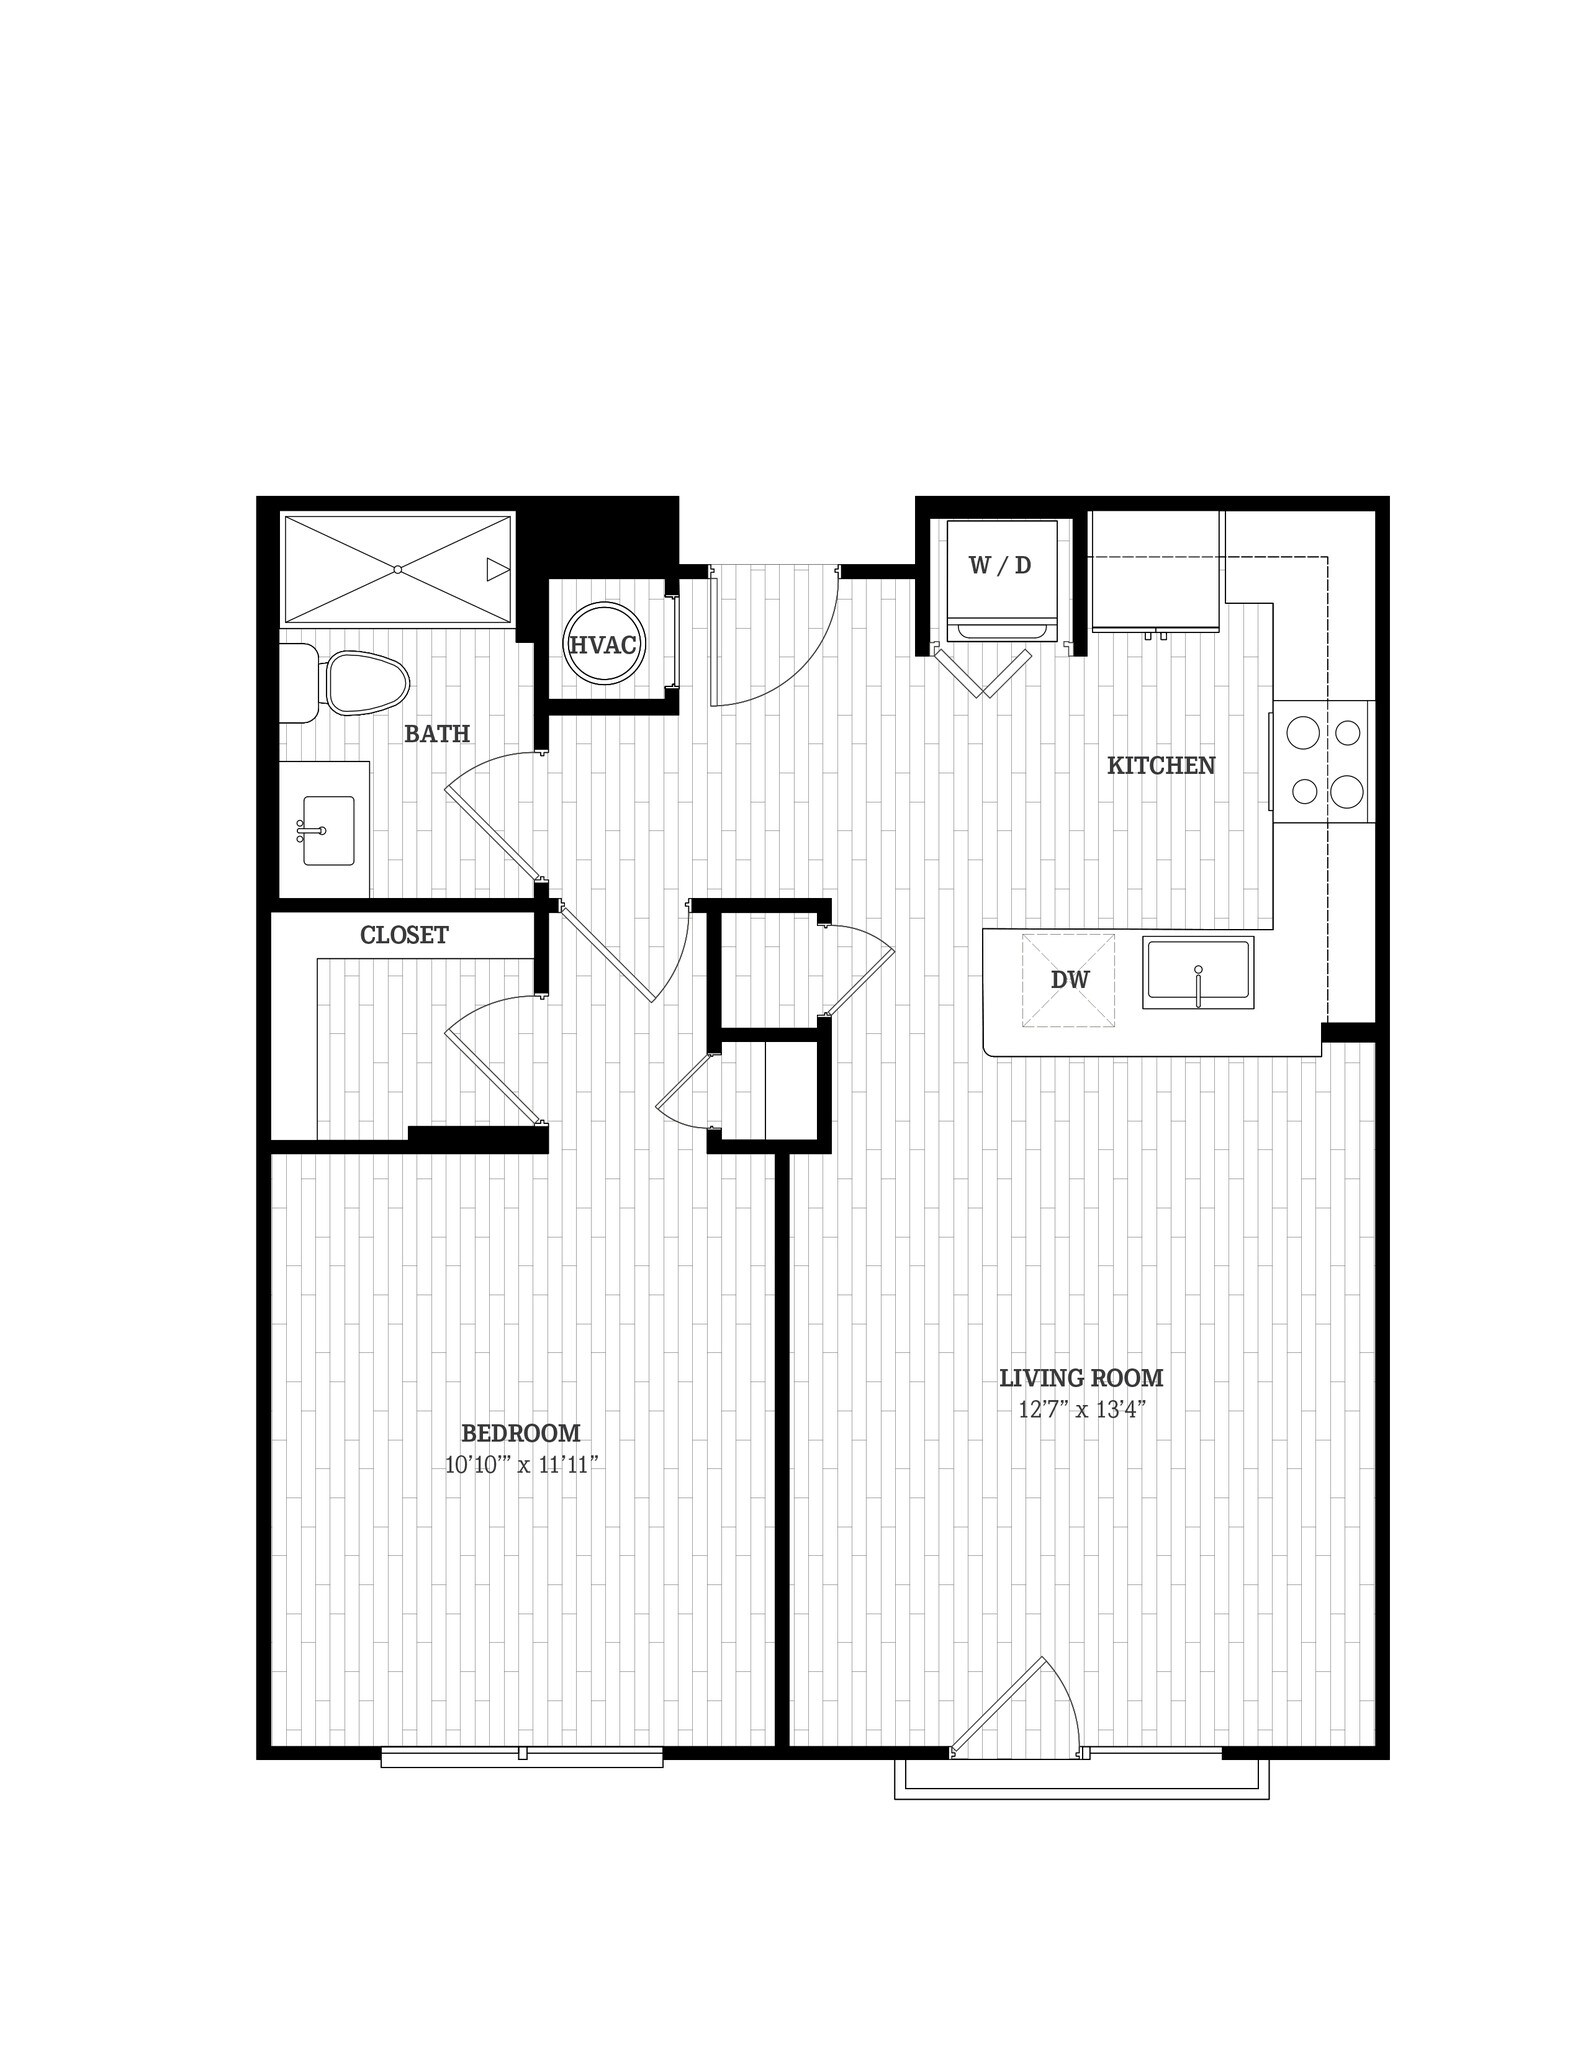
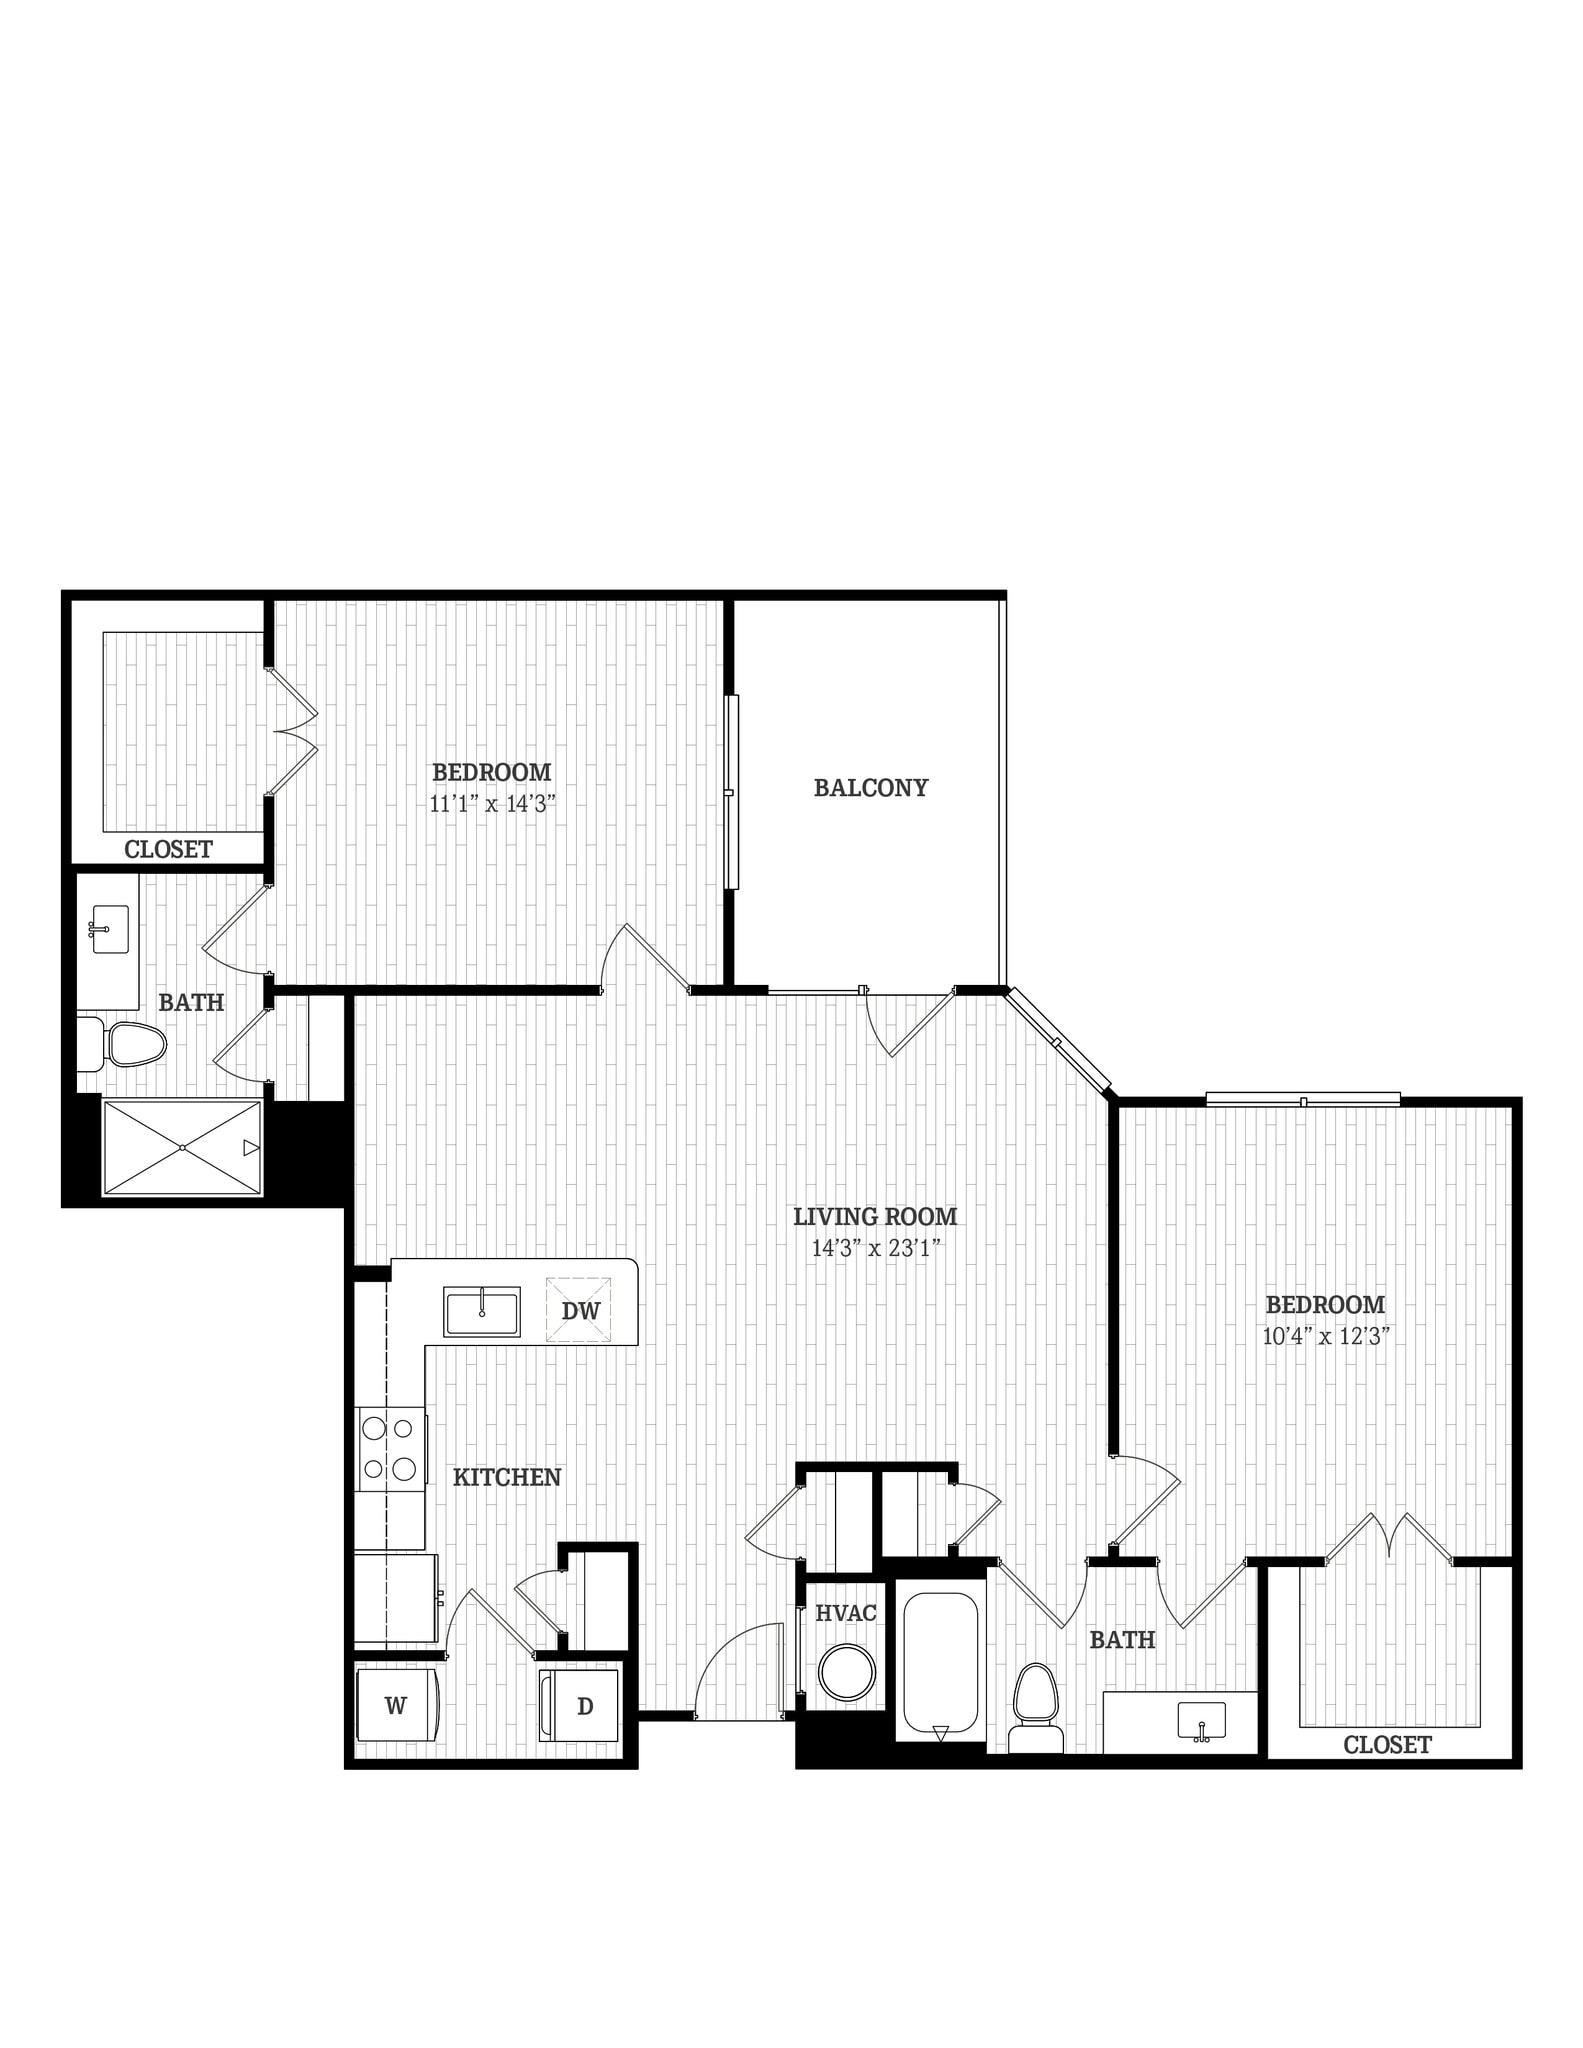
The Phoenix
$1,739 – $1,769
1 bed, 1 bath, 679 Sq Ft
3 Units Available
Highlights
High Speed Internet Access
Wi-Fi
Washer/Dryer
Air Conditioning
Heating
Ceiling Fans
Smoke Free
Cable Ready
Storage Space
Double Vanities
Tub/Shower
Sprinkler System
Framed Mirrors
Wheelchair Accessible (Rooms)
Kitchen Features & Appliances
Dishwasher
Disposal
Ice Maker
Stainless Steel Appliances
Pantry
Island Kitchen
Kitchen
Microwave
Oven
Range
Refrigerator
Freezer
Warming Drawer
Quartz Countertops
Floor Plan Details
Balcony
Patio
Vinyl Flooring
Crown Molding
Walk-In Closets
Window Coverings
Unit
Price
Sq Ft
Availablility
2105
2105
$1,739
679
Oct 9
2320
2320
$1,769
679
Oct 21
2301
2301
$1,759
679
Oct 30
The Hearth
$1,659
1 bed, 1 bath, 631 Sq Ft
1 Unit Available
Highlights
High Speed Internet Access
Wi-Fi
Washer/Dryer
Air Conditioning
Heating
Ceiling Fans
Smoke Free
Cable Ready
Storage Space
Double Vanities
Tub/Shower
Sprinkler System
Framed Mirrors
Wheelchair Accessible (Rooms)
Kitchen Features & Appliances
Dishwasher
Disposal
Ice Maker
Stainless Steel Appliances
Pantry
Island Kitchen
Kitchen
Microwave
Oven
Range
Refrigerator
Freezer
Warming Drawer
Quartz Countertops
Floor Plan Details
Balcony
Patio
Vinyl Flooring
Crown Molding
Walk-In Closets
Window Coverings
Unit
Price
Sq Ft
Availablility
2314
2314
$1,659
631
Oct 30
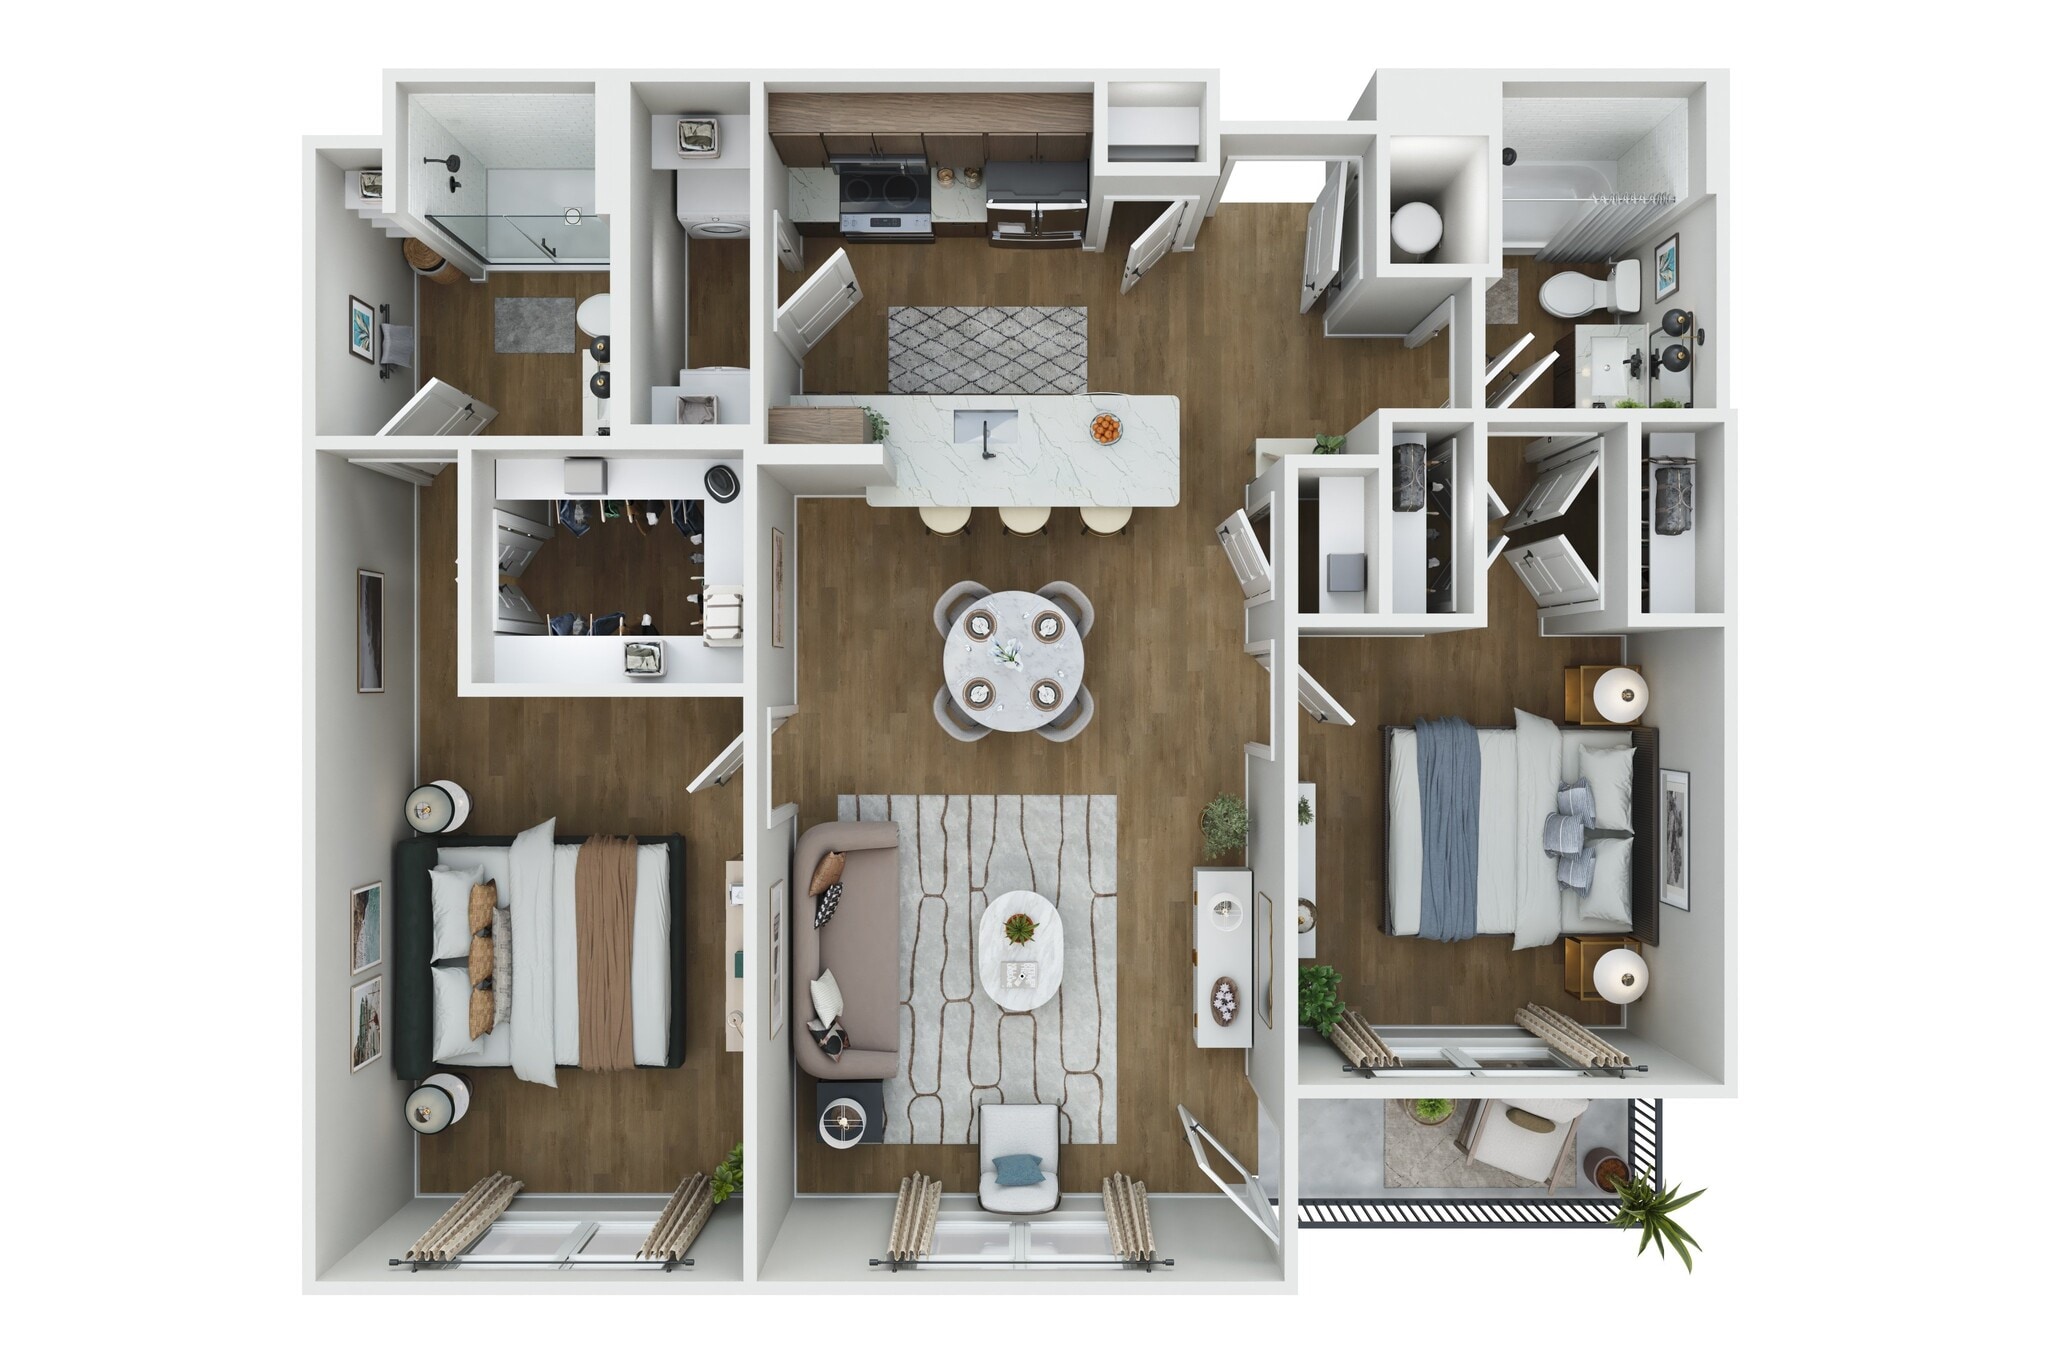
The Ascend
$2,570 – $2,615
2 beds, 2 baths, 1,149 Sq Ft
2 Units Available
Highlights
High Speed Internet Access
Wi-Fi
Washer/Dryer
Air Conditioning
Heating
Ceiling Fans
Smoke Free
Cable Ready
Storage Space
Double Vanities
Tub/Shower
Sprinkler System
Framed Mirrors
Wheelchair Accessible (Rooms)
Kitchen Features & Appliances
Dishwasher
Disposal
Ice Maker
Stainless Steel Appliances
Pantry
Island Kitchen
Kitchen
Microwave
Oven
Range
Refrigerator
Freezer
Warming Drawer
Quartz Countertops
Floor Plan Details
Balcony
Patio
Vinyl Flooring
Crown Molding
Walk-In Closets
Window Coverings
Unit
Price
Sq Ft
Availablility
2130
2130
$2,570
1,149
Now
2434
2434
$2,615
1,149
Oct 11
The Fusion
Call for Rent
2 beds, 2 baths, 1,047 Sq Ft, Not Available
Highlights
High Speed Internet Access
Wi-Fi
Washer/Dryer
Air Conditioning
Heating
Ceiling Fans
Smoke Free
Cable Ready
Storage Space
Double Vanities
Tub/Shower
Sprinkler System
Framed Mirrors
Wheelchair Accessible (Rooms)
Kitchen Features & Appliances
Dishwasher
Disposal
Ice Maker
Stainless Steel Appliances
Pantry
Island Kitchen
Kitchen
Microwave
Oven
Range
Refrigerator
Freezer
Warming Drawer
Quartz Countertops
Floor Plan Details
Balcony
Patio
Vinyl Flooring
Crown Molding
Walk-In Closets
Window Coverings
Show Unavailable Floor Plans (1)Hide Unavailable Floor Plans

The Radiant
$3,004 – $3,054
3 beds, 2 baths, 1,314 Sq Ft
10 Units Available
Highlights
High Speed Internet Access
Wi-Fi
Washer/Dryer
Air Conditioning
Heating
Ceiling Fans
Smoke Free
Cable Ready
Storage Space
Double Vanities
Tub/Shower
Sprinkler System
Framed Mirrors
Wheelchair Accessible (Rooms)
Kitchen Features & Appliances
Dishwasher
Disposal
Ice Maker
Stainless Steel Appliances
Pantry
Island Kitchen
Kitchen
Microwave
Oven
Range
Refrigerator
Freezer
Warming Drawer
Quartz Countertops
Floor Plan Details
Balcony
Patio
Vinyl Flooring
Crown Molding
Walk-In Closets
Window Coverings
Unit
Price
Sq Ft
Availablility
2248
2248
$3,004
1,314
Now
2247
2247
$3,004
1,314
Now
2308
2308
$3,009
1,314
Now
2348
2348
$3,009
1,314
Now
2347
2347
$3,009
1,314
Now
2109
2109
$3,009
1,314
Now
2209
2209
$3,014
1,314
Now
2447
2447
$3,044
1,314
Now
2426
2426
$3,044
1,314
Now
2448
2448
$3,054
1,314
Now
Show More Results (7)

The Dawn
Call for Rent
Studio, 1 bath, 582 Sq Ft, Not Available
Highlights
High Speed Internet Access
Wi-Fi
Washer/Dryer
Air Conditioning
Heating
Ceiling Fans
Smoke Free
Cable Ready
Storage Space
Double Vanities
Tub/Shower
Sprinkler System
Framed Mirrors
Wheelchair Accessible (Rooms)
Kitchen Features & Appliances
Dishwasher
Disposal
Ice Maker
Stainless Steel Appliances
Pantry
Island Kitchen
Kitchen
Microwave
Oven
Range
Refrigerator
Freezer
Warming Drawer
Quartz Countertops
Floor Plan Details
Balcony
Patio
Vinyl Flooring
Crown Molding
Walk-In Closets
Window Coverings
Show Unavailable Floor Plans (1)Hide Unavailable Floor Plans
* Price shown is base rent. Excludes user-selected optional fees and variable or usage-based fees and required charges due at or prior to move-in or at move-out. View Fees and Policies for details. Price, availability, fees, and any applicable rent special are subject to change without notice.
Note: Based on community-supplied data and independent market research. Subject to change without notice.
Property Map
Lease Terms
13 - 24 Month Leases
Fees and Policies
The fees below are based on community-supplied data and may exclude additional fees and utilities.
Utilities & Essentials
Package Lockers
Charged per unit.
$10 / mo
Charged per unit.
Technology Fee
Charged per unit.
$12.50 / mo
Charged per unit.
Valet Trash
Charged per unit.
$25 / mo
Charged per unit.
Pest Control
Charged per unit.
$5 / mo
Charged per unit.
Resident Utility Charge
Charged per unit.
$5 / mo
Charged per unit.
High Speed Internet Access
Charged per unit.
$60 / mo
Charged per unit.
One-Time Basics
Due at Application
Application Fee Per Applicant
Charged per applicant.
$100
Charged per applicant.
Due at Move-In
Administrative Fee
Charged per unit.
$250
Charged per unit.
Dogs
Max of 2
Restrictions:
None
Cats
Max of 2
Restrictions:
None
Covered
Parking Fee
Charged per vehicle.
$30 / mo
Charged per vehicle.
Additional Parking Options
Other
Storage Small
Storage Fee
Charged per rentable item.
$40 / mo
Charged per rentable item.
Property Fee Disclaimer:
Based on community-supplied data and independent market research. Subject to change without notice. May exclude fees for mandatory or optional services and usage-based utilities.
About Union Eleven
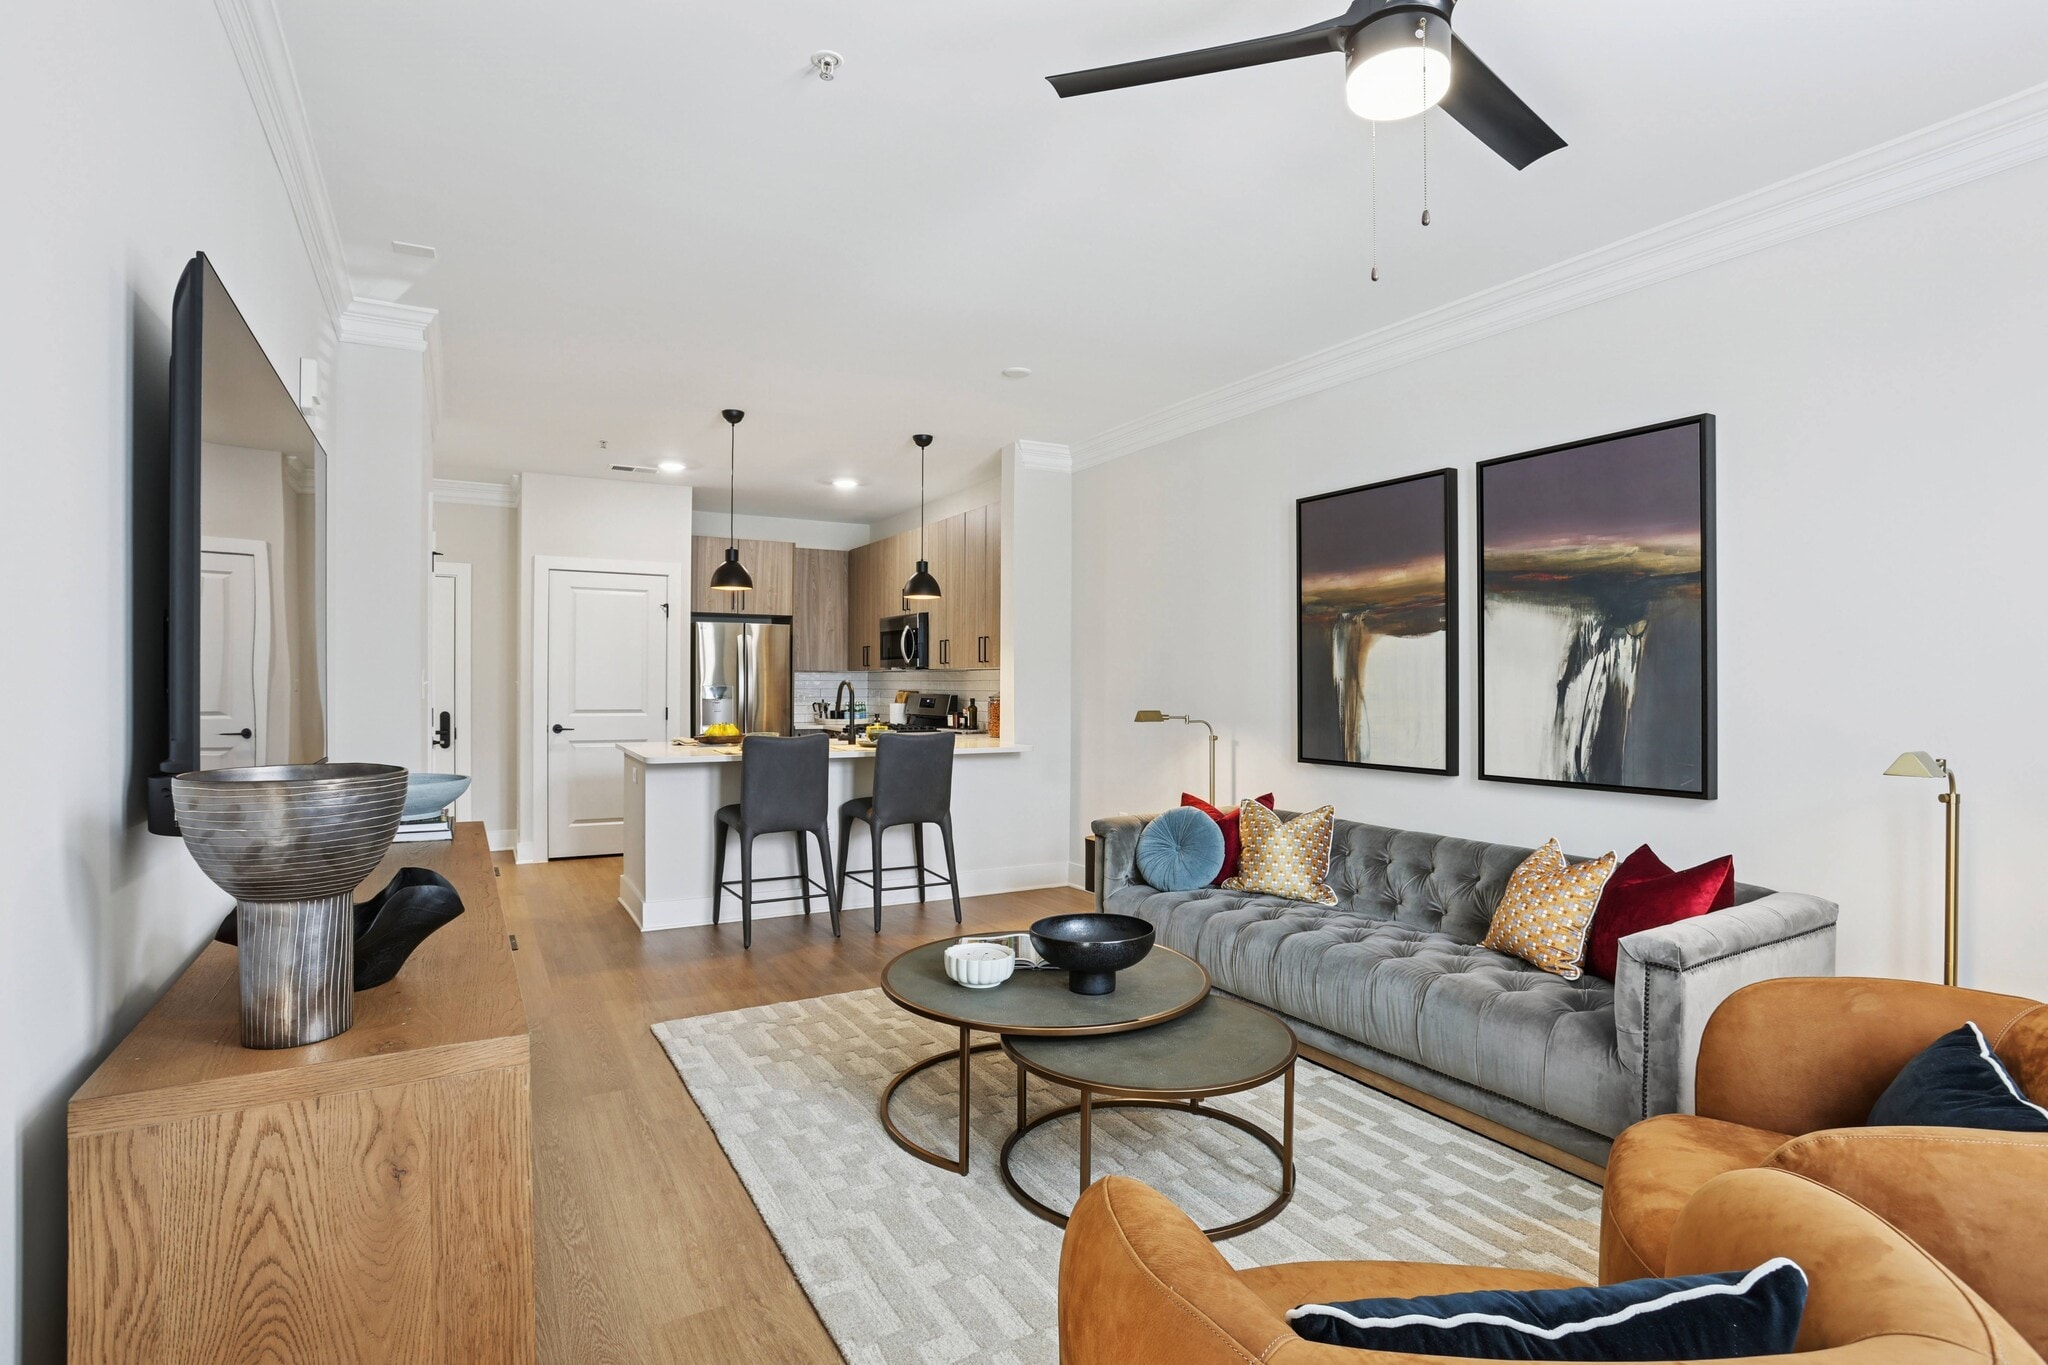
Welcome to Union Eleven Apartments in the heart of Atlanta.
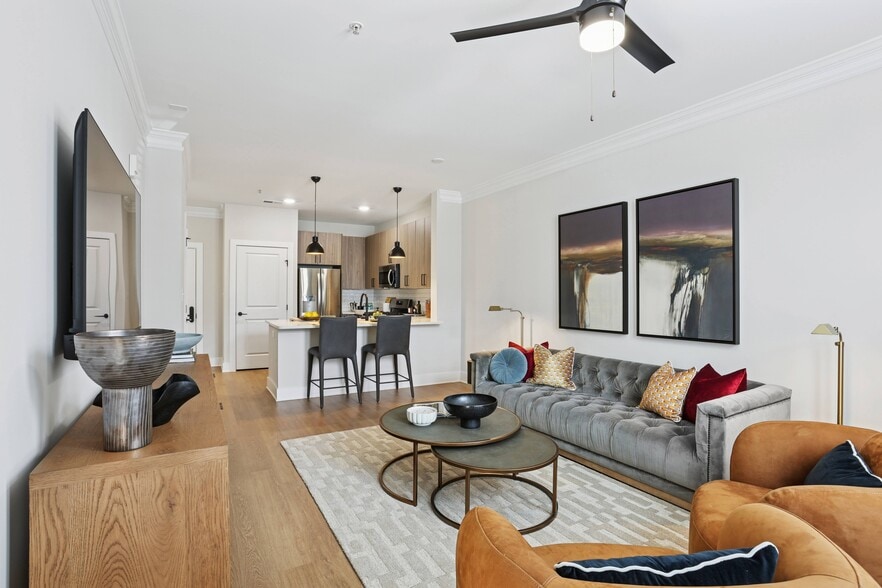
Our Buckhead Atlanta apartments offer one, two, and three-bedroom floor plans
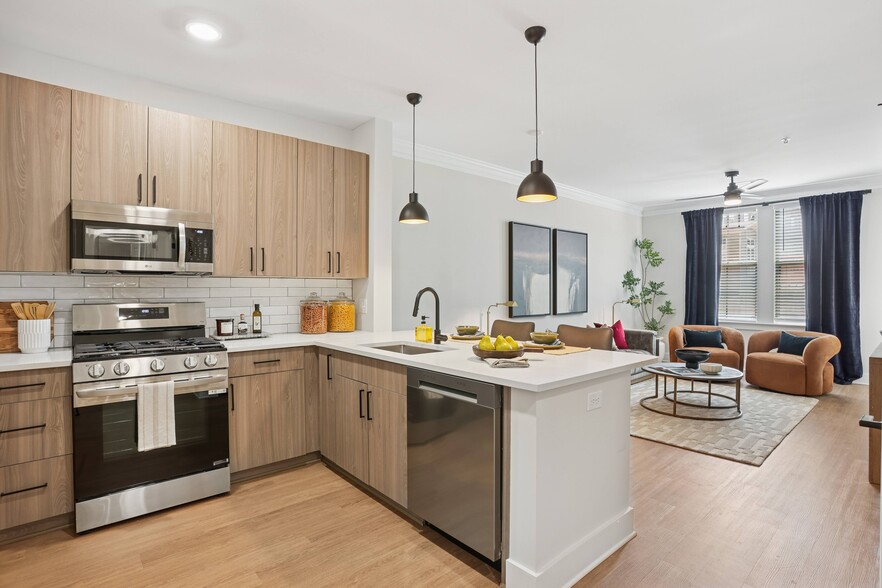
with open layouts, quartz countertops, and stainless steel appliances.
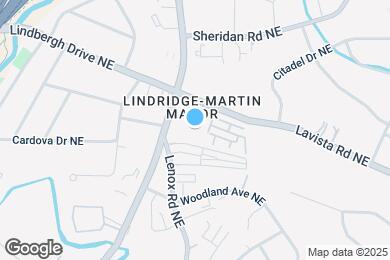
Located near Buckhead, Midtown, and Emory University
Hospital, Union Eleven provides quick access to major employers, dining, and
entertainment. Enjoy resort-style amenities including a pool, landscaped
courtyard, and premium grilling stations. Residents benefit from smart home technology, controlled
access, EV charging stations, and full-size washer and dryer sets. Schedule
your tour today and experience why Union Eleven is the ideal choice among
Atlanta apartments.
Union Eleven is located in
Atlanta, Georgia
in the 30324 zip code.
This apartment community was built in 2025 and has 4 stories with 339 units.