Walkability
NR
Not Rated
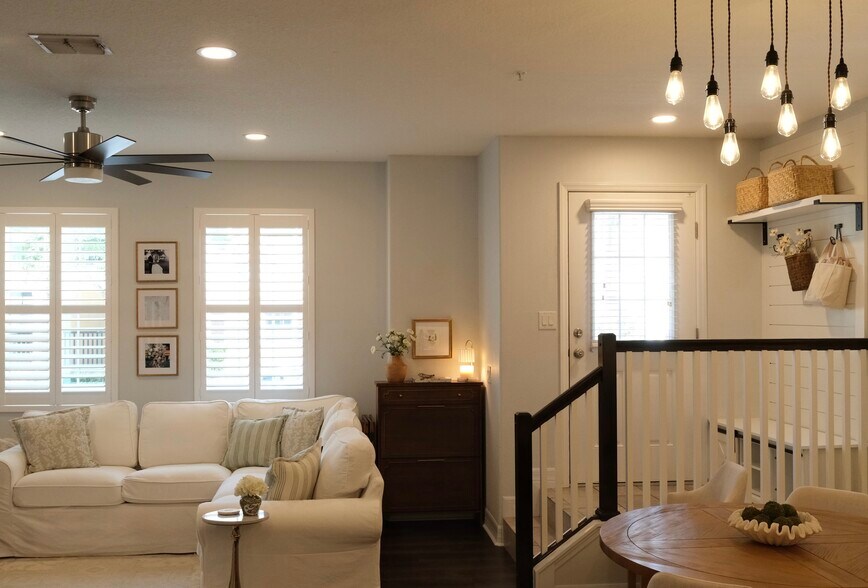
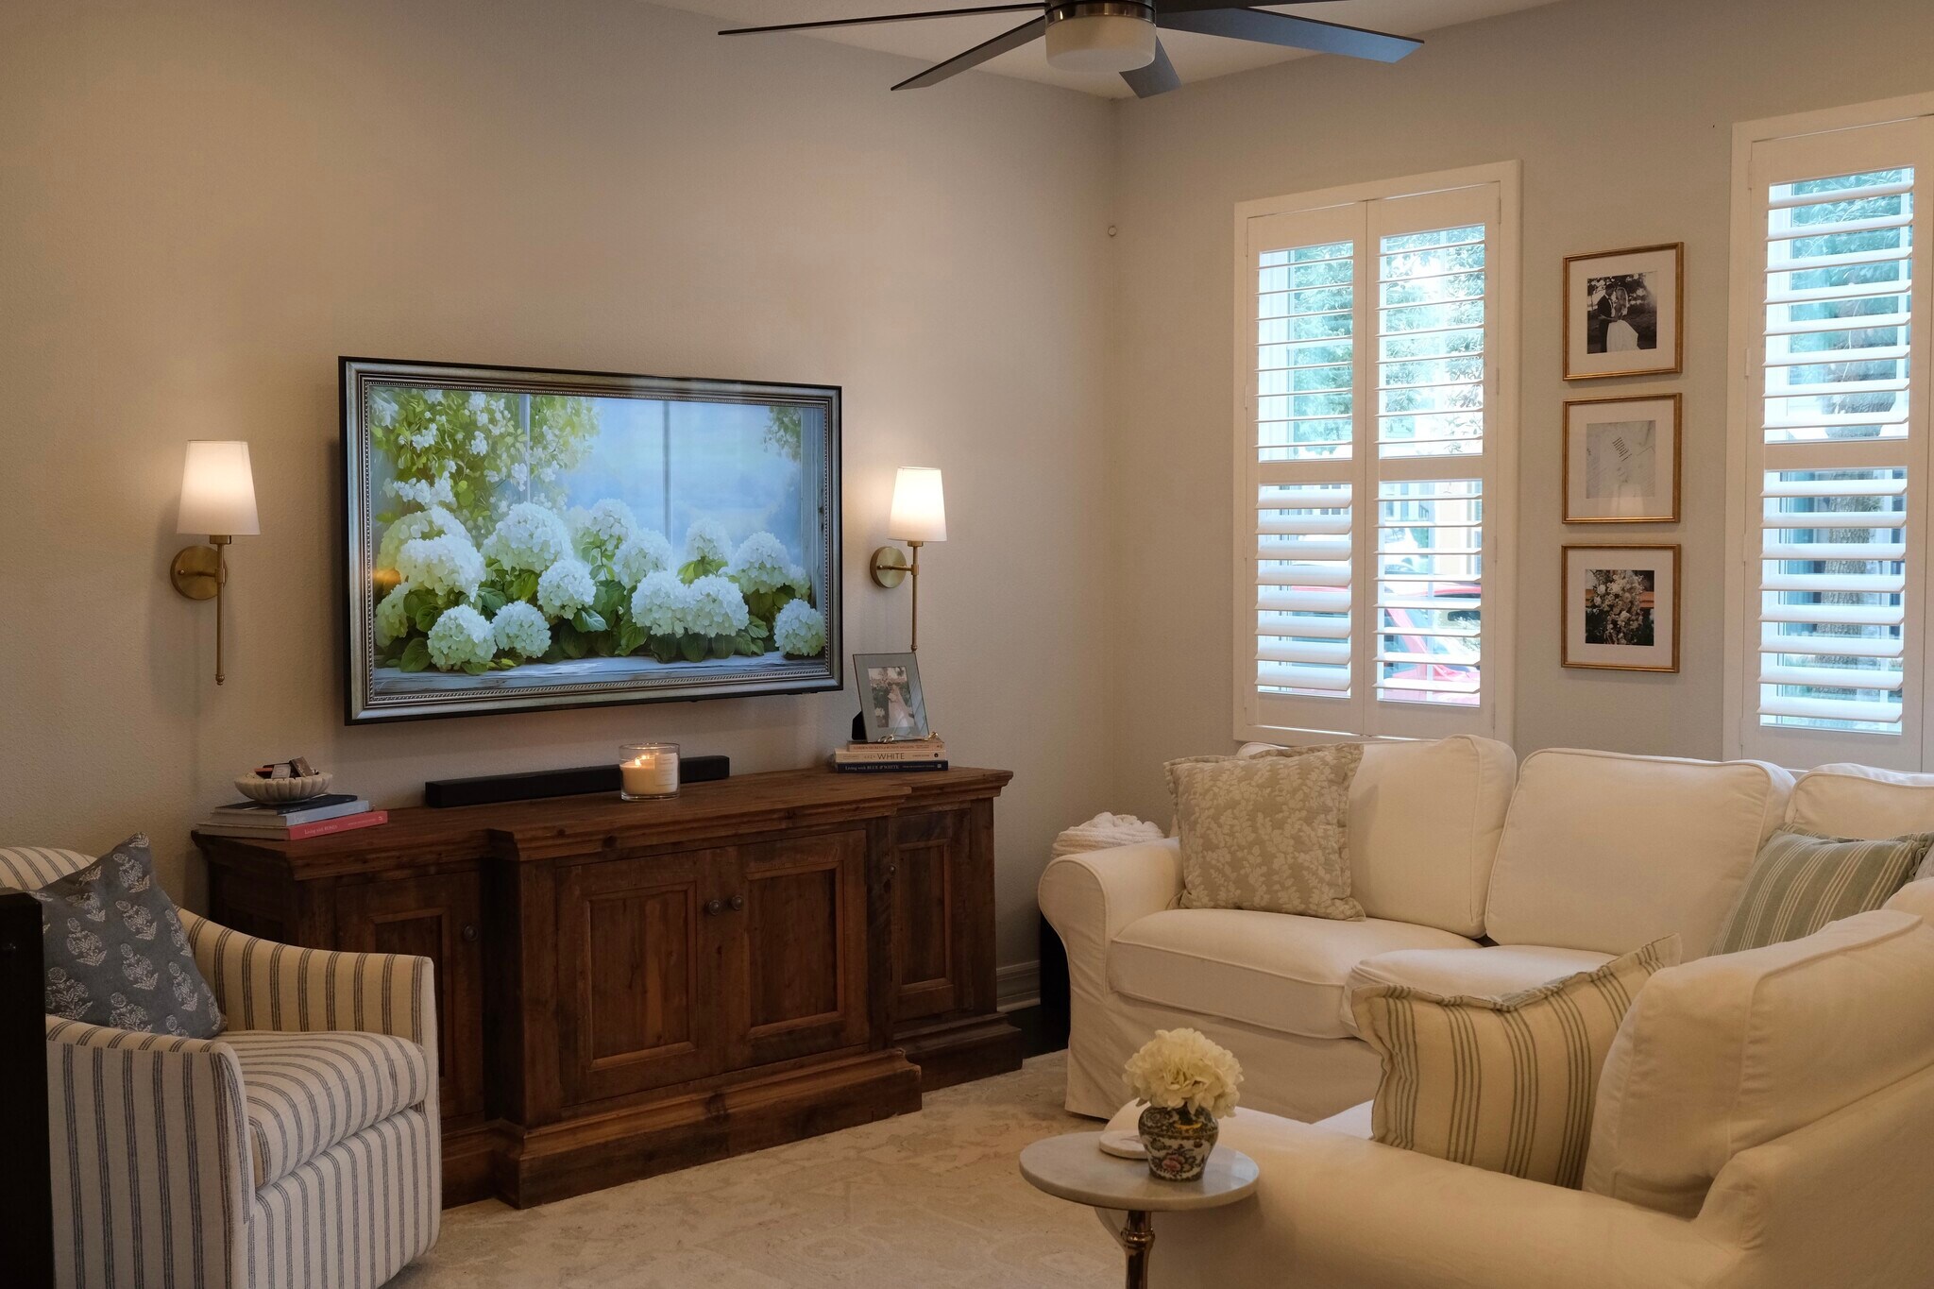
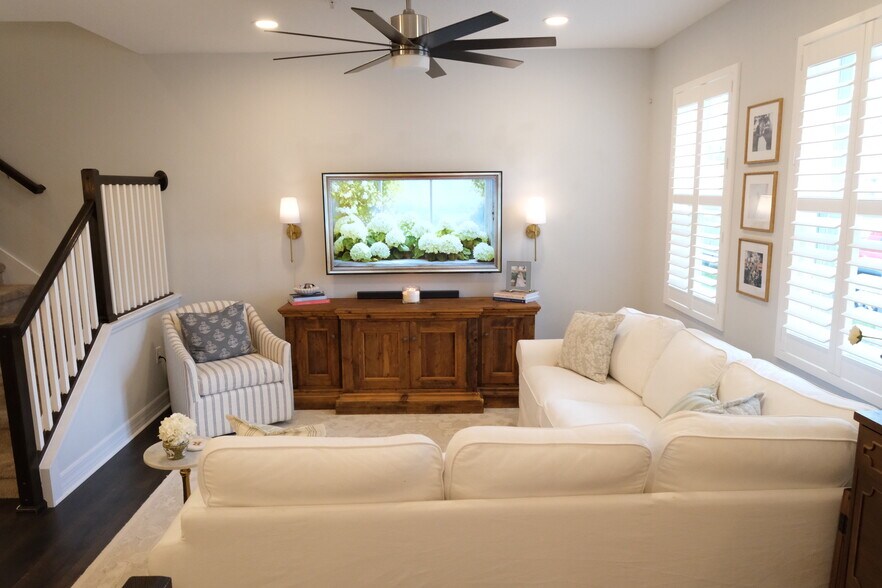
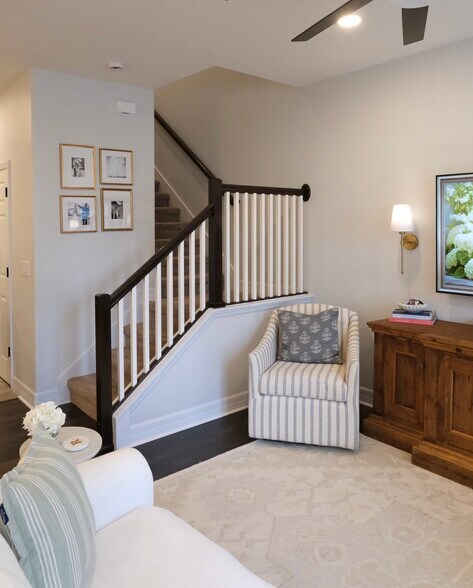
* Price shown is total price based on community-supplied monthly required fees. Excludes user-selected optional fees and variable or usage-based fees and required charges due at or prior to move-in or at move-out. View Fees and Policies for details. Price, availability, fees, and any applicable rent special are subject to change without notice.
Note: Prices and availability subject to change without notice.
Contact office for Lease Terms
The fees below are based on community-supplied data and may exclude additional fees and utilities. Use the calculator to add these fees to the base rent.
Property Fee Disclaimer: Based on community-supplied data and independent market research. Subject to change without notice. May exclude fees for mandatory or optional services and usage-based utilities.
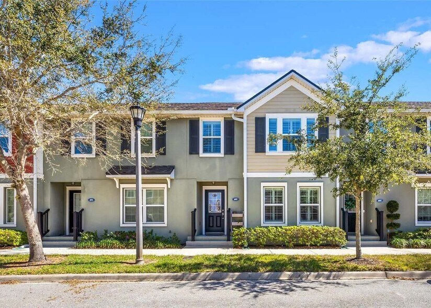
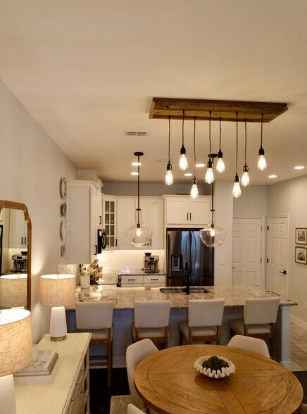
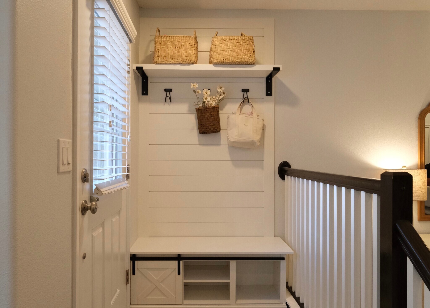
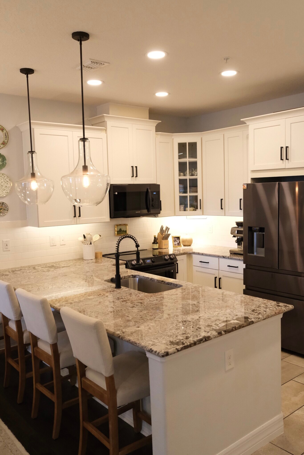
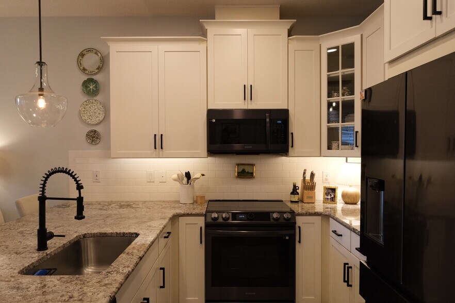
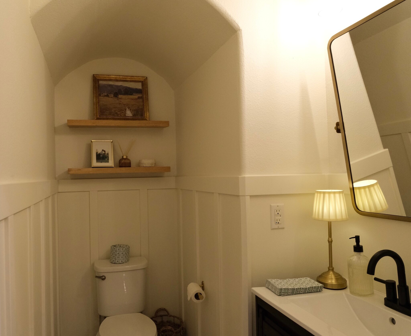
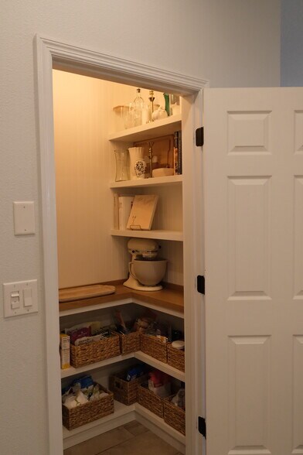
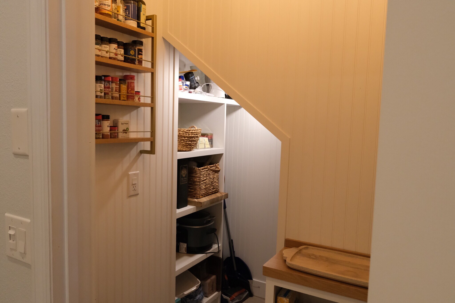
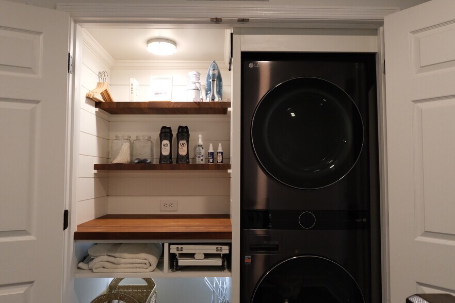
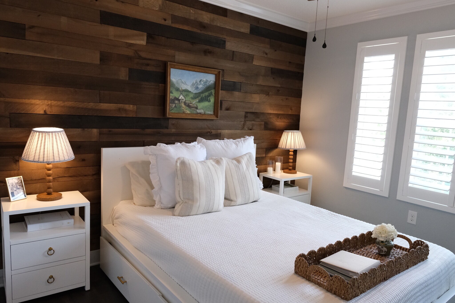
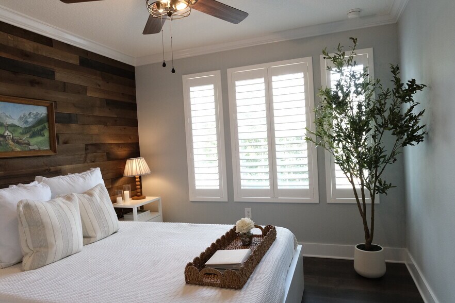
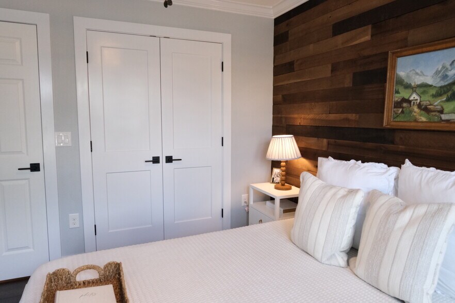
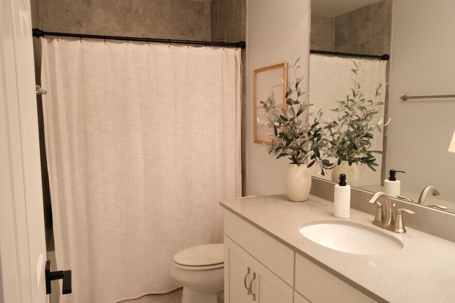
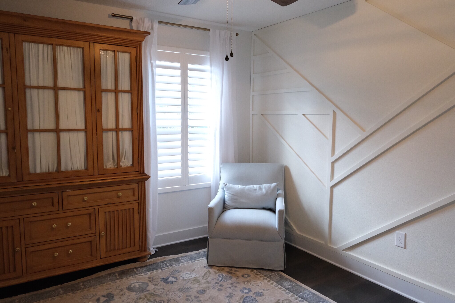
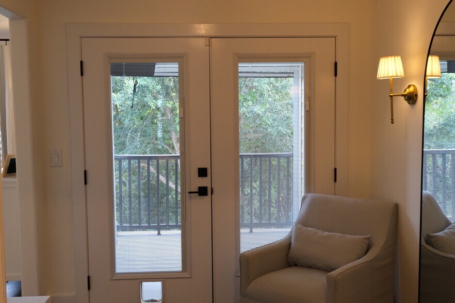
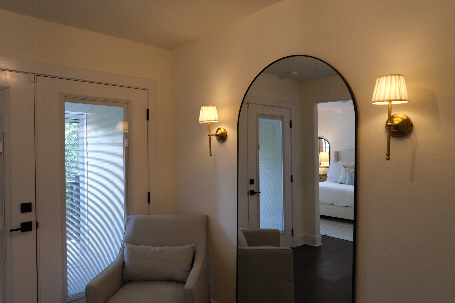
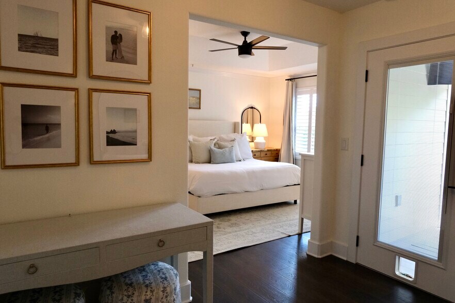
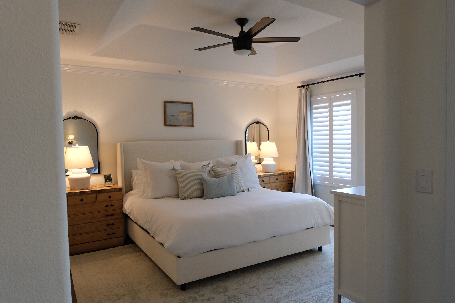
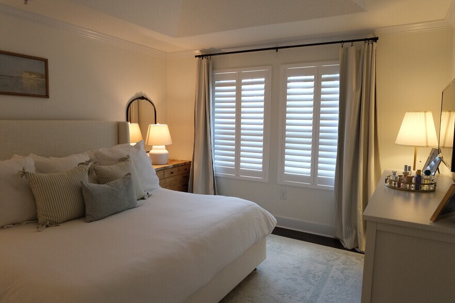
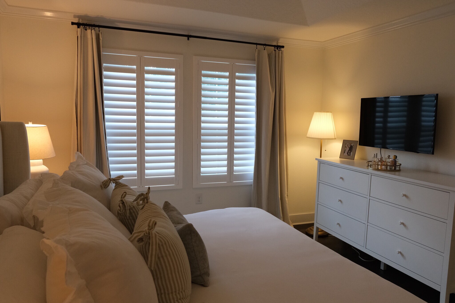
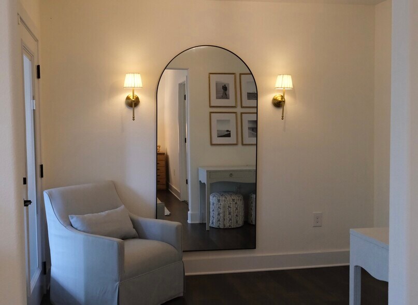
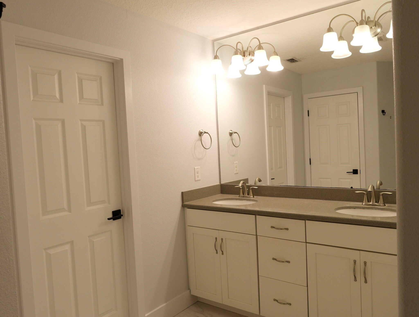
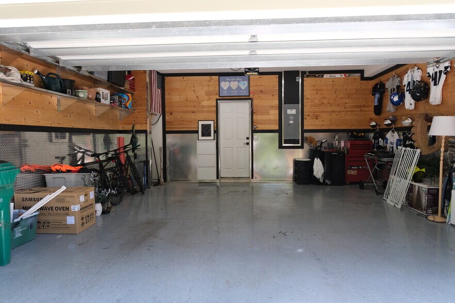
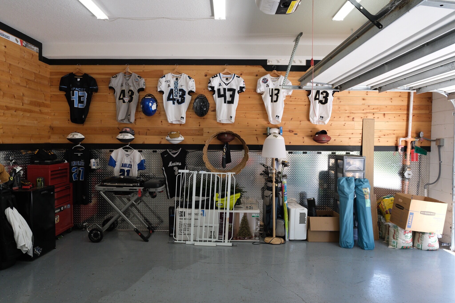
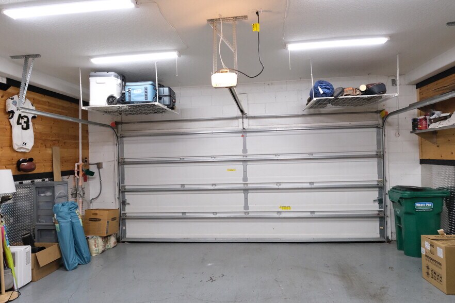
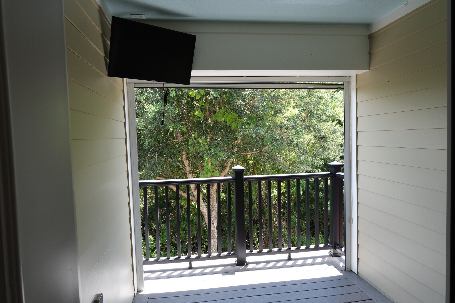
Completely Upgraded & Turn-Key 3-Bedroom Townhome in Jesups Landing Welcome to 689 Oak Lake Lane, a beautifully upgraded and completely turn-key townhome in the highly desirable Jesups Landing community of Winter Springs. If you’re looking for a rental where you can simply move in, unpack, and enjoy a home that has already been thoughtfully upgraded, this is it! From the moment you walk through the door, you’ll notice the attention to detail throughout this bright and spacious 3-bedroom, 2.5-bathroom townhome. The home features fresh, neutral finishes, upgraded flooring, plantation-style shutters, designer lighting, custom storage solutions, and numerous thoughtful improvements that make everyday living more comfortable and convenient. The open-concept first floor offers a welcoming living space with Pergo TimberCraft waterproof laminate flooring, neutral paint, shutters throughout, and GE Sync LED lighting with full-color-changing capability downstairs. The first floor is also prewired for window and door alarm sensors. The beautifully upgraded kitchen is designed for both everyday living and entertaining, featuring shaker-style cabinetry, stainless steel appliances, hard-surface countertops, upgraded lighting, and a convenient breakfast bar. The microwave is brand new as of August 2026. The oversized walk-in pantry is a standout feature, complete with custom cabinetry, an oak countertop, solid poplar shelving, beadboard siding, a finished ceiling, and a custom stainless-steel and oak spice rack. A beautifully finished half bath is conveniently located near the garage and features wainscoting and updated paint. Upstairs, the spacious primary suite offers a large sitting area overlooking the screened-in patio and peaceful conservation area. The primary bedroom features picture windows, a high tray ceiling, and plenty of natural light. The ensuite bathroom includes dual sinks, a large walk-in shower, linen storage, and a spacious walk-in closet with custom built-in organizers. The screened-in patio is a perfect place to enjoy your morning coffee or unwind after a long day. The screen can also be lifted to open the space up when desired, and the patio features newer French doors with integrated blinds. The additional bedrooms are equally well-appointed. The second bedroom features a rustic wood accent wall and a custom closet organizer behind shaker-style French doors. The third bedroom features a custom accent wall and another built-in closet organization system with shaker-style French doors. The upstairs laundry area makes everyday living easy, with built-in lighted cabinetry, teak shelving, and a convenient built-in pullout ironing board. You’ll also have the benefit of a finished two-car garage featuring V-groove pine and aluminum diamond-plate wall finishes along with an epoxy floor — giving you an exceptionally clean and functional space for parking, storage, hobbies, or additional organization. Completely Turn-Key This home has been completely upgraded, meticulously maintained, and is truly move-in ready. Major recent improvements include new paint and a new roof installed in May 2026, along with the numerous interior upgrades throughout the home. Prime Winter Springs Location Jesups Landing offers a convenient Winter Springs lifestyle with a community pool and clubhouse, sidewalks, and easy access to nearby parks, trails, shopping, restaurants, and major roadways. You’re close to Winter Springs Town Center, Central Winds Park, the Cross Seminole Trail, Tuscawilla Country Club, medical services, restaurants, and everyday shopping. Central Winds Park offers playgrounds, soccer and lacrosse fields, baseball fields, and a dog park — giving you plenty of options for recreation right outside your door. The location also provides convenient access to SR 417 and major Central Florida roadways, making commuting throughout Winter Springs, Oviedo, Lake Mary, Sanford, and the greater Orlando area much easier. Schools The home is located within Seminole County Public Schools and is currently associated with: Layer Elementary School — approximately 1.9 miles away Indian Trails Middle School — approximately 1.2 miles away Winter Springs High School — approximately 0.2 miles away The Bottom Line 689 Oak Lake Lane offers the rare combination of a completely upgraded, beautifully maintained, turn-key home with the convenience of townhome living and an outstanding Winter Springs location. There’s nothing you need to do before moving in — just bring your belongings and start enjoying your new home. If you’re looking for a clean, modern, exceptionally well-maintained rental with thoughtful upgrades, a two-car garage, conservation views, community amenities, and convenient access to everything Winter Springs has to offer, this home is ready for you. We can speak with renters on what furniture to they would like to purchase / if any. $500 pet fee upfront
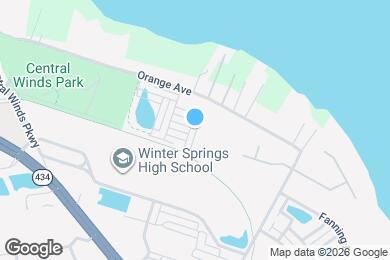
689 Oak Lake Ln is located in Winter Springs, Florida in the 32708 zip code.
Submitting Request
Many properties are now offering LIVE tours via FaceTime and other streaming apps. Contact Now:


The property manager for 689 Oak Lake Ln uses the Apartments.com application portal.
Applying online is fast, easy, and secure.
Safely obtain official TransUnion® credit, criminal, and consumer reports.
With one low fee, apply to not only this property, but also other participating properties.
Continue to Apartments.com