Walkability
NR
Not Rated




















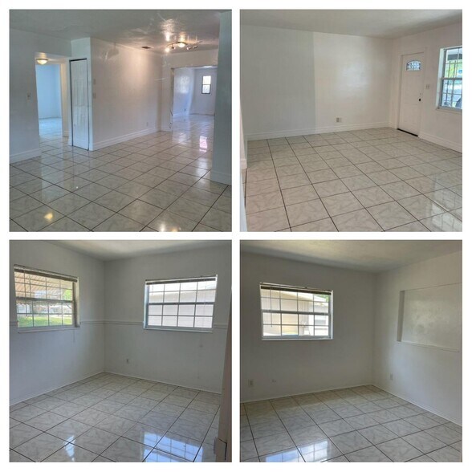
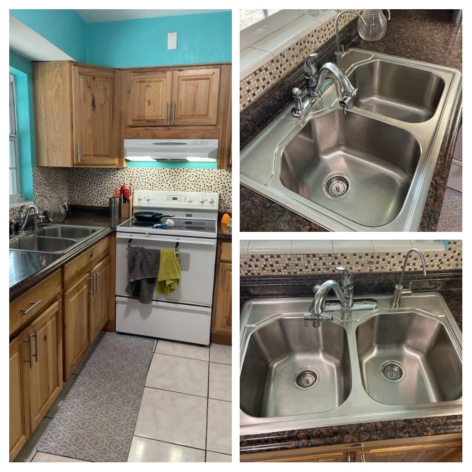
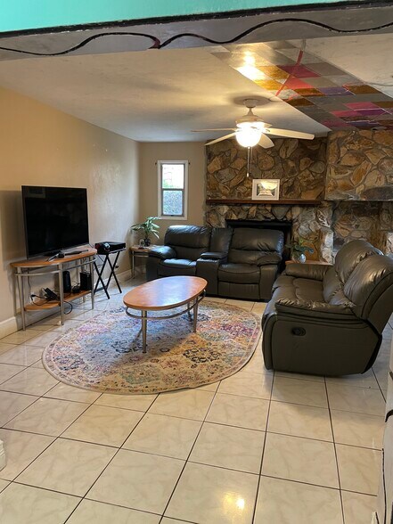

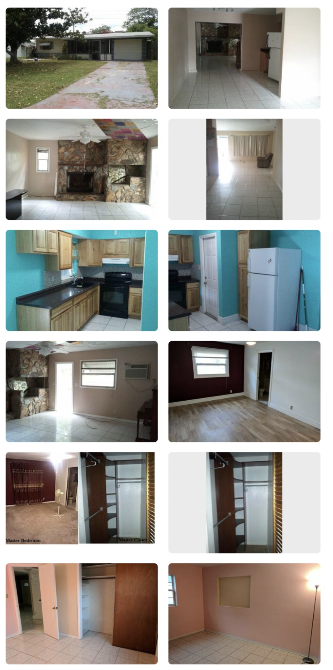
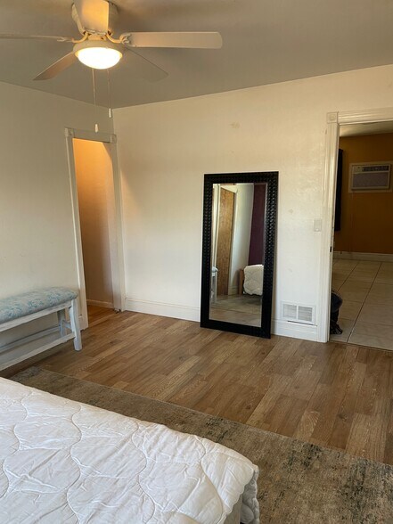
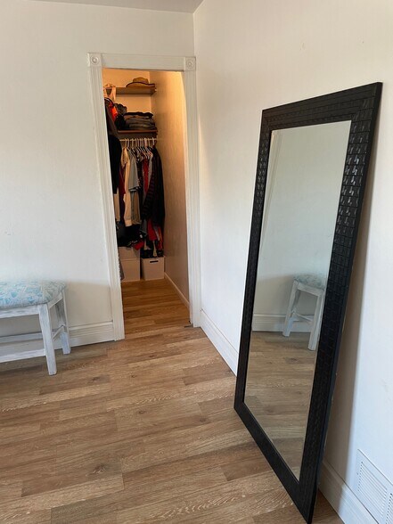

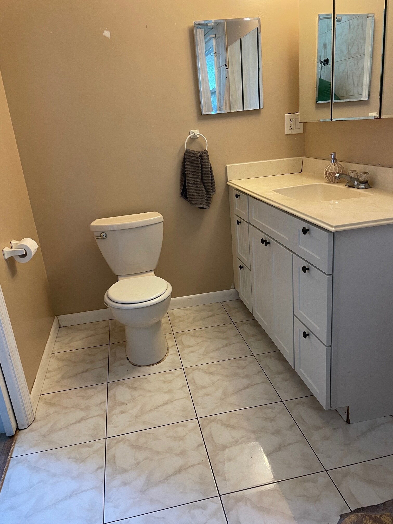
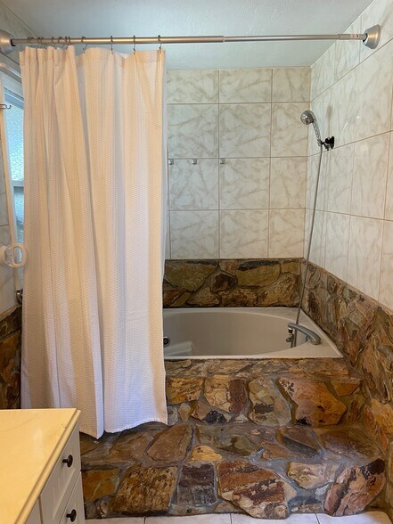
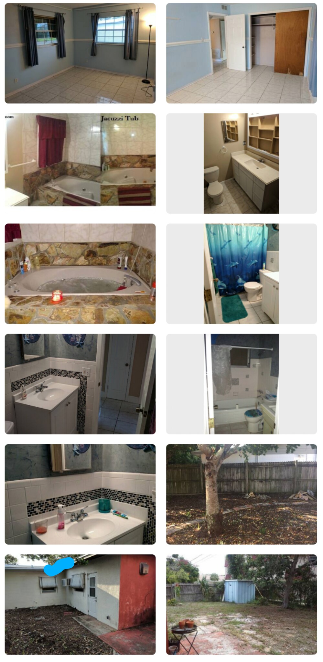
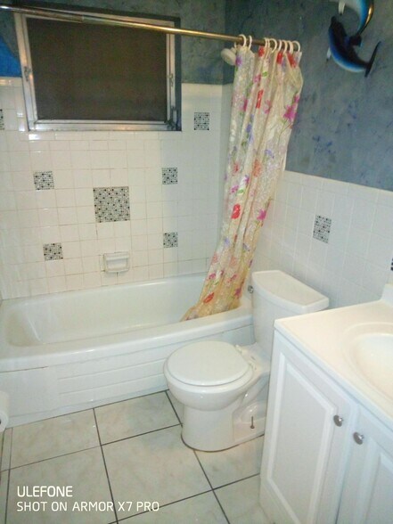
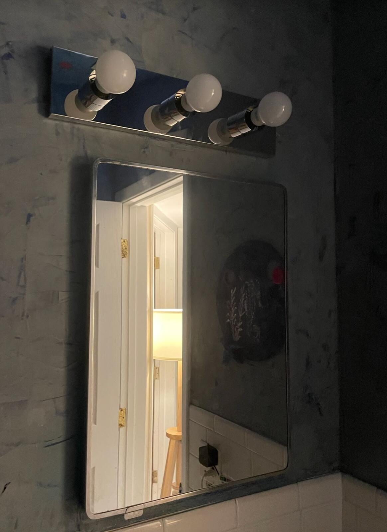
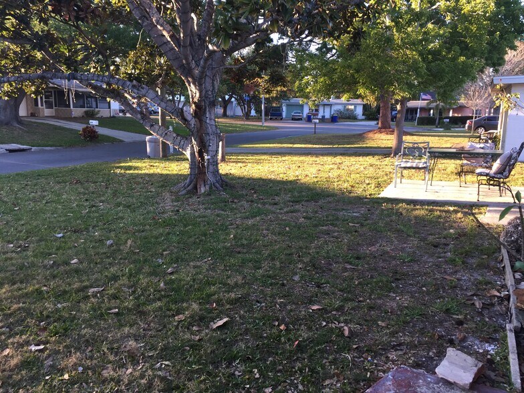
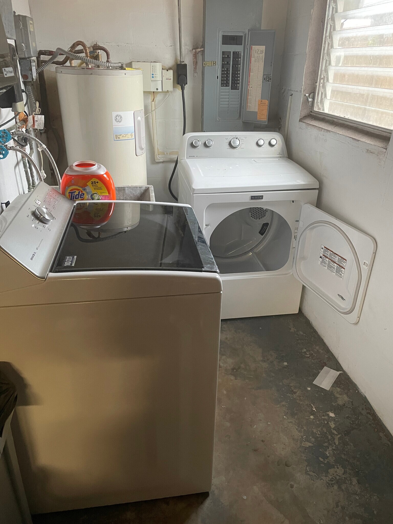


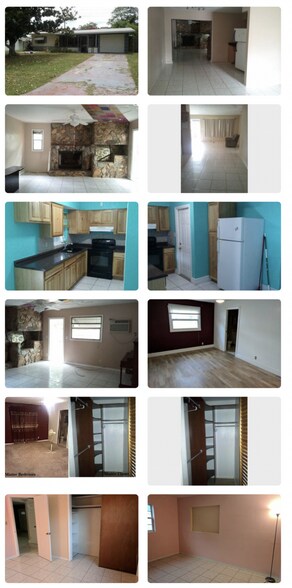
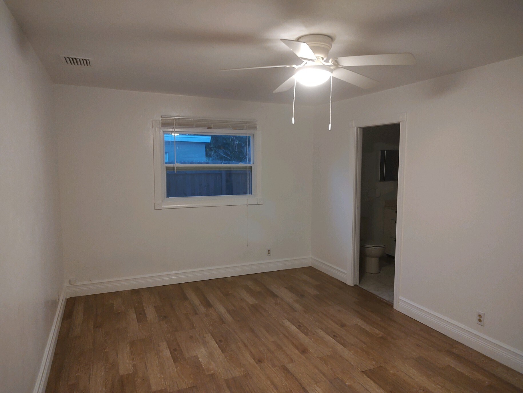
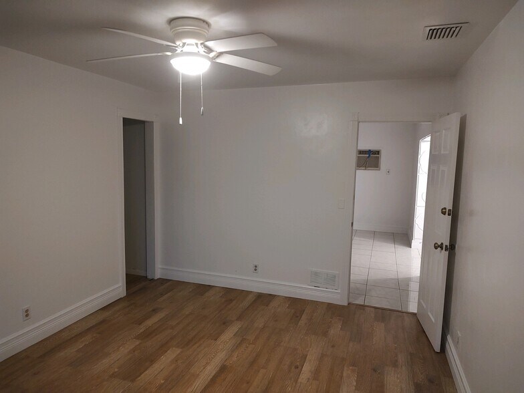
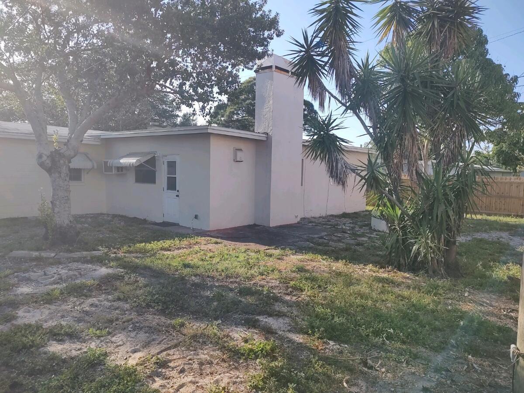

* Price shown is total price based on community-supplied monthly required fees. Excludes user-selected optional fees and variable or usage-based fees and required charges due at or prior to move-in or at move-out. View Fees and Policies for details. Price, availability, fees, and any applicable rent special are subject to change without notice.
Note: Prices and availability subject to change without notice.
Contact office for Lease Terms
The fees below are based on community-supplied data and may exclude additional fees and utilities.
Property Fee Disclaimer: Based on community-supplied data and independent market research. Subject to change without notice. May exclude fees for mandatory or optional services and usage-based utilities.



















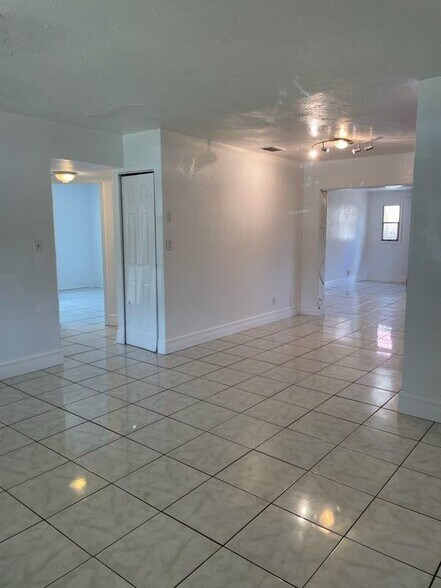

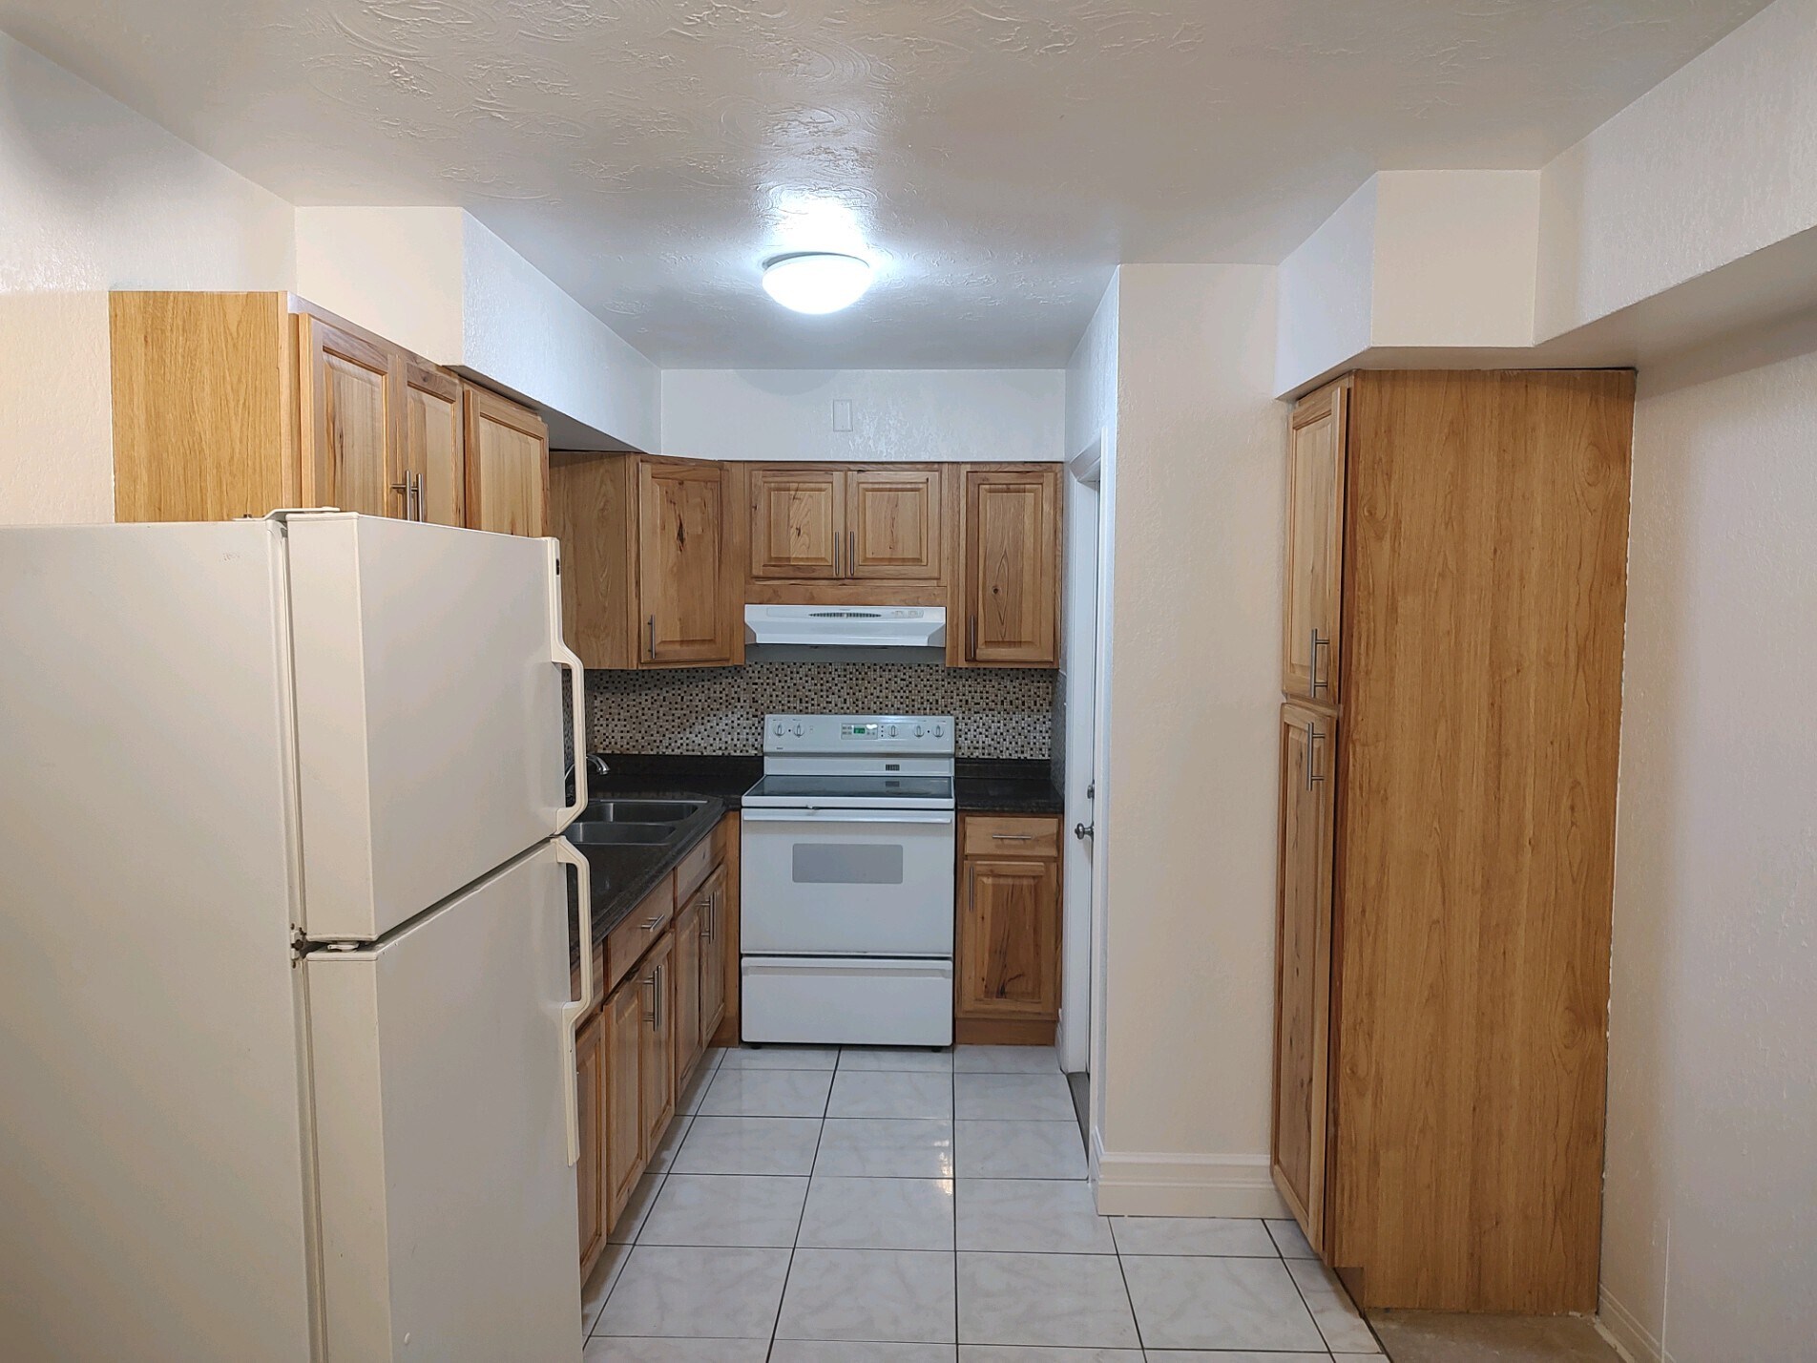
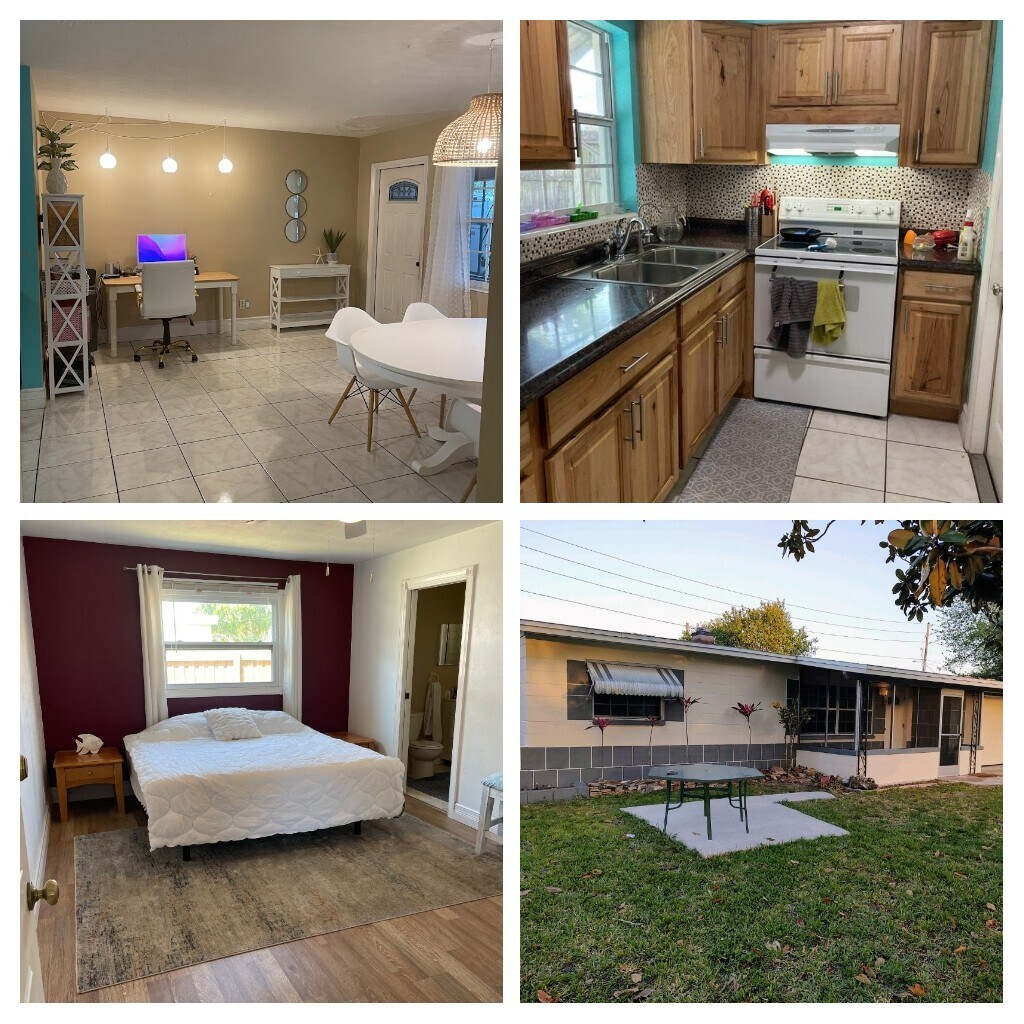

Please read full listing details. Open in 30-45 or sooner. Discounts for contractors/lawn and veterans/front emergency workers. Deposit discount id signed by Oct 1. Contractor, military and veteran discount..Many of the photos you see are from previous staging. Mostly all white paint now. No colors. 3.2 lots of extras in details. Walking distance to Orange grove NOTE to apply- pre application free before viewing. 600+ credit, clean background, proof of income/job/references, move date, lease length, careers, estimated credit, income estimate, total people, expectations, and other needed info. Discount to military/gov./contractors. Lawn Care required by tenant or a service will be added $175, +$50 monthly.

6449 101st Way N is located in Seminole, Florida in the 33772 zip code.
Submitting Request
Many properties are now offering LIVE tours via FaceTime and other streaming apps. Contact Now:


The property manager for 6449 101st Way N uses the Apartments.com application portal.
Applying online is fast, easy, and secure.
Safely obtain official TransUnion® credit, criminal, and consumer reports.
With one low fee, apply to not only this property, but also other participating properties.
Continue to Apartments.com