CoStar Verified®CoStar Verified
This listing has been verified by CoStar's listing verification process,
which combines internal screening and fraud detection technology. Always beware of
scams.
This community may have additional mandatory fees or optional services. Use the Rent Estimate calculator to add these fees to the base rent.
1208
1208
$2,656
654
Aug 11
Pricing
This community may have additional mandatory fees or optional services. Use the Rent Estimate calculator to add these fees to the base rent.
1408
1408
$2,676
654
Sep 9
Pricing
This community may have additional mandatory fees or optional services. Use the Rent Estimate calculator to add these fees to the base rent.
2 Bed/2 Bath-B
$4,427
Total Monthly Price
2 beds, 2 baths, 1,133 Sq Ft
1 Unit Available
Highlights
High Speed Internet Access
Wi-Fi
Washer/Dryer
Air Conditioning
Heating
Ceiling Fans
Smoke Free
Cable Ready
Trash Compactor
Storage Space
Double Vanities
Tub/Shower
Sprinkler System
Framed Mirrors
Kitchen Features & Appliances
Dishwasher
Disposal
Ice Maker
Stainless Steel Appliances
Pantry
Island Kitchen
Kitchen
Microwave
Oven
Range
Refrigerator
Freezer
Breakfast Nook
Floor Plan Details
Balcony
Deck
Hardwood Floors
Carpet
Tile Floors
Vinyl Flooring
Dining Room
Den
Bay Window
Views
Walk-In Closets
Linen Closet
Double Pane Windows
Window Coverings
Floor to Ceiling Windows
Unit
Total Price
Sq Ft
Availablility
0501
0501
$4,427
1,133
Now
Pricing
This community may have additional mandatory fees or optional services. Use the Rent Estimate calculator to add these fees to the base rent.
2 Bed/2 Bath-D.1
$4,246
Total Monthly Price
2 beds, 2 baths, 1,097 Sq Ft
1 Unit Available
Highlights
High Speed Internet Access
Wi-Fi
Washer/Dryer
Air Conditioning
Heating
Ceiling Fans
Smoke Free
Cable Ready
Trash Compactor
Storage Space
Double Vanities
Tub/Shower
Sprinkler System
Framed Mirrors
Kitchen Features & Appliances
Dishwasher
Disposal
Ice Maker
Stainless Steel Appliances
Pantry
Island Kitchen
Kitchen
Microwave
Oven
Range
Refrigerator
Freezer
Breakfast Nook
Floor Plan Details
Balcony
Deck
Hardwood Floors
Carpet
Tile Floors
Vinyl Flooring
Dining Room
Den
Bay Window
Views
Walk-In Closets
Linen Closet
Double Pane Windows
Window Coverings
Floor to Ceiling Windows
Unit
Total Price
Sq Ft
Availablility
0802
0802
$4,246
1,097
Oct 17
Pricing
This community may have additional mandatory fees or optional services. Use the Rent Estimate calculator to add these fees to the base rent.
1 Bed/1 Bath-J
Call for Rent
1 bed, 1 bath, 699 Sq Ft, Not Available
Highlights
High Speed Internet Access
Wi-Fi
Washer/Dryer
Air Conditioning
Heating
Ceiling Fans
Smoke Free
Cable Ready
Trash Compactor
Storage Space
Double Vanities
Tub/Shower
Sprinkler System
Framed Mirrors
Kitchen Features & Appliances
Dishwasher
Disposal
Ice Maker
Stainless Steel Appliances
Pantry
Island Kitchen
Kitchen
Microwave
Oven
Range
Refrigerator
Freezer
Breakfast Nook
Floor Plan Details
Balcony
Deck
Hardwood Floors
Carpet
Tile Floors
Vinyl Flooring
Dining Room
Den
Bay Window
Views
Walk-In Closets
Linen Closet
Double Pane Windows
Window Coverings
Floor to Ceiling Windows
1 Bed/1 Bath-I
Call for Rent
1 bed, 1 bath, 701 Sq Ft, Not Available
Highlights
High Speed Internet Access
Wi-Fi
Washer/Dryer
Air Conditioning
Heating
Ceiling Fans
Smoke Free
Cable Ready
Trash Compactor
Storage Space
Double Vanities
Tub/Shower
Sprinkler System
Framed Mirrors
Kitchen Features & Appliances
Dishwasher
Disposal
Ice Maker
Stainless Steel Appliances
Pantry
Island Kitchen
Kitchen
Microwave
Oven
Range
Refrigerator
Freezer
Breakfast Nook
Floor Plan Details
Balcony
Deck
Hardwood Floors
Carpet
Tile Floors
Vinyl Flooring
Dining Room
Den
Bay Window
Views
Walk-In Closets
Linen Closet
Double Pane Windows
Window Coverings
Floor to Ceiling Windows
1 Bed/1 Bath-G
Call for Rent
1 bed, 1 bath, 733 Sq Ft, Not Available
Highlights
High Speed Internet Access
Wi-Fi
Washer/Dryer
Air Conditioning
Heating
Ceiling Fans
Smoke Free
Cable Ready
Trash Compactor
Storage Space
Double Vanities
Tub/Shower
Sprinkler System
Framed Mirrors
Kitchen Features & Appliances
Dishwasher
Disposal
Ice Maker
Stainless Steel Appliances
Pantry
Island Kitchen
Kitchen
Microwave
Oven
Range
Refrigerator
Freezer
Breakfast Nook
Floor Plan Details
Balcony
Deck
Hardwood Floors
Carpet
Tile Floors
Vinyl Flooring
Dining Room
Den
Bay Window
Views
Walk-In Closets
Linen Closet
Double Pane Windows
Window Coverings
Floor to Ceiling Windows
1 Bed/1 Bath-I.1
Call for Rent
1 bed, 1 bath, 769 Sq Ft, Not Available
Highlights
High Speed Internet Access
Wi-Fi
Washer/Dryer
Air Conditioning
Heating
Ceiling Fans
Smoke Free
Cable Ready
Trash Compactor
Storage Space
Double Vanities
Tub/Shower
Sprinkler System
Framed Mirrors
Kitchen Features & Appliances
Dishwasher
Disposal
Ice Maker
Stainless Steel Appliances
Pantry
Island Kitchen
Kitchen
Microwave
Oven
Range
Refrigerator
Freezer
Breakfast Nook
Floor Plan Details
Balcony
Deck
Hardwood Floors
Carpet
Tile Floors
Vinyl Flooring
Dining Room
Den
Bay Window
Views
Walk-In Closets
Linen Closet
Double Pane Windows
Window Coverings
Floor to Ceiling Windows
1 Bed/1 Bath-F
Call for Rent
1 bed, 1 bath, 850 Sq Ft, Not Available
Highlights
High Speed Internet Access
Wi-Fi
Washer/Dryer
Air Conditioning
Heating
Ceiling Fans
Smoke Free
Cable Ready
Trash Compactor
Storage Space
Double Vanities
Tub/Shower
Sprinkler System
Framed Mirrors
Kitchen Features & Appliances
Dishwasher
Disposal
Ice Maker
Stainless Steel Appliances
Pantry
Island Kitchen
Kitchen
Microwave
Oven
Range
Refrigerator
Freezer
Breakfast Nook
Floor Plan Details
Balcony
Deck
Hardwood Floors
Carpet
Tile Floors
Vinyl Flooring
Dining Room
Den
Bay Window
Views
Walk-In Closets
Linen Closet
Double Pane Windows
Window Coverings
Floor to Ceiling Windows
1 Bed/1 Bath-E
Call for Rent
1 bed, 1 bath, 1,139 Sq Ft, Not Available
Highlights
High Speed Internet Access
Wi-Fi
Washer/Dryer
Air Conditioning
Heating
Ceiling Fans
Smoke Free
Cable Ready
Trash Compactor
Storage Space
Double Vanities
Tub/Shower
Sprinkler System
Framed Mirrors
Kitchen Features & Appliances
Dishwasher
Disposal
Ice Maker
Stainless Steel Appliances
Pantry
Island Kitchen
Kitchen
Microwave
Oven
Range
Refrigerator
Freezer
Breakfast Nook
Floor Plan Details
Balcony
Deck
Hardwood Floors
Carpet
Tile Floors
Vinyl Flooring
Dining Room
Den
Bay Window
Views
Walk-In Closets
Linen Closet
Double Pane Windows
Window Coverings
Floor to Ceiling Windows
1 Bed/1 Bath-E.1
Call for Rent
1 bed, 1 bath, 1,168 Sq Ft, Not Available
Highlights
High Speed Internet Access
Wi-Fi
Washer/Dryer
Air Conditioning
Heating
Ceiling Fans
Smoke Free
Cable Ready
Trash Compactor
Storage Space
Double Vanities
Tub/Shower
Sprinkler System
Framed Mirrors
Kitchen Features & Appliances
Dishwasher
Disposal
Ice Maker
Stainless Steel Appliances
Pantry
Island Kitchen
Kitchen
Microwave
Oven
Range
Refrigerator
Freezer
Breakfast Nook
Floor Plan Details
Balcony
Deck
Hardwood Floors
Carpet
Tile Floors
Vinyl Flooring
Dining Room
Den
Bay Window
Views
Walk-In Closets
Linen Closet
Double Pane Windows
Window Coverings
Floor to Ceiling Windows
1 Bed/1.5 Bath-M
Call for Rent
1 bed, 1.5 baths, 1,042 Sq Ft, Not Available
Highlights
High Speed Internet Access
Wi-Fi
Washer/Dryer
Air Conditioning
Heating
Ceiling Fans
Smoke Free
Cable Ready
Trash Compactor
Storage Space
Double Vanities
Tub/Shower
Sprinkler System
Framed Mirrors
Kitchen Features & Appliances
Dishwasher
Disposal
Ice Maker
Stainless Steel Appliances
Pantry
Island Kitchen
Kitchen
Microwave
Oven
Range
Refrigerator
Freezer
Breakfast Nook
Floor Plan Details
Balcony
Deck
Hardwood Floors
Carpet
Tile Floors
Vinyl Flooring
Dining Room
Den
Bay Window
Views
Walk-In Closets
Linen Closet
Double Pane Windows
Window Coverings
Floor to Ceiling Windows
2 Bed/2 Bath-L.1
Call for Rent
2 beds, 2 baths, 1,048 Sq Ft, Not Available
Highlights
High Speed Internet Access
Wi-Fi
Washer/Dryer
Air Conditioning
Heating
Ceiling Fans
Smoke Free
Cable Ready
Trash Compactor
Storage Space
Double Vanities
Tub/Shower
Sprinkler System
Framed Mirrors
Kitchen Features & Appliances
Dishwasher
Disposal
Ice Maker
Stainless Steel Appliances
Pantry
Island Kitchen
Kitchen
Microwave
Oven
Range
Refrigerator
Freezer
Breakfast Nook
Floor Plan Details
Balcony
Deck
Hardwood Floors
Carpet
Tile Floors
Vinyl Flooring
Dining Room
Den
Bay Window
Views
Walk-In Closets
Linen Closet
Double Pane Windows
Window Coverings
Floor to Ceiling Windows
2 Bed/2 Bath-D.2
Call for Rent
2 beds, 2 baths, 1,052 Sq Ft, Not Available
Highlights
High Speed Internet Access
Wi-Fi
Washer/Dryer
Air Conditioning
Heating
Ceiling Fans
Smoke Free
Cable Ready
Trash Compactor
Storage Space
Double Vanities
Tub/Shower
Sprinkler System
Framed Mirrors
Kitchen Features & Appliances
Dishwasher
Disposal
Ice Maker
Stainless Steel Appliances
Pantry
Island Kitchen
Kitchen
Microwave
Oven
Range
Refrigerator
Freezer
Breakfast Nook
Floor Plan Details
Balcony
Deck
Hardwood Floors
Carpet
Tile Floors
Vinyl Flooring
Dining Room
Den
Bay Window
Views
Walk-In Closets
Linen Closet
Double Pane Windows
Window Coverings
Floor to Ceiling Windows
2 Bed/2 Bath-D
Call for Rent
2 beds, 2 baths, 1,054 Sq Ft, Not Available
Highlights
High Speed Internet Access
Wi-Fi
Washer/Dryer
Air Conditioning
Heating
Ceiling Fans
Smoke Free
Cable Ready
Trash Compactor
Storage Space
Double Vanities
Tub/Shower
Sprinkler System
Framed Mirrors
Kitchen Features & Appliances
Dishwasher
Disposal
Ice Maker
Stainless Steel Appliances
Pantry
Island Kitchen
Kitchen
Microwave
Oven
Range
Refrigerator
Freezer
Breakfast Nook
Floor Plan Details
Balcony
Deck
Hardwood Floors
Carpet
Tile Floors
Vinyl Flooring
Dining Room
Den
Bay Window
Views
Walk-In Closets
Linen Closet
Double Pane Windows
Window Coverings
Floor to Ceiling Windows
2 Bed/2 Bath-C
Call for Rent
2 beds, 2 baths, 1,107 Sq Ft, Not Available
Highlights
High Speed Internet Access
Wi-Fi
Washer/Dryer
Air Conditioning
Heating
Ceiling Fans
Smoke Free
Cable Ready
Trash Compactor
Storage Space
Double Vanities
Tub/Shower
Sprinkler System
Framed Mirrors
Kitchen Features & Appliances
Dishwasher
Disposal
Ice Maker
Stainless Steel Appliances
Pantry
Island Kitchen
Kitchen
Microwave
Oven
Range
Refrigerator
Freezer
Breakfast Nook
Floor Plan Details
Balcony
Deck
Hardwood Floors
Carpet
Tile Floors
Vinyl Flooring
Dining Room
Den
Bay Window
Views
Walk-In Closets
Linen Closet
Double Pane Windows
Window Coverings
Floor to Ceiling Windows
2 Bed/2 Bath-L
Call for Rent
2 beds, 2 baths, 1,100 Sq Ft, Not Available
Highlights
High Speed Internet Access
Wi-Fi
Washer/Dryer
Air Conditioning
Heating
Ceiling Fans
Smoke Free
Cable Ready
Trash Compactor
Storage Space
Double Vanities
Tub/Shower
Sprinkler System
Framed Mirrors
Kitchen Features & Appliances
Dishwasher
Disposal
Ice Maker
Stainless Steel Appliances
Pantry
Island Kitchen
Kitchen
Microwave
Oven
Range
Refrigerator
Freezer
Breakfast Nook
Floor Plan Details
Balcony
Deck
Hardwood Floors
Carpet
Tile Floors
Vinyl Flooring
Dining Room
Den
Bay Window
Views
Walk-In Closets
Linen Closet
Double Pane Windows
Window Coverings
Floor to Ceiling Windows
2 Bed/2 Bath-N.1
Call for Rent
2 beds, 2 baths, 1,215 Sq Ft, Not Available
Highlights
High Speed Internet Access
Wi-Fi
Washer/Dryer
Air Conditioning
Heating
Ceiling Fans
Smoke Free
Cable Ready
Trash Compactor
Storage Space
Double Vanities
Tub/Shower
Sprinkler System
Framed Mirrors
Kitchen Features & Appliances
Dishwasher
Disposal
Ice Maker
Stainless Steel Appliances
Pantry
Island Kitchen
Kitchen
Microwave
Oven
Range
Refrigerator
Freezer
Breakfast Nook
Floor Plan Details
Balcony
Deck
Hardwood Floors
Carpet
Tile Floors
Vinyl Flooring
Dining Room
Den
Bay Window
Views
Walk-In Closets
Linen Closet
Double Pane Windows
Window Coverings
Floor to Ceiling Windows
2 Bed/2 Bath-N
Call for Rent
2 beds, 2 baths, 1,257 Sq Ft, Not Available
Highlights
High Speed Internet Access
Wi-Fi
Washer/Dryer
Air Conditioning
Heating
Ceiling Fans
Smoke Free
Cable Ready
Trash Compactor
Storage Space
Double Vanities
Tub/Shower
Sprinkler System
Framed Mirrors
Kitchen Features & Appliances
Dishwasher
Disposal
Ice Maker
Stainless Steel Appliances
Pantry
Island Kitchen
Kitchen
Microwave
Oven
Range
Refrigerator
Freezer
Breakfast Nook
Floor Plan Details
Balcony
Deck
Hardwood Floors
Carpet
Tile Floors
Vinyl Flooring
Dining Room
Den
Bay Window
Views
Walk-In Closets
Linen Closet
Double Pane Windows
Window Coverings
Floor to Ceiling Windows
2 Bed/2 Bath-A
Call for Rent
2 beds, 2 baths, 1,265 Sq Ft, Not Available
Highlights
High Speed Internet Access
Wi-Fi
Washer/Dryer
Air Conditioning
Heating
Ceiling Fans
Smoke Free
Cable Ready
Trash Compactor
Storage Space
Double Vanities
Tub/Shower
Sprinkler System
Framed Mirrors
Kitchen Features & Appliances
Dishwasher
Disposal
Ice Maker
Stainless Steel Appliances
Pantry
Island Kitchen
Kitchen
Microwave
Oven
Range
Refrigerator
Freezer
Breakfast Nook
Floor Plan Details
Balcony
Deck
Hardwood Floors
Carpet
Tile Floors
Vinyl Flooring
Dining Room
Den
Bay Window
Views
Walk-In Closets
Linen Closet
Double Pane Windows
Window Coverings
Floor to Ceiling Windows
3 Bed/2 Bath-H
Call for Rent
3 beds, 2 baths, 1,498 Sq Ft, Not Available
Highlights
High Speed Internet Access
Wi-Fi
Washer/Dryer
Air Conditioning
Heating
Ceiling Fans
Smoke Free
Cable Ready
Trash Compactor
Storage Space
Double Vanities
Tub/Shower
Sprinkler System
Framed Mirrors
Kitchen Features & Appliances
Dishwasher
Disposal
Ice Maker
Stainless Steel Appliances
Pantry
Island Kitchen
Kitchen
Microwave
Oven
Range
Refrigerator
Freezer
Breakfast Nook
Floor Plan Details
Balcony
Deck
Hardwood Floors
Carpet
Tile Floors
Vinyl Flooring
Dining Room
Den
Bay Window
Views
Walk-In Closets
Linen Closet
Double Pane Windows
Window Coverings
Floor to Ceiling Windows
Show Unavailable Floor Plans (17)Hide Unavailable Floor Plans
Studio-K
$2,636 – $2,676
Total Monthly Price
Studio, 1 bath, 654 Sq Ft
3 Units Available
Highlights
High Speed Internet Access
Wi-Fi
Washer/Dryer
Air Conditioning
Heating
Ceiling Fans
Smoke Free
Cable Ready
Trash Compactor
Storage Space
Double Vanities
Tub/Shower
Sprinkler System
Framed Mirrors
Kitchen Features & Appliances
Dishwasher
Disposal
Ice Maker
Stainless Steel Appliances
Pantry
Island Kitchen
Kitchen
Microwave
Oven
Range
Refrigerator
Freezer
Breakfast Nook
Floor Plan Details
Balcony
Deck
Hardwood Floors
Carpet
Tile Floors
Vinyl Flooring
Dining Room
Den
Bay Window
Views
Walk-In Closets
Linen Closet
Double Pane Windows
Window Coverings
Floor to Ceiling Windows
Unit
Total Price
Sq Ft
Availablility
1008
1008
$2,636
654
Now
Pricing
This community may have additional mandatory fees or optional services. Use the Rent Estimate calculator to add these fees to the base rent.
1208
1208
$2,656
654
Aug 11
Pricing
This community may have additional mandatory fees or optional services. Use the Rent Estimate calculator to add these fees to the base rent.
1408
1408
$2,676
654
Sep 9
Pricing
This community may have additional mandatory fees or optional services. Use the Rent Estimate calculator to add these fees to the base rent.
2 Bed/2 Bath-B
$4,427
Total Monthly Price
2 beds, 2 baths, 1,133 Sq Ft
1 Unit Available
Highlights
High Speed Internet Access
Wi-Fi
Washer/Dryer
Air Conditioning
Heating
Ceiling Fans
Smoke Free
Cable Ready
Trash Compactor
Storage Space
Double Vanities
Tub/Shower
Sprinkler System
Framed Mirrors
Kitchen Features & Appliances
Dishwasher
Disposal
Ice Maker
Stainless Steel Appliances
Pantry
Island Kitchen
Kitchen
Microwave
Oven
Range
Refrigerator
Freezer
Breakfast Nook
Floor Plan Details
Balcony
Deck
Hardwood Floors
Carpet
Tile Floors
Vinyl Flooring
Dining Room
Den
Bay Window
Views
Walk-In Closets
Linen Closet
Double Pane Windows
Window Coverings
Floor to Ceiling Windows
Unit
Total Price
Sq Ft
Availablility
0501
0501
$4,427
1,133
Now
Pricing
This community may have additional mandatory fees or optional services. Use the Rent Estimate calculator to add these fees to the base rent.
2 Bed/2 Bath-D.1
$4,246
Total Monthly Price
2 beds, 2 baths, 1,097 Sq Ft
1 Unit Available
Highlights
High Speed Internet Access
Wi-Fi
Washer/Dryer
Air Conditioning
Heating
Ceiling Fans
Smoke Free
Cable Ready
Trash Compactor
Storage Space
Double Vanities
Tub/Shower
Sprinkler System
Framed Mirrors
Kitchen Features & Appliances
Dishwasher
Disposal
Ice Maker
Stainless Steel Appliances
Pantry
Island Kitchen
Kitchen
Microwave
Oven
Range
Refrigerator
Freezer
Breakfast Nook
Floor Plan Details
Balcony
Deck
Hardwood Floors
Carpet
Tile Floors
Vinyl Flooring
Dining Room
Den
Bay Window
Views
Walk-In Closets
Linen Closet
Double Pane Windows
Window Coverings
Floor to Ceiling Windows
Unit
Total Price
Sq Ft
Availablility
0802
0802
$4,246
1,097
Oct 17
Pricing
This community may have additional mandatory fees or optional services. Use the Rent Estimate calculator to add these fees to the base rent.
2 Bed/2 Bath-L.1
Call for Rent
2 beds, 2 baths, 1,048 Sq Ft, Not Available
Highlights
High Speed Internet Access
Wi-Fi
Washer/Dryer
Air Conditioning
Heating
Ceiling Fans
Smoke Free
Cable Ready
Trash Compactor
Storage Space
Double Vanities
Tub/Shower
Sprinkler System
Framed Mirrors
Kitchen Features & Appliances
Dishwasher
Disposal
Ice Maker
Stainless Steel Appliances
Pantry
Island Kitchen
Kitchen
Microwave
Oven
Range
Refrigerator
Freezer
Breakfast Nook
Floor Plan Details
Balcony
Deck
Hardwood Floors
Carpet
Tile Floors
Vinyl Flooring
Dining Room
Den
Bay Window
Views
Walk-In Closets
Linen Closet
Double Pane Windows
Window Coverings
Floor to Ceiling Windows
2 Bed/2 Bath-D.2
Call for Rent
2 beds, 2 baths, 1,052 Sq Ft, Not Available
Highlights
High Speed Internet Access
Wi-Fi
Washer/Dryer
Air Conditioning
Heating
Ceiling Fans
Smoke Free
Cable Ready
Trash Compactor
Storage Space
Double Vanities
Tub/Shower
Sprinkler System
Framed Mirrors
Kitchen Features & Appliances
Dishwasher
Disposal
Ice Maker
Stainless Steel Appliances
Pantry
Island Kitchen
Kitchen
Microwave
Oven
Range
Refrigerator
Freezer
Breakfast Nook
Floor Plan Details
Balcony
Deck
Hardwood Floors
Carpet
Tile Floors
Vinyl Flooring
Dining Room
Den
Bay Window
Views
Walk-In Closets
Linen Closet
Double Pane Windows
Window Coverings
Floor to Ceiling Windows
2 Bed/2 Bath-D
Call for Rent
2 beds, 2 baths, 1,054 Sq Ft, Not Available
Highlights
High Speed Internet Access
Wi-Fi
Washer/Dryer
Air Conditioning
Heating
Ceiling Fans
Smoke Free
Cable Ready
Trash Compactor
Storage Space
Double Vanities
Tub/Shower
Sprinkler System
Framed Mirrors
Kitchen Features & Appliances
Dishwasher
Disposal
Ice Maker
Stainless Steel Appliances
Pantry
Island Kitchen
Kitchen
Microwave
Oven
Range
Refrigerator
Freezer
Breakfast Nook
Floor Plan Details
Balcony
Deck
Hardwood Floors
Carpet
Tile Floors
Vinyl Flooring
Dining Room
Den
Bay Window
Views
Walk-In Closets
Linen Closet
Double Pane Windows
Window Coverings
Floor to Ceiling Windows
2 Bed/2 Bath-C
Call for Rent
2 beds, 2 baths, 1,107 Sq Ft, Not Available
Highlights
High Speed Internet Access
Wi-Fi
Washer/Dryer
Air Conditioning
Heating
Ceiling Fans
Smoke Free
Cable Ready
Trash Compactor
Storage Space
Double Vanities
Tub/Shower
Sprinkler System
Framed Mirrors
Kitchen Features & Appliances
Dishwasher
Disposal
Ice Maker
Stainless Steel Appliances
Pantry
Island Kitchen
Kitchen
Microwave
Oven
Range
Refrigerator
Freezer
Breakfast Nook
Floor Plan Details
Balcony
Deck
Hardwood Floors
Carpet
Tile Floors
Vinyl Flooring
Dining Room
Den
Bay Window
Views
Walk-In Closets
Linen Closet
Double Pane Windows
Window Coverings
Floor to Ceiling Windows
2 Bed/2 Bath-L
Call for Rent
2 beds, 2 baths, 1,100 Sq Ft, Not Available
Highlights
High Speed Internet Access
Wi-Fi
Washer/Dryer
Air Conditioning
Heating
Ceiling Fans
Smoke Free
Cable Ready
Trash Compactor
Storage Space
Double Vanities
Tub/Shower
Sprinkler System
Framed Mirrors
Kitchen Features & Appliances
Dishwasher
Disposal
Ice Maker
Stainless Steel Appliances
Pantry
Island Kitchen
Kitchen
Microwave
Oven
Range
Refrigerator
Freezer
Breakfast Nook
Floor Plan Details
Balcony
Deck
Hardwood Floors
Carpet
Tile Floors
Vinyl Flooring
Dining Room
Den
Bay Window
Views
Walk-In Closets
Linen Closet
Double Pane Windows
Window Coverings
Floor to Ceiling Windows
2 Bed/2 Bath-N.1
Call for Rent
2 beds, 2 baths, 1,215 Sq Ft, Not Available
Highlights
High Speed Internet Access
Wi-Fi
Washer/Dryer
Air Conditioning
Heating
Ceiling Fans
Smoke Free
Cable Ready
Trash Compactor
Storage Space
Double Vanities
Tub/Shower
Sprinkler System
Framed Mirrors
Kitchen Features & Appliances
Dishwasher
Disposal
Ice Maker
Stainless Steel Appliances
Pantry
Island Kitchen
Kitchen
Microwave
Oven
Range
Refrigerator
Freezer
Breakfast Nook
Floor Plan Details
Balcony
Deck
Hardwood Floors
Carpet
Tile Floors
Vinyl Flooring
Dining Room
Den
Bay Window
Views
Walk-In Closets
Linen Closet
Double Pane Windows
Window Coverings
Floor to Ceiling Windows
2 Bed/2 Bath-N
Call for Rent
2 beds, 2 baths, 1,257 Sq Ft, Not Available
Highlights
High Speed Internet Access
Wi-Fi
Washer/Dryer
Air Conditioning
Heating
Ceiling Fans
Smoke Free
Cable Ready
Trash Compactor
Storage Space
Double Vanities
Tub/Shower
Sprinkler System
Framed Mirrors
Kitchen Features & Appliances
Dishwasher
Disposal
Ice Maker
Stainless Steel Appliances
Pantry
Island Kitchen
Kitchen
Microwave
Oven
Range
Refrigerator
Freezer
Breakfast Nook
Floor Plan Details
Balcony
Deck
Hardwood Floors
Carpet
Tile Floors
Vinyl Flooring
Dining Room
Den
Bay Window
Views
Walk-In Closets
Linen Closet
Double Pane Windows
Window Coverings
Floor to Ceiling Windows
2 Bed/2 Bath-A
Call for Rent
2 beds, 2 baths, 1,265 Sq Ft, Not Available
Highlights
High Speed Internet Access
Wi-Fi
Washer/Dryer
Air Conditioning
Heating
Ceiling Fans
Smoke Free
Cable Ready
Trash Compactor
Storage Space
Double Vanities
Tub/Shower
Sprinkler System
Framed Mirrors
Kitchen Features & Appliances
Dishwasher
Disposal
Ice Maker
Stainless Steel Appliances
Pantry
Island Kitchen
Kitchen
Microwave
Oven
Range
Refrigerator
Freezer
Breakfast Nook
Floor Plan Details
Balcony
Deck
Hardwood Floors
Carpet
Tile Floors
Vinyl Flooring
Dining Room
Den
Bay Window
Views
Walk-In Closets
Linen Closet
Double Pane Windows
Window Coverings
Floor to Ceiling Windows
Show Unavailable Floor Plans (8)Hide Unavailable Floor Plans
1 Bed/1 Bath-J
Call for Rent
1 bed, 1 bath, 699 Sq Ft, Not Available
Highlights
High Speed Internet Access
Wi-Fi
Washer/Dryer
Air Conditioning
Heating
Ceiling Fans
Smoke Free
Cable Ready
Trash Compactor
Storage Space
Double Vanities
Tub/Shower
Sprinkler System
Framed Mirrors
Kitchen Features & Appliances
Dishwasher
Disposal
Ice Maker
Stainless Steel Appliances
Pantry
Island Kitchen
Kitchen
Microwave
Oven
Range
Refrigerator
Freezer
Breakfast Nook
Floor Plan Details
Balcony
Deck
Hardwood Floors
Carpet
Tile Floors
Vinyl Flooring
Dining Room
Den
Bay Window
Views
Walk-In Closets
Linen Closet
Double Pane Windows
Window Coverings
Floor to Ceiling Windows
1 Bed/1 Bath-I
Call for Rent
1 bed, 1 bath, 701 Sq Ft, Not Available
Highlights
High Speed Internet Access
Wi-Fi
Washer/Dryer
Air Conditioning
Heating
Ceiling Fans
Smoke Free
Cable Ready
Trash Compactor
Storage Space
Double Vanities
Tub/Shower
Sprinkler System
Framed Mirrors
Kitchen Features & Appliances
Dishwasher
Disposal
Ice Maker
Stainless Steel Appliances
Pantry
Island Kitchen
Kitchen
Microwave
Oven
Range
Refrigerator
Freezer
Breakfast Nook
Floor Plan Details
Balcony
Deck
Hardwood Floors
Carpet
Tile Floors
Vinyl Flooring
Dining Room
Den
Bay Window
Views
Walk-In Closets
Linen Closet
Double Pane Windows
Window Coverings
Floor to Ceiling Windows
1 Bed/1 Bath-G
Call for Rent
1 bed, 1 bath, 733 Sq Ft, Not Available
Highlights
High Speed Internet Access
Wi-Fi
Washer/Dryer
Air Conditioning
Heating
Ceiling Fans
Smoke Free
Cable Ready
Trash Compactor
Storage Space
Double Vanities
Tub/Shower
Sprinkler System
Framed Mirrors
Kitchen Features & Appliances
Dishwasher
Disposal
Ice Maker
Stainless Steel Appliances
Pantry
Island Kitchen
Kitchen
Microwave
Oven
Range
Refrigerator
Freezer
Breakfast Nook
Floor Plan Details
Balcony
Deck
Hardwood Floors
Carpet
Tile Floors
Vinyl Flooring
Dining Room
Den
Bay Window
Views
Walk-In Closets
Linen Closet
Double Pane Windows
Window Coverings
Floor to Ceiling Windows
1 Bed/1 Bath-I.1
Call for Rent
1 bed, 1 bath, 769 Sq Ft, Not Available
Highlights
High Speed Internet Access
Wi-Fi
Washer/Dryer
Air Conditioning
Heating
Ceiling Fans
Smoke Free
Cable Ready
Trash Compactor
Storage Space
Double Vanities
Tub/Shower
Sprinkler System
Framed Mirrors
Kitchen Features & Appliances
Dishwasher
Disposal
Ice Maker
Stainless Steel Appliances
Pantry
Island Kitchen
Kitchen
Microwave
Oven
Range
Refrigerator
Freezer
Breakfast Nook
Floor Plan Details
Balcony
Deck
Hardwood Floors
Carpet
Tile Floors
Vinyl Flooring
Dining Room
Den
Bay Window
Views
Walk-In Closets
Linen Closet
Double Pane Windows
Window Coverings
Floor to Ceiling Windows
1 Bed/1 Bath-F
Call for Rent
1 bed, 1 bath, 850 Sq Ft, Not Available
Highlights
High Speed Internet Access
Wi-Fi
Washer/Dryer
Air Conditioning
Heating
Ceiling Fans
Smoke Free
Cable Ready
Trash Compactor
Storage Space
Double Vanities
Tub/Shower
Sprinkler System
Framed Mirrors
Kitchen Features & Appliances
Dishwasher
Disposal
Ice Maker
Stainless Steel Appliances
Pantry
Island Kitchen
Kitchen
Microwave
Oven
Range
Refrigerator
Freezer
Breakfast Nook
Floor Plan Details
Balcony
Deck
Hardwood Floors
Carpet
Tile Floors
Vinyl Flooring
Dining Room
Den
Bay Window
Views
Walk-In Closets
Linen Closet
Double Pane Windows
Window Coverings
Floor to Ceiling Windows
1 Bed/1 Bath-E
Call for Rent
1 bed, 1 bath, 1,139 Sq Ft, Not Available
Highlights
High Speed Internet Access
Wi-Fi
Washer/Dryer
Air Conditioning
Heating
Ceiling Fans
Smoke Free
Cable Ready
Trash Compactor
Storage Space
Double Vanities
Tub/Shower
Sprinkler System
Framed Mirrors
Kitchen Features & Appliances
Dishwasher
Disposal
Ice Maker
Stainless Steel Appliances
Pantry
Island Kitchen
Kitchen
Microwave
Oven
Range
Refrigerator
Freezer
Breakfast Nook
Floor Plan Details
Balcony
Deck
Hardwood Floors
Carpet
Tile Floors
Vinyl Flooring
Dining Room
Den
Bay Window
Views
Walk-In Closets
Linen Closet
Double Pane Windows
Window Coverings
Floor to Ceiling Windows
1 Bed/1 Bath-E.1
Call for Rent
1 bed, 1 bath, 1,168 Sq Ft, Not Available
Highlights
High Speed Internet Access
Wi-Fi
Washer/Dryer
Air Conditioning
Heating
Ceiling Fans
Smoke Free
Cable Ready
Trash Compactor
Storage Space
Double Vanities
Tub/Shower
Sprinkler System
Framed Mirrors
Kitchen Features & Appliances
Dishwasher
Disposal
Ice Maker
Stainless Steel Appliances
Pantry
Island Kitchen
Kitchen
Microwave
Oven
Range
Refrigerator
Freezer
Breakfast Nook
Floor Plan Details
Balcony
Deck
Hardwood Floors
Carpet
Tile Floors
Vinyl Flooring
Dining Room
Den
Bay Window
Views
Walk-In Closets
Linen Closet
Double Pane Windows
Window Coverings
Floor to Ceiling Windows
1 Bed/1.5 Bath-M
Call for Rent
1 bed, 1.5 baths, 1,042 Sq Ft, Not Available
Highlights
High Speed Internet Access
Wi-Fi
Washer/Dryer
Air Conditioning
Heating
Ceiling Fans
Smoke Free
Cable Ready
Trash Compactor
Storage Space
Double Vanities
Tub/Shower
Sprinkler System
Framed Mirrors
Kitchen Features & Appliances
Dishwasher
Disposal
Ice Maker
Stainless Steel Appliances
Pantry
Island Kitchen
Kitchen
Microwave
Oven
Range
Refrigerator
Freezer
Breakfast Nook
Floor Plan Details
Balcony
Deck
Hardwood Floors
Carpet
Tile Floors
Vinyl Flooring
Dining Room
Den
Bay Window
Views
Walk-In Closets
Linen Closet
Double Pane Windows
Window Coverings
Floor to Ceiling Windows
Show Unavailable Floor Plans (8)Hide Unavailable Floor Plans
3 Bed/2 Bath-H
Call for Rent
3 beds, 2 baths, 1,498 Sq Ft, Not Available
Highlights
High Speed Internet Access
Wi-Fi
Washer/Dryer
Air Conditioning
Heating
Ceiling Fans
Smoke Free
Cable Ready
Trash Compactor
Storage Space
Double Vanities
Tub/Shower
Sprinkler System
Framed Mirrors
Kitchen Features & Appliances
Dishwasher
Disposal
Ice Maker
Stainless Steel Appliances
Pantry
Island Kitchen
Kitchen
Microwave
Oven
Range
Refrigerator
Freezer
Breakfast Nook
Floor Plan Details
Balcony
Deck
Hardwood Floors
Carpet
Tile Floors
Vinyl Flooring
Dining Room
Den
Bay Window
Views
Walk-In Closets
Linen Closet
Double Pane Windows
Window Coverings
Floor to Ceiling Windows
Show Unavailable Floor Plans (1)Hide Unavailable Floor Plans
* Price shown is total price based on community-supplied monthly required fees. Excludes user-selected optional fees and variable or usage-based fees and required charges due at or prior to move-in or at move-out. View Fees and Policies for details. Price, availability, fees, and any applicable rent special are subject to change without notice.
Note: Based on community-supplied data and independent market research. Subject to change without notice.
Property Map
Lease Terms
14 mo
Fees and Policies
The fees below are based on community-supplied data and may exclude additional fees and utilities. Use the calculator to add these fees to the base rent.
Utilities & Essentials
Trash
Charged per unit.
$30 / mo
Charged per unit.
Technology Fee
Charged per unit.
$65 / mo
Charged per unit.
Pest Control
Zero Charged per unit.
Varies / mo
Zero Charged per unit.
Water/Sewer
Based on personal usage. Billed in arrears monthly starting 45-60 days after move-in Charged per unit. Payable to 3rd Party
Varies / mo
Based on personal usage. Billed in arrears monthly starting ... Read More45-60 days after move-in Charged per unit. Payable to 3rd Party Read Less
Duke Energy
Based on personal usage. Billed via account with Duke Energy Charged per unit. Payable to 3rd Party
Varies / mo
Based on personal usage. Billed via account with Duke Energy... Read More Charged per unit. Payable to 3rd Party Read Less
One-Time Basics
Due at Application
Application Fee
Charged per applicant.
$100
Charged per applicant.
Administrative Fee
Max equal to 2 months' rent based on screening results Charged per unit.
$300
Max equal to 2 months' rent based on screening results Charg... Read Moreed per unit. Read Less
Due at Move-In
Fob Set Up Fee(s)
Charged per unit.
$30
Charged per unit.
Dogs
Max of 2
Comments:
Paperwork is required for ESA or Service dogs.
Restrictions:
Breed restrictions apply, call for details.
Other
One Time Pet Fee(s)
Max of 2. Per pet Charged per pet.
$300
Max of 2. Per pet Charged per pet.
Pet Rent
Max of 2. Per pet Charged per pet.
$15 / mo
Max of 2. Per pet Charged per pet.
Covered
Parking Fee
Charged per vehicle.
$50 - $100 / mo
Charged per vehicle.
Comments:
1st space is $50, additional space is $100. More than two sp... Read Moreaces must be authorized by management. Read Less
Additional Parking Options
Other
Storage Unit
Storage Deposit
Charged per rentable item.
$0
Charged per rentable item.
Storage Rent
Charged per rentable item.
$65 / mo
Charged per rentable item.
Property Fee Disclaimer:
Based on community-supplied data and independent market research. Subject to change without notice. May exclude fees for mandatory or optional services and usage-based utilities.
About Evo
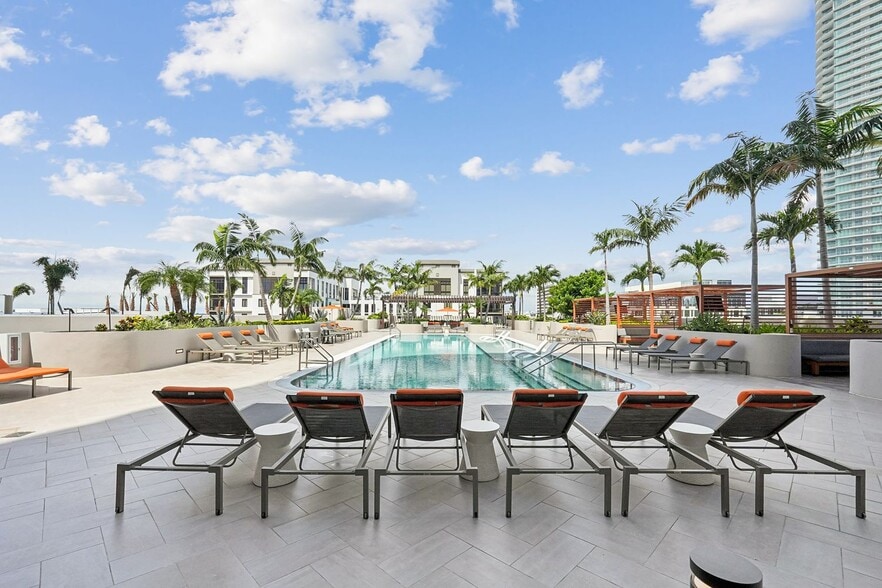
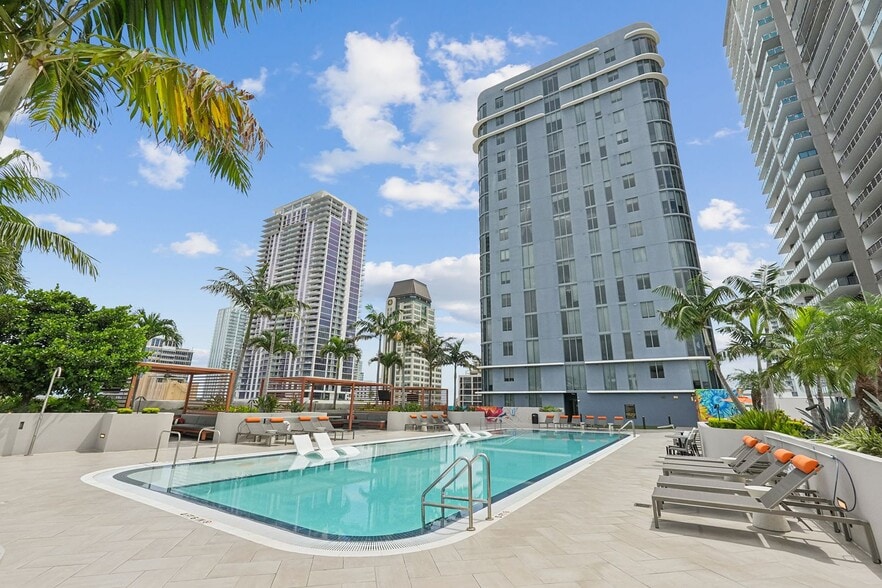
At Evo, St. Petersburg rises in a polished new light. Studio, one-, two- and three-bedroom apartment homes pair dramatic floor-to-ceiling windows, designer finish packages and private open-air balconies with a setting shaped by skyline energy and Tampa Bay views. Above it all, rooftop spaces, wellness amenities, a pool deck and coworking lounges create a daily rhythm that feels elevated, effortless and distinctly St. Pete. Designed to inspire and inspired by design, Evo brings modern apartment living into sharper focus.
This information is a general overview of potential costs. For a complete list of fees, visit our property website. Prices are subject to change and may vary based on move-in date and lease term. Some apartment homes may require prequalification if required by any applicable affordability program. Standard security deposit subject to change based on screening results; total security deposit(s) will not exceed any maximum prescribed by applicable law. Resident may be responsible for maintaining insurance or covering related costs. Some fees may not apply to apartment homes receiving subsidies or subject to an affordability program. Resident is responsible for damages that exceed ordinary wear and tear. Some items may be taxed under applicable law. This form does not modify the lease, and all fees are subject to the lease. Additional fees may apply as detailed in the lease. A sample lease may be requested prior to application. Residents may be responsible for utilities and related fees, per the lease. Lease terms and available options are subject to change and may vary based on apartment home availability and any applicable program requirements. In the event of any informational conflict, the lease governs.
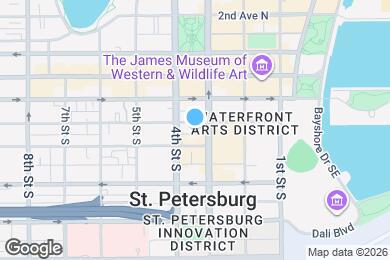
Evo is located in
Saint Petersburg, Florida
in the 33701 zip code.
This apartment community was built in 2023 and has 24 stories with 220 units.