Public Elementary & Middle School
1,978 Students
(813) 794-2000
Grades PK-8
* Price shown is total price based on community-supplied monthly required fees. Excludes user-selected optional fees and variable or usage-based fees and required charges due at or prior to move-in or at move-out. View Fees and Policies for details. Price, availability, fees, and any applicable rent special are subject to change without notice.
Note: Prices and availability subject to change without notice.
Contact office for Lease Terms
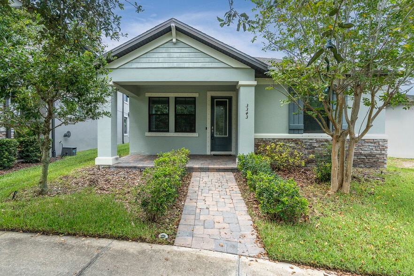
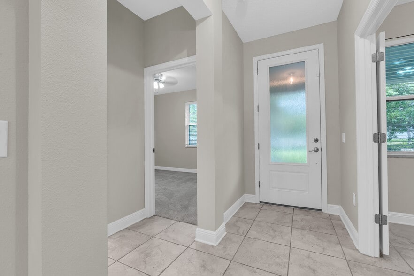
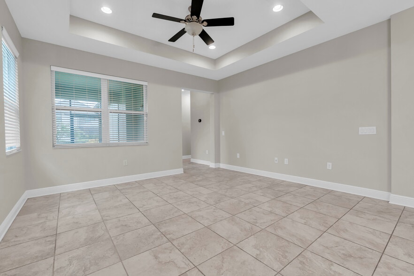
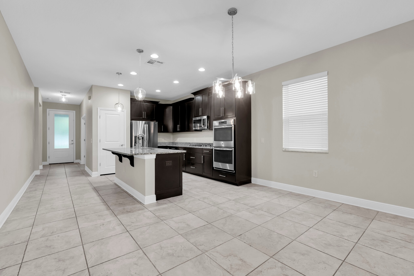
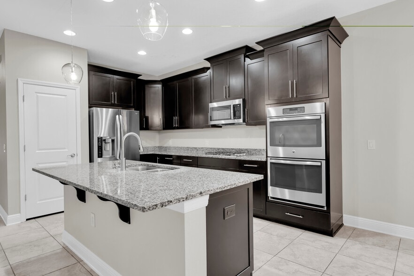
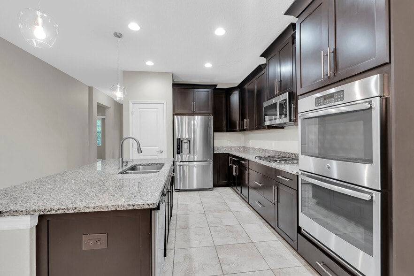
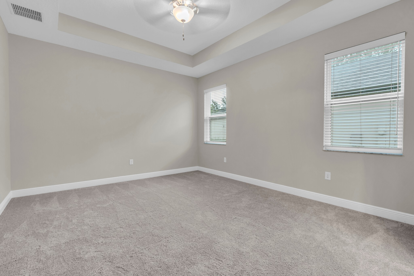
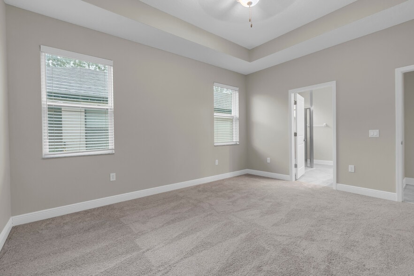
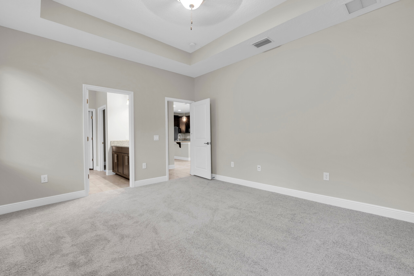
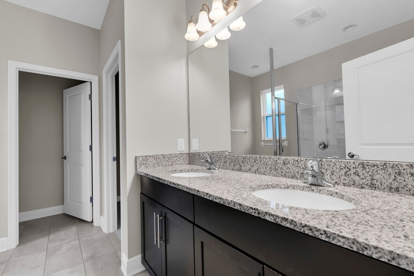
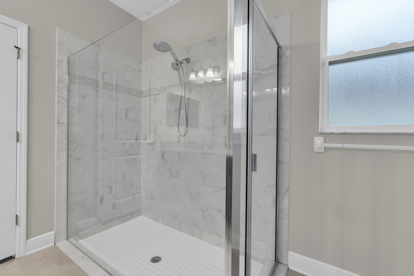
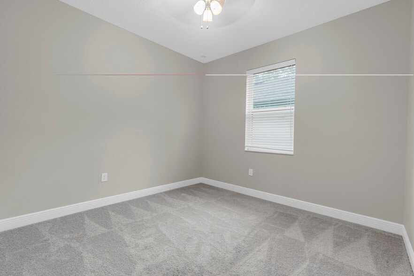
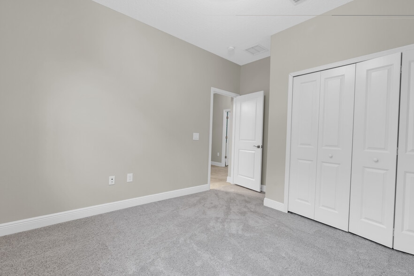
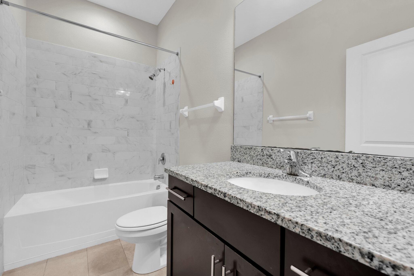
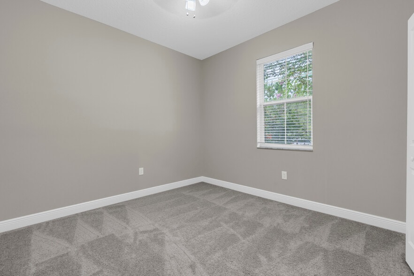
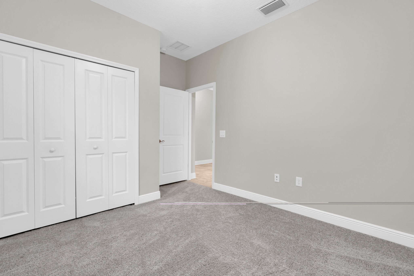
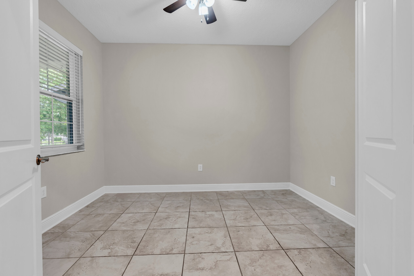
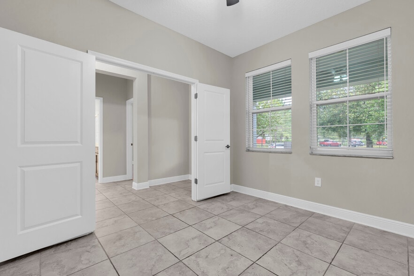
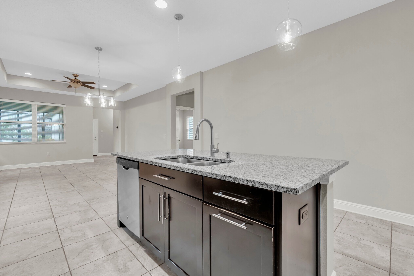
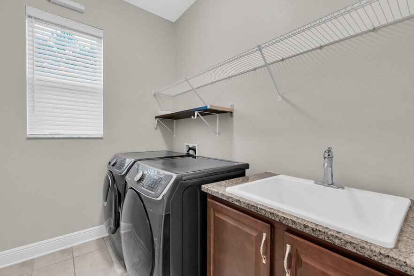
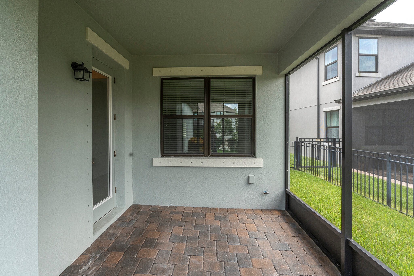
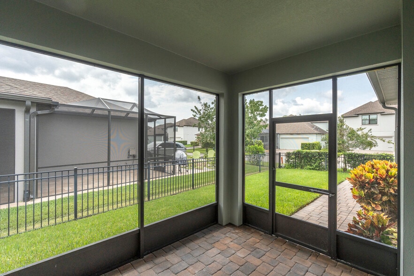
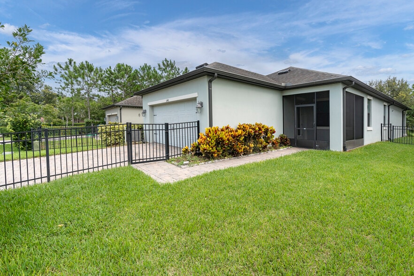
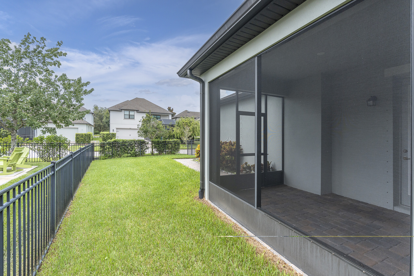
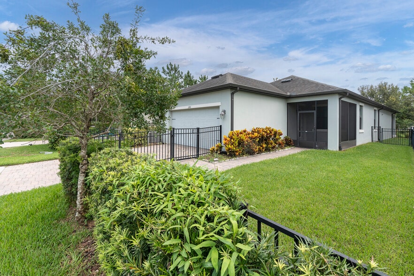
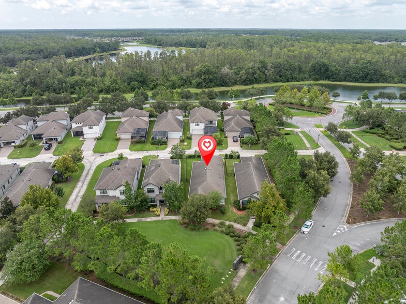
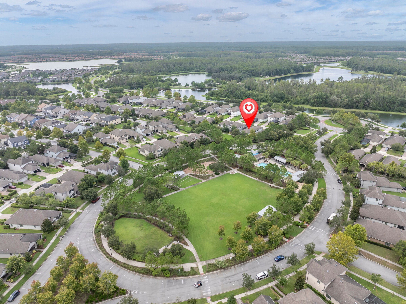
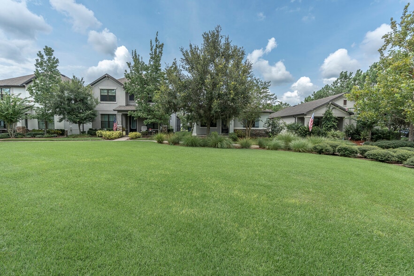
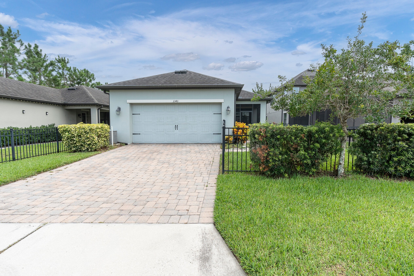
Welcome to one of the best locations in Starkey Ranch, Tampa Bay's premier master-planned community. Perfectly situated directly across from Whitfield Park and just a short walk to the highly acclaimed Starkey Ranch K-8 Magnet School, this beautifully maintained M/I Homes Avalon floor plan offers the ideal combination of modern design, everyday convenience, and resort-style living. Built in 2016 by its original owners, this move-in ready home features 3 bedrooms, 2 bathrooms, a private flex room, and 1,765 square feet of thoughtfully designed living space. The home is tucked along a quiet pedestrian walkway with guest parking nearby, creating a peaceful setting away from through traffic while keeping you close to everything Starkey Ranch has to offer. Inside, you'll find fresh interior paint, timeless ceramic tile throughout the main living areas, and brand-new carpeting in all bedrooms. The open-concept floor plan is filled with natural light and seamlessly connects the kitchen, dining area, and spacious family room perfect for entertaining or everyday family living. The gourmet kitchen is the centerpiece of the home, featuring granite countertops, 42-inch espresso shaker cabinetry with crown molding, stainless steel appliances, a gas cooktop, double wall ovens, a large center island with seating, pendant lighting, and a walk-in pantry with custom built-in shelving. The private primary suite offers a relaxing retreat with tray ceilings, abundant natural light, a spacious custom walk-in closet, dual granite vanities, and an oversized walk-in shower with elegant tile finishes. Two additional bedrooms are generously sized and share a well-appointed full bathroom, while the enclosed flex room provides endless possibilities as a home office, playroom, fitness room, or guest space. Step outside to the screened covered lanai overlooking a fully fenced backyard perfect for morning coffee, weekend barbecues, children, or pets. Additional upgrades include a rear-entry two-car garage, extended paver driveway, gas water heater, water softener, and custom storage throughout. Living in Starkey Ranch means enjoying one of the most sought-after communities in the Tampa Bay area, with three resort-style pools, more than 20 miles of scenic walking and biking trails, parks, playgrounds, dog parks, community events, Publix, restaurants, and shopping all just minutes from Tampa International Airport, top-rated beaches, and downtown Tampa. Move in ready! Schedule your private showing today.
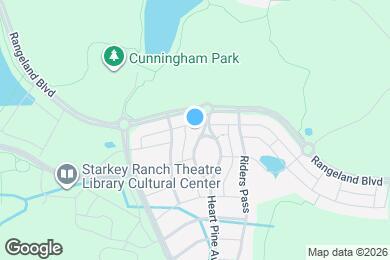
3343 Heart Pine Ave is located in Odessa, Florida in the 33556 zip code.
Private Elementary School
Private Elementary, Middle & High School
Data provided by GreatSchools.org 2025 © 2025. All rights reserved.
Submitting Request
Many properties are now offering LIVE tours via FaceTime and other streaming apps. Contact Now:


The property manager for 3343 Heart Pine Ave uses the Apartments.com application portal.
Applying online is fast, easy, and secure.
Safely obtain official TransUnion® credit, criminal, and consumer reports.
With one low fee, apply to not only this property, but also other participating properties.
Continue to Apartments.com