Public Elementary School
458 Students
(850) 833-4138
Grades PK-5
* Price shown is base rent. Excludes user-selected optional fees and variable or usage-based fees and required charges due at or prior to move-in or at move-out. View Fees and Policies for details. Price, availability, fees, and any applicable rent special are subject to change without notice.
Note: Prices and availability subject to change without notice.
Contact office for Lease Terms
The fees below are based on community-supplied data and may exclude additional fees and utilities.
Property Fee Disclaimer: Based on community-supplied data and independent market research. Subject to change without notice. May exclude fees for mandatory or optional services and usage-based utilities.
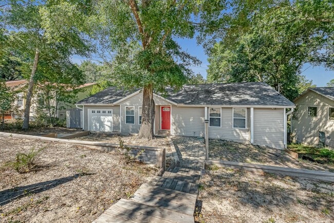
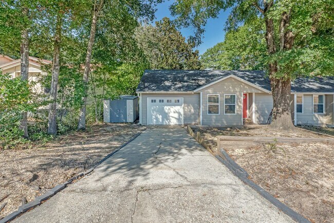
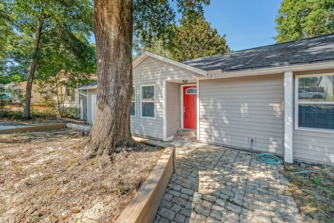
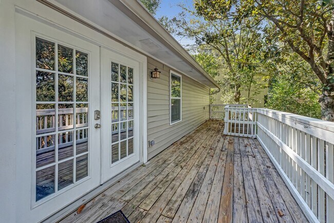
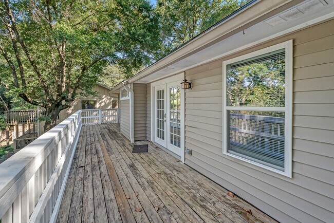
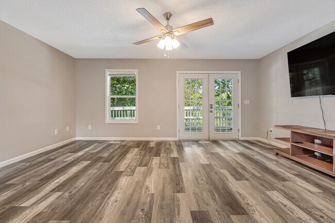
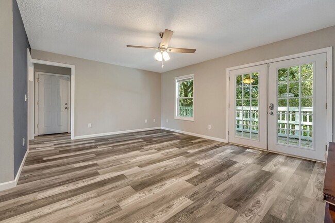
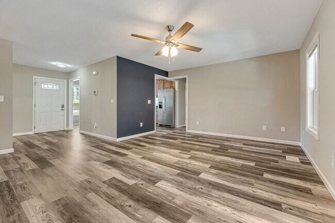
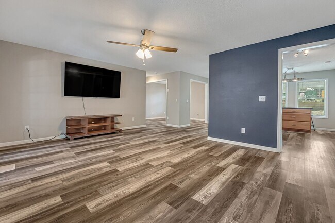
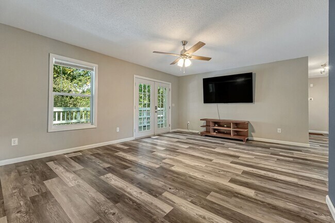
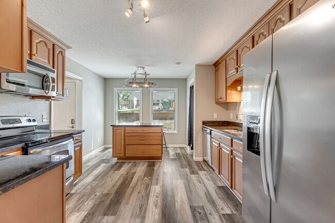
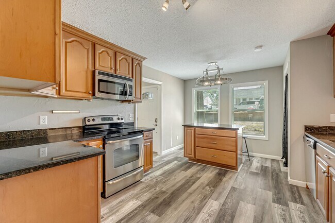
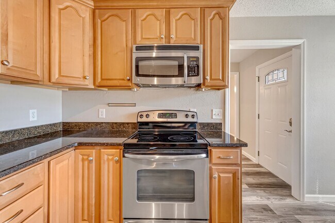
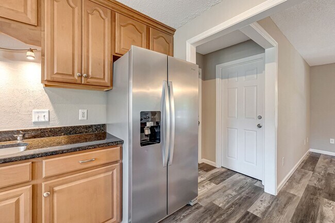
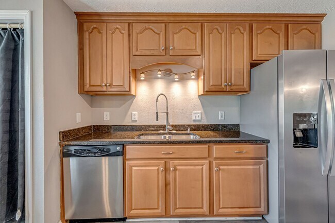
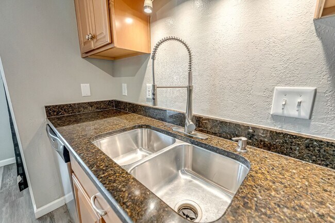
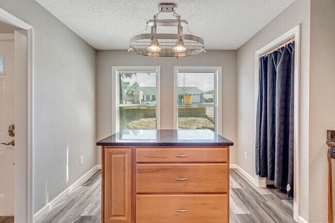
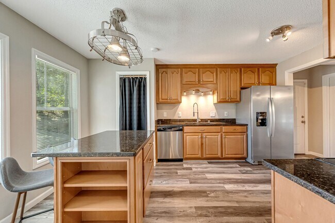
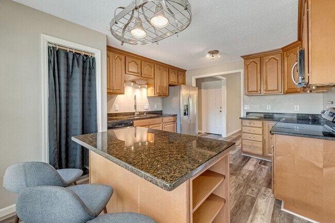
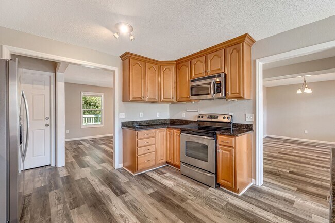
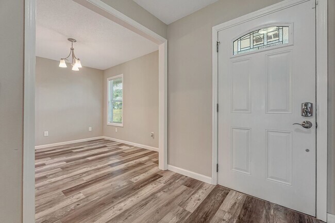
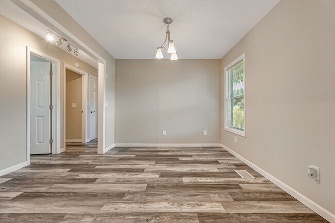
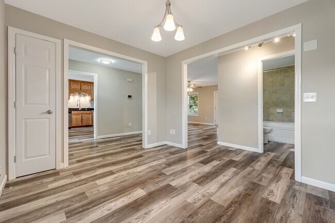
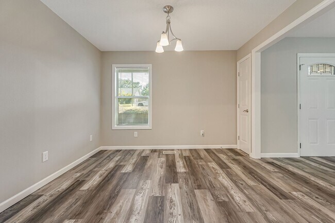
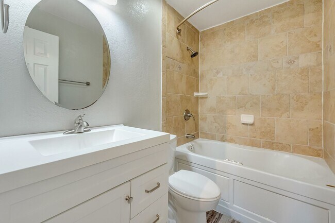
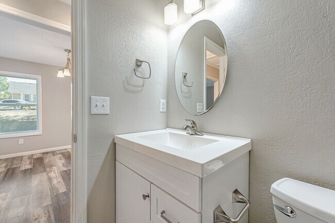
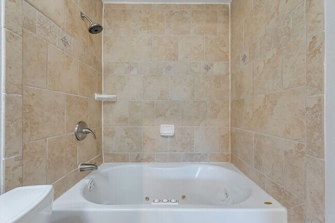
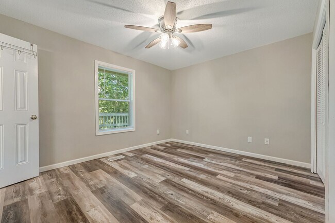
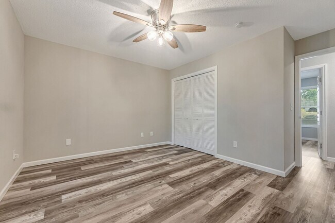
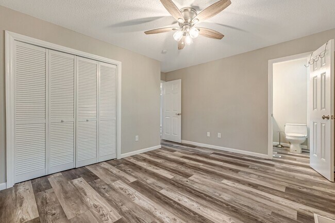
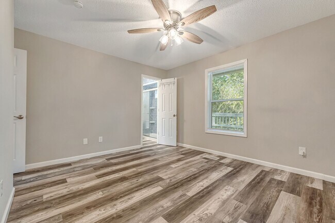
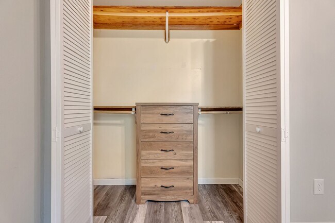
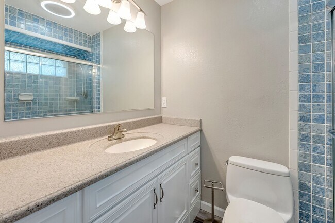
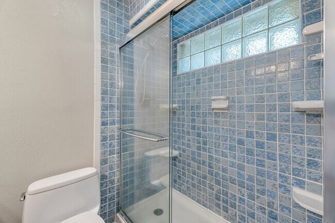
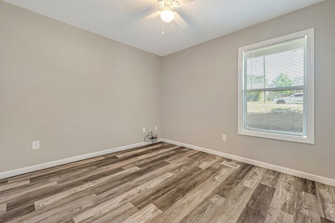
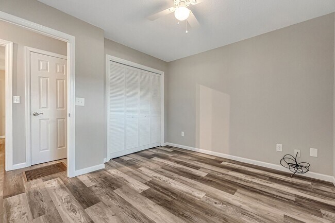
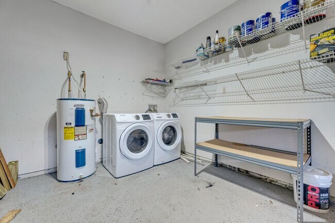
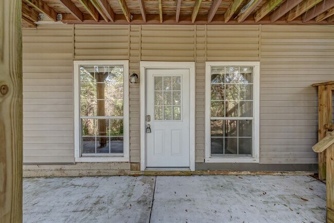
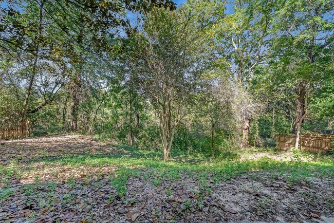
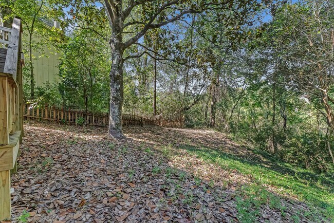
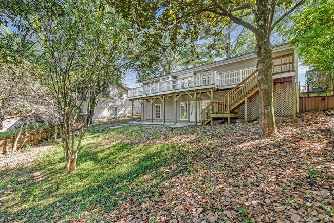
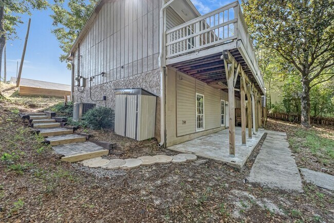
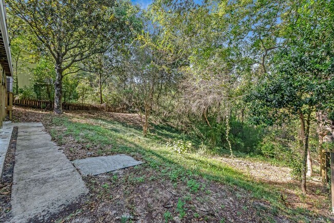
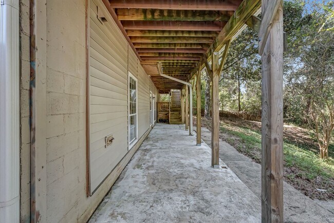
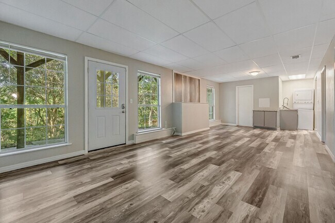
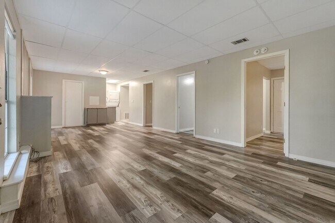
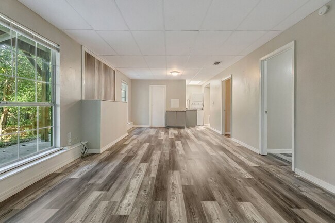
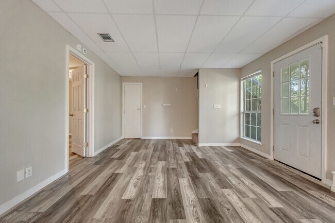
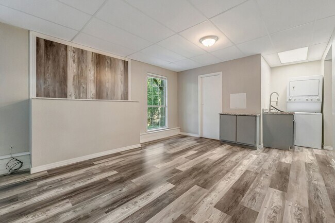
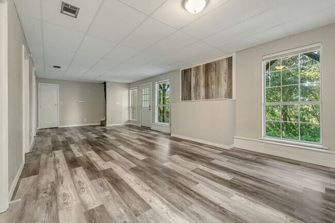
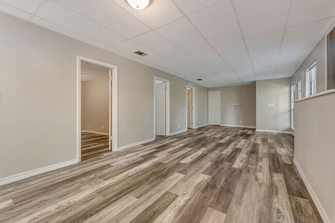
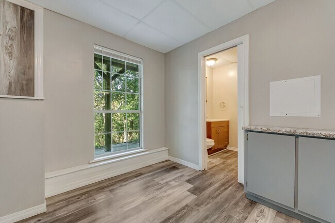
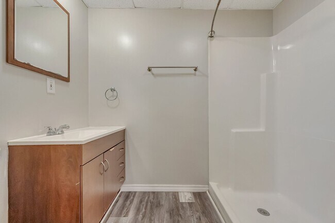
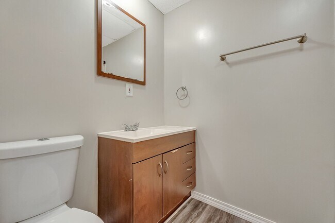
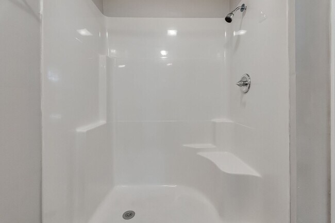
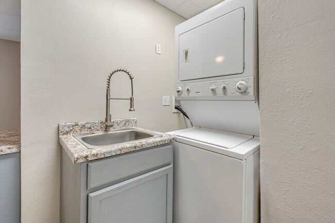
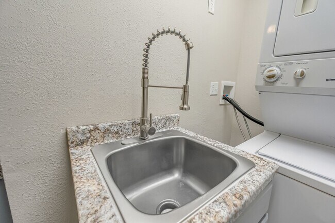
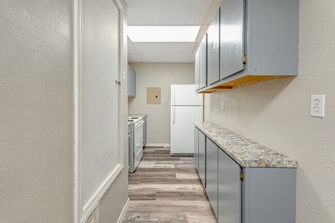
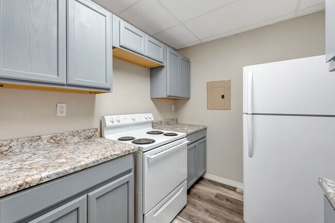
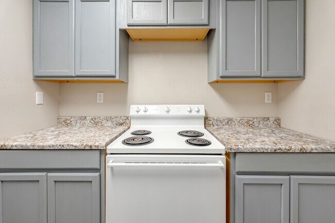
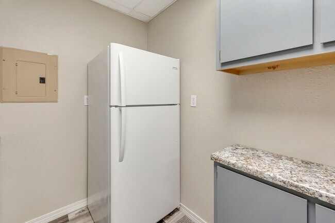
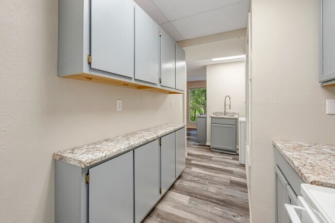
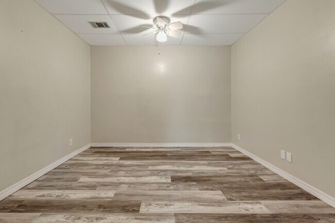
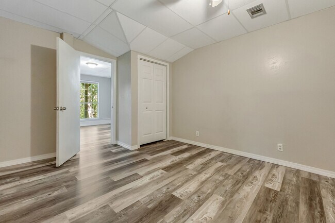
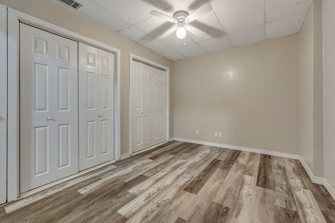
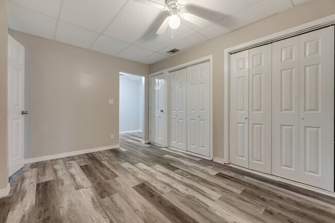
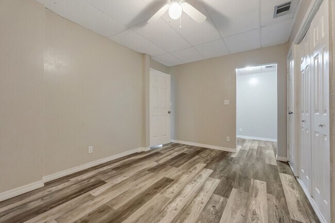
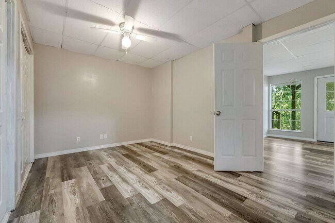
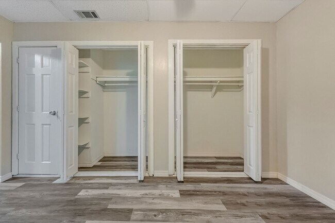
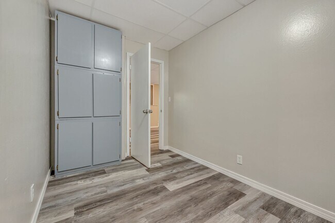
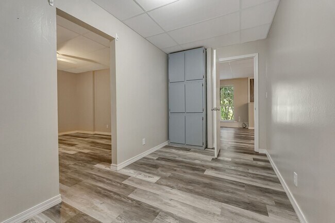
Welcome to a beautifully maintained home where thoughtful updates, comfortable living spaces, and exceptional flexibility come together in a convenient Niceville location. From the moment you step inside, you’ll appreciate the inviting floor plan, luxury vinyl plank flooring, neutral paint colors, and updated lighting throughout. The main level features a versatile formal dining room or flex space, offering the perfect opportunity for a home office, playroom, entertaining space, or traditional dining area. The spacious kitchen is truly the heart of the home, showcasing updated maple cabinetry, black stone countertops, stainless steel appliances, and a generous center island accented by pendant lighting and a convenient pot rack. With abundant prep and storage space, this kitchen is designed for both everyday living and entertaining. The kitchen opens seamlessly to a large living room featuring a ceiling fan and beautiful glass French doors that flood the space with natural light. Step outside to the upper back deck, which stretches nearly the full length of the home and provides an incredible setting for morning coffee, outdoor dining, or relaxing with friends. Overlooking a peaceful natural landscape framed by mature trees, this expansive outdoor space offers a wonderful sense of privacy and connection to nature. The primary suite provides a comfortable retreat with thoughtful built-in closet storage and a stylish tiled walk-in shower enclosed by glass doors. The second bathroom features an updated vanity and a relaxing whirlpool tub with tile surround. The lower level offers an impressive amount of additional living space and flexibility. Two floor-to-ceiling windows bring natural light into the main living area, while three separate flexible spaces provide plenty of room for a home office, guest area, media room, hobby space, or additional entertaining areas. A full bathroom with a shower/tub combination adds convenience, while the lower level also includes a stackable washer and dryer and a convenient galley-style kitchen with granite countertops. Step outside from the lower level and enjoy the large covered patio, creating an inviting outdoor entertaining area with easy access to the backyard. Additional features include a single-car garage with washer/dryer hookups and a programmable thermostat. This central Niceville location home offers a wonderful opportunity to enjoy comfort and functionality in one thoughtfully maintained property. Pets considered with application. Contact us today to schedule a showing!
213 Honeysuckle Way is located in Niceville, Florida in the 32578 zip code.
Protect yourself from fraud. Do not send money to anyone you don't know.
Private Elementary, Middle & High School
Data provided by GreatSchools.org 2025 © 2025. All rights reserved.
Submitting Request
Many properties are now offering LIVE tours via FaceTime and other streaming apps. Contact Now: