CoStar Verified®CoStar Verified
This listing has been verified by CoStar's listing verification process,
which combines internal screening and fraud detection technology. Always beware of
scams.
This community may have additional mandatory fees or optional services. Use the Rent Estimate calculator to add these fees to the base rent.
5112
5112
$1,346
992
Oct 5
Pricing
This community may have additional mandatory fees or optional services. Use the Rent Estimate calculator to add these fees to the base rent.
5111
5111
$1,346
992
Nov 5
Pricing
This community may have additional mandatory fees or optional services. Use the Rent Estimate calculator to add these fees to the base rent.
Three Bedroom
$1,564
3 beds, 2 baths, 1,191 Sq Ft
2 Units Available
Highlights
Washer/Dryer
Air Conditioning
Heating
Ceiling Fans
Smoke Free
Cable Ready
Tub/Shower
Wheelchair Accessible (Rooms)
Kitchen Features & Appliances
Dishwasher
Disposal
Granite Countertops
Stainless Steel Appliances
Pantry
Microwave
Oven
Range
Refrigerator
Freezer
Floor Plan Details
Hardwood Floors
Family Room
Views
Linen Closet
Unit
Price
Sq Ft
Availablility
4117
4117
$1,564
1,191
Jan 5
Pricing
This community may have additional mandatory fees or optional services. Use the Rent Estimate calculator to add these fees to the base rent.
4211
4211
$1,564
1,191
Jan 5
Pricing
This community may have additional mandatory fees or optional services. Use the Rent Estimate calculator to add these fees to the base rent.
One Bedroom
$1,111
1 bed, 1 bath, 717 Sq Ft, Not Available
Highlights
Washer/Dryer
Air Conditioning
Heating
Ceiling Fans
Smoke Free
Cable Ready
Tub/Shower
Wheelchair Accessible (Rooms)
Kitchen Features & Appliances
Dishwasher
Disposal
Granite Countertops
Stainless Steel Appliances
Pantry
Microwave
Oven
Range
Refrigerator
Freezer
Floor Plan Details
Hardwood Floors
Family Room
Views
Linen Closet
Show Unavailable Floor Plans (1)Hide Unavailable Floor Plans
Two Bedroom
$1,346
2 beds, 2 baths, 992 Sq Ft
3 Units Available
Highlights
Washer/Dryer
Air Conditioning
Heating
Ceiling Fans
Smoke Free
Cable Ready
Tub/Shower
Wheelchair Accessible (Rooms)
Kitchen Features & Appliances
Dishwasher
Disposal
Granite Countertops
Stainless Steel Appliances
Pantry
Microwave
Oven
Range
Refrigerator
Freezer
Floor Plan Details
Hardwood Floors
Family Room
Views
Linen Closet
Unit
Price
Sq Ft
Availablility
5118
5118
$1,346
992
Oct 5
Pricing
This community may have additional mandatory fees or optional services. Use the Rent Estimate calculator to add these fees to the base rent.
5112
5112
$1,346
992
Oct 5
Pricing
This community may have additional mandatory fees or optional services. Use the Rent Estimate calculator to add these fees to the base rent.
5111
5111
$1,346
992
Nov 5
Pricing
This community may have additional mandatory fees or optional services. Use the Rent Estimate calculator to add these fees to the base rent.
Three Bedroom
$1,564
3 beds, 2 baths, 1,191 Sq Ft
2 Units Available
Highlights
Washer/Dryer
Air Conditioning
Heating
Ceiling Fans
Smoke Free
Cable Ready
Tub/Shower
Wheelchair Accessible (Rooms)
Kitchen Features & Appliances
Dishwasher
Disposal
Granite Countertops
Stainless Steel Appliances
Pantry
Microwave
Oven
Range
Refrigerator
Freezer
Floor Plan Details
Hardwood Floors
Family Room
Views
Linen Closet
Unit
Price
Sq Ft
Availablility
4117
4117
$1,564
1,191
Jan 5
Pricing
This community may have additional mandatory fees or optional services. Use the Rent Estimate calculator to add these fees to the base rent.
4211
4211
$1,564
1,191
Jan 5
Pricing
This community may have additional mandatory fees or optional services. Use the Rent Estimate calculator to add these fees to the base rent.
One Bedroom
$1,111
1 bed, 1 bath, 717 Sq Ft, Not Available
Highlights
Washer/Dryer
Air Conditioning
Heating
Ceiling Fans
Smoke Free
Cable Ready
Tub/Shower
Wheelchair Accessible (Rooms)
Kitchen Features & Appliances
Dishwasher
Disposal
Granite Countertops
Stainless Steel Appliances
Pantry
Microwave
Oven
Range
Refrigerator
Freezer
Floor Plan Details
Hardwood Floors
Family Room
Views
Linen Closet
Show Unavailable Floor Plans (1)Hide Unavailable Floor Plans
* Price shown is base rent. Excludes user-selected optional fees and variable or usage-based fees and required charges due at or prior to move-in or at move-out. View Fees and Policies for details. Price, availability, fees, and any applicable rent special are subject to change without notice.
Note: Based on community-supplied data and independent market research. Subject to change without notice.
Lease Terms
12 mo
Fees and Policies
The fees below are based on community-supplied data and may exclude additional fees and utilities. Use the calculator to add these fees to the base rent.
One-Time Basics
Deposit
Varies by unit
Due at Application
Application Fee Per Applicant
Charged per applicant.
$85
Charged per applicant.
Property Fee Disclaimer:
Based on community-supplied data and independent market research. Subject to change without notice. May exclude fees for mandatory or optional services and usage-based utilities.
About Bryce Landing
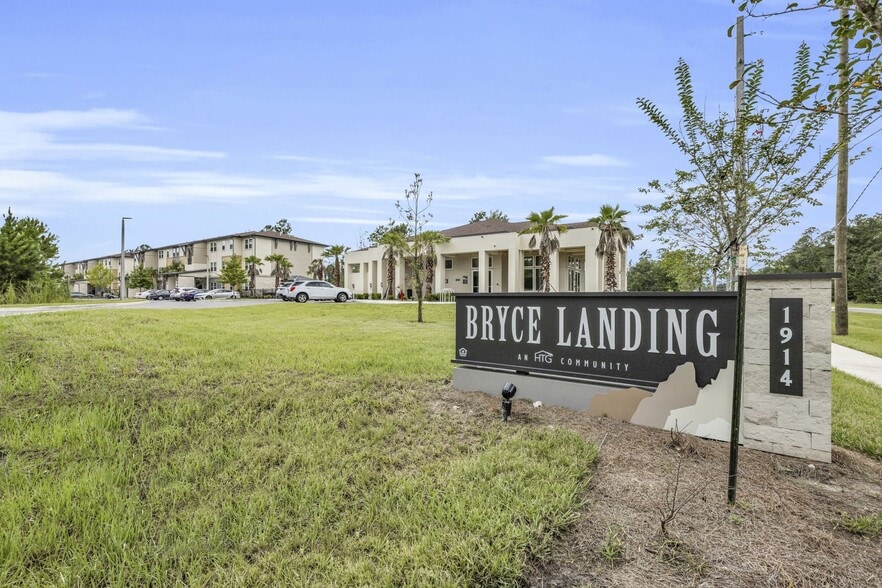
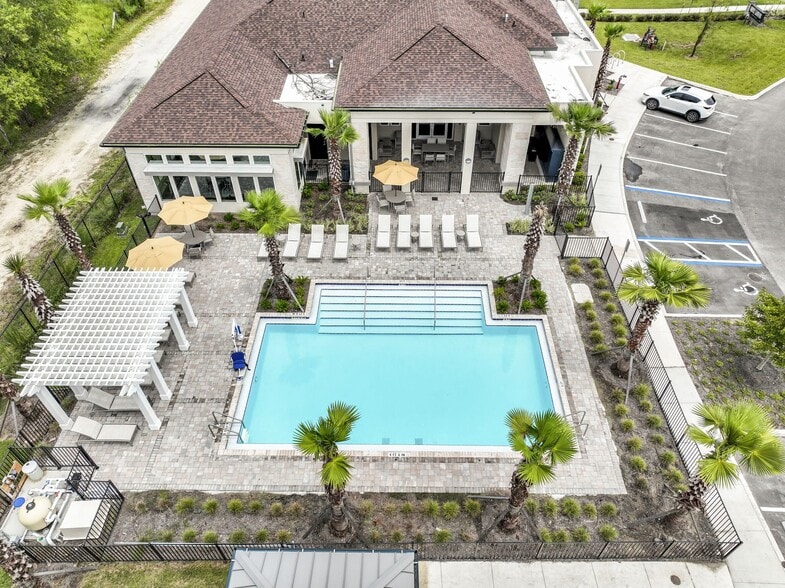
Bryce Landing is a four-building garden-style community that offers a mix of one-, two- and three-bedroom units ranging from 717 square feet to 1,191 square feet. The community amenities includes a clubhouse that contains a state-of-the-art fitness center, media center, resort-style pool, and cabanas. Additional outdoor amenities consists of a dog park, 15,000-square-foot park, playground, picnic pavilion, and an observation deck for a view of the natural surrounding wetlands. Residents also have access to literacy training, financial assistance, and employment assistance services on-site.Bryce Landing is located in Clay County, Florida roughly 40 minutes south of Jacksonville. Apartments at Bryce Landing is reserved for income-qualifying residents who earn at or below 30 and 60 percent of area median income (AMI).Section 8 Vouchers Accepted
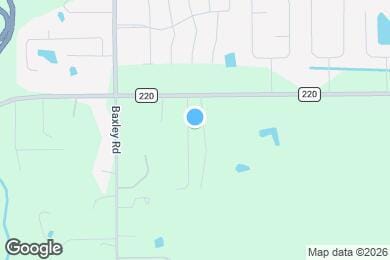
Bryce Landing is located in
Middleburg, Florida
in the 32068 zip code.
This apartment community was built in 2023 and has 4 stories with 96 units.