Public Elementary, Middle & High School
468 Students
(850) 652-4111
Grades PK-12
* Price shown is total price based on community-supplied monthly required fees. Excludes user-selected optional fees and variable or usage-based fees and required charges due at or prior to move-in or at move-out. View Fees and Policies for details. Price, availability, fees, and any applicable rent special are subject to change without notice.
Note: Prices and availability subject to change without notice.
12 Months
The fees below are based on community-supplied data and may exclude additional fees and utilities.
Property Fee Disclaimer: Based on community-supplied data and independent market research. Subject to change without notice. May exclude fees for mandatory or optional services and usage-based utilities.
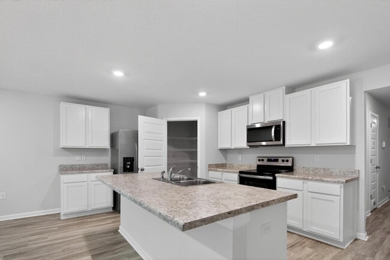
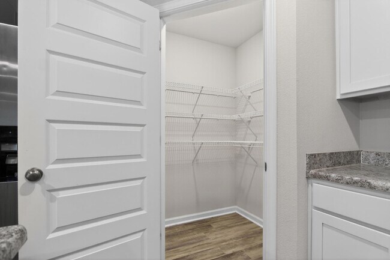
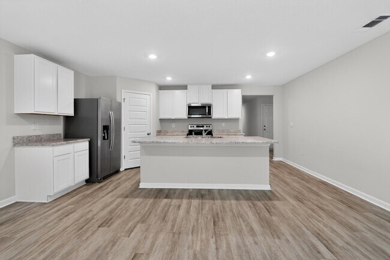
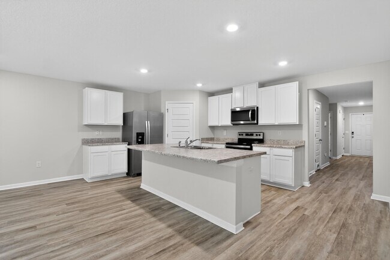
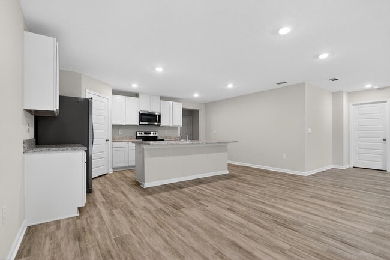
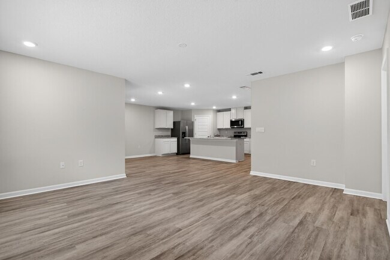
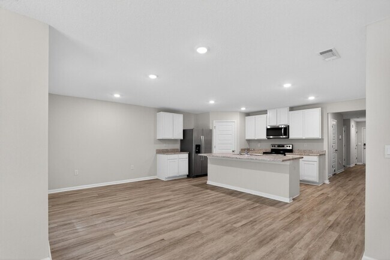
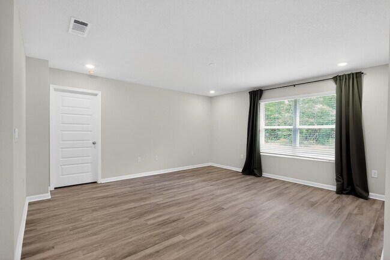
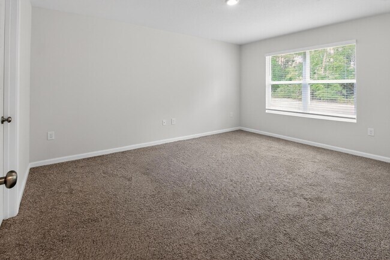
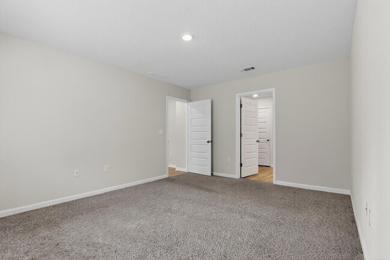
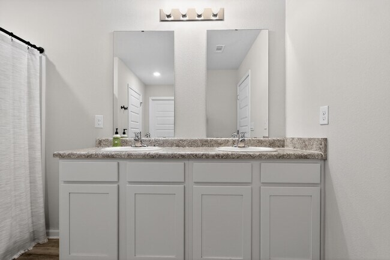
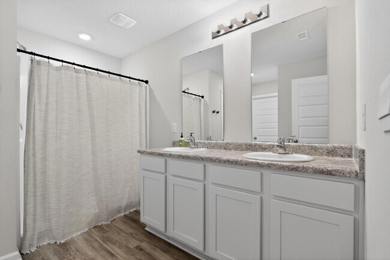
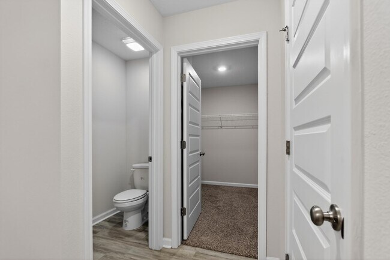
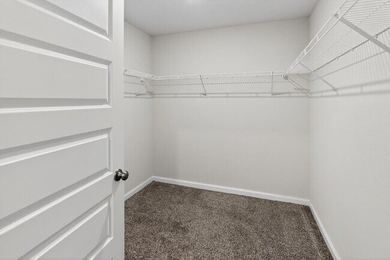
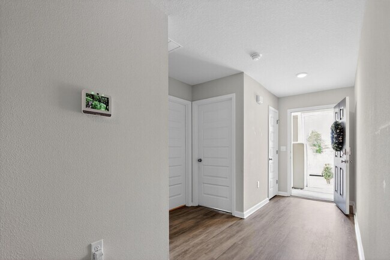
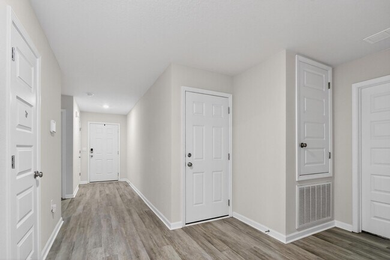
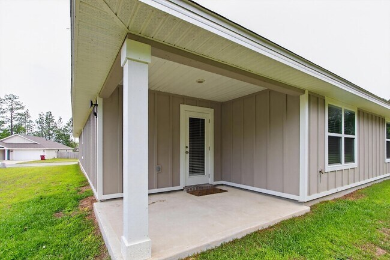
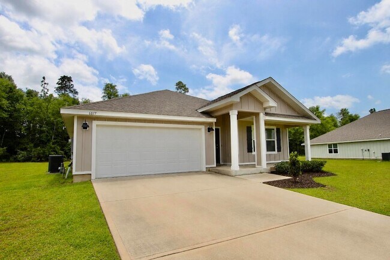
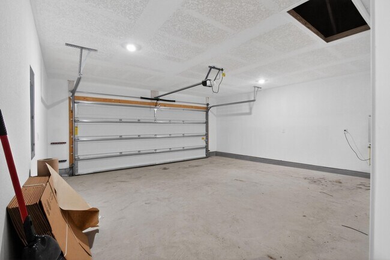
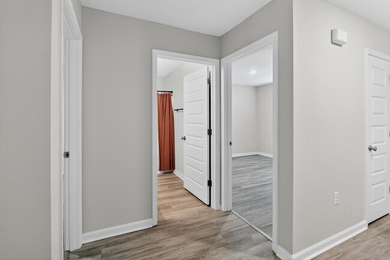
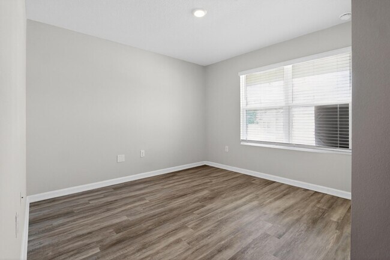
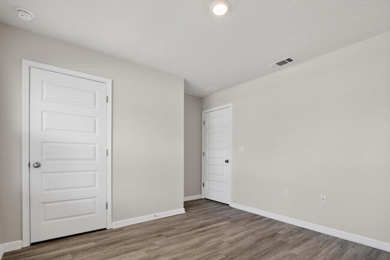
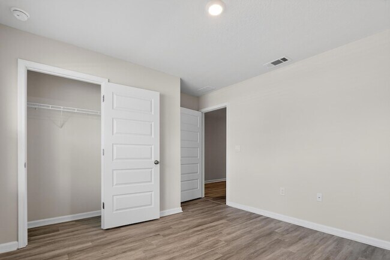
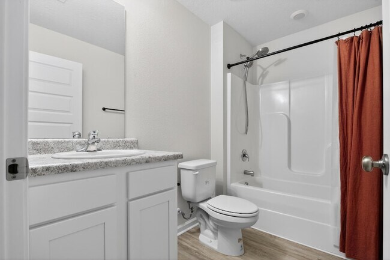
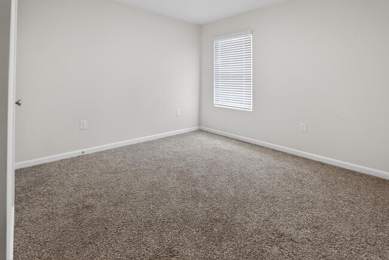
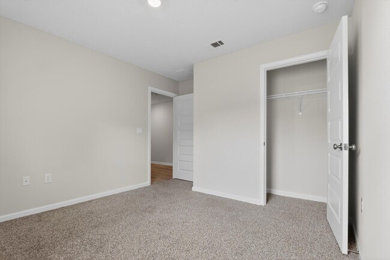
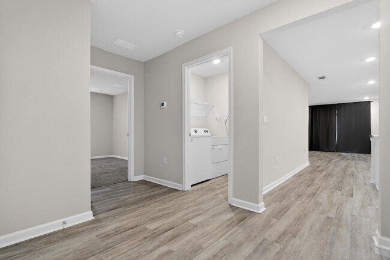
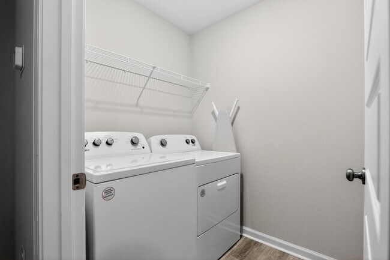
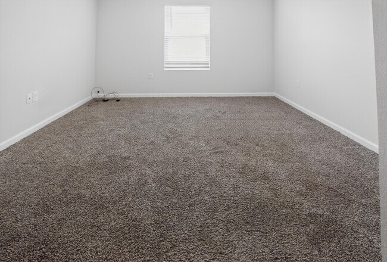
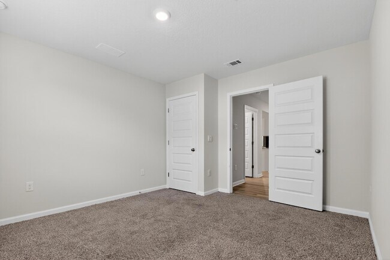
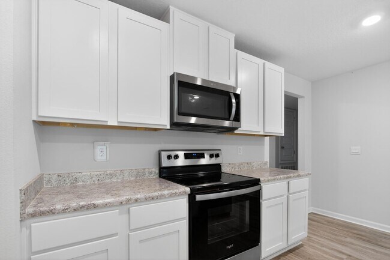
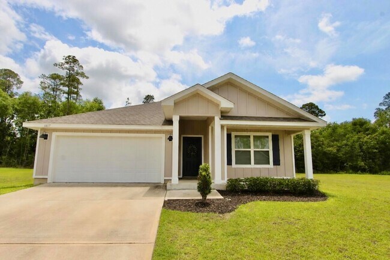
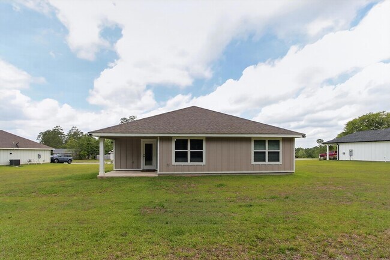
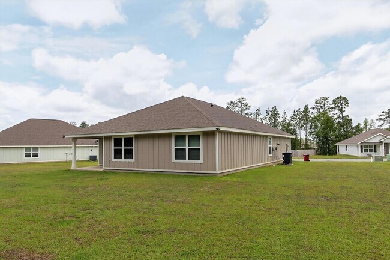
🏡 **HALF OFF YOUR FIRST FULL MONTH'S RENT!** Plus, your **application fee will be refunded upon approval and a successful move-in!** Be the next to call this beautiful **2023-built** home in the desirable **Heritage Plantation** community your own! This pet-friendly 4-bedroom, 2-bath home offers 1,791 square feet of thoughtfully designed living space with an open-concept layout that's perfect for both everyday living and entertaining. The spacious kitchen features a large center island, stainless steel appliances, ample cabinet space, and flows seamlessly into the dining and living areas. The split-bedroom floor plan provides added privacy, while the primary suite offers a spacious walk-in closet and private bath. Luxury vinyl plank flooring in the main living areas makes for easy maintenance, with comfortable carpet in the bedrooms. Step outside to enjoy the covered back patio overlooking a generous **0.42-acre lot**, offering plenty of room to relax, play, or entertain. Additional features include a two-car garage, indoor laundry area, and modern finishes throughout. Residents of Heritage Plantation enjoy access to a community pool while being conveniently located just minutes from North Crestview, shopping, dining, and Highway 85 for an easy commute. Available for immediate occupancy. Pets allowed with owner approval. Schedule your private showing today and take advantage of this incredible move-in special!
6817 Interlachen Ln is located in Laurel Hill, Florida in the 32567 zip code.
Protect yourself from fraud. Do not send money to anyone you don't know.
Private Elementary & Middle School
Private Elementary & Middle School
Data provided by GreatSchools.org 2025 © 2025. All rights reserved.
Alyssa Gaskin
Briar Patch Realty LLC
(833) 605-6501I moved to Flordia and the Crestview area when I was in the 3rd grade. So as long as I can remember I have called the Emerald Coast home. I am a graduate of Crestview and an alumni of The Big Red Machine (Band). I've always had a passion for helping others. For me, real estate is more than just a transaction—it's about discovering a place where you can truly feel at home. My deep commitment to serving others is what drives me every day, and I’m proud to be affiliated with Homes For Heroes. This partnership allows me to give back to those who dedicate their lives to our communities. If you're a hero—whether you're in the military, law enforcement, medical field, firefighting, or education—you’ll recive a check after closing. As your Realtor, my goal is to make your real estate experience seamless and fulfilling. With a strong grasp of the market and a genuine desire to help, I’m here to ensure that your next house becomes the place you’ll love to call home.
View Alyssa Gaskin's Agent ProfileI moved to Flordia and the Crestview area when I was in the 3rd grade. So as long as I can remember I have called the Emerald Coast home. I am a graduate of Crestview and an alumni of The Big Red Machine (Band). I've always had a passion for helping others. For me, real estate is more than just a transaction—it's about discovering a place where you can truly feel at home. My deep commitment to serving others is what drives me every day, and I’m proud to be affiliated with Homes For Heroes. This partnership allows me to give back to those who dedicate their lives to our communities. If you're a hero—whether you're in the military, law enforcement, medical field, firefighting, or education—you’ll recive a check after closing. As your Realtor, my goal is to make your real estate experience seamless and fulfilling. With a strong grasp of the market and a genuine desire to help, I’m here to ensure that your next house becomes the place you’ll love to call home.
View Alyssa Gaskin's Agent ProfileSubmitting Request
Many properties are now offering LIVE tours via FaceTime and other streaming apps. Contact Now: