Public Elementary School
911 Students
(850) 622-5012
Grades K-5
* Price shown is base rent. Excludes user-selected optional fees and variable or usage-based fees and required charges due at or prior to move-in or at move-out. View Fees and Policies for details. Price, availability, fees, and any applicable rent special are subject to change without notice.
Note: Prices and availability subject to change without notice.
Contact office for Lease Terms
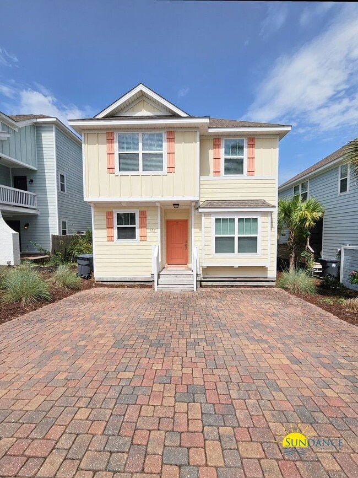
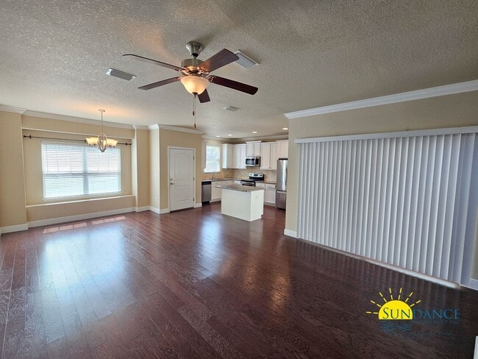
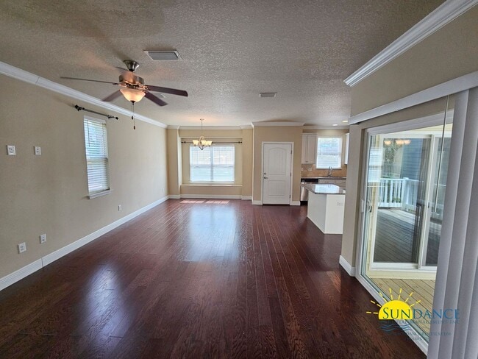
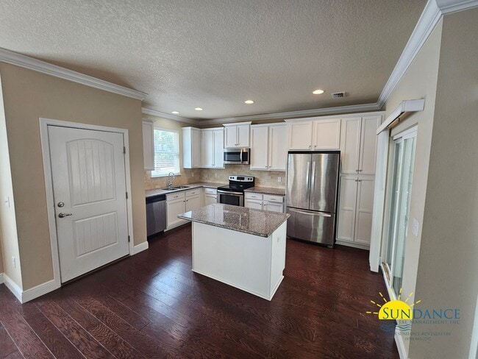
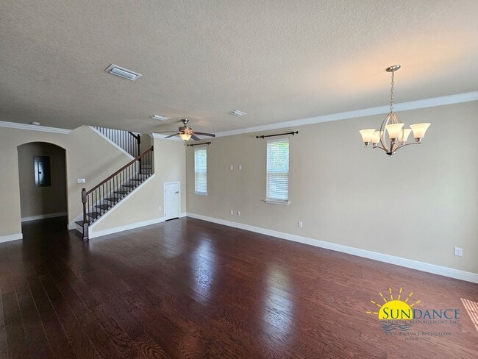
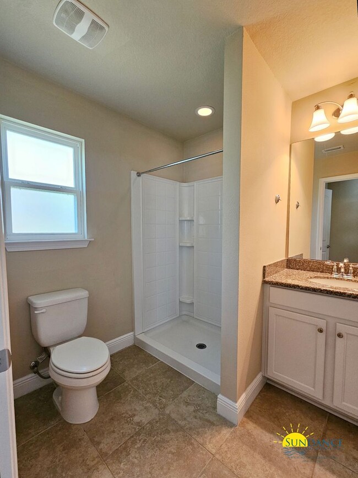
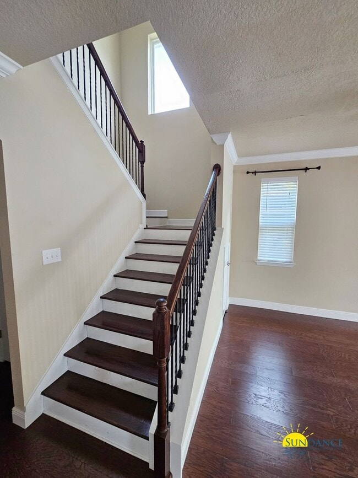
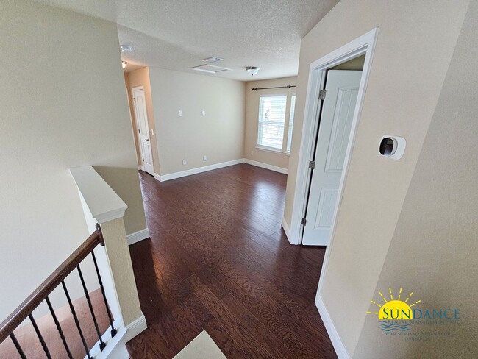
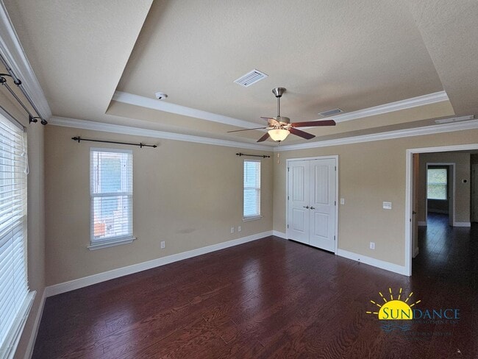
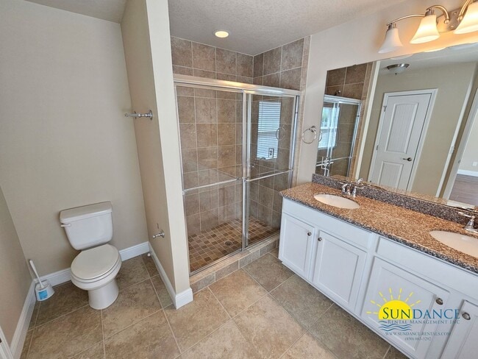
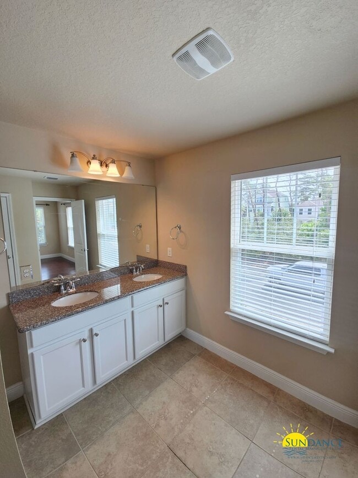
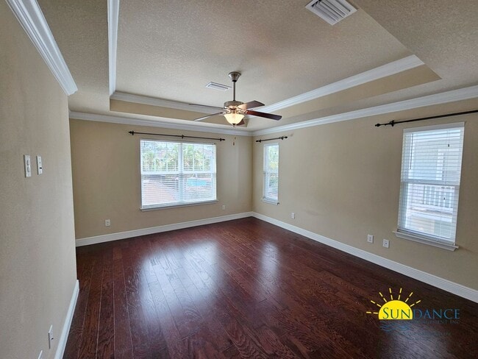
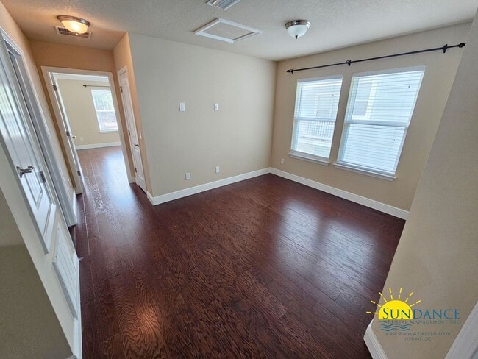
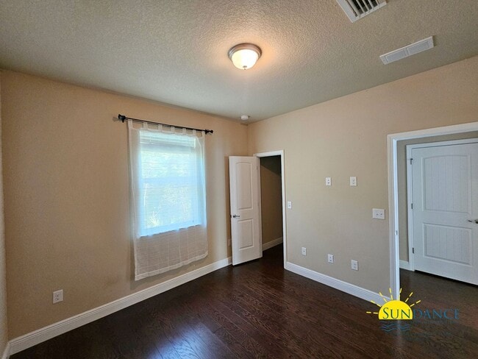
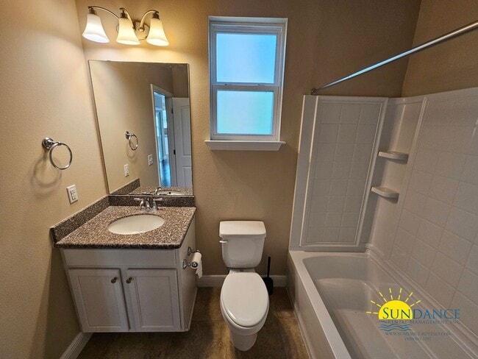
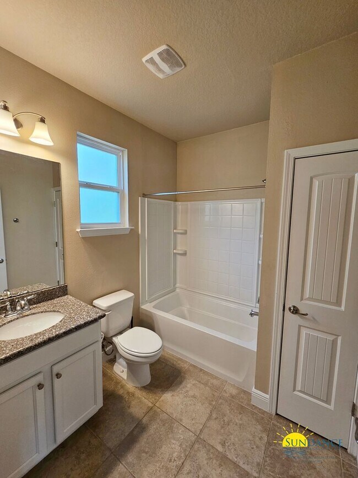
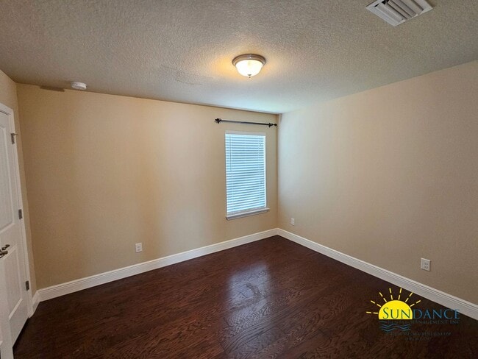
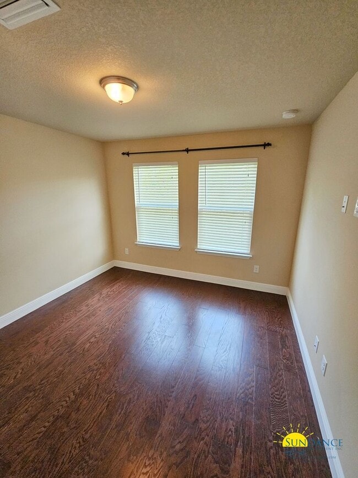
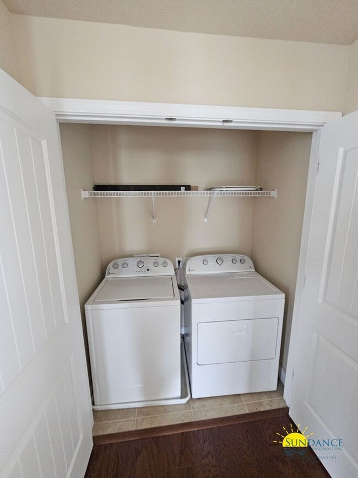
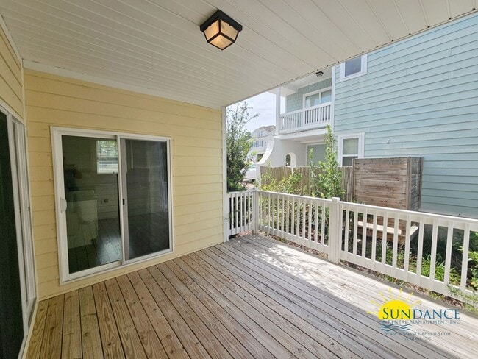
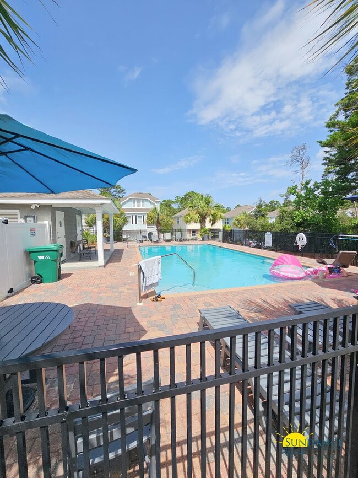
Located just minutes from the Gulf of Mexico, this spacious two-story 4-bedroom, 3-bathroom home offers comfortable living with desirable community amenities. The property features driveway parking, neighborhood sidewalks, and access to a community pool, while the HOA maintains the lawn and provides established community rules and regulations. Inside, the home offers a functional split-bedroom floor plan with a spacious living room, hardwood flooring, a formal dining room, and a full kitchen featuring granite countertops, stainless steel appliances, a breakfast bar, mounted microwave, dishwasher, garbage disposal, and refrigerator. The primary suite features a trayed ceiling, walk-in closet, and private bathroom with a stall shower and dual vanity. Three additional bedrooms and two full bathrooms provide plenty of space for family, guests, or a home office. A convenient laundry closet with a washer and dryer included AS-IS. Step outside to enjoy the private balcony and covered deck, offering great spaces to relax and enjoy the outdoors. Additional features include an Ecobee smart thermostat for added convenience and comfort. No smoking and pets permitted.
122 Sandpine Loop is located in Inlet Beach, Florida in the 32461 zip code.
Protect yourself from fraud. Do not send money to anyone you don't know.
Submitting Request
Many properties are now offering LIVE tours via FaceTime and other streaming apps. Contact Now: