Walkability
NR
Not Rated
* Price shown is base rent. Excludes user-selected optional fees and variable or usage-based fees and required charges due at or prior to move-in or at move-out. View Fees and Policies for details. Price, availability, fees, and any applicable rent special are subject to change without notice.
Note: Prices and availability subject to change without notice.
Contact office for Lease Terms
The fees below are based on community-supplied data and may exclude additional fees and utilities.
Property Fee Disclaimer: Based on community-supplied data and independent market research. Subject to change without notice. May exclude fees for mandatory or optional services and usage-based utilities.
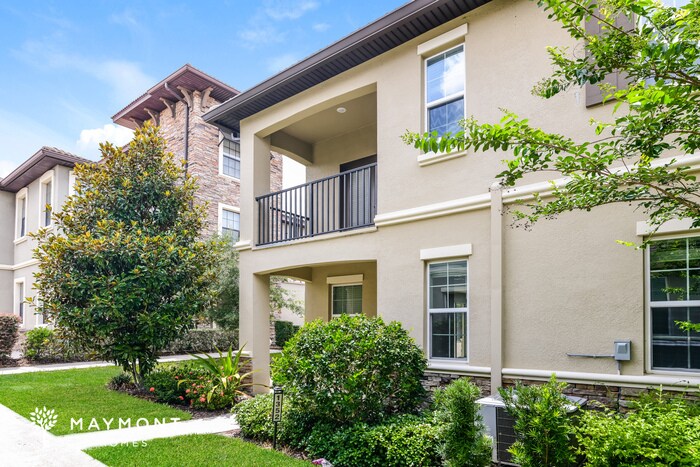
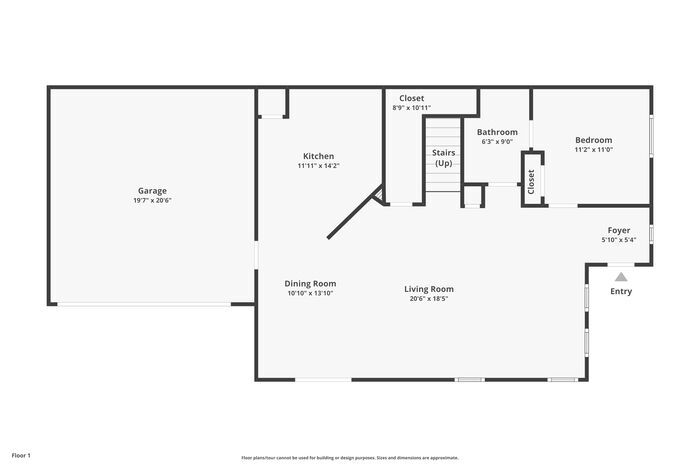
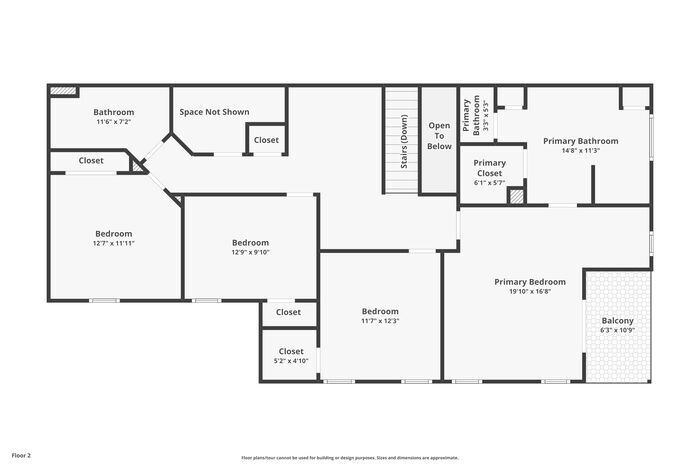
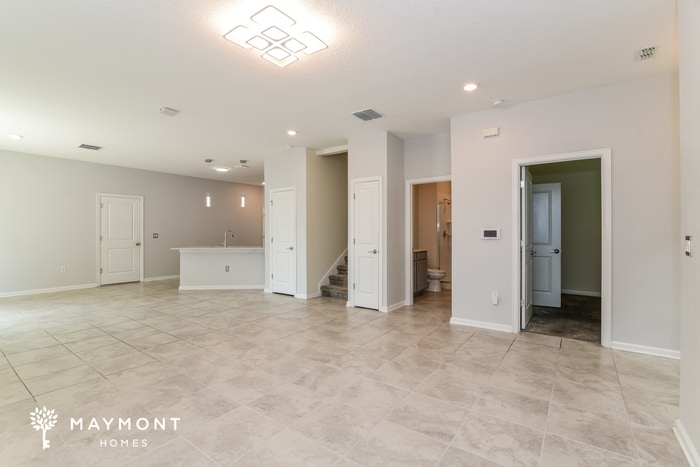
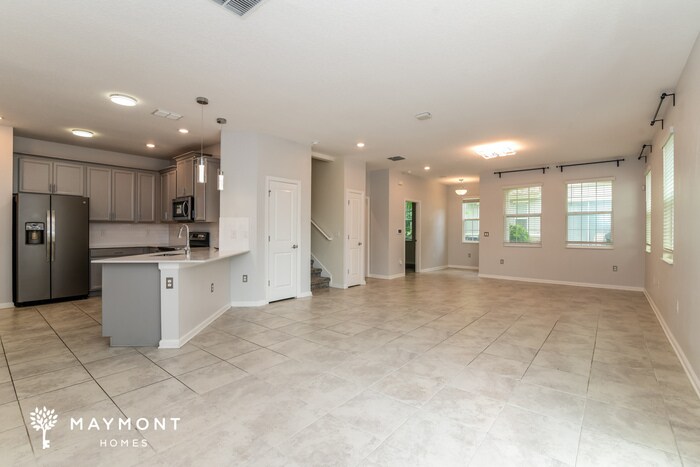
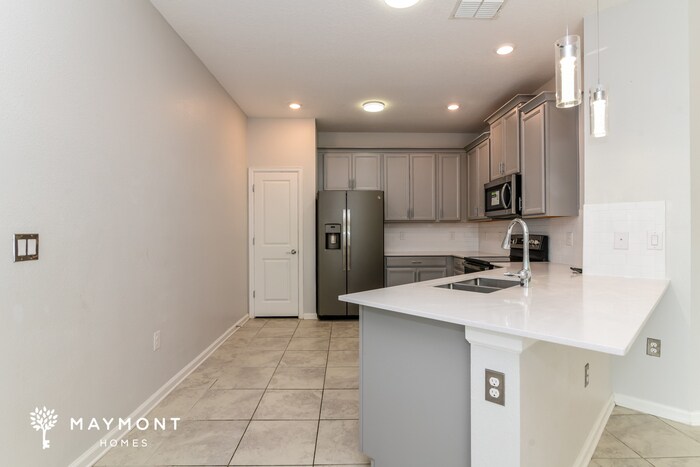
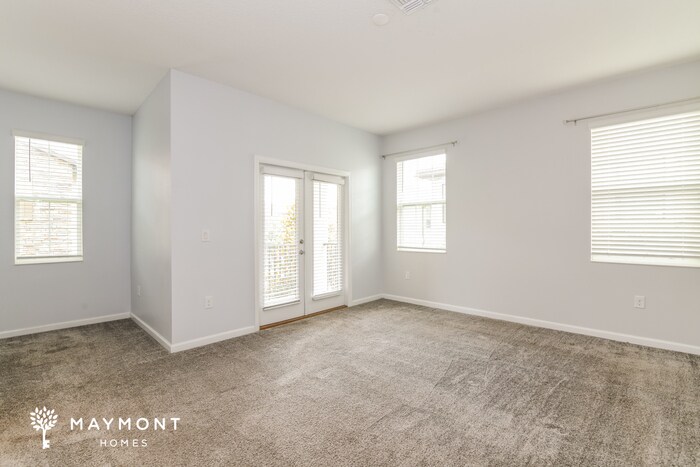
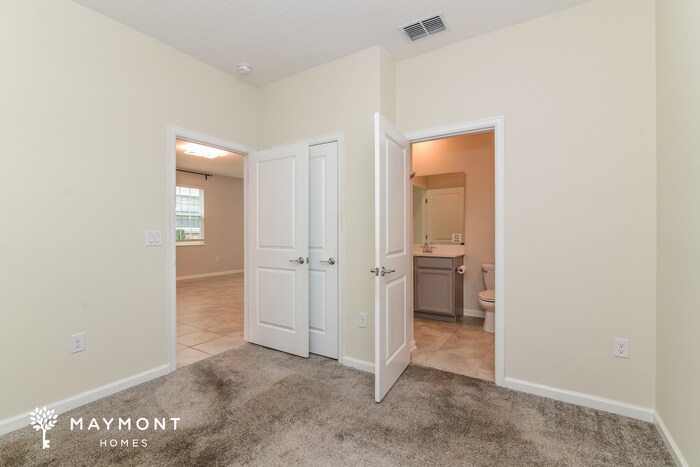
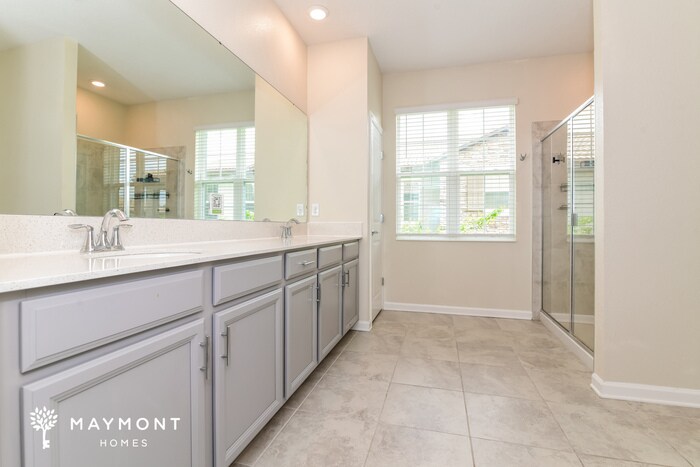
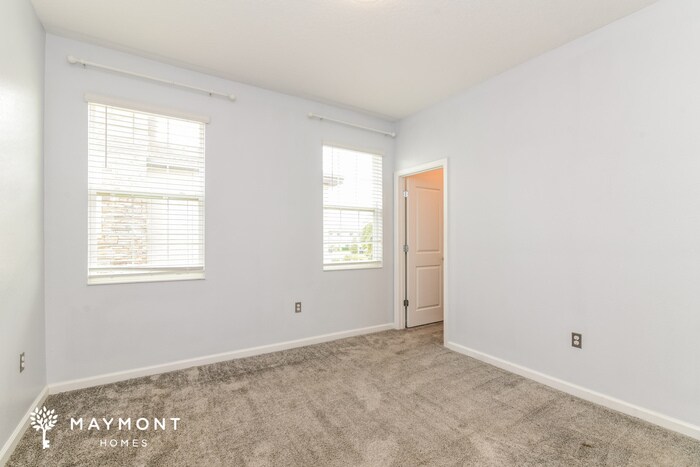
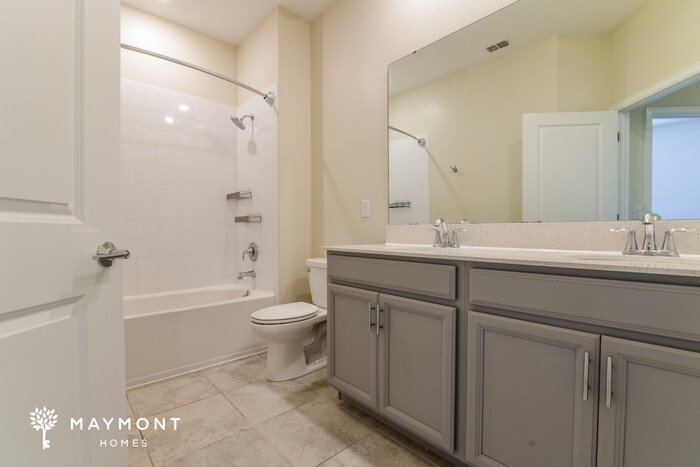
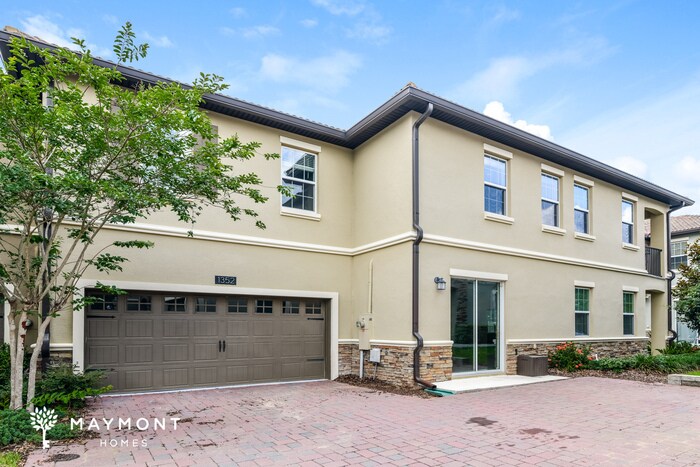
COMING SOON This home is coming soon. Please check to see the estimated availability date. Step into the welcoming comfort of 1352 Shinnecock Hills Dr, a beautifully designed 5-bedroom, 3-bathroom home offering 2,456 square feet of thoughtfully arranged living space in Davenport, FL. Located near ChampionsGate and just minutes from I-4, this home places you within easy reach of Orlando attractions, shopping, dining, and major commuter routes while still offering a tucked-away residential feel. From the moment you enter, the expansive open-concept layout, oversized tile flooring, and abundant natural light create a bright and airy atmosphere that carries throughout the home. The first floor is centered around a spacious living and dining area that flows seamlessly into the kitchen, making the entire space feel connected and inviting. The kitchen features sleek gray cabinetry, solid-surface countertops, stainless steel appliances, recessed lighting, a large breakfast bar, and a newly installed dishwasher for added convenience. A downstairs bedroom and full bathroom provide flexibility for guests, a home office, or additional living arrangements, while the attached two-car garage offers extra storage and practicality. Upstairs, the primary suite creates a true retreat with generous proportions, plush carpeting, and direct access to a private balcony, the perfect spot to enjoy Florida mornings or unwind at the end of the day. The ensuite bathroom includes dual vanities, a large walk-in shower, soaking tub, and a spacious walk-in closet. Additional bedrooms are thoughtfully separated throughout the second floor, offering comfortable layouts, natural light, and convenient access to the remaining bathrooms. Beyond the home itself, the location adds even more appeal with nearby golf courses, shopping centers, dining destinations, and quick access to Walt Disney World, Downtown Orlando, and the greater Central Florida area. With its spacious layout, open gathering areas, and well-balanced design, this Davenport home offers both functionality and comfort throughout. Apply Now! *Maymont Homes provides residents with convenient solutions, including simplified utility billing and flexible rent payment options. Contact us for more details. This information is deemed reliable, but not guaranteed. All measurements are approximate. Actual product and home specifications may vary in dimension or detail. Images are for representational purposes only. Some programs and services may not be available in all market areas. Prices and availability are subject to change without notice. Advertised rent prices do not include the required application fee, the partially refundable reservation fee (due upon application approval), or the mandatory monthly utility management fee (in select market areas.) Residents must maintain renters insurance as specified in their lease. If third-party renters insurance is not provided, residents will be automatically enrolled in our Master Insurance Policy for a fee. Select homes may be located in communities that require a monthly fee for community-specific amenities or services. For complete details, please contact a company leasing representative. Equal Housing Opportunity. This property is subject to homeowners' association (HOA) governance; restrictions and covenants may apply. Estimated availability date is subject to change based on construction timelines and move-out confirmation. Contact us to schedule a showing.
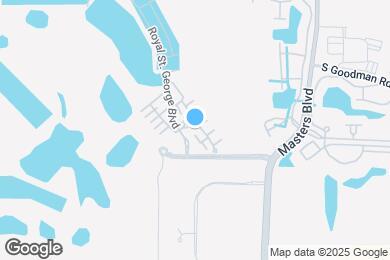
1352 Shinnecock Hills Dr is located in Four Corners, Florida in the 33896 zip code.
Protect yourself from fraud. Do not send money to anyone you don't know.
Submitting Request
Many properties are now offering LIVE tours via FaceTime and other streaming apps. Contact Now: