Public Elementary School
351 Students
(386) 943-6384
Grades PK-5
* Price shown is total price based on community-supplied monthly required fees. Excludes user-selected optional fees and variable or usage-based fees and required charges due at or prior to move-in or at move-out. View Fees and Policies for details. Price, availability, fees, and any applicable rent special are subject to change without notice.
Note: Prices and availability subject to change without notice.
Contact office for Lease Terms
The fees below are based on community-supplied data and may exclude additional fees and utilities. Use the calculator to add these fees to the base rent.
Property Fee Disclaimer: Based on community-supplied data and independent market research. Subject to change without notice. May exclude fees for mandatory or optional services and usage-based utilities.
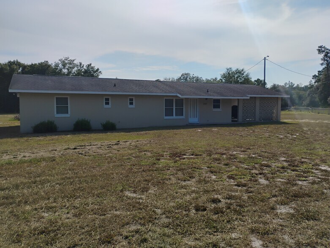
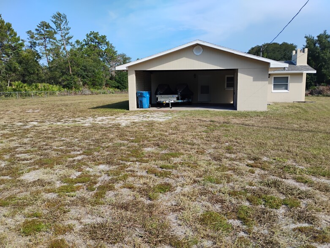
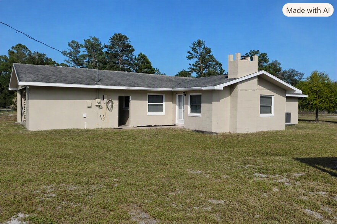
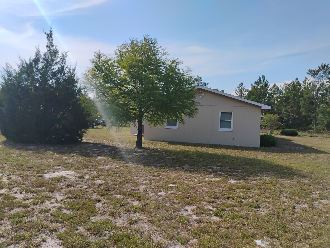
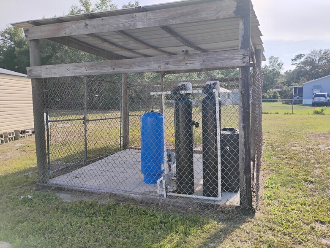
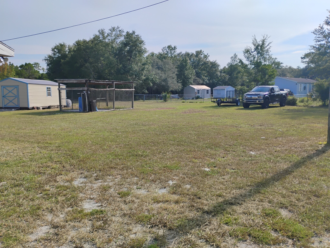
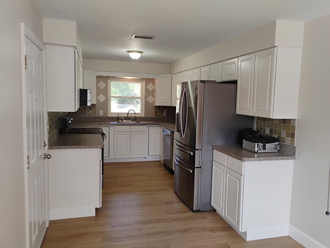
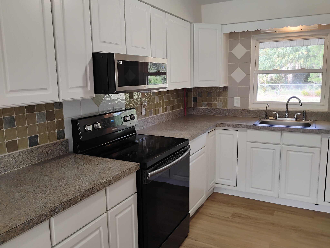
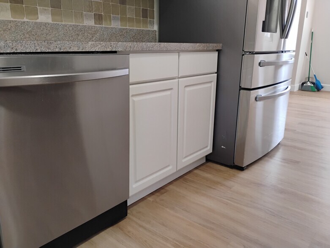
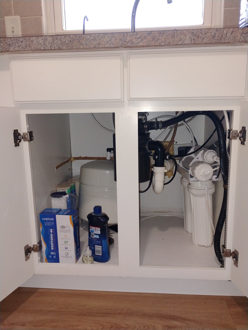
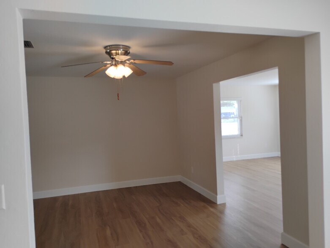
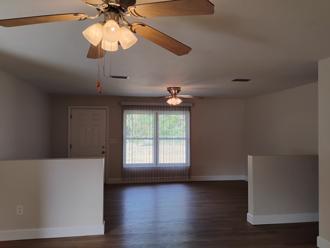
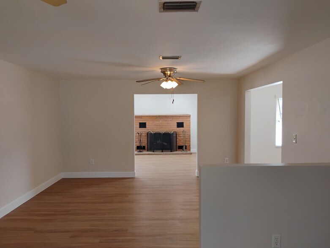
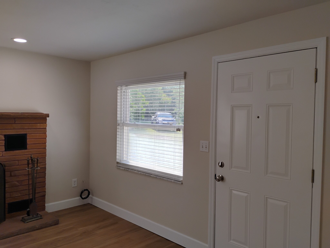
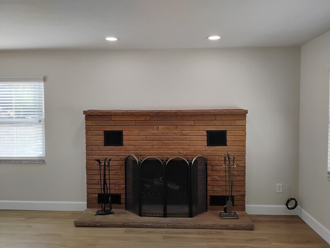
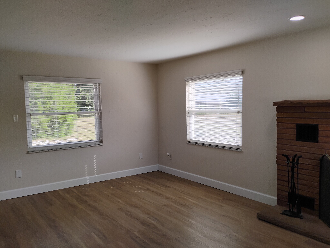
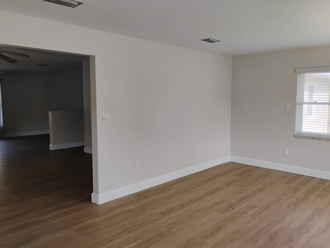
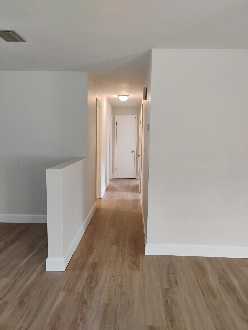
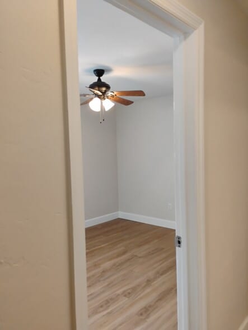
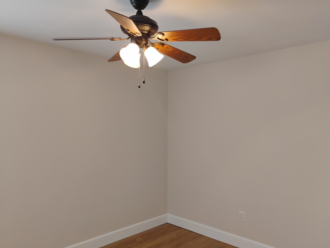
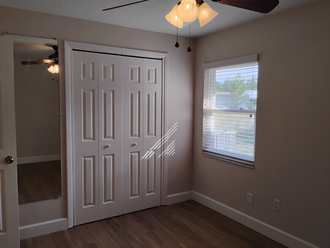
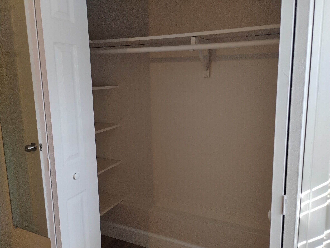
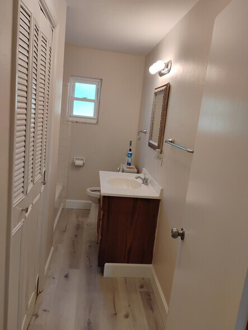
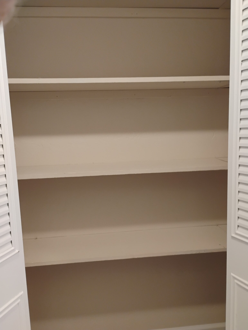
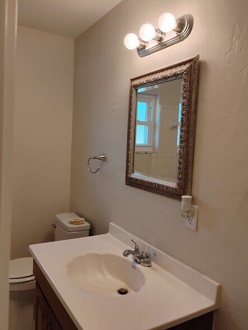
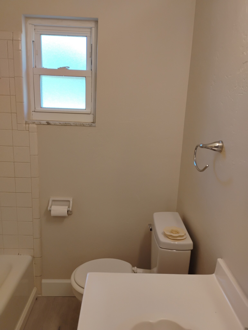
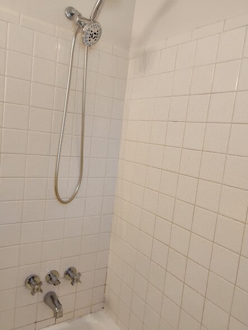
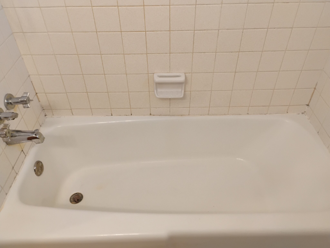
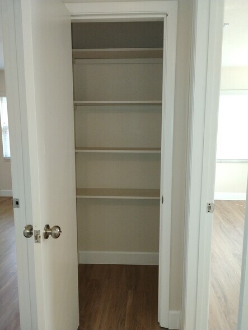
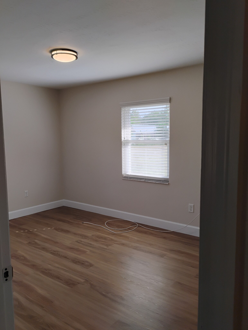
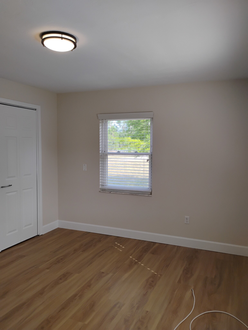
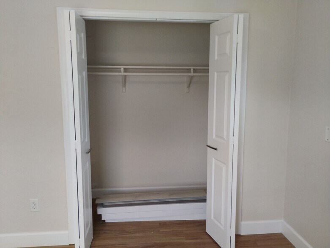
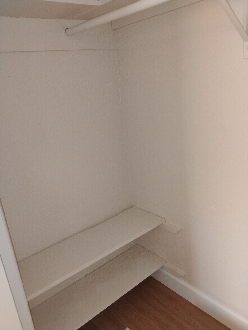
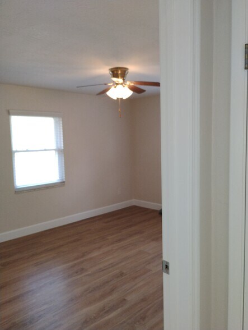
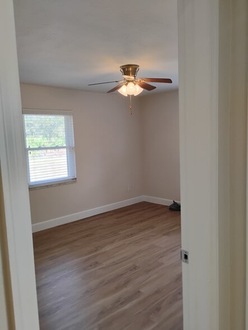
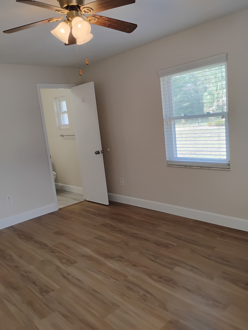
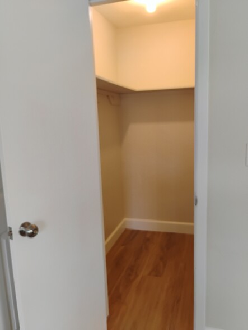
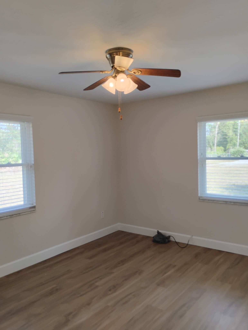
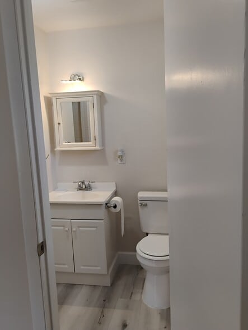
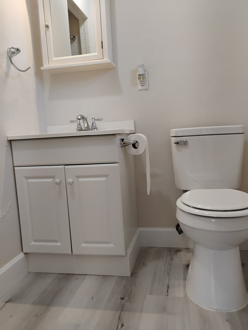
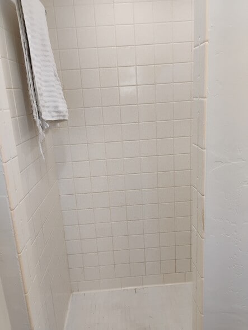
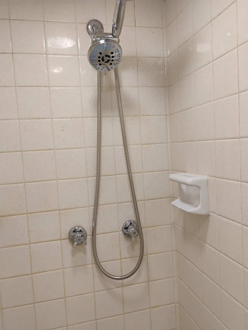
A beautifully refreshed and spacious 3-bedroom, 2-bath home offering quiet country living with modern upgrades throughout. Multiple living areas, a fully updated interior, upgraded water systems, and a large yard make this home ideal for families, remote workers, or anyone seeking comfort and privacy. Interior Renovations & Upgrades: All new LVP flooring throughout. Fresh interior paint + new baseboards. Stainless steel kitchen appliances. Whole-house water treatment system (2026). Under-sink reverse osmosis drinking water system. New window blinds. No carpet anywhere — clean, modern, and easy to maintain. Kitchen & Dining: Kitchen – 22' x 5' 18 upper cabinets, 11 lower cabinets, 9 drawers. Stainless steel appliances. Over-the-range microwave. Reverse osmosis drinking water system. Garbage disposal. Excellent storage and prep space Breakfast Nook – 10' x 8.5' - Bright dining space off the kitchen Living Spaces: Living Room – 13' x 19.5' Wood-burning fireplace, Large central gathering area Den – 13' x 14' Perfect for office, playroom, or second living room Front Room – 11' x 17.5' Flexible space for formal living, media room, or home gym Bedrooms & Bathrooms: Primary Bedroom – 11.5' x 14.75' Walk-in closet. En-suite bathroom with tile stall shower Bedroom 2 – 10' x 15' Bedroom 3 – 10' x 12' Hall Bathroom: Full tile tub/shower, Linen closet Additional interior storage: hall closet Separate laundry room located off the carport Major Systems: New HVAC (2024) Electrical & plumbing updates (2012) Roof replaced (2012) Septic serviced (2026) Whole-house water treatment + reverse osmosis system (2026) Exterior & Storage: Carport – 20' x 20' Shed – 11' x 20' (ideal for storage or workshop) Large yard with plenty of space for outdoor activities Convenient to Lake Diaz, DeLeon Springs State Park, and an easy drive to Ormond Beach and Daytona Beach.
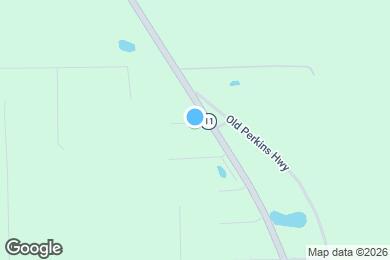
1890 Alameda Dr is located in De Leon Springs, Florida in the 32130 zip code.
Private Elementary, Middle & High School
Private PreK & Middle School
Data provided by GreatSchools.org 2025 © 2025. All rights reserved.
Submitting Request
Many properties are now offering LIVE tours via FaceTime and other streaming apps. Contact Now:


The property manager for 1890 Alameda Dr uses the Apartments.com application portal.
Applying online is fast, easy, and secure.
Safely obtain official TransUnion® credit, criminal, and consumer reports.
With one low fee, apply to not only this property, but also other participating properties.
Continue to Apartments.com