Public Middle School
977 Students
(850) 689-7229
Grades 6-8
* Price shown is base rent. Excludes user-selected optional fees and variable or usage-based fees and required charges due at or prior to move-in or at move-out. View Fees and Policies for details. Price, availability, fees, and any applicable rent special are subject to change without notice.
Note: Prices and availability subject to change without notice.
Contact office for Lease Terms
The fees below are based on community-supplied data and may exclude additional fees and utilities.
Property Fee Disclaimer: Based on community-supplied data and independent market research. Subject to change without notice. May exclude fees for mandatory or optional services and usage-based utilities.
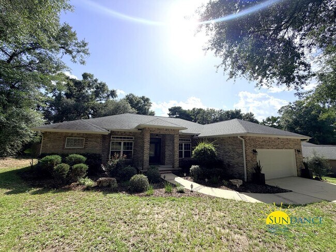
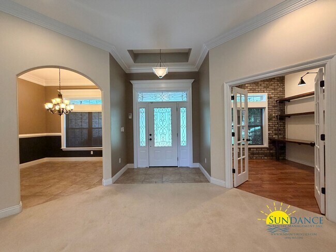
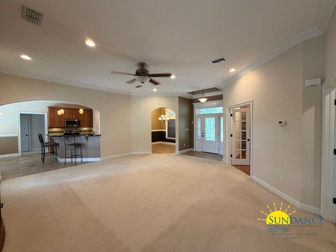
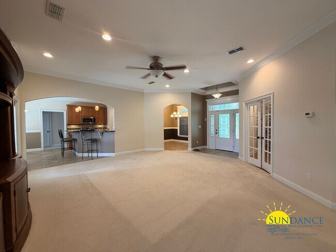
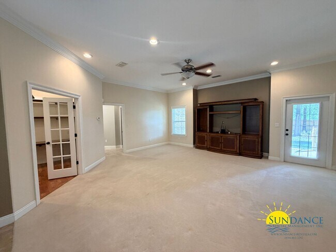
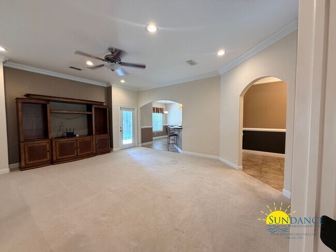
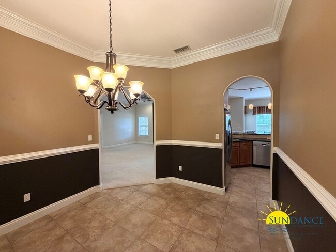
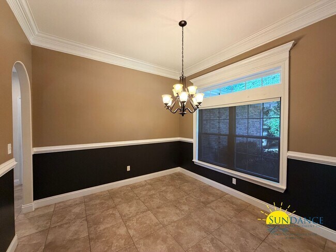
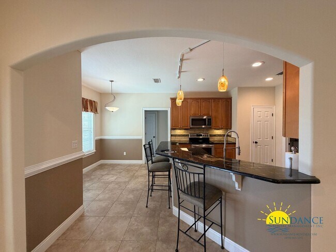
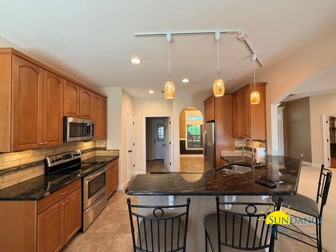
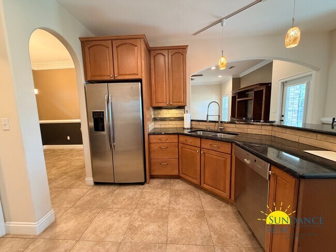
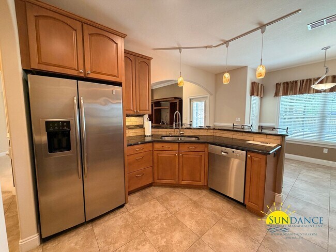
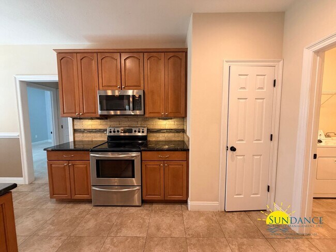
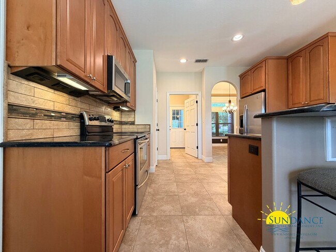
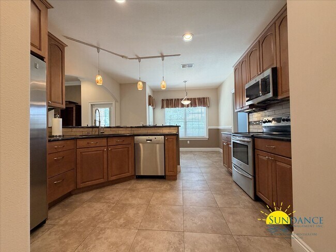
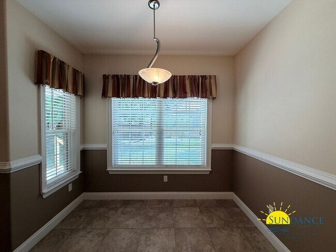
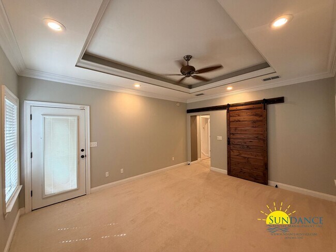
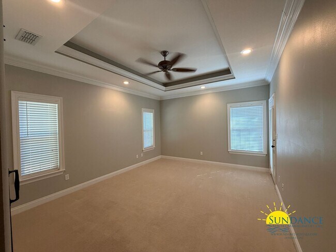
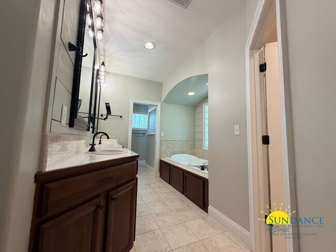
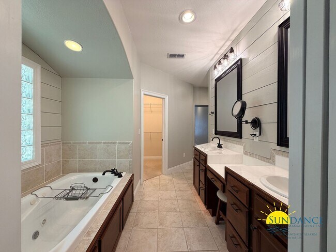
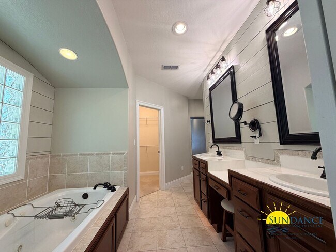
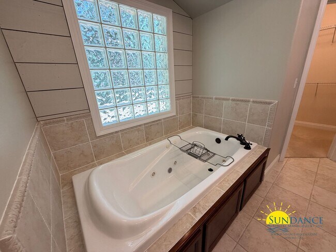
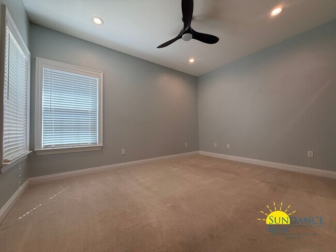
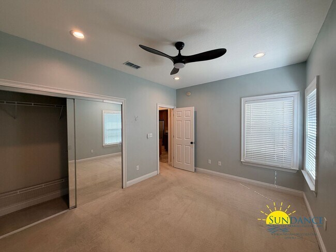
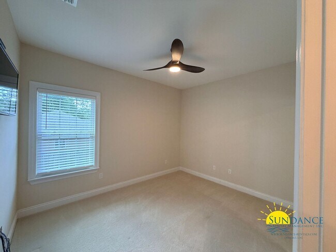
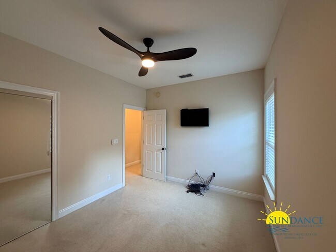
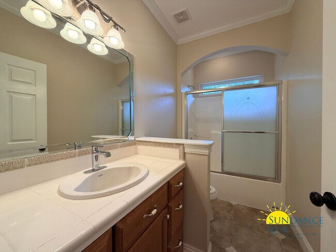
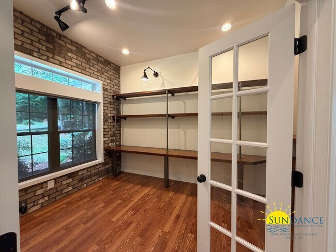
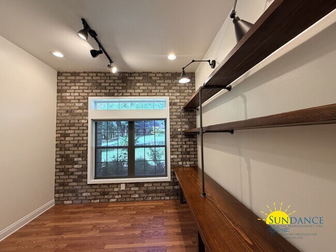
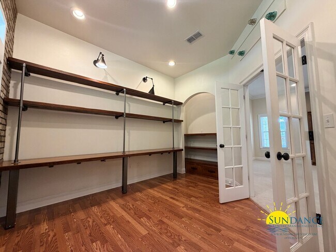
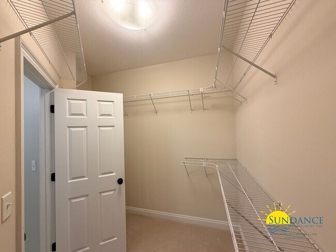
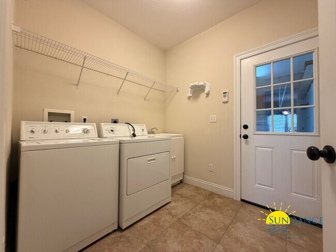
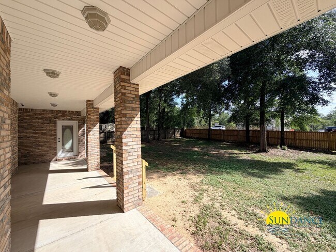
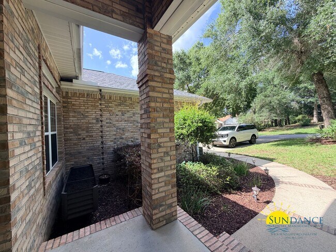
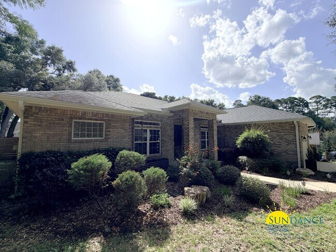
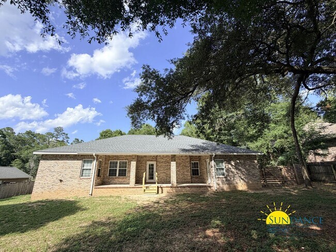
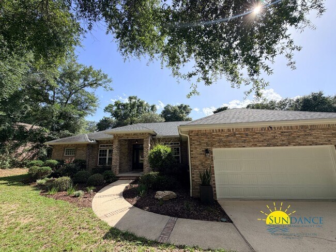
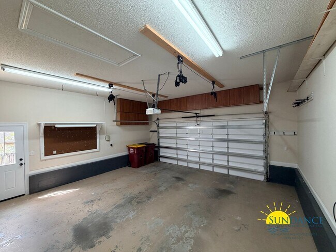
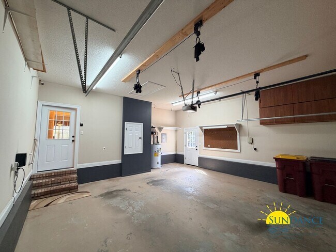
Located in the desirable Foxwood Estates community, just southwest of Crestview and minutes from the new Valiant Highway Southwest Crestview Bypass, this beautifully upgraded 3-bedroom, 2-bath home with a bonus office offers comfort, convenience, and thoughtful custom features throughout. The home includes a 2-car garage with an automatic opener, plus additional driveway parking. Designed with a spacious split-bedroom floor plan, the layout provides added privacy between the primary suite and the secondary bedrooms. The bright, open living room is filled with natural light and includes an optional entertainment center (AS-IS). A combination of tile and carpet flooring adds both style and comfort throughout the home. The well-appointed kitchen is designed for everyday living and entertaining, featuring granite countertops, a breakfast bar, a walk-in pantry, electric range and oven, dishwasher, garbage disposal, refrigerator with ice maker and water dispenser, and a brand-new over-the-range microwave. A separate dining space offers the perfect setting for family meals or hosting guests. The primary suite features a spacious walk-in closet, dual-sink vanity, and a relaxing garden tub. Two additional bedrooms and a full guest bathroom provide plenty of space for family or visitors. A versatile bonus room is ideal for a home office, playroom, fitness room, or hobby space. Additional features include a laundry room with washer and dryer (AS-IS), hurricane shutters, a covered patio, and a fully fenced backyard. The lawn irrigation system is supplied by a lawn pump and Rain Bird sprinkler system on city water. Surrounded by natural areas, the property offers added privacy and a peaceful setting. For added convenience, the home also includes an exterior security camera system and security system (AS-IS). Pets are accepted with $250 per pet non-refundable pet fee + $50 admin fee (Subject to Owner Approval) No smoking is permitted. Pest Control is included. In addition to the rental amount, all Sundance Rental Management residents are enrolled in the Resident Benefits Package (RBP) for $25.00/month, which includes liability insurance, credit building to help boost the resident’s credit score with timely rent payments, and much more! The benefits can be found on our website under Tenant FAQ.
Beautiful 3 Bedroom + Flex Room Home in Foxwood Estates, Crestview! is located in Crestview, Florida in the 32536 zip code.
Protect yourself from fraud. Do not send money to anyone you don't know.
Private Elementary, Middle & High School
Data provided by GreatSchools.org 2025 © 2025. All rights reserved.
Submitting Request
Many properties are now offering LIVE tours via FaceTime and other streaming apps. Contact Now: