Public Elementary School
751 Students
(850) 689-7268
Grades PK-5
* Price shown is base rent. Excludes user-selected optional fees and variable or usage-based fees and required charges due at or prior to move-in or at move-out. View Fees and Policies for details. Price, availability, fees, and any applicable rent special are subject to change without notice.
Note: Prices and availability subject to change without notice.
Contact office for Lease Terms
The fees below are based on community-supplied data and may exclude additional fees and utilities.
Property Fee Disclaimer: Based on community-supplied data and independent market research. Subject to change without notice. May exclude fees for mandatory or optional services and usage-based utilities.
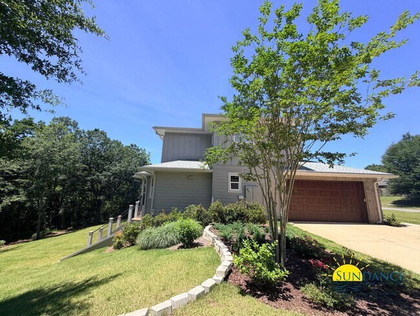
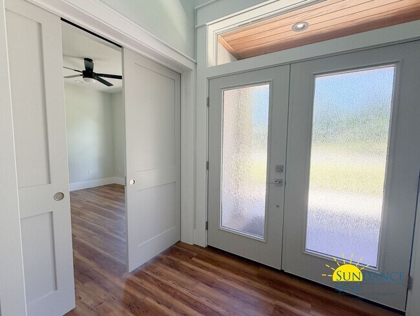
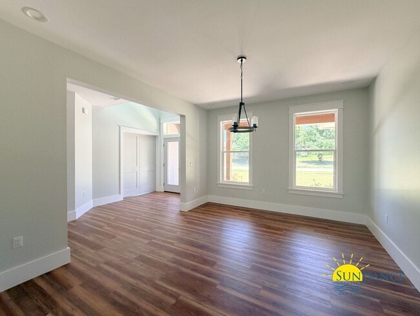
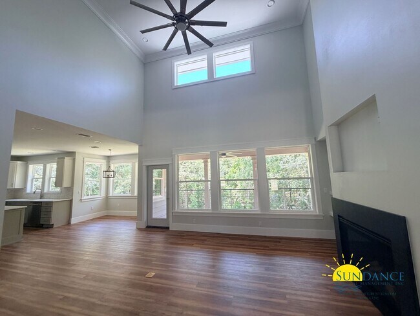
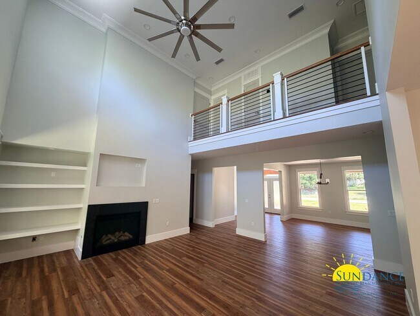
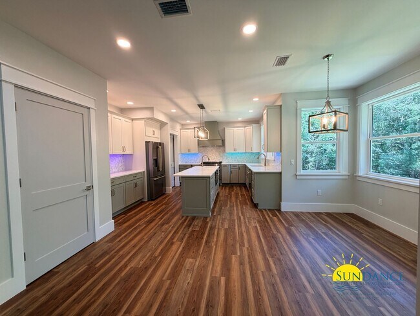
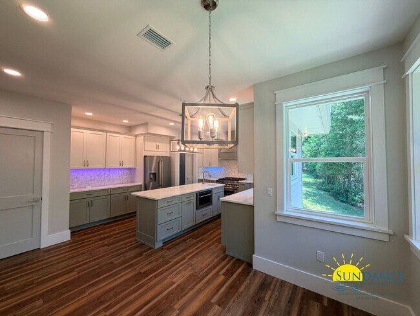
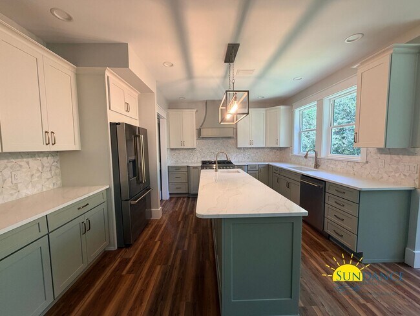
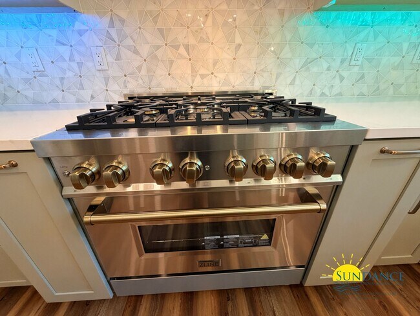
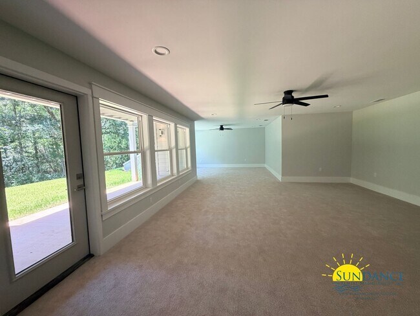
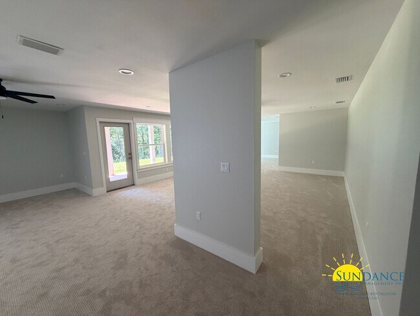
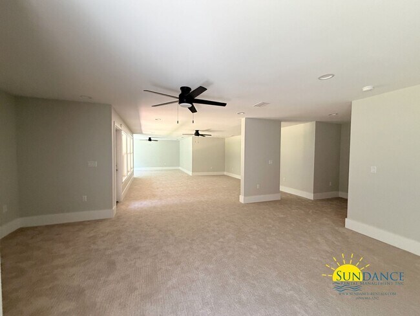
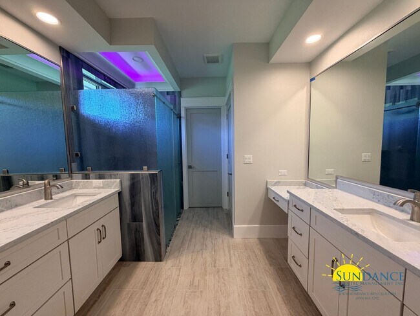
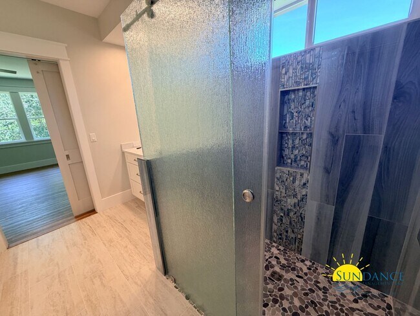
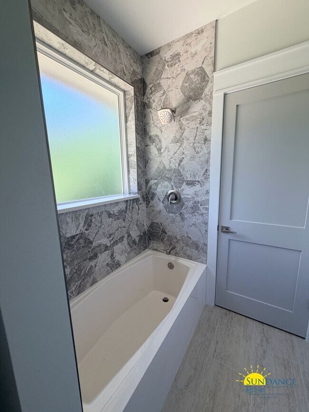
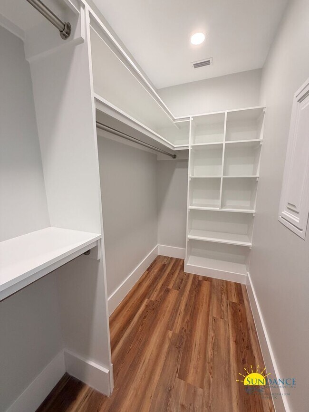
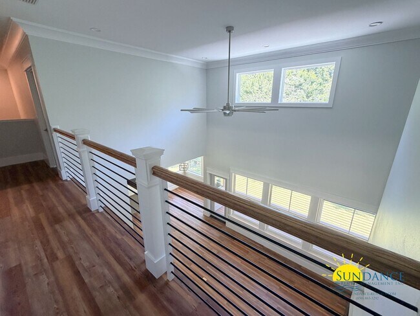
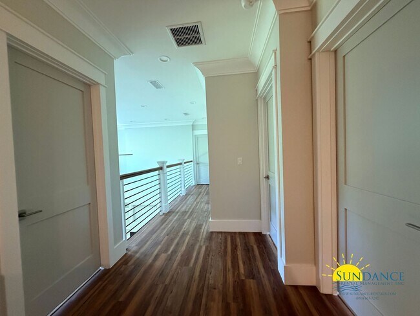
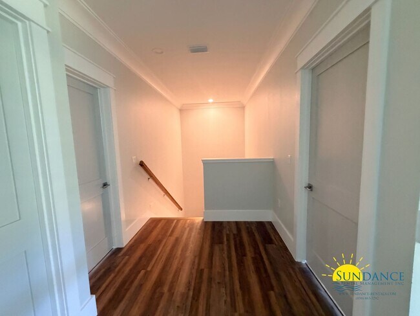
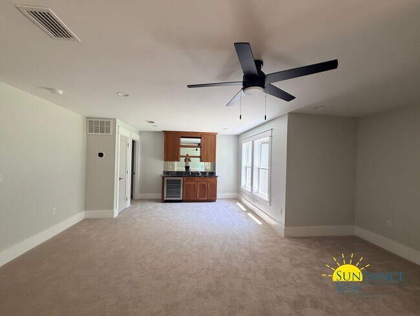
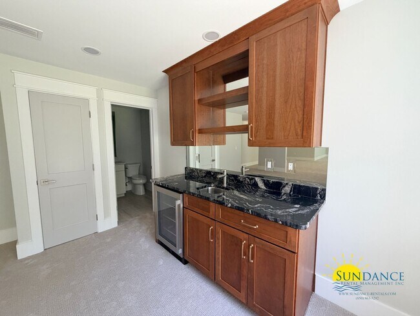
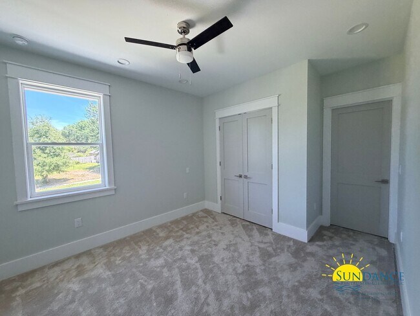
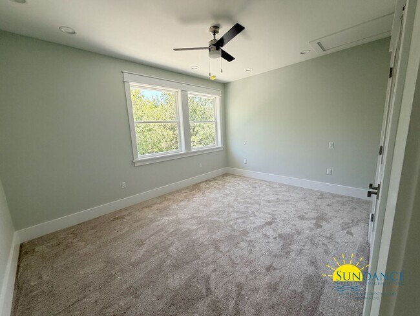
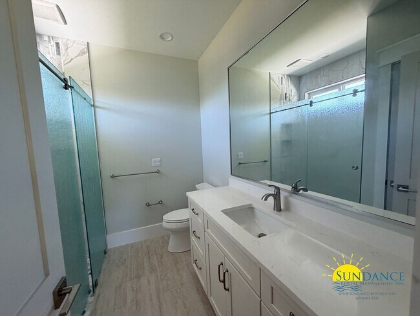
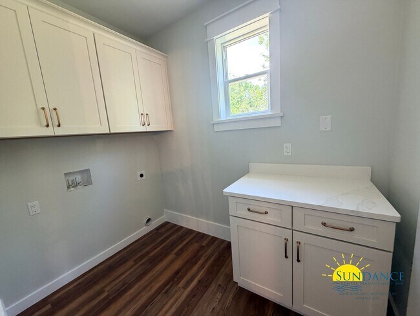
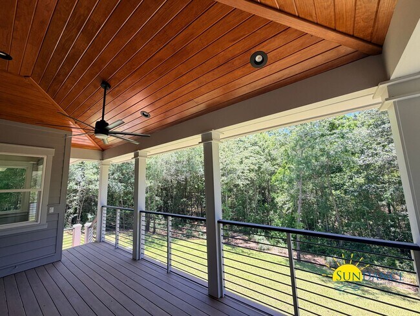
Stunning Brand-New Custom Home in Silver Oaks with Finished Walkout Basement! Welcome to this exceptional brand-new, custom-built home located in the desirable Silver Oaks community. Thoughtfully designed across three beautifully finished levels, this spacious home combines modern luxury, impressive craftsmanship, energy-efficient features, and an incredible layout perfect for both everyday living and entertaining. Step inside to an inviting main level featuring LVP flooring, soaring ceilings, a formal dining room, private office, half bath, separate laundry room, and an impressive great room with a fireplace. Overlooking the main living space, the gourmet kitchen is truly the heart of the home and features quartz countertops and windowsills, upgraded cabinetry, stainless-steel appliances, a center island with built-in microwave and USB port, and color-changing LED under-cabinet lighting. The range and dryer are conveniently plumbed for either gas or electric. The main-floor primary suite provides a private retreat with direct access to the covered deck, a large walk-in closet, dual vanities, and a beautifully tiled walk-in shower featuring color-changing LED lighting. Upstairs, you’ll find three additional bedrooms, including two connected by a Jack-and-Jill bathroom with individual private vanities, along with an additional full hallway bathroom. A beautiful open balcony overlooks the kitchen and great room below, while LVP flooring continues through the hallway and plush carpeting adds comfort to the bedrooms. The fully finished walkout basement takes this home to another level! Featuring wall-to-wall carpeting, a large entertainment area, wet bar with wine refrigerator, and half bathroom, this versatile space is ideal for a game room, media room, entertaining area, or additional living space. Step outside and enjoy multiple outdoor living areas, including a covered deck, covered patio with ceiling fans, landscaped yard, and two dedicated gas grill locations. Additional premium features include a 2-car garage with epoxy flooring, three Bosch high-efficiency HVAC systems—one for each level—two Rinnai tankless water heaters, two water distribution panels, foam insulation, insulated impact windows, motion-sensor staircase lighting, recessed exterior flood lighting, and tile flooring in all bathrooms. From the custom finishes and gourmet kitchen to the incredible finished basement and energy-efficient upgrades, no detail was overlooked in this beautiful Silver Oaks home. This one-of-a-kind property offers the space, quality, comfort, and modern conveniences you’ve been looking for. Don’t miss your opportunity to make this stunning new construction home yours! HOA Rules and Regulations Apply. One small pet may be accepted with a non-refundable $250 per pet plus a $50 admin fee (subject to owner approval) No smoking or vaping.
5870 Saratoga Dr is located in Crestview, Florida in the 32536 zip code.
Protect yourself from fraud. Do not send money to anyone you don't know.
Private Elementary, Middle & High School
Private Elementary & Middle School
Data provided by GreatSchools.org 2025 © 2025. All rights reserved.
Submitting Request
Many properties are now offering LIVE tours via FaceTime and other streaming apps. Contact Now: