This community may have additional mandatory fees or optional services. Use the Rent Estimate calculator to add these fees to the base rent.
501
501
$6,795
1,327
Now
Pricing
This community may have additional mandatory fees or optional services. Use the Rent Estimate calculator to add these fees to the base rent.
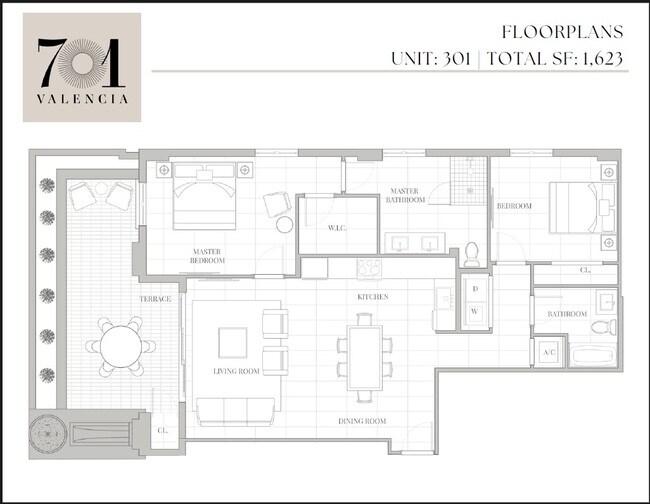
301
301
$6,995
1,623
Now
Pricing
This community may have additional mandatory fees or optional services. Use the Rent Estimate calculator to add these fees to the base rent.
601
601
$6,996
1,327
Now
Pricing
This community may have additional mandatory fees or optional services. Use the Rent Estimate calculator to add these fees to the base rent.
Show More Results (1)
Model 3
$8,985 – $9,985
2 beds, 2 baths, 1,643 – 1,916 Sq Ft
2 Units Available
Highlights
High Speed Internet Access
Wi-Fi
Washer/Dryer
Air Conditioning
Smoke Free
Cable Ready
Storage Space
Double Vanities
Tub/Shower
Sprinkler System
Framed Mirrors
Kitchen Features & Appliances
Dishwasher
Disposal
Granite Countertops
Stainless Steel Appliances
Pantry
Island Kitchen
Kitchen
Microwave
Oven
Range
Refrigerator
Freezer
Floor Plan Details
Balcony
Dining Room
High Ceilings
Family Room
Office
Den
Views
Walk-In Closets
Linen Closet
Window Coverings
Large Bedrooms
Floor to Ceiling Windows
Unit
Price
Sq Ft
Availablility
403
403
$8,985
1,643
Now
Pricing
This community may have additional mandatory fees or optional services. Use the Rent Estimate calculator to add these fees to the base rent.
303
303
$9,985
1,916
Now
Pricing
This community may have additional mandatory fees or optional services. Use the Rent Estimate calculator to add these fees to the base rent.
Model 4
$9,255 – $9,765
2 beds, 2 baths, 1,683 Sq Ft
2 Units Available
Highlights
High Speed Internet Access
Wi-Fi
Washer/Dryer
Air Conditioning
Smoke Free
Cable Ready
Storage Space
Double Vanities
Tub/Shower
Sprinkler System
Framed Mirrors
Kitchen Features & Appliances
Dishwasher
Disposal
Granite Countertops
Stainless Steel Appliances
Pantry
Island Kitchen
Kitchen
Microwave
Oven
Range
Refrigerator
Freezer
Floor Plan Details
Balcony
Dining Room
High Ceilings
Family Room
Office
Den
Views
Walk-In Closets
Linen Closet
Window Coverings
Large Bedrooms
Floor to Ceiling Windows
Unit
Price
Sq Ft
Availablility
404
404
$9,255
1,683
Now
Pricing
This community may have additional mandatory fees or optional services. Use the Rent Estimate calculator to add these fees to the base rent.
604
604
$9,765
1,683
Now
Pricing
This community may have additional mandatory fees or optional services. Use the Rent Estimate calculator to add these fees to the base rent.
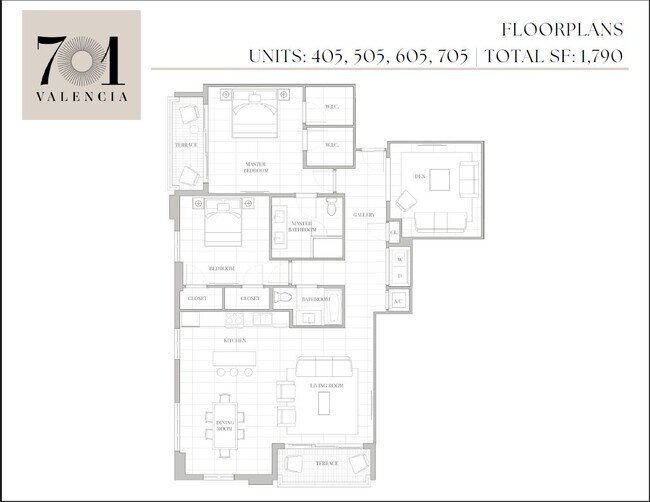
Model 5
$9,845
2 beds, 2 baths, 1,790 Sq Ft
1 Unit Available
Highlights
High Speed Internet Access
Wi-Fi
Washer/Dryer
Air Conditioning
Smoke Free
Cable Ready
Storage Space
Double Vanities
Tub/Shower
Sprinkler System
Framed Mirrors
Kitchen Features & Appliances
Dishwasher
Disposal
Granite Countertops
Stainless Steel Appliances
Pantry
Island Kitchen
Kitchen
Microwave
Oven
Range
Refrigerator
Freezer
Floor Plan Details
Balcony
Dining Room
High Ceilings
Family Room
Office
Den
Views
Walk-In Closets
Linen Closet
Window Coverings
Large Bedrooms
Floor to Ceiling Windows
Unit
Price
Sq Ft
Availablility
405
405
$9,845
1,790
Now
Pricing
This community may have additional mandatory fees or optional services. Use the Rent Estimate calculator to add these fees to the base rent.
Model 2
$9,985 – $10,895
2 beds, 2 baths, 1,835 Sq Ft, Available Now
Highlights
High Speed Internet Access
Wi-Fi
Washer/Dryer
Air Conditioning
Smoke Free
Cable Ready
Storage Space
Double Vanities
Tub/Shower
Sprinkler System
Framed Mirrors
Kitchen Features & Appliances
Dishwasher
Disposal
Granite Countertops
Stainless Steel Appliances
Pantry
Island Kitchen
Kitchen
Microwave
Oven
Range
Refrigerator
Freezer
Floor Plan Details
Balcony
Dining Room
High Ceilings
Family Room
Office
Den
Views
Walk-In Closets
Linen Closet
Window Coverings
Large Bedrooms
Floor to Ceiling Windows
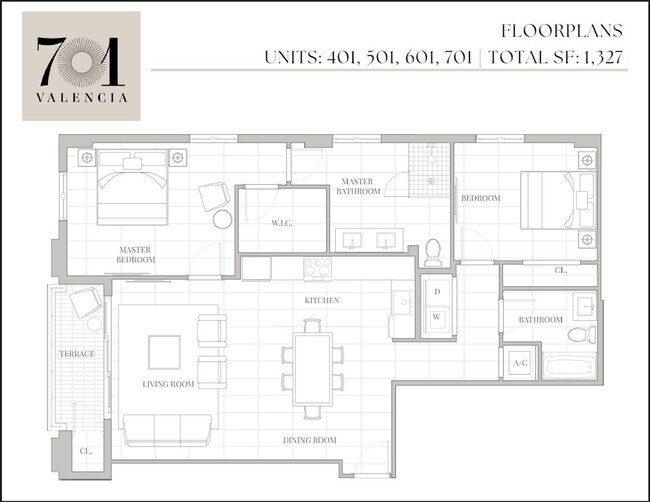
Model 1
$6,598 – $6,996
2 beds, 2 baths, 1,327 – 1,623 Sq Ft
4 Units Available
Highlights
High Speed Internet Access
Wi-Fi
Washer/Dryer
Air Conditioning
Smoke Free
Cable Ready
Storage Space
Double Vanities
Tub/Shower
Sprinkler System
Framed Mirrors
Kitchen Features & Appliances
Dishwasher
Disposal
Granite Countertops
Stainless Steel Appliances
Pantry
Island Kitchen
Kitchen
Microwave
Oven
Range
Refrigerator
Freezer
Floor Plan Details
Balcony
Dining Room
High Ceilings
Family Room
Office
Den
Views
Walk-In Closets
Linen Closet
Window Coverings
Large Bedrooms
Floor to Ceiling Windows
Unit
Price
Sq Ft
Availablility
401
401
$6,598
1,327
Now
Pricing
This community may have additional mandatory fees or optional services. Use the Rent Estimate calculator to add these fees to the base rent.
501
501
$6,795
1,327
Now
Pricing
This community may have additional mandatory fees or optional services. Use the Rent Estimate calculator to add these fees to the base rent.
301
301
$6,995
1,623
Now
Pricing
This community may have additional mandatory fees or optional services. Use the Rent Estimate calculator to add these fees to the base rent.
601
601
$6,996
1,327
Now
Pricing
This community may have additional mandatory fees or optional services. Use the Rent Estimate calculator to add these fees to the base rent.
Show More Results (1)
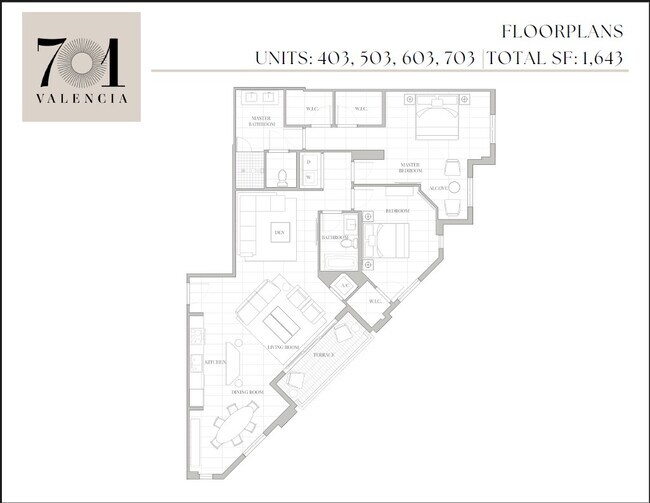
Model 3
$8,985 – $9,985
2 beds, 2 baths, 1,643 – 1,916 Sq Ft
2 Units Available
Highlights
High Speed Internet Access
Wi-Fi
Washer/Dryer
Air Conditioning
Smoke Free
Cable Ready
Storage Space
Double Vanities
Tub/Shower
Sprinkler System
Framed Mirrors
Kitchen Features & Appliances
Dishwasher
Disposal
Granite Countertops
Stainless Steel Appliances
Pantry
Island Kitchen
Kitchen
Microwave
Oven
Range
Refrigerator
Freezer
Floor Plan Details
Balcony
Dining Room
High Ceilings
Family Room
Office
Den
Views
Walk-In Closets
Linen Closet
Window Coverings
Large Bedrooms
Floor to Ceiling Windows
Unit
Price
Sq Ft
Availablility
403
403
$8,985
1,643
Now
Pricing
This community may have additional mandatory fees or optional services. Use the Rent Estimate calculator to add these fees to the base rent.
303
303
$9,985
1,916
Now
Pricing
This community may have additional mandatory fees or optional services. Use the Rent Estimate calculator to add these fees to the base rent.
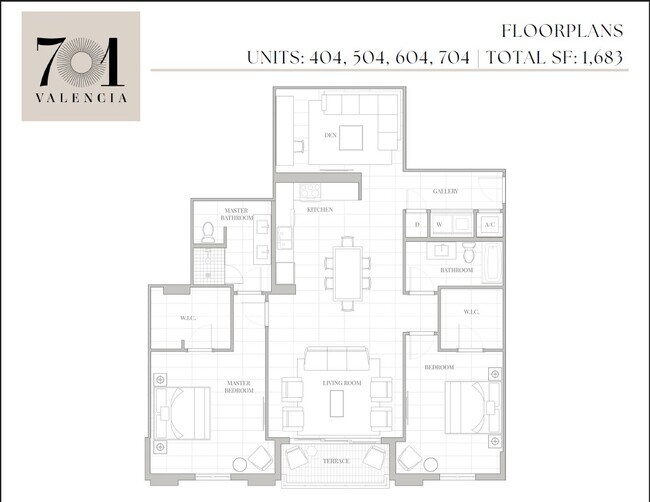
Model 4
$9,255 – $9,765
2 beds, 2 baths, 1,683 Sq Ft
2 Units Available
Highlights
High Speed Internet Access
Wi-Fi
Washer/Dryer
Air Conditioning
Smoke Free
Cable Ready
Storage Space
Double Vanities
Tub/Shower
Sprinkler System
Framed Mirrors
Kitchen Features & Appliances
Dishwasher
Disposal
Granite Countertops
Stainless Steel Appliances
Pantry
Island Kitchen
Kitchen
Microwave
Oven
Range
Refrigerator
Freezer
Floor Plan Details
Balcony
Dining Room
High Ceilings
Family Room
Office
Den
Views
Walk-In Closets
Linen Closet
Window Coverings
Large Bedrooms
Floor to Ceiling Windows
Unit
Price
Sq Ft
Availablility
404
404
$9,255
1,683
Now
Pricing
This community may have additional mandatory fees or optional services. Use the Rent Estimate calculator to add these fees to the base rent.
604
604
$9,765
1,683
Now
Pricing
This community may have additional mandatory fees or optional services. Use the Rent Estimate calculator to add these fees to the base rent.
Model 5
$9,845
2 beds, 2 baths, 1,790 Sq Ft
1 Unit Available
Highlights
High Speed Internet Access
Wi-Fi
Washer/Dryer
Air Conditioning
Smoke Free
Cable Ready
Storage Space
Double Vanities
Tub/Shower
Sprinkler System
Framed Mirrors
Kitchen Features & Appliances
Dishwasher
Disposal
Granite Countertops
Stainless Steel Appliances
Pantry
Island Kitchen
Kitchen
Microwave
Oven
Range
Refrigerator
Freezer
Floor Plan Details
Balcony
Dining Room
High Ceilings
Family Room
Office
Den
Views
Walk-In Closets
Linen Closet
Window Coverings
Large Bedrooms
Floor to Ceiling Windows
Unit
Price
Sq Ft
Availablility
405
405
$9,845
1,790
Now
Pricing
This community may have additional mandatory fees or optional services. Use the Rent Estimate calculator to add these fees to the base rent.
Model 2
$9,985 – $10,895
2 beds, 2 baths, 1,835 Sq Ft, Available Now
Highlights
High Speed Internet Access
Wi-Fi
Washer/Dryer
Air Conditioning
Smoke Free
Cable Ready
Storage Space
Double Vanities
Tub/Shower
Sprinkler System
Framed Mirrors
Kitchen Features & Appliances
Dishwasher
Disposal
Granite Countertops
Stainless Steel Appliances
Pantry
Island Kitchen
Kitchen
Microwave
Oven
Range
Refrigerator
Freezer
Floor Plan Details
Balcony
Dining Room
High Ceilings
Family Room
Office
Den
Views
Walk-In Closets
Linen Closet
Window Coverings
Large Bedrooms
Floor to Ceiling Windows
* Price shown is base rent. Excludes user-selected optional fees and variable or usage-based fees and required charges due at or prior to move-in or at move-out. View Fees and Policies for details. Price, availability, fees, and any applicable rent special are subject to change without notice.
Note: Based on community-supplied data and independent market research. Subject to change without notice.
Lease Terms
12 mo
Fees and Policies
The fees below are based on community-supplied data and may exclude additional fees and utilities. Use the calculator to add these fees to the base rent.
One-Time Basics
Due at Application
Application Fee Per Applicant
Charged per applicant.
$200
Charged per applicant.
Due at Move-In
Administrative Fee
Charged per unit.
$100
Charged per unit.
Dogs
One-Time Pet Fee
Max of 1. Charged per pet.
$0
Max of 1. Charged per pet.
Pet Deposit
Max of 1. Charged per pet.
$500
Max of 1. Charged per pet.
Monthly Pet Fee
Max of 1. Charged per pet.
$75 / mo
Max of 1. Charged per pet.
20 lbs. Weight Limit
Cats
One-Time Pet Fee
Max of 1. Charged per pet.
$0
Max of 1. Charged per pet.
Pet Deposit
Max of 1. Charged per pet.
$500
Max of 1. Charged per pet.
Monthly Pet Fee
Max of 1. Charged per pet.
$75 / mo
Max of 1. Charged per pet.
20 lbs. Weight Limit
Garage Lot
Parking Fee
Max of 1. Charged per vehicle.
$150 / mo
Max of 1. Charged per vehicle.
Comments:
Max of 1
Property Fee Disclaimer:
Based on community-supplied data and independent market research. Subject to change without notice. May exclude fees for mandatory or optional services and usage-based utilities.
About 701 Valencia
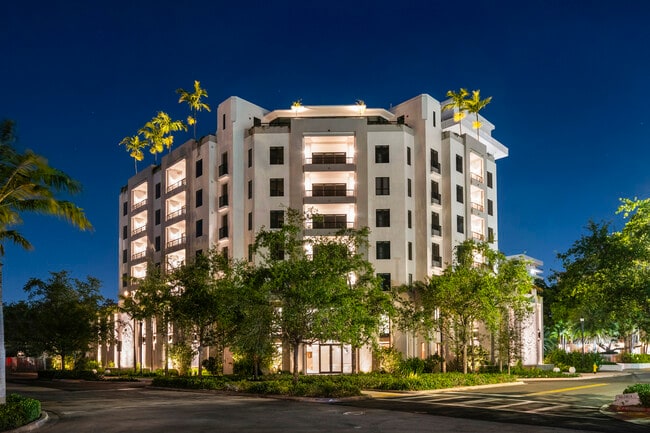
Boutique Luxury Apartments in the Heart of Coral Gables. Only 25 Residences.
Some addresses just speak for themselves. Tucked among multi-million dollar estates on one of Coral Gables' most coveted streets, 701 Valencia is a boutique collection of just 25 brand-new construction luxury apartments, built for people who know exactly what they want. These are spacious 2-bedroom, 2-bathroom residences ranging from 1,327 to 1,916 square feet, each offering the kind of elevated living that is nearly impossible to find in the Gables.
A Coral Gables location you can't replicate. With a Walk Score of 90, this is the kind of neighborhood people plan vacations around. Stroll to Miracle Mile for world-class dining and boutique shopping, tee off at Granada Golf Course, cool off at the iconic Venetian Pool, or grab cocktails at the legendary Biltmore Hotel. You are zoned to top-rated Coral Gables schools, minutes from the University of Miami, and just 19 minutes from Miami International Airport. When you would rather ride than walk, complimentary Freebee service takes you anywhere in the Gables.
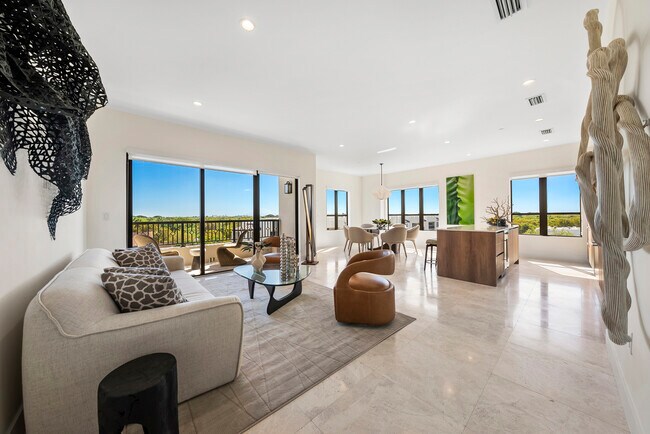
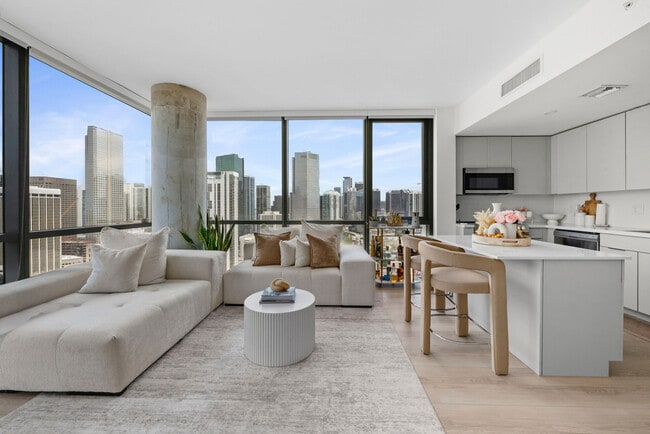
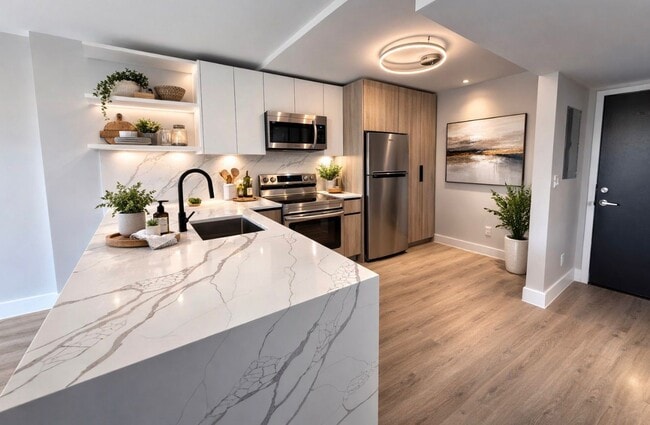
Designer finishes in every residence. Standard. No upgrades, no add-ons, no catch. Every home features Miele appliances, Italian Stosa cabinetry, Grohe fixtures, European marble vanities, a wine cooler, and a smart thermostat. Floor-to-ceiling windows flood each residence with natural light, while private balconies frame tree-lined streets and unforgettable Coral Gables sunsets. Generous walk-in closets and a full-size in-unit washer and dryer come standard in every home.
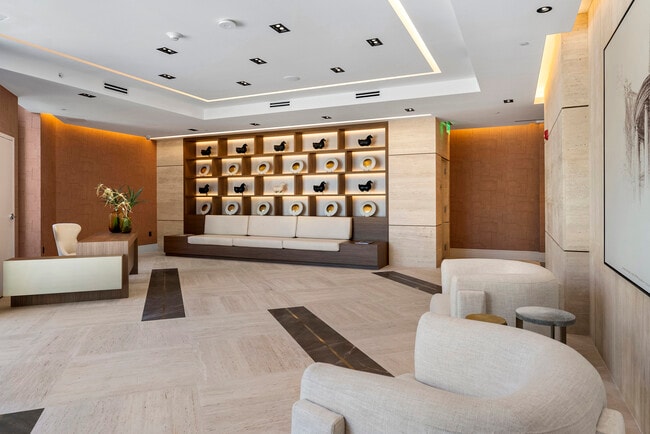
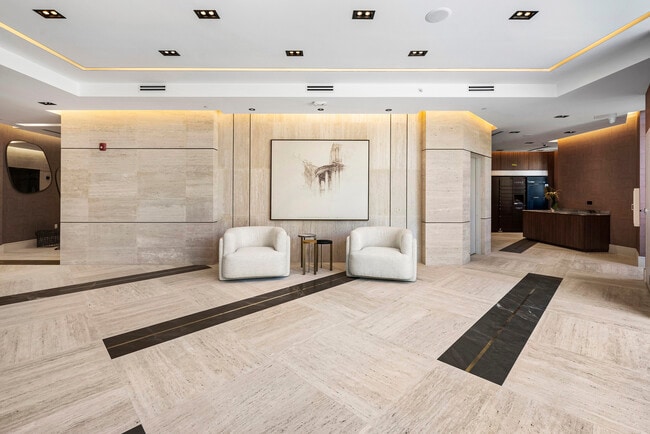
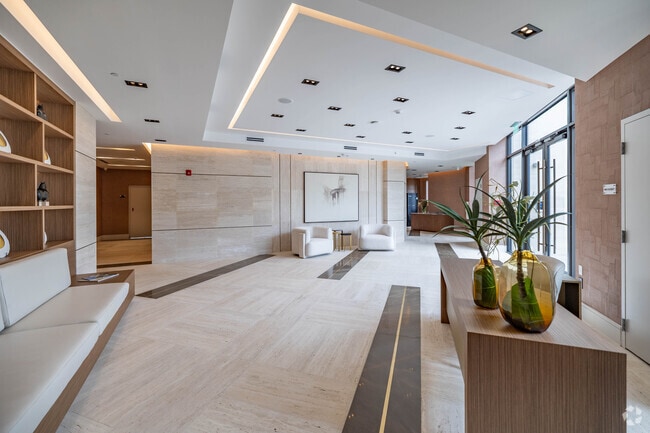
Resort-style amenities you won't find anywhere else. Cool off in the resort-style pool or take in panoramic views from the rooftop lounge and sundeck. Inside, a gallery-inspired lobby showcases marble fountains and original artwork by University of Miami's Thomas Spain. Residents enjoy a state-of-the-art fitness center, secured garage parking with EV chargers, 24-hour doorman and concierge service, smart package lockers with refrigerated storage, a resident lounge, business center with private offices, and a massage room. This pet-friendly boutique building is the kind of place where everything just works.
Five distinct floor plans, all 2 bed, 2 bath. Choose from five unique layouts, each thoughtfully designed with premium finishes throughout. Same luxury in every home, just pick the layout that feels like yours. Explore all five through 10 immersive Matterport 3D virtual tours and video walkthroughs, then see it in person.
This isn't just a place to live. It's the Coral Gables luxury lifestyle you have been looking for, and with only 25 residences, it won't stay available for long. Schedule your private tour today.
701 Valencia is located in
Coral Gables, Florida
in the 33134 zip code.
This apartment community was built in 2025 and has 8 stories with 25 units.