Walkability
NR
Not Rated
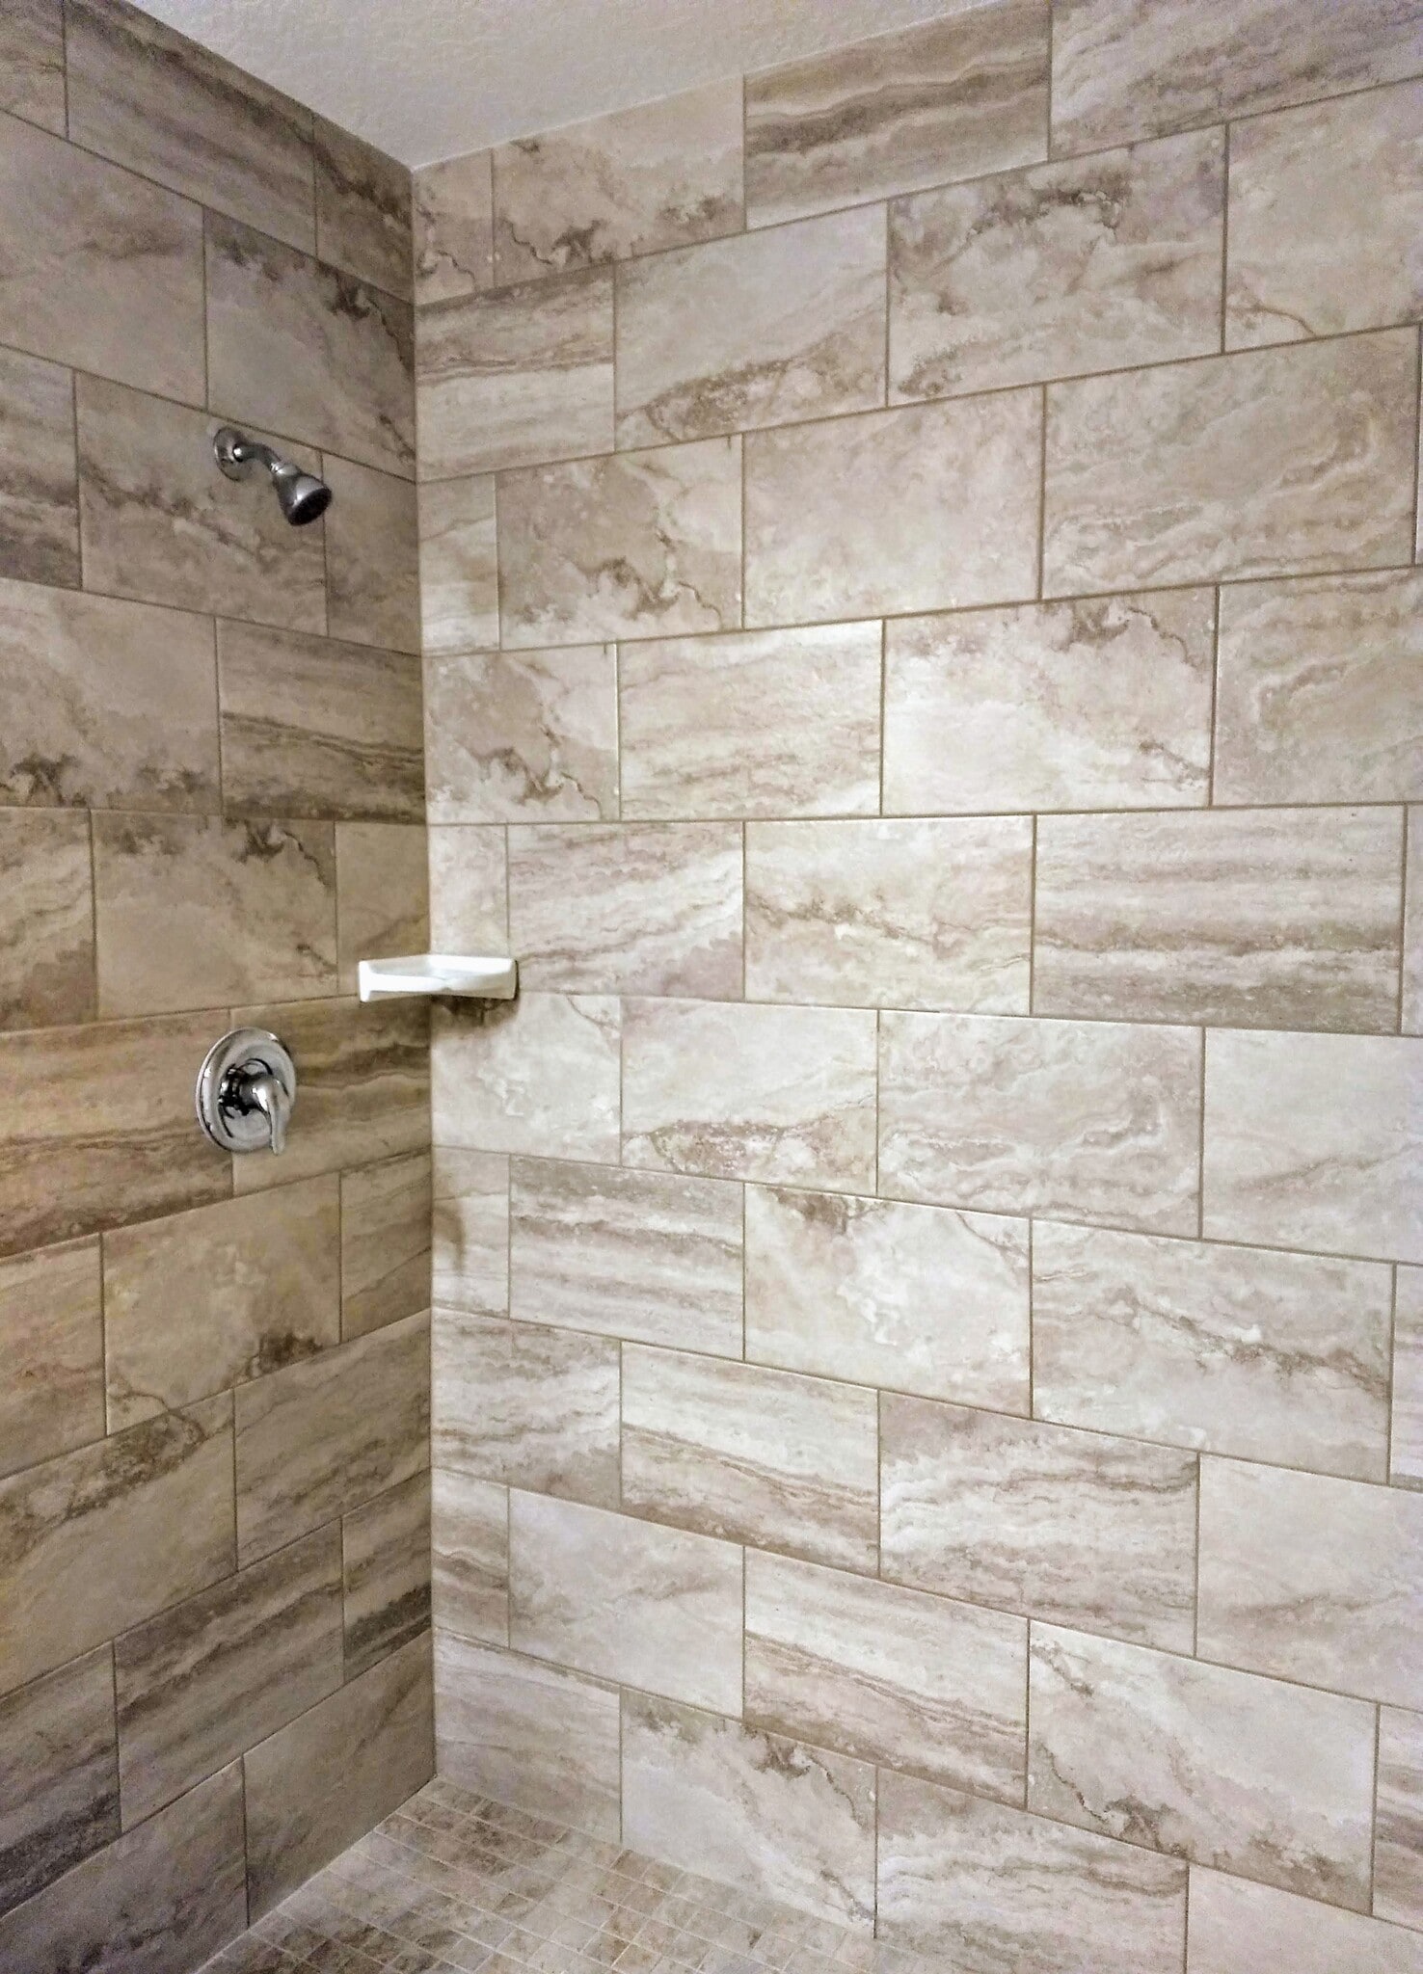
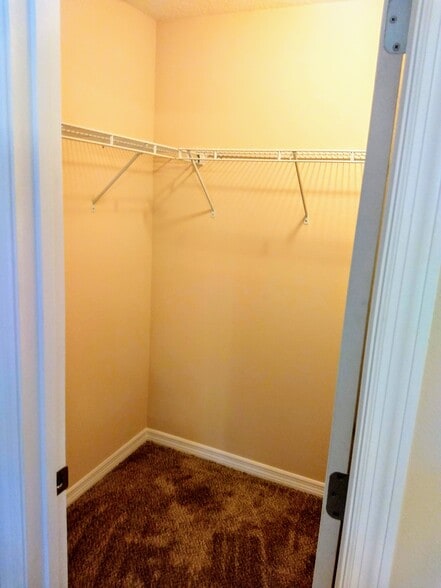
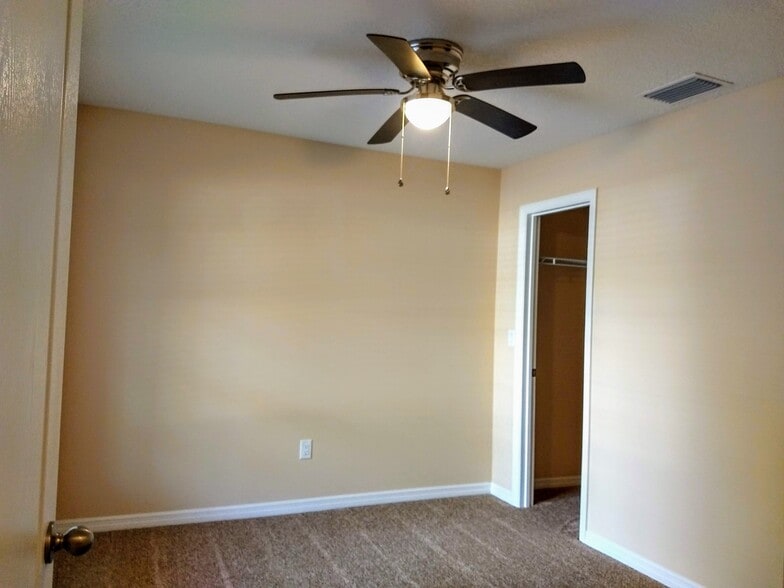
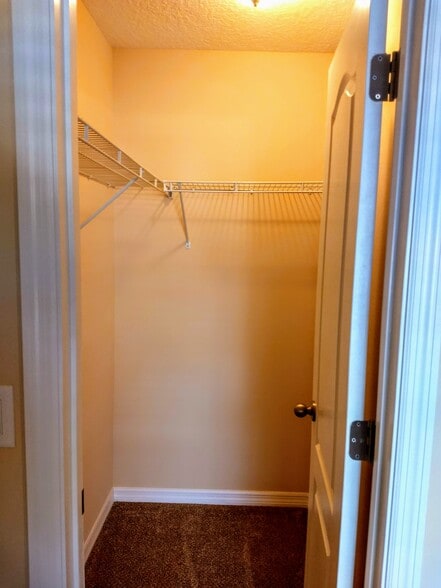

* Price shown is total price based on community-supplied monthly required fees. Excludes user-selected optional fees and variable or usage-based fees and required charges due at or prior to move-in or at move-out. View Fees and Policies for details. Price, availability, fees, and any applicable rent special are subject to change without notice.
Note: Prices and availability subject to change without notice.
Contact office for Lease Terms
The fees below are based on community-supplied data and may exclude additional fees and utilities. Use the calculator to add these fees to the base rent.
Property Fee Disclaimer: Based on community-supplied data and independent market research. Subject to change without notice. May exclude fees for mandatory or optional services and usage-based utilities.
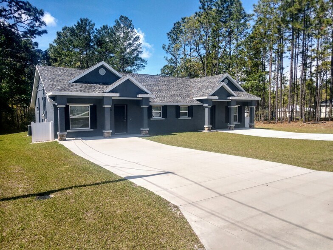
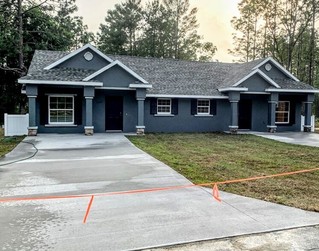
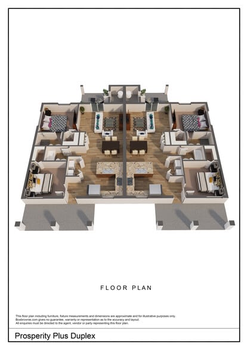
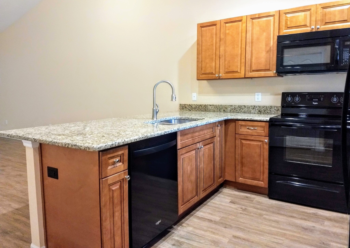
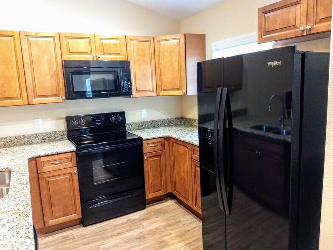
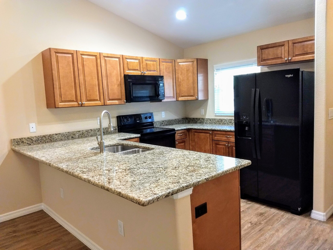
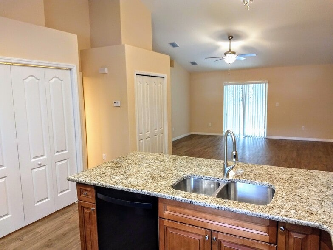
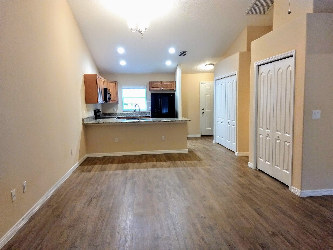
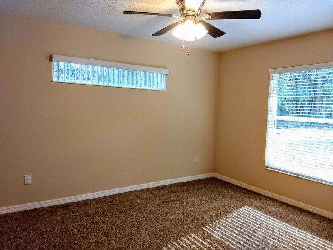
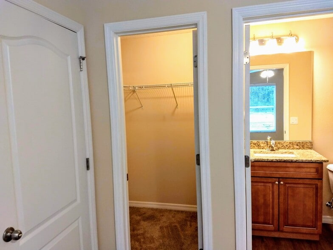
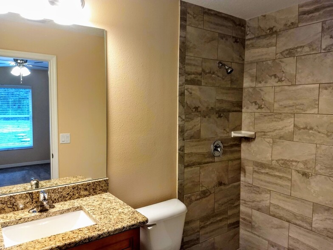
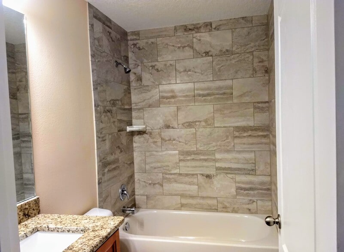
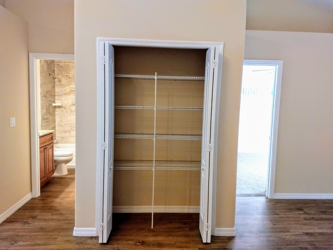
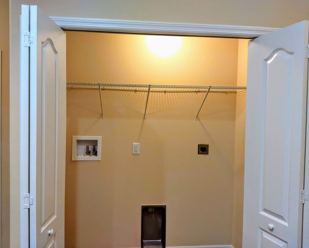
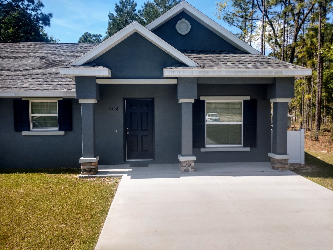
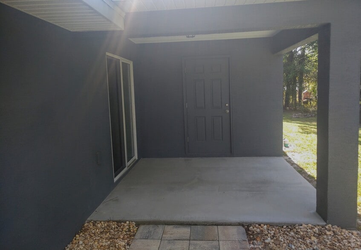
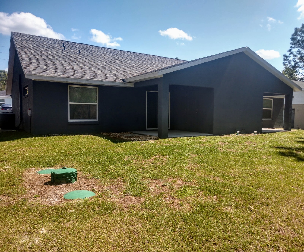
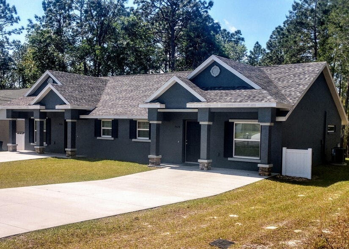
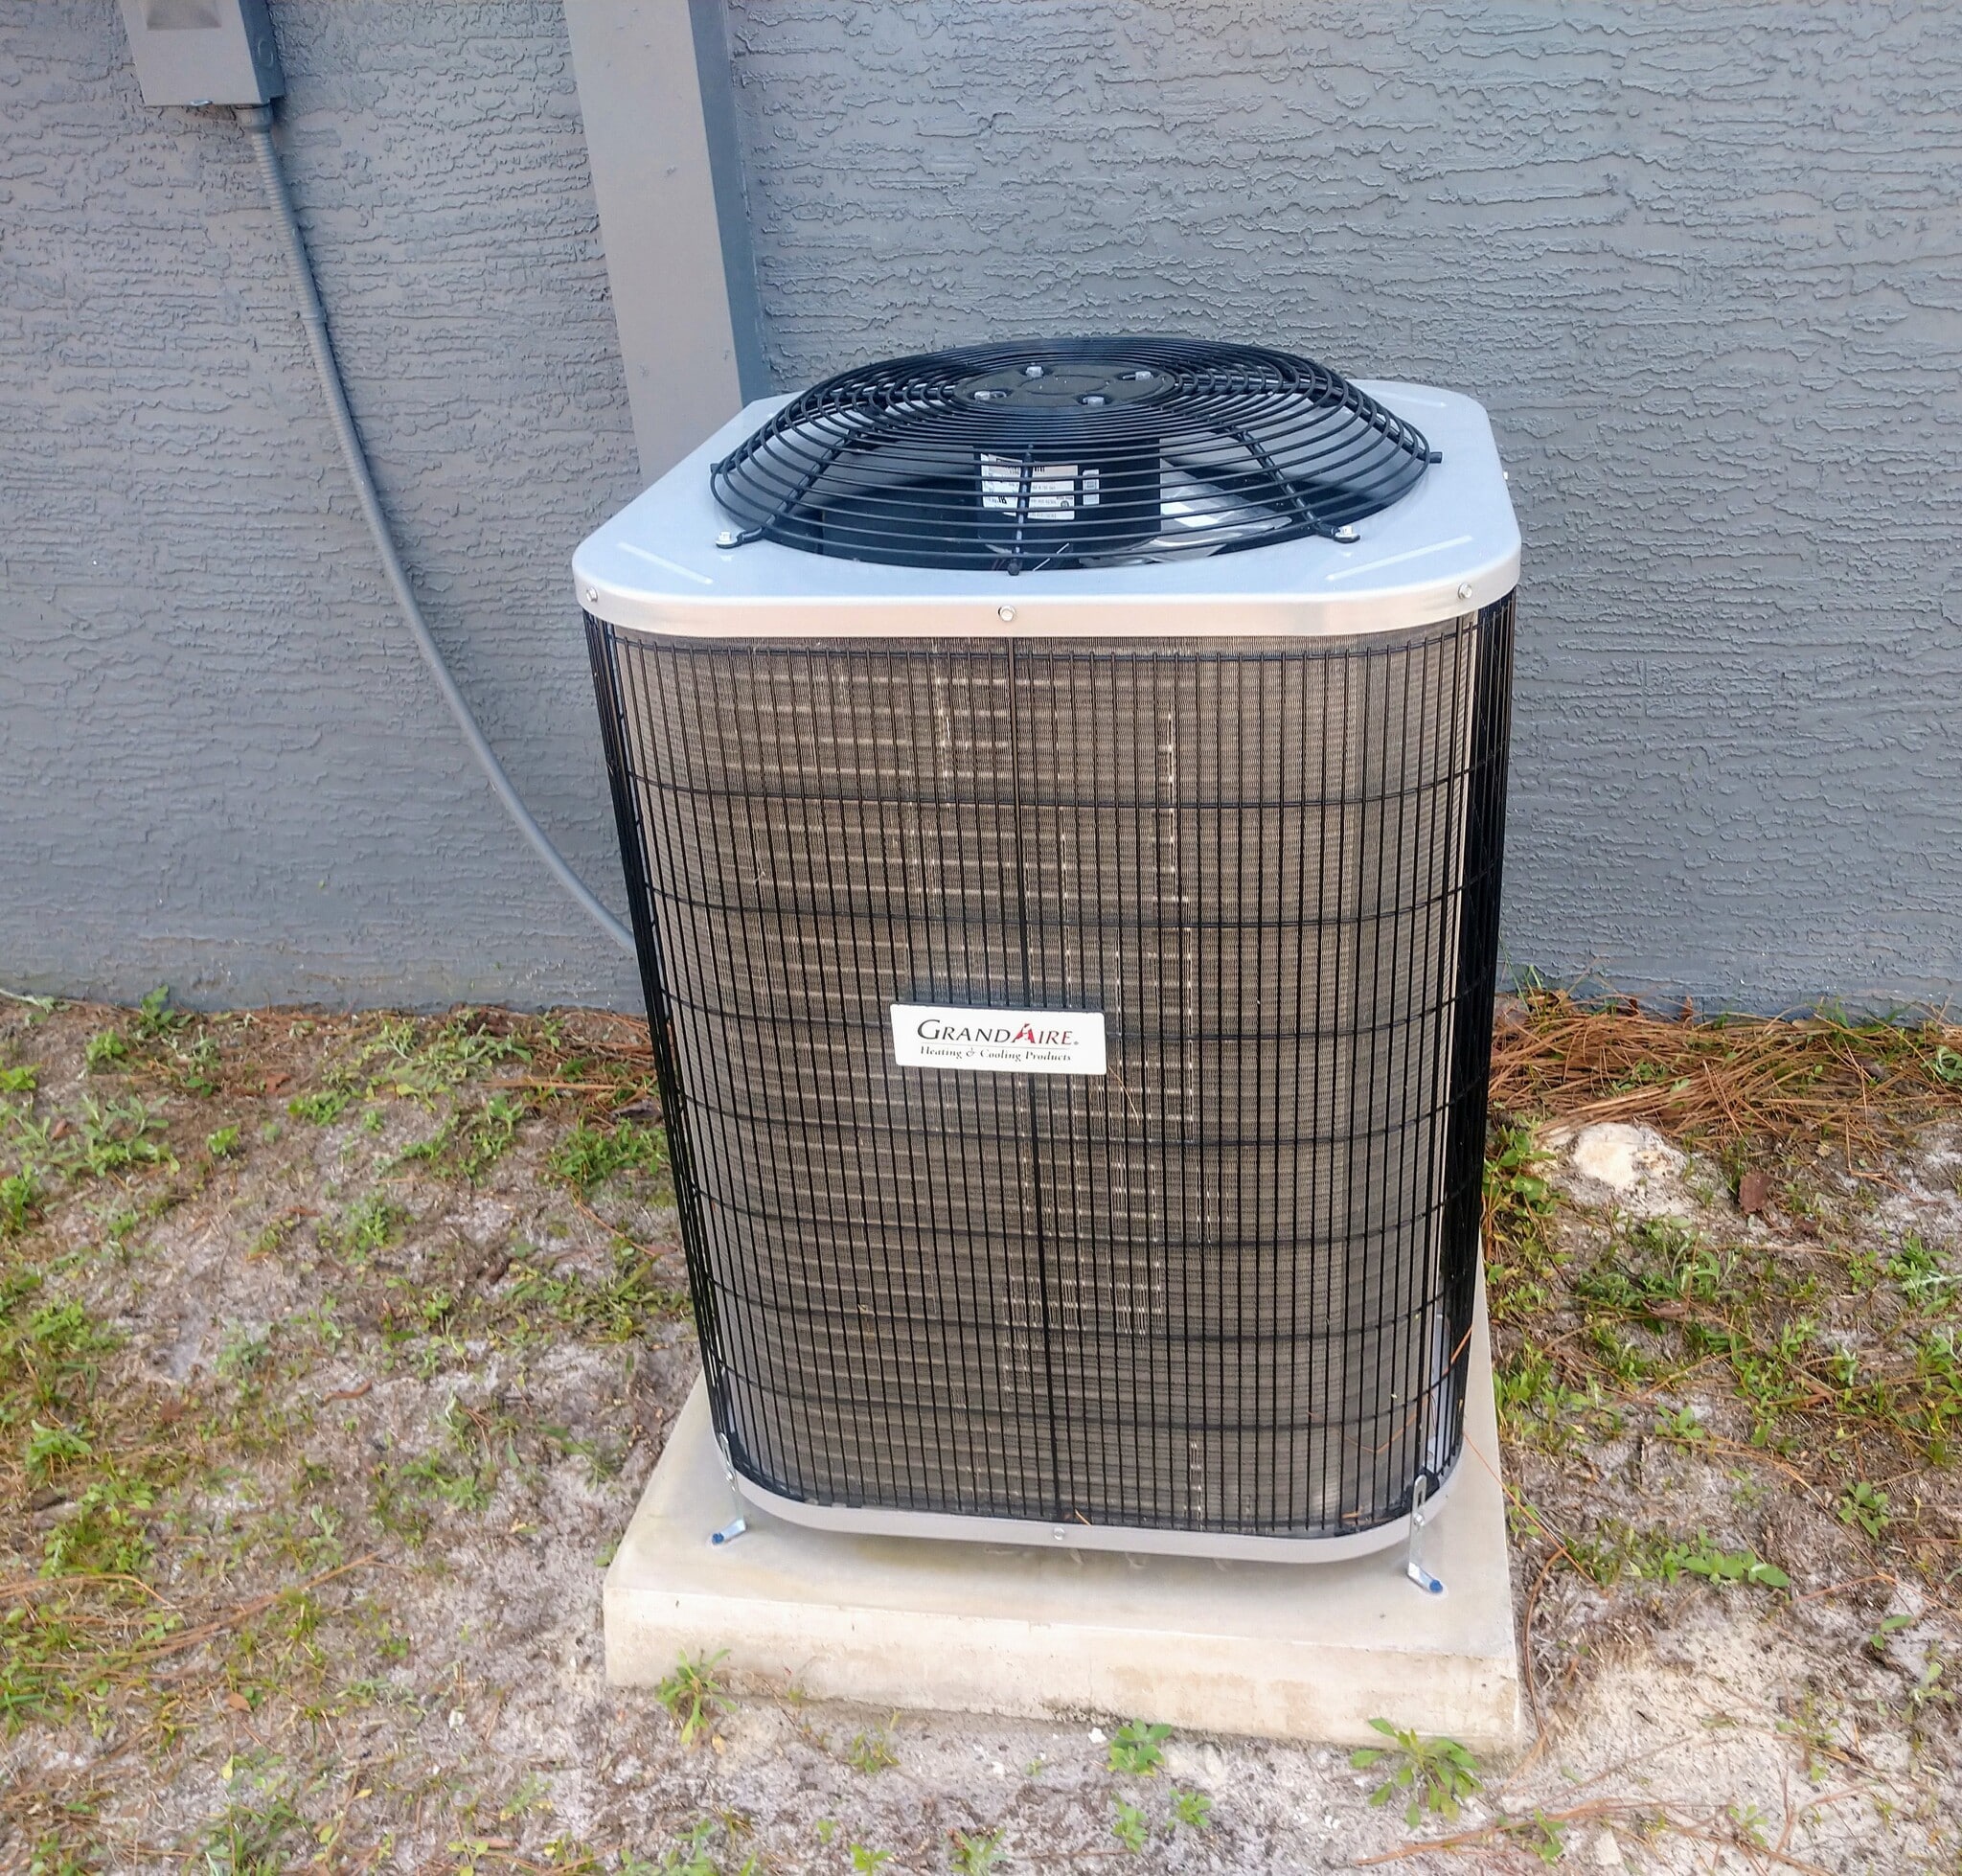
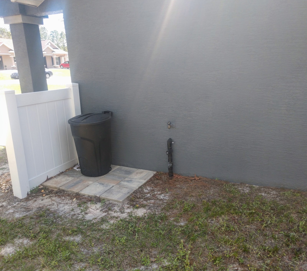
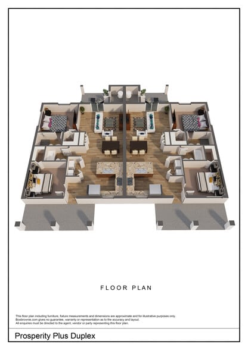
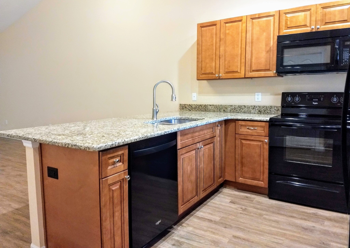
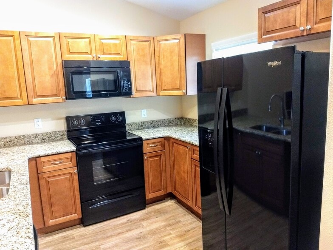
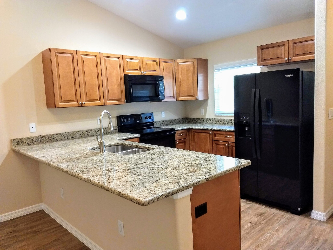
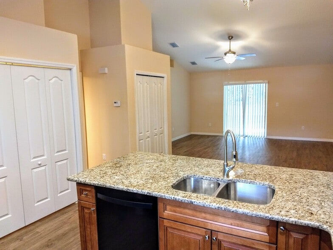
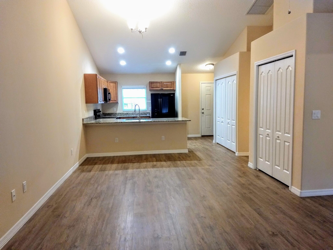
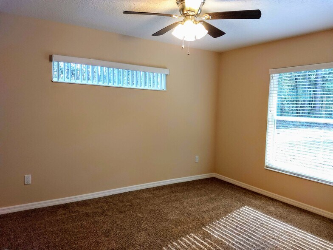
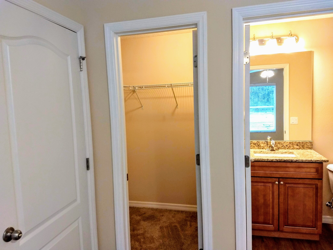
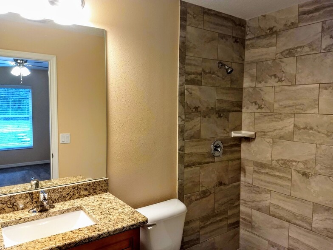
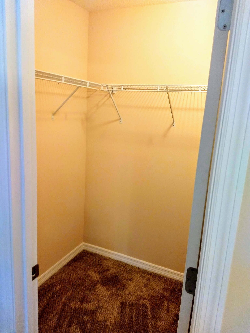
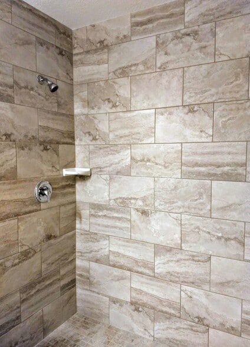
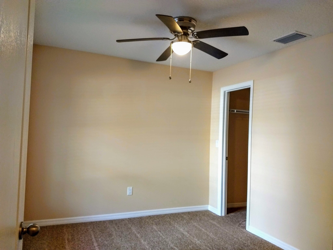
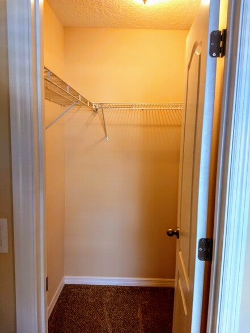
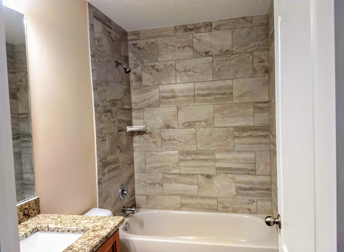
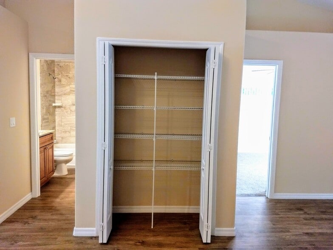
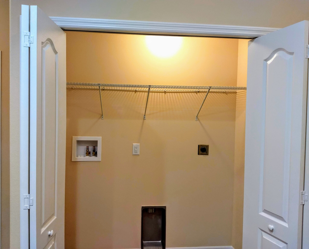
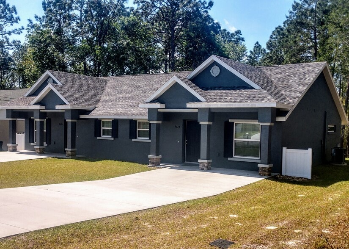
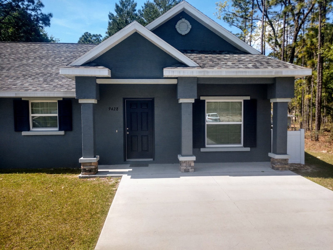
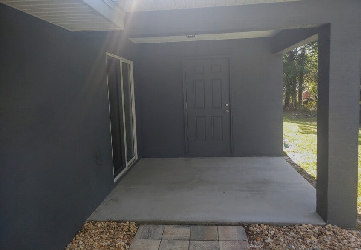
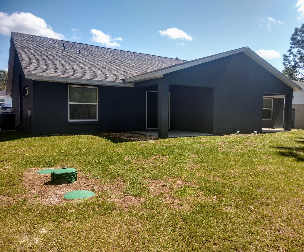
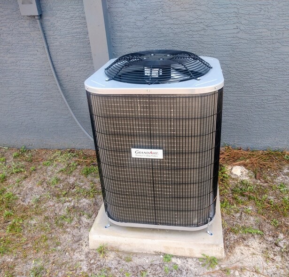
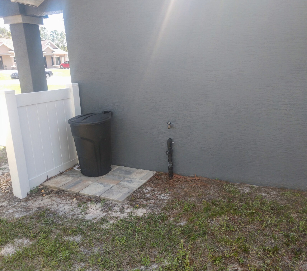
Citrus Springs Duplex - Built in 2020 - 2 bedroom/2 bathroom open floor plan duplex boasting 1,025 sq. ft. living (1,257 sq. ft. under roof). Your new home features granite counter tops, soft close cabinet drawers, energy efficient appliances and air conditioner, ceiling fans, blinds, walk-in closets, indoor washer and dryer hook-up(washer and dryer not included), private covered back porch with utility closet, covered front porch, energy efficient double pane windows, double car driveway and a private back yard. Available September 1, 2026. NO PETS will be considered. Lawn maintenance INCLUDED. Monthly rent due on the first of each month. $1,395 per month – First month’s rent, last month’s rent and security deposit equal to one month's rent due at time of signing a year lease. Background and credit check due at time of application (approximately $29.99 plus tax) You will be dealing with the owner directly - NO property management company is used. Call Stephen for more information and showing.
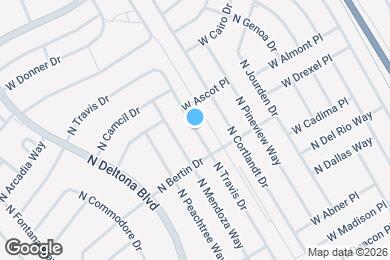
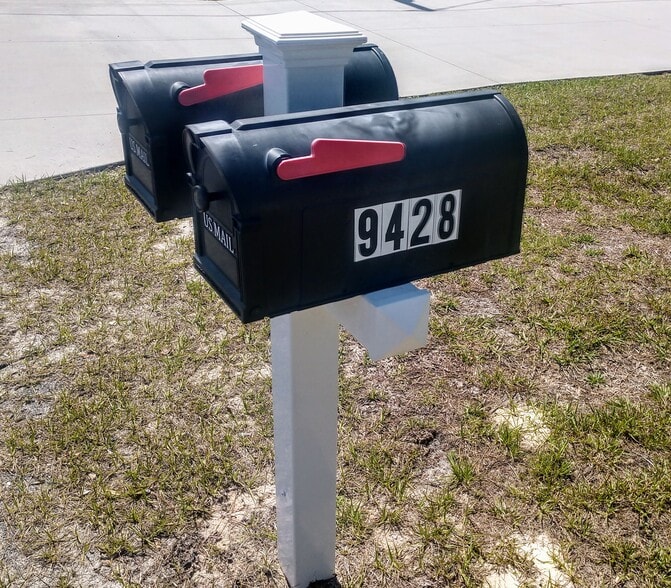
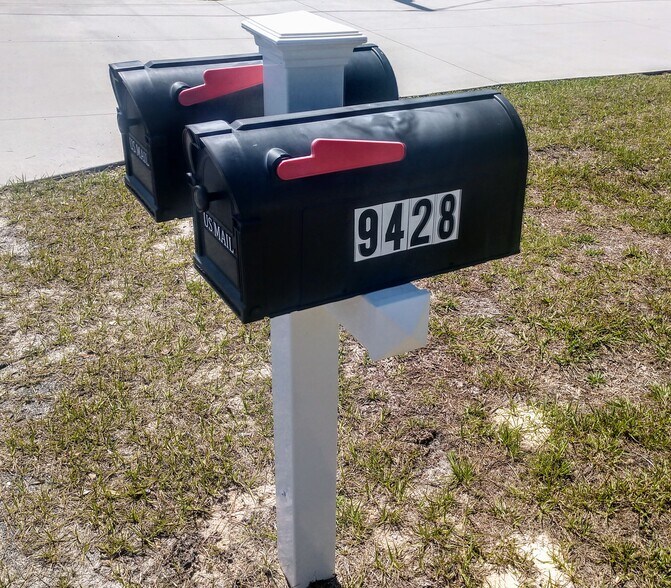
9428 N Travis Dr is located in Citrus Springs, Florida in the 34434 zip code.
Submitting Request
Many properties are now offering LIVE tours via FaceTime and other streaming apps. Contact Now:


The property manager for 9428 N Travis Dr uses the Apartments.com application portal.
Applying online is fast, easy, and secure.
Safely obtain official TransUnion® credit, criminal, and consumer reports.
With one low fee, apply to not only this property, but also other participating properties.
Continue to Apartments.com