CoStar Verified®CoStar Verified
This listing has been verified by CoStar's listing verification process,
which combines internal screening and fraud detection technology. Always beware of
scams.
The published price of this unit recently dropped $352
Pricing
This community may have additional mandatory fees or optional services. Use the Rent Estimate calculator to add these fees to the base rent.
C1
$2,762
3 beds, 2 baths, 1,361 Sq Ft
Unit
Price
Sq Ft
Availablility
104
104
$2,762
1,361
Sep 13
The published price of this unit recently dropped $364
Pricing
This community may have additional mandatory fees or optional services. Use the Rent Estimate calculator to add these fees to the base rent.
A2
$1,831 – $2,031
1 bed, 1 bath, 771 Sq Ft
3 Units Available
Highlights
High Speed Internet Access
Washer/Dryer
Air Conditioning
Ceiling Fans
Storage Space
Double Vanities
Tub/Shower
Wheelchair Accessible (Rooms)
Kitchen Features & Appliances
Dishwasher
Granite Countertops
Stainless Steel Appliances
Pantry
Island Kitchen
Kitchen
Floor Plan Details
Balcony
Patio
Carpet
Recreation Room
Vaulted Ceiling
Views
Walk-In Closets
Linen Closet
Unit
Price
Sq Ft
Availablility
306
306
$1,831
771
Now
Pricing
This community may have additional mandatory fees or optional services. Use the Rent Estimate calculator to add these fees to the base rent.
107
107
$2,031
771
Now
Pricing
This community may have additional mandatory fees or optional services. Use the Rent Estimate calculator to add these fees to the base rent.
109
109
$1,838
771
Sep 8
Pricing
This community may have additional mandatory fees or optional services. Use the Rent Estimate calculator to add these fees to the base rent.
A3
$1,966 – $2,001
1 bed, 1 bath, 867 Sq Ft
3 Units Available
Highlights
High Speed Internet Access
Washer/Dryer
Air Conditioning
Ceiling Fans
Storage Space
Double Vanities
Tub/Shower
Wheelchair Accessible (Rooms)
Kitchen Features & Appliances
Dishwasher
Granite Countertops
Stainless Steel Appliances
Pantry
Island Kitchen
Kitchen
Floor Plan Details
Balcony
Patio
Carpet
Recreation Room
Vaulted Ceiling
Views
Walk-In Closets
Linen Closet
Unit
Price
Sq Ft
Availablility
201
201
$1,966
867
Now
Pricing
This community may have additional mandatory fees or optional services. Use the Rent Estimate calculator to add these fees to the base rent.
204
204
$2,001
867
Now
Pricing
This community may have additional mandatory fees or optional services. Use the Rent Estimate calculator to add these fees to the base rent.
201
201
$1,966
867
Sep 18
Pricing
This community may have additional mandatory fees or optional services. Use the Rent Estimate calculator to add these fees to the base rent.
A1
$1,823 – $1,845
1 bed, 1 bath, 727 Sq Ft
3 Units Available
Highlights
High Speed Internet Access
Washer/Dryer
Air Conditioning
Ceiling Fans
Storage Space
Double Vanities
Tub/Shower
Wheelchair Accessible (Rooms)
Kitchen Features & Appliances
Dishwasher
Granite Countertops
Stainless Steel Appliances
Pantry
Island Kitchen
Kitchen
Floor Plan Details
Balcony
Patio
Carpet
Recreation Room
Vaulted Ceiling
Views
Walk-In Closets
Linen Closet
Unit
Price
Sq Ft
Availablility
306
306
$1,823
727
Oct 5
Pricing
This community may have additional mandatory fees or optional services. Use the Rent Estimate calculator to add these fees to the base rent.
208
208
$1,831
727
Oct 15
Pricing
This community may have additional mandatory fees or optional services. Use the Rent Estimate calculator to add these fees to the base rent.
206
206
$1,845
727
Oct 30
Pricing
This community may have additional mandatory fees or optional services. Use the Rent Estimate calculator to add these fees to the base rent.
B2
$2,136 – $2,161
2 beds, 2 baths, 1,178 Sq Ft
3 Units Available
Highlights
High Speed Internet Access
Washer/Dryer
Air Conditioning
Ceiling Fans
Storage Space
Double Vanities
Tub/Shower
Wheelchair Accessible (Rooms)
Kitchen Features & Appliances
Dishwasher
Granite Countertops
Stainless Steel Appliances
Pantry
Island Kitchen
Kitchen
Floor Plan Details
Balcony
Patio
Carpet
Recreation Room
Vaulted Ceiling
Views
Walk-In Closets
Linen Closet
Unit
Price
Sq Ft
Availablility
200
200
$2,136
1,178
Now
Pricing
This community may have additional mandatory fees or optional services. Use the Rent Estimate calculator to add these fees to the base rent.
201
201
$2,146
1,178
Now
Pricing
This community may have additional mandatory fees or optional services. Use the Rent Estimate calculator to add these fees to the base rent.
204
204
$2,161
1,178
Now
Pricing
This community may have additional mandatory fees or optional services. Use the Rent Estimate calculator to add these fees to the base rent.
B1.1
$2,261
2 beds, 2 baths, 1,136 Sq Ft
1 Unit Available
Highlights
High Speed Internet Access
Washer/Dryer
Air Conditioning
Ceiling Fans
Storage Space
Double Vanities
Tub/Shower
Wheelchair Accessible (Rooms)
Kitchen Features & Appliances
Dishwasher
Granite Countertops
Stainless Steel Appliances
Pantry
Island Kitchen
Kitchen
Floor Plan Details
Balcony
Patio
Carpet
Recreation Room
Vaulted Ceiling
Views
Walk-In Closets
Linen Closet
Unit
Price
Sq Ft
Availablility
204
204
$2,261
1,136
Now
Pricing
This community may have additional mandatory fees or optional services. Use the Rent Estimate calculator to add these fees to the base rent.
B1
$2,271
2 beds, 2 baths, 1,130 – 1,136 Sq Ft
1 Unit Available
Highlights
High Speed Internet Access
Washer/Dryer
Air Conditioning
Ceiling Fans
Storage Space
Double Vanities
Tub/Shower
Wheelchair Accessible (Rooms)
Kitchen Features & Appliances
Dishwasher
Granite Countertops
Stainless Steel Appliances
Pantry
Island Kitchen
Kitchen
Floor Plan Details
Balcony
Patio
Carpet
Recreation Room
Vaulted Ceiling
Views
Walk-In Closets
Linen Closet
Unit
Price
Sq Ft
Availablility
207
207
$2,271
1,130
Now
Pricing
This community may have additional mandatory fees or optional services. Use the Rent Estimate calculator to add these fees to the base rent.
C2
$3,020
3 beds, 2 baths, 1,410 Sq Ft
1 Unit Available
Highlights
High Speed Internet Access
Washer/Dryer
Air Conditioning
Ceiling Fans
Storage Space
Double Vanities
Tub/Shower
Wheelchair Accessible (Rooms)
Kitchen Features & Appliances
Dishwasher
Granite Countertops
Stainless Steel Appliances
Pantry
Island Kitchen
Kitchen
Floor Plan Details
Balcony
Patio
Carpet
Recreation Room
Vaulted Ceiling
Views
Walk-In Closets
Linen Closet
Unit
Price
Sq Ft
Availablility
115
115
$3,020
1,410
Now
The published price of this unit recently dropped $352
Pricing
This community may have additional mandatory fees or optional services. Use the Rent Estimate calculator to add these fees to the base rent.
C1
$2,762
3 beds, 2 baths, 1,361 Sq Ft
1 Unit Available
Highlights
High Speed Internet Access
Washer/Dryer
Air Conditioning
Ceiling Fans
Storage Space
Double Vanities
Tub/Shower
Wheelchair Accessible (Rooms)
Kitchen Features & Appliances
Dishwasher
Granite Countertops
Stainless Steel Appliances
Pantry
Island Kitchen
Kitchen
Floor Plan Details
Balcony
Patio
Carpet
Recreation Room
Vaulted Ceiling
Views
Walk-In Closets
Linen Closet
Unit
Price
Sq Ft
Availablility
104
104
$2,762
1,361
Sep 13
The published price of this unit recently dropped $364
Pricing
This community may have additional mandatory fees or optional services. Use the Rent Estimate calculator to add these fees to the base rent.
B3
Call for Rent
2 beds, 2 baths, 1,192 Sq Ft, Not Available
Highlights
High Speed Internet Access
Washer/Dryer
Air Conditioning
Ceiling Fans
Storage Space
Double Vanities
Tub/Shower
Wheelchair Accessible (Rooms)
Kitchen Features & Appliances
Dishwasher
Granite Countertops
Stainless Steel Appliances
Pantry
Island Kitchen
Kitchen
Floor Plan Details
Balcony
Patio
Carpet
Recreation Room
Vaulted Ceiling
Views
Walk-In Closets
Linen Closet
B2.1
Call for Rent
2 beds, 2 baths, 1,178 Sq Ft, Not Available
Highlights
High Speed Internet Access
Washer/Dryer
Air Conditioning
Ceiling Fans
Storage Space
Double Vanities
Tub/Shower
Wheelchair Accessible (Rooms)
Kitchen Features & Appliances
Dishwasher
Granite Countertops
Stainless Steel Appliances
Pantry
Island Kitchen
Kitchen
Floor Plan Details
Balcony
Patio
Carpet
Recreation Room
Vaulted Ceiling
Views
Walk-In Closets
Linen Closet
B3.1
Call for Rent
2 beds, 2 baths, 1,192 Sq Ft, Not Available
Highlights
High Speed Internet Access
Washer/Dryer
Air Conditioning
Ceiling Fans
Storage Space
Double Vanities
Tub/Shower
Wheelchair Accessible (Rooms)
Kitchen Features & Appliances
Dishwasher
Granite Countertops
Stainless Steel Appliances
Pantry
Island Kitchen
Kitchen
Floor Plan Details
Balcony
Patio
Carpet
Recreation Room
Vaulted Ceiling
Views
Walk-In Closets
Linen Closet
Show Unavailable Floor Plans (3)Hide Unavailable Floor Plans
A2
$1,831 – $2,031
1 bed, 1 bath, 771 Sq Ft
3 Units Available
Highlights
High Speed Internet Access
Washer/Dryer
Air Conditioning
Ceiling Fans
Storage Space
Double Vanities
Tub/Shower
Wheelchair Accessible (Rooms)
Kitchen Features & Appliances
Dishwasher
Granite Countertops
Stainless Steel Appliances
Pantry
Island Kitchen
Kitchen
Floor Plan Details
Balcony
Patio
Carpet
Recreation Room
Vaulted Ceiling
Views
Walk-In Closets
Linen Closet
Unit
Price
Sq Ft
Availablility
306
306
$1,831
771
Now
Pricing
This community may have additional mandatory fees or optional services. Use the Rent Estimate calculator to add these fees to the base rent.
107
107
$2,031
771
Now
Pricing
This community may have additional mandatory fees or optional services. Use the Rent Estimate calculator to add these fees to the base rent.
109
109
$1,838
771
Sep 8
Pricing
This community may have additional mandatory fees or optional services. Use the Rent Estimate calculator to add these fees to the base rent.
A3
$1,966 – $2,001
1 bed, 1 bath, 867 Sq Ft
3 Units Available
Highlights
High Speed Internet Access
Washer/Dryer
Air Conditioning
Ceiling Fans
Storage Space
Double Vanities
Tub/Shower
Wheelchair Accessible (Rooms)
Kitchen Features & Appliances
Dishwasher
Granite Countertops
Stainless Steel Appliances
Pantry
Island Kitchen
Kitchen
Floor Plan Details
Balcony
Patio
Carpet
Recreation Room
Vaulted Ceiling
Views
Walk-In Closets
Linen Closet
Unit
Price
Sq Ft
Availablility
201
201
$1,966
867
Now
Pricing
This community may have additional mandatory fees or optional services. Use the Rent Estimate calculator to add these fees to the base rent.
204
204
$2,001
867
Now
Pricing
This community may have additional mandatory fees or optional services. Use the Rent Estimate calculator to add these fees to the base rent.
201
201
$1,966
867
Sep 18
Pricing
This community may have additional mandatory fees or optional services. Use the Rent Estimate calculator to add these fees to the base rent.
A1
$1,823 – $1,845
1 bed, 1 bath, 727 Sq Ft
3 Units Available
Highlights
High Speed Internet Access
Washer/Dryer
Air Conditioning
Ceiling Fans
Storage Space
Double Vanities
Tub/Shower
Wheelchair Accessible (Rooms)
Kitchen Features & Appliances
Dishwasher
Granite Countertops
Stainless Steel Appliances
Pantry
Island Kitchen
Kitchen
Floor Plan Details
Balcony
Patio
Carpet
Recreation Room
Vaulted Ceiling
Views
Walk-In Closets
Linen Closet
Unit
Price
Sq Ft
Availablility
306
306
$1,823
727
Oct 5
Pricing
This community may have additional mandatory fees or optional services. Use the Rent Estimate calculator to add these fees to the base rent.
208
208
$1,831
727
Oct 15
Pricing
This community may have additional mandatory fees or optional services. Use the Rent Estimate calculator to add these fees to the base rent.
206
206
$1,845
727
Oct 30
Pricing
This community may have additional mandatory fees or optional services. Use the Rent Estimate calculator to add these fees to the base rent.
B2
$2,136 – $2,161
2 beds, 2 baths, 1,178 Sq Ft
3 Units Available
Highlights
High Speed Internet Access
Washer/Dryer
Air Conditioning
Ceiling Fans
Storage Space
Double Vanities
Tub/Shower
Wheelchair Accessible (Rooms)
Kitchen Features & Appliances
Dishwasher
Granite Countertops
Stainless Steel Appliances
Pantry
Island Kitchen
Kitchen
Floor Plan Details
Balcony
Patio
Carpet
Recreation Room
Vaulted Ceiling
Views
Walk-In Closets
Linen Closet
Unit
Price
Sq Ft
Availablility
200
200
$2,136
1,178
Now
Pricing
This community may have additional mandatory fees or optional services. Use the Rent Estimate calculator to add these fees to the base rent.
201
201
$2,146
1,178
Now
Pricing
This community may have additional mandatory fees or optional services. Use the Rent Estimate calculator to add these fees to the base rent.
204
204
$2,161
1,178
Now
Pricing
This community may have additional mandatory fees or optional services. Use the Rent Estimate calculator to add these fees to the base rent.
B1.1
$2,261
2 beds, 2 baths, 1,136 Sq Ft
1 Unit Available
Highlights
High Speed Internet Access
Washer/Dryer
Air Conditioning
Ceiling Fans
Storage Space
Double Vanities
Tub/Shower
Wheelchair Accessible (Rooms)
Kitchen Features & Appliances
Dishwasher
Granite Countertops
Stainless Steel Appliances
Pantry
Island Kitchen
Kitchen
Floor Plan Details
Balcony
Patio
Carpet
Recreation Room
Vaulted Ceiling
Views
Walk-In Closets
Linen Closet
Unit
Price
Sq Ft
Availablility
204
204
$2,261
1,136
Now
Pricing
This community may have additional mandatory fees or optional services. Use the Rent Estimate calculator to add these fees to the base rent.
B1
$2,271
2 beds, 2 baths, 1,130 – 1,136 Sq Ft
1 Unit Available
Highlights
High Speed Internet Access
Washer/Dryer
Air Conditioning
Ceiling Fans
Storage Space
Double Vanities
Tub/Shower
Wheelchair Accessible (Rooms)
Kitchen Features & Appliances
Dishwasher
Granite Countertops
Stainless Steel Appliances
Pantry
Island Kitchen
Kitchen
Floor Plan Details
Balcony
Patio
Carpet
Recreation Room
Vaulted Ceiling
Views
Walk-In Closets
Linen Closet
Unit
Price
Sq Ft
Availablility
207
207
$2,271
1,130
Now
Pricing
This community may have additional mandatory fees or optional services. Use the Rent Estimate calculator to add these fees to the base rent.
B3
Call for Rent
2 beds, 2 baths, 1,192 Sq Ft, Not Available
Highlights
High Speed Internet Access
Washer/Dryer
Air Conditioning
Ceiling Fans
Storage Space
Double Vanities
Tub/Shower
Wheelchair Accessible (Rooms)
Kitchen Features & Appliances
Dishwasher
Granite Countertops
Stainless Steel Appliances
Pantry
Island Kitchen
Kitchen
Floor Plan Details
Balcony
Patio
Carpet
Recreation Room
Vaulted Ceiling
Views
Walk-In Closets
Linen Closet
B2.1
Call for Rent
2 beds, 2 baths, 1,178 Sq Ft, Not Available
Highlights
High Speed Internet Access
Washer/Dryer
Air Conditioning
Ceiling Fans
Storage Space
Double Vanities
Tub/Shower
Wheelchair Accessible (Rooms)
Kitchen Features & Appliances
Dishwasher
Granite Countertops
Stainless Steel Appliances
Pantry
Island Kitchen
Kitchen
Floor Plan Details
Balcony
Patio
Carpet
Recreation Room
Vaulted Ceiling
Views
Walk-In Closets
Linen Closet
B3.1
Call for Rent
2 beds, 2 baths, 1,192 Sq Ft, Not Available
Highlights
High Speed Internet Access
Washer/Dryer
Air Conditioning
Ceiling Fans
Storage Space
Double Vanities
Tub/Shower
Wheelchair Accessible (Rooms)
Kitchen Features & Appliances
Dishwasher
Granite Countertops
Stainless Steel Appliances
Pantry
Island Kitchen
Kitchen
Floor Plan Details
Balcony
Patio
Carpet
Recreation Room
Vaulted Ceiling
Views
Walk-In Closets
Linen Closet
Show Unavailable Floor Plans (3)Hide Unavailable Floor Plans
C2
$3,020
3 beds, 2 baths, 1,410 Sq Ft
1 Unit Available
Highlights
High Speed Internet Access
Washer/Dryer
Air Conditioning
Ceiling Fans
Storage Space
Double Vanities
Tub/Shower
Wheelchair Accessible (Rooms)
Kitchen Features & Appliances
Dishwasher
Granite Countertops
Stainless Steel Appliances
Pantry
Island Kitchen
Kitchen
Floor Plan Details
Balcony
Patio
Carpet
Recreation Room
Vaulted Ceiling
Views
Walk-In Closets
Linen Closet
Unit
Price
Sq Ft
Availablility
115
115
$3,020
1,410
Now
The published price of this unit recently dropped $352
Pricing
This community may have additional mandatory fees or optional services. Use the Rent Estimate calculator to add these fees to the base rent.
C1
$2,762
3 beds, 2 baths, 1,361 Sq Ft
1 Unit Available
Highlights
High Speed Internet Access
Washer/Dryer
Air Conditioning
Ceiling Fans
Storage Space
Double Vanities
Tub/Shower
Wheelchair Accessible (Rooms)
Kitchen Features & Appliances
Dishwasher
Granite Countertops
Stainless Steel Appliances
Pantry
Island Kitchen
Kitchen
Floor Plan Details
Balcony
Patio
Carpet
Recreation Room
Vaulted Ceiling
Views
Walk-In Closets
Linen Closet
Unit
Price
Sq Ft
Availablility
104
104
$2,762
1,361
Sep 13
The published price of this unit recently dropped $364
Pricing
This community may have additional mandatory fees or optional services. Use the Rent Estimate calculator to add these fees to the base rent.
* Price shown is base rent. Excludes user-selected optional fees and variable or usage-based fees and required charges due at or prior to move-in or at move-out. View Fees and Policies for details. Price, availability, fees, and any applicable rent special are subject to change without notice.
Note: Based on community-supplied data and independent market research. Subject to change without notice.
Property Map
Lease Terms
7 - 13 Month Leases
Fees and Policies
The fees below are based on community-supplied data and may exclude additional fees and utilities. Use the calculator to add these fees to the base rent.
Utilities & Essentials
Utility- Billing Administrative Fee
Fee for utility billing and account management services Charged per unit.
$6.25 / mo
Fee for utility billing and account management services Char... Read Moreged per unit. Read Less
Utility- Water, Sewer, Stormwater
Charges based on water, sewer, plus a prorate of the property stormwater expenses. Charged per unit.
Varies / mo
Charges based on water, sewer, plus a prorate of the propert... Read Morey stormwater expenses. Charged per unit. Read Less
Utility- Electricity
Resident must establish service with Duke Electricity during lease. Charged per unit.
Varies / mo
Resident must establish service with Duke Electricity during... Read More lease. Charged per unit. Read Less
Renters Liability Insurance- Third Party
Fee for maintaining an active renters insurance policy. Charged per unit.
Varies / mo
Fee for maintaining an active renters insurance policy. Char... Read Moreged per unit. Read Less
One-Time Basics
Due at Application
Security Deposit
Refundable deposit due at the time of leasing. Charged per unit.
$500
Refundable deposit due at the time of leasing. Charged per u... Read Morenit. Read Less
Due at Move-In
Utility New Account Fee
Fee to establish and activate utility services Charged per unit.
$15
Fee to establish and activate utility services Charged per u... Read Morenit. Read Less
Storage- 3rd Floor Unit
Monthly rent associated with 4 ft x 5 ft storage unit located on the 3rd floor. Charged per rentable item.
$25
Monthly rent associated with 4 ft x 5 ft storage unit locate... Read Mored on the 3rd floor. Charged per rentable item. Read Less
Storage- 2nd Floor Unit
Monthly rent associated with 4 ft x 5 ft storage unit located on the 2nd floor. Charged per rentable item.
$35 / mo
Monthly rent associated with 4 ft x 5 ft storage unit locate... Read Mored on the 2nd floor. Charged per rentable item. Read Less
Storage- 1st Floor Unit
Monthly rent associated with 4 ft x 5 ft storage unit located on the 1st floor. Charged per rentable item.
$45 / mo
Monthly rent associated with 4 ft x 5 ft storage unit locate... Read Mored on the 1st floor. Charged per rentable item. Read Less
Renters Liability Insurance- Default
Fee for insurance coverage lapse Charged per unit.
$40 / mo
Fee for insurance coverage lapse Charged per unit.
Late Fee
Fee for late rent payment, assessed after the grace period as outlined in your lease agreement Charged per unit.
$125
Fee for late rent payment, assessed after the grace period a... Read Mores outlined in your lease agreement Charged per unit. Read Less
Utility Final Billing Fee
Fee to finalize and close out utility services. Charged per unit.
$15
Fee to finalize and close out utility services. Charged per ... Read Moreunit. Read Less
Returned Payment Fee (NSF)
Fee for returned or declined payment. Charged per unit.
$25
Fee for returned or declined payment. Charged per unit.
High Risk Fee- Conditional Application
Conditional application fee due to elevated risk assessment. Charged per unit.
$400
Conditional application fee due to elevated risk assessment.... Read More Charged per unit. Read Less
Controlled Access Device- Replacement
Fee for replacing keys, fobs, remotes, or other access devices. Charged per unit.
$50
Fee for replacing keys, fobs, remotes, or other access devic... Read Morees. Charged per unit. Read Less
Electric Service Recovery
Fee for failing to transfer or maintain utility services in the residents name. Charged per unit.
$50
Fee for failing to transfer or maintain utility services in ... Read Morethe residents name. Charged per unit. Read Less
Legal or Eviction Fees
Fee to cover legal expenses incurred due to lease default Charged per unit.
$572
Fee to cover legal expenses incurred due to lease default Ch... Read Morearged per unit. Read Less
Internal Community Transfer Fee
Fee for transferring or moving to another home within the community Charged per unit.
Varies one-time
Fee for transferring or moving to another home within the co... Read Moremmunity Charged per unit. Read Less
Violation Fees- Trash Removal
Fee associated with improper disposal of trash or violation of door step removal guidelines Charged per unit.
Varies one-time
Fee associated with improper disposal of trash or violation ... Read Moreof door step removal guidelines Charged per unit. Read Less
Property Fee Disclaimer:
Based on community-supplied data and independent market research. Subject to change without notice. May exclude fees for mandatory or optional services and usage-based utilities.
About The Shores at Lake Howell
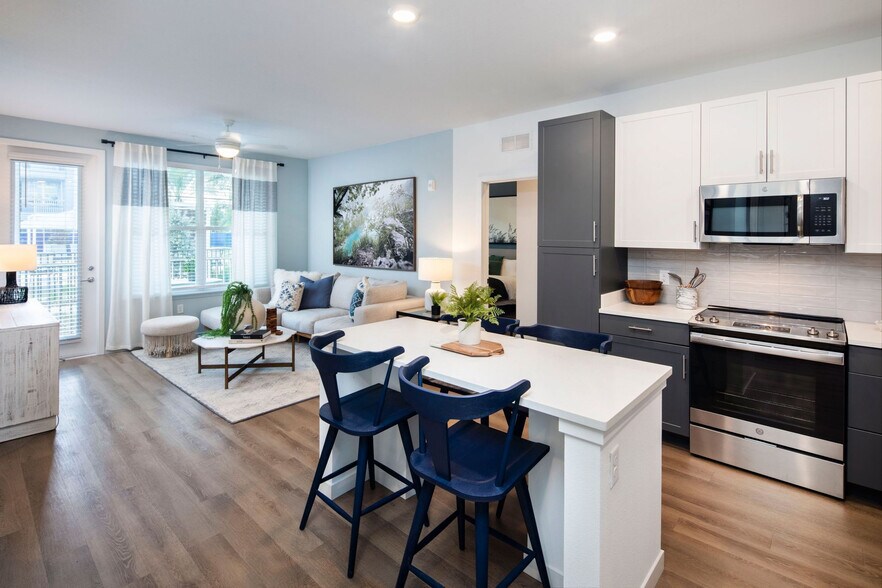
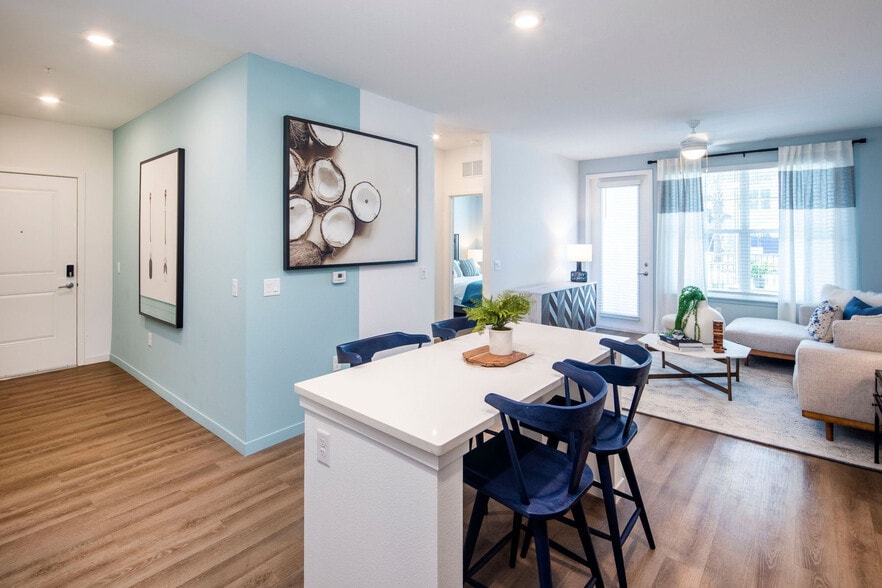
Lifestyle is a ripple effect that begins with the perfect home in its center. Lakeside residences and stunning gathering spaces echo the design sophistication of a coastal resort. Amenities overflow with comfortable convenience. Serenity and sanctuary live next to lively and fun. Days give way to happier hours where we watch the sunset splash the sky from the lake’s edge. And rare memories are made from spare moments spent paddling and immersed in sun-kissed lake life. The ripple effect begins at The Shore at Lake Howell.
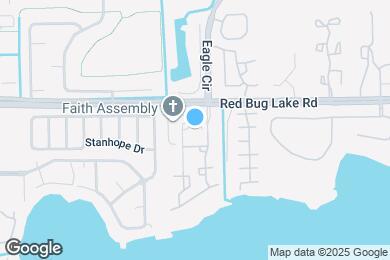
The Shores at Lake Howell is located in
Casselberry, Florida
in the 32707 zip code.
This apartment community was built in 2020 and has 3 stories with 384 units.