Public Elementary School
803 Students
(561) 292-6600
Grades PK-5
* Price shown is total price based on community-supplied monthly required fees. Excludes user-selected optional fees and variable or usage-based fees and required charges due at or prior to move-in or at move-out. View Fees and Policies for details. Price, availability, fees, and any applicable rent special are subject to change without notice.
Note: Prices and availability subject to change without notice.
Contact office for Lease Terms
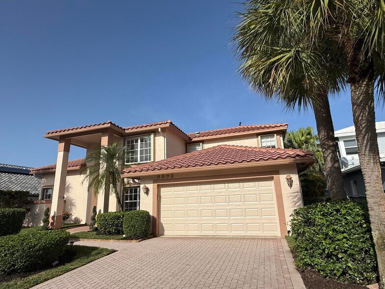
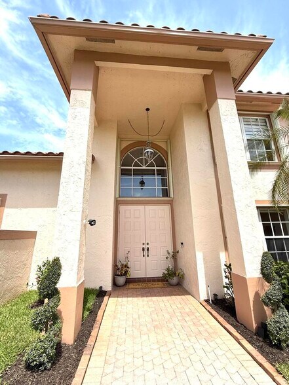
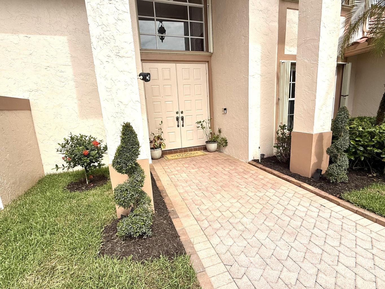
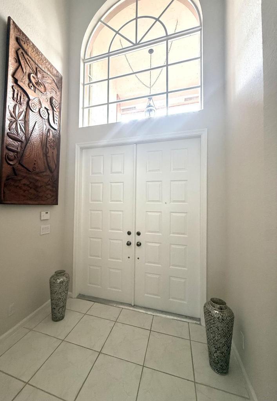
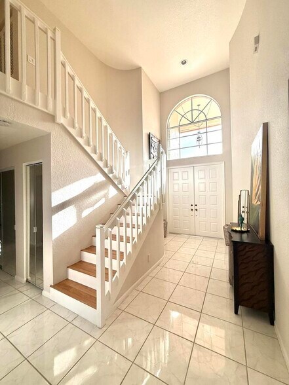
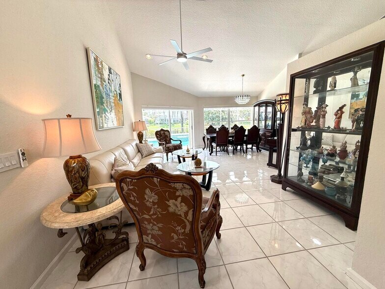
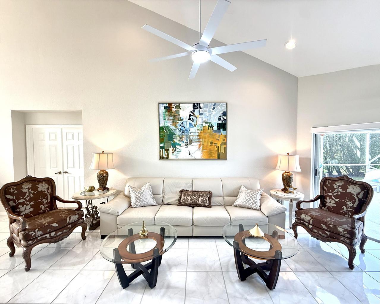
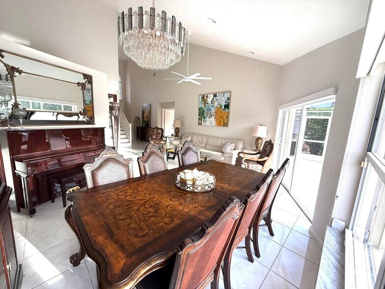
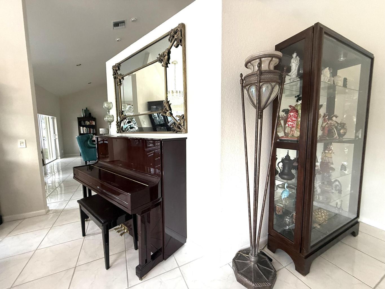
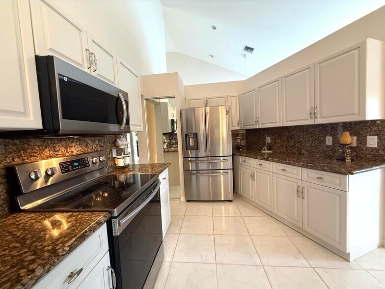
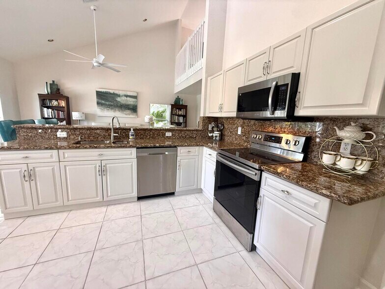
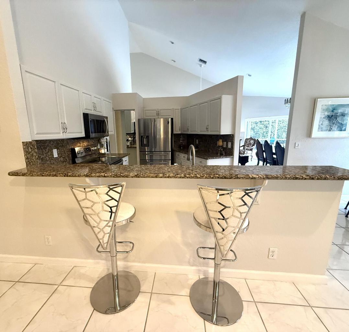
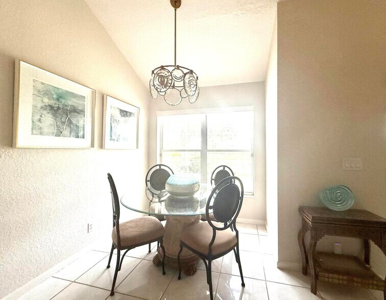
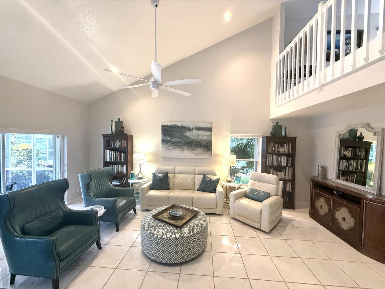
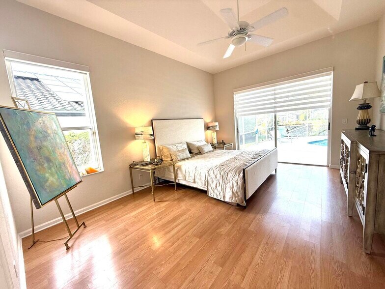
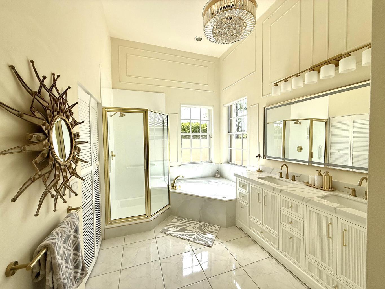
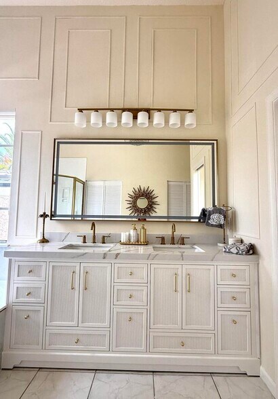
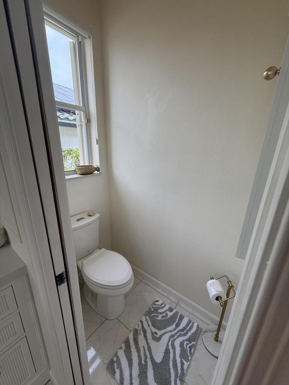
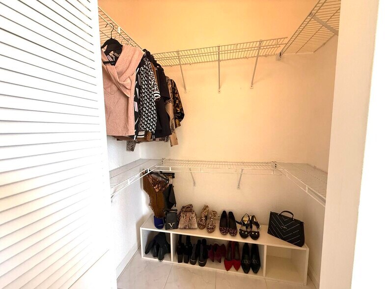
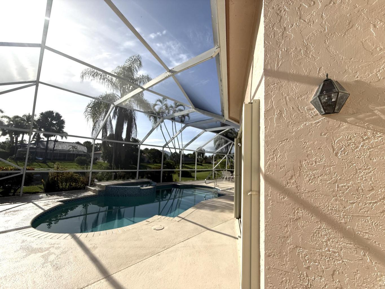
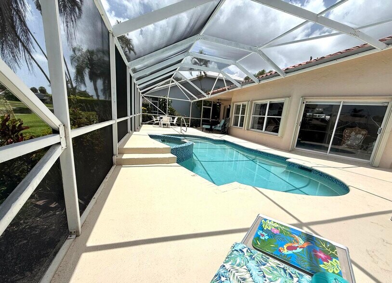
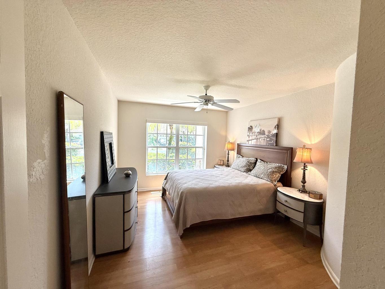
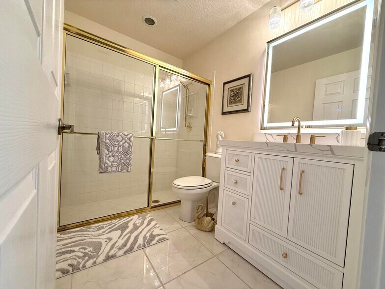
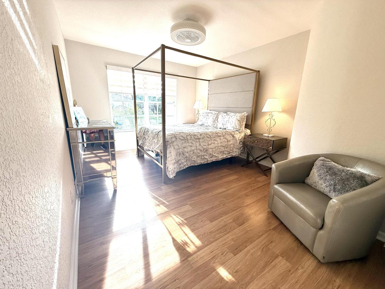
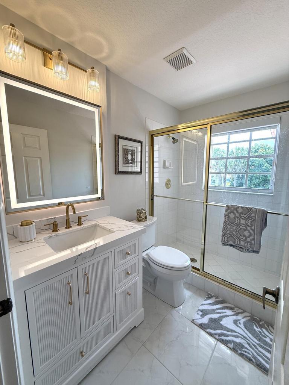
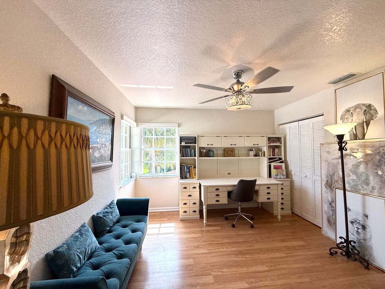
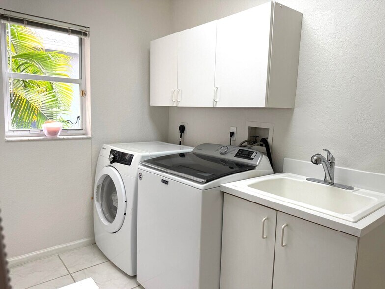
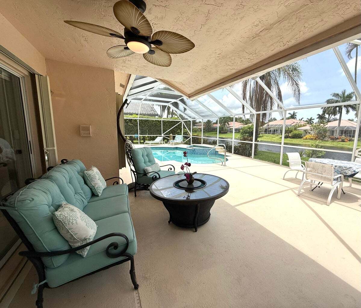
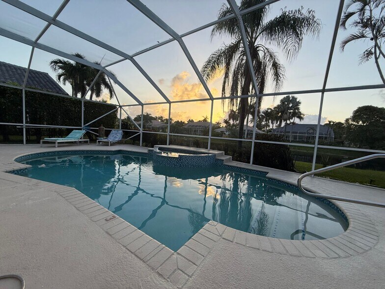
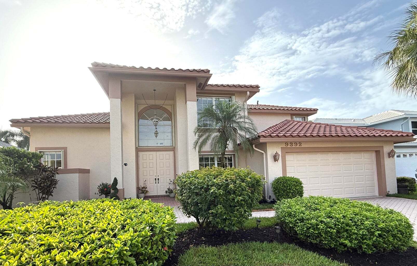
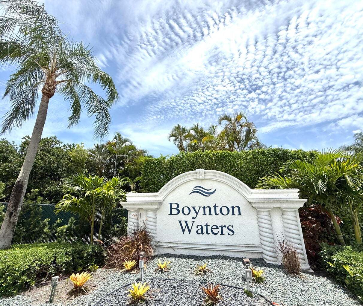
BOYNTON WATERS Elem Sch: Crystal Lakes (Palm Beach) Mid/Jr Sch: West Boynton High Sch: Park Vista Room Name Length x Width Level Remarks Dining Room 11 x 11 First Kitchen 14 x 11 First Laundry 8 x 6 First Living Room 20 x 11 First Loft 15 x 11 Second Utility Room 7 x 4 First Room Name Length x Width Level Remarks Family Room 22 x 14 First Florida Room 21 x 12 First Master Bedroom 17 x 12 First Room Name Length x Width Level Remarks Bedroom 2 15 x 11 First Bedroom 3 15 x 11 Second Stories: 2 Stories Ttl: 2 Direction Faces: West Accessblty Feat: Yes Senior Comm: No Lvg Area Main: 2,449 Lvg Area Src: Appraiser Adj Area Main: 2,660 Bldg Area Main: 3,115 Bldg Area Src: Assessor Year Built: 1993 Beds Ttl: 3 Main Lvl Beds: 2 Baths Full: 3 Baths Half: 0 Baths Ttl: 3 Main Lvl Bths: 2 Equestrn Feat : No Fireplace: No Furnished: Negotiable Pets Alwd: No Furn Ann Rnt: $5,950 Appl Fee Req: Yes Appl Fee: $220 Damage Dep: $5,950 Furn Ssn Rnt: $9,500 1st Mo Dep: $5,950 Last Mo Rnt: $5,950 Dmg Dep: $5,950 Lsng - Min # Days: 90 Lsng - Max Times/Yr: 1 Mv-In Req: Renter's insurance and HOA/ application review. Addl Mv-In Cost: Yes Accssblty Ftrs: Accessible Bedroom; Accessible Central Living Area; Accessible Closets; Accessible Common Area; Accessible Doors; Accessible Electrical and Environmental Controls; Accessible Entrance; Accessible for Hearing-Impairment; Accessible Hallway(s); Accessible Kitchen; Accessible Kitchen Appliances; Accessible Washer/Dryer; Central Living Area; Common Area; Grip-Accessible Features; Reinforced Floors; Visitable; Visitor Bathroom Acreage Descr: Less Than 1/4 Acre Lot; Less Than 1 Acre Lot Appl Fee Det: Application Fee Required: Yes, Application Fee: $220 Appl Info: 1-2 Weeks Approval; Association Approval Required; Other Approvals Assoc Type: Homeowner Association Assoc Dep : No Assoc Dep Typ : $0 Boat/Dock Info: Dock: No Cnstrctn Mtrls: CBS Cooling: Attic Fan; Ceiling Fan(s); Central Air; Electric; ENERGY STAR Qualified Equipment; Exhaust Fan; Humidity Control; Wall/Window Unit(s); Whole House Fan Dining Area: Breakfast Area; Dining/Living Room; Eat-In Kitchen; Family/Dining Combination; Florida/Dining Combination; Formal Dining; Kitchen Dining; Snack Bar/Counter Electric: Circuit Breakers; Fuses; Three Phase; Underground Entry Info: Entry Level: 0; Entry Location: West Fencing: Back Yard; Front Yard; Partial; Privacy; Other; See Remarks Flooring: Carpet; Ceramic Tile; Laminate Green Indr Air Qual: Moisture Control; Ventilation Heating: Central; Electric; Natural Gas Laundry Ftrs: Electric Dryer Hookup; In Unit; Inside; Laundry Closet; Laundry Room; Laundry Tub; Lower Level; Sink; Washer Hookup Leasing Rstrctns: Leasing - Max Times Per Year: 1; Leasing - Minimum Number of Days: 90 Levels: Two Lot Ftrs: Cul-De-Sac; Landscaped; Many Trees; Room for Pool Main Level Rms: Main Level Bathrooms: 2; Main Level Bedrooms: 2 Main Lvng Area: Entry Level Mstr Bed/Bath: Combo Tub/Shower; Dual Sinks; Master Bdrm - Ground; Master Bdrm - Sitting; On Entry Level; Separate Shower; Separate Tub; Spa Tub & Shower; Whirlpool Tub Othr Equip: Air Purifier; Dehumidifier; Intercom; Irrigation Equipment; Call Listing Agent Othr Structrs: Other Outdoor Living: Patio Owner Pays: Association Fees; Common Area Maintenance; Electricity; Grounds Care; Insurance; Pest Control; Pool Maintenance; Repairs; Sewer; Taxes; Trash Collection Parking Ftrs: Concrete; Covered; Driveway; Garage Door Opener; Loading Space(s); Attached; Attached Garage; Garage Parking Info: Open Parking Spaces: 2 Patio Det: Patio - Covered; Patio - Open; Patio - Screened Pets Alwd: No Pool Ftrs: Concrete; Electric Heat; Fenced; Heated; In Ground; Pool/Spa Combo; Private; Salt Water; Screen Enclosure; Waterfall Qualifying Reqs: Minimum Credit Score YN: Yes; Minimum Credit Score: 700 Restrictions: Parking - No RV Road Frntg Type: Private Road Road Rspnsblty: Road Maintenance Agreement Road Srfc Type: Asphalt Roof: Spanish Tile Security Ftrs: Carbon Monoxide Detector(s); Entry - Phone/Intercom; Fire Alarm; Gated - No Guard; Motion Detector(s); Security Gate; Security Lights; Security Patrol; Security System; Security System Owned; Smoke Detector(s) Sewer: Public Sewer Spa Ftrs: Above Ground; Heated Sprinkler Descr: Auto Sprinkler Storm Protxn: Accordian Shutters: Complete Storm Protxn Det: Generator Hookup; Storm Shutters Tenant Pays: Cable TV; Electricity; Gas; Hot Water; Internet; Water Utilities: Cable Available; Sewer Available; Water Available View: Garden; Pool; Water Water Access: Lake Access Gas Water Heater; Water Heater Owned Water View: Lake Wtrfrnt Ftrs: Lake Front Window Ftrs: Blinds; ENERGY STAR Qualified Windows; Insulated Windows; Shutters; Sliding Appliances: Dishwasher; Disposal; Dryer; Electric Cooktop; Electric Range; ENERGY STAR Qualified Dishwasher; ENERGY STAR Qualified Dryer; ENERGY STAR Qualified Freezer; ENERGY STAR Qualified Refrigerator; ENERGY STAR Qualified Washer; Freezer; Gas Range; Ice Maker; Microwave; Oven; Refrigerator; Vented Exhaust Fan; Washer; Water Heater; Other; Cooktop; Range Assoc Amenities: Bike Storage; Heated Pool; Hot Water; Kitchen Facilities; Laundry; Parking; Pool; Sidewalks; Spa/Hot Tub; Storage; Street Lights; Trail(s) Int Featrs: Bar; Bedroom Layout - Split; Built-in Features; Cathedral Ceiling(s); Central Vacuum; Custom Mirrors; Entrance Foyer; French Doors; High Ceilings; Pantry; Storage; Upstairs Living Area; Vaulted Ceiling(s); Walk-In Closet(s); Wet Bar Ext Featrs: Custom Lighting; Garden; Lighting; Other Public Remarks: Beautifully maintained Mediterranean-style waterfront home in a gated community near highly rated schools, shopping, major highways and the Palm Beaches. This bright, furnished 2,449-sq.-ft. home offers 3 bedrooms, 3 full baths, two living areas, formal/casual dining & versatile loft ideal as office, den or potential 4th bedroom. Updated kitchen features large entertainment bar, custom cabinets, new stainless appliances, cook/flatware & 2 pantries. Enclosed Florida lanai opens to a heated saltwater pool & private patio w/ peaceful sunrise lake views. First-floor vaulted primary suite offers patio access, 2 walk-in closets, dual vanity, shower and jetted tub. Guest bedroom & full bath also on first floor; 3rd bedroom, full bath & loft upstairs. Pets considered on case-by-case basis. More...courtesy of LoKation
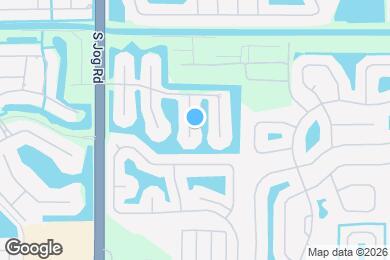
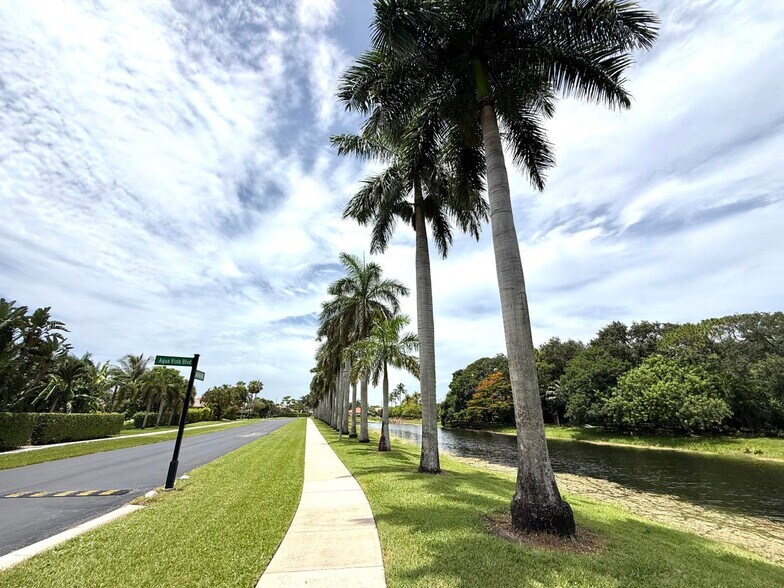
9392 Cascade Ct is located in Boynton Beach, Florida in the 33437 zip code.
Private Elementary & Middle School
Private Elementary, Middle & High School
Data provided by GreatSchools.org 2025 © 2025. All rights reserved.
Submitting Request
Many properties are now offering LIVE tours via FaceTime and other streaming apps. Contact Now:


The property manager for 9392 Cascade Ct uses the Apartments.com application portal.
Applying online is fast, easy, and secure.
Safely obtain official TransUnion® credit, criminal, and consumer reports.
With one low fee, apply to not only this property, but also other participating properties.
Continue to Apartments.com