Public Elementary School
803 Students
(561) 292-6600
Grades PK-5
* Price shown is total price based on community-supplied monthly required fees. Excludes user-selected optional fees and variable or usage-based fees and required charges due at or prior to move-in or at move-out. View Fees and Policies for details. Price, availability, fees, and any applicable rent special are subject to change without notice.
Note: Prices and availability subject to change without notice.
Contact office for Lease Terms
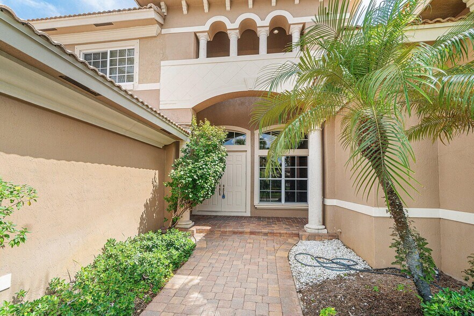
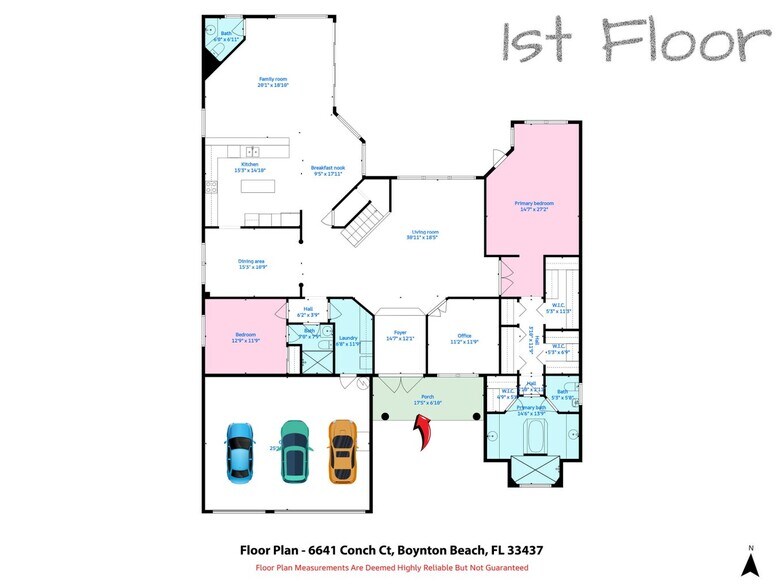
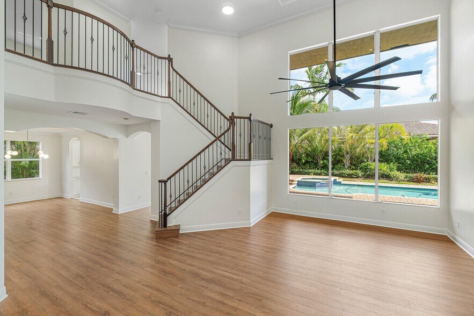
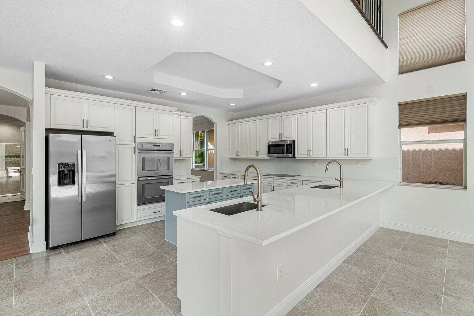
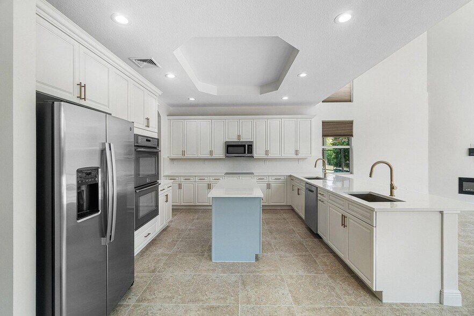
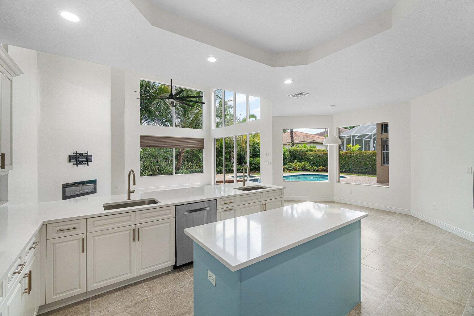
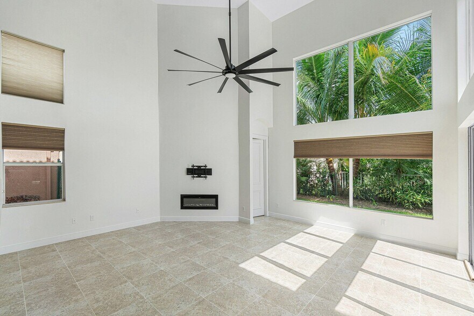
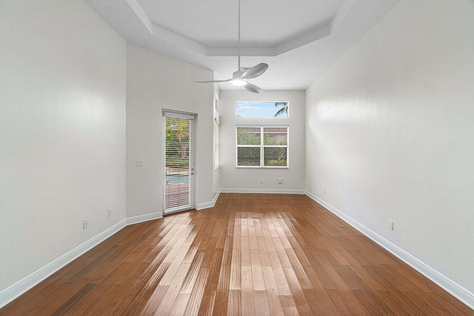
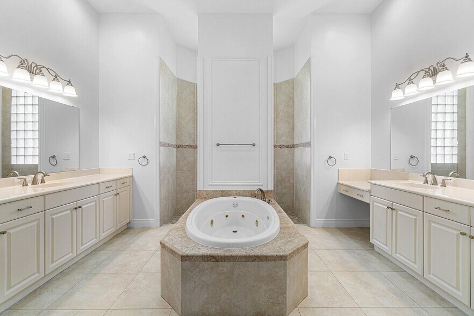
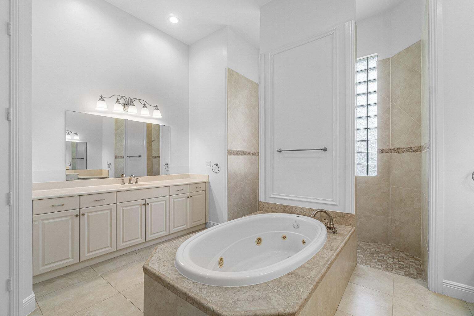
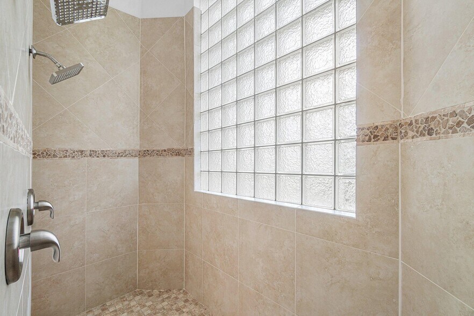
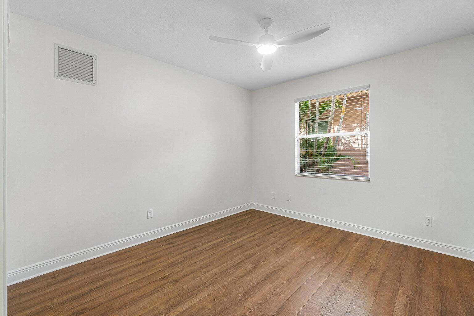
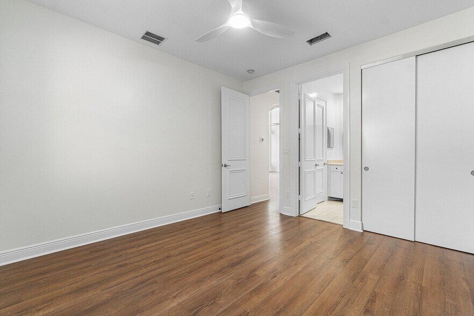
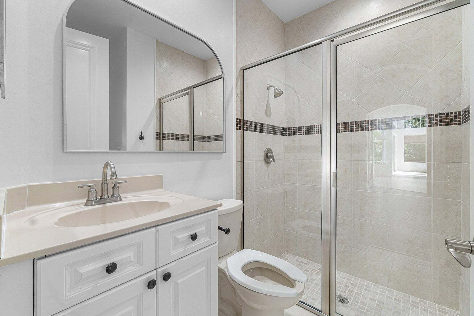
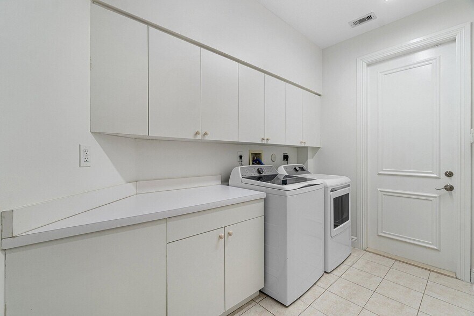
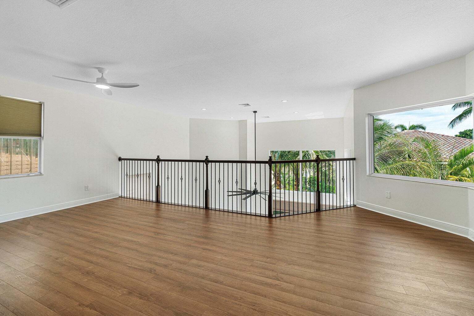
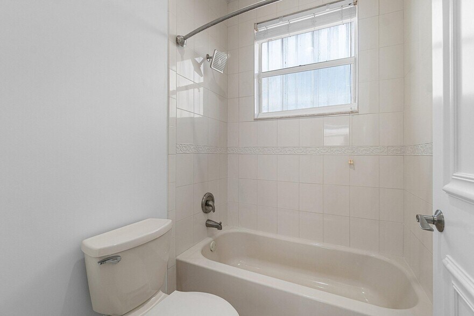
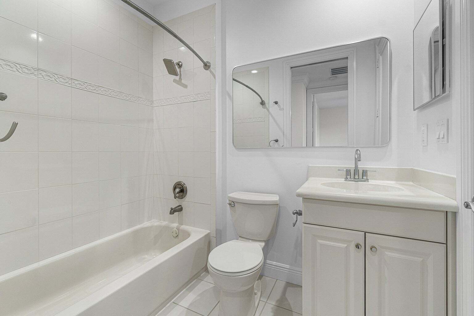
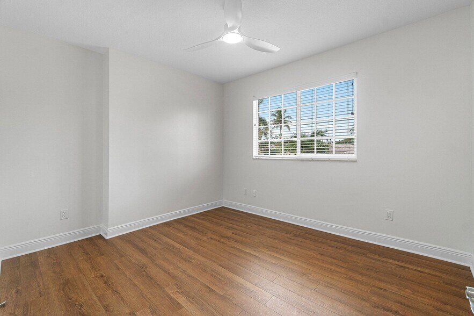
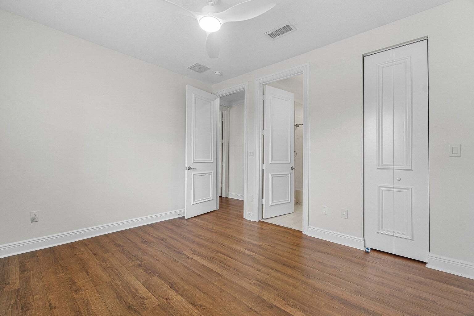
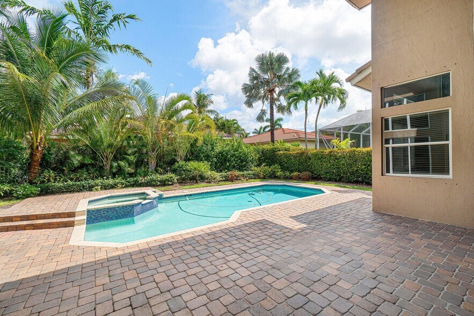
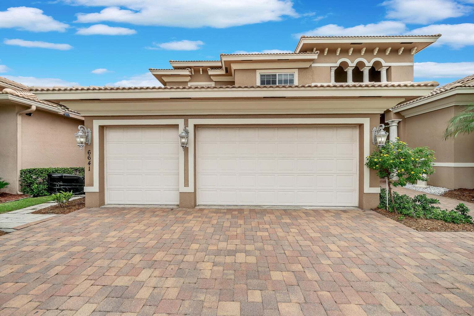
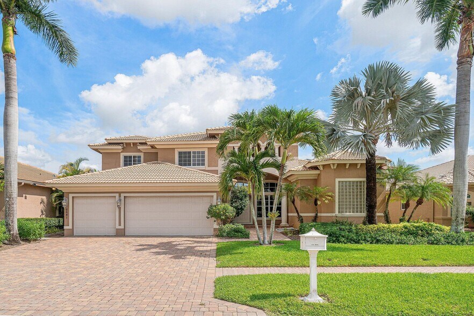
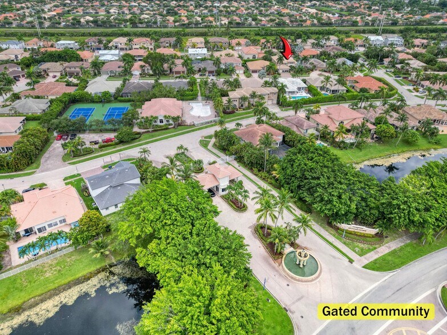
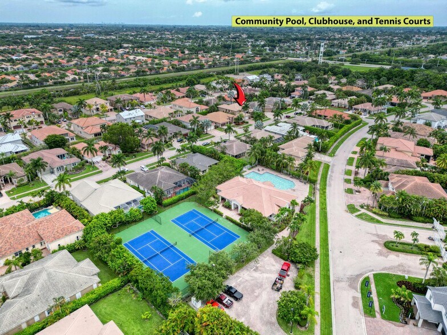
BOYNTON WATERS WEST 1 AT LAKESOF BOYNTON BEACH Elem Sch: Crystal Lakes (Palm Beach) Mid/Jr Sch: West Boynton High Sch: Park Vista Room Name Length x Width Level Remarks Den 12 x 11 Main Kitchen 14 x 13 Main Laundry x Living Room 21 x 20 Main Loft 24.8 x 14.5 Upper Room Name Length x Width Level Remarks Family Room 21 x 21 Main Master Bedroom 22 x 14 Main Room Name Length x Width Level Remarks Bedroom 2 14 x 13 Main Bedroom 3 13 x 12 Upper Bedroom 4 13 x 12 Upper Bedroom 5 13 x 12 Upper Attic x Stories: 2 Stories Ttl: 2 Direction Faces: South Accessblty Feat: No Senior Comm: No Lvg Area Main: 4,384 Lvg Area Src: Public Records Adj Area Main: 4,571 Bldg Area Main: 6,090 Bldg Area Src: Public Records Year Built: 2010 Beds Ttl: 5 Main Lvl Beds: 5 Baths Full: 4 Baths Half: 1 Baths Ttl: 5 Main Lvl Bths: 2 Equestrn Feat : No Fireplace: Yes Furnished: Unfurnished Pets Alwd: Yes Unfur Ann Rnt: $7,750 Appl Fee Req: Yes Appl Fee: $100 Damage Dep: $7,750 1st Mo Dep: $7,750 Last Mo Rnt: $7,750 Dmg Dep: $7,750 Lsng - Min # Days: 365 Mv-In Req: First, last and security, background, eviction and full credit report, proof of income. Acreage Descr: Less Than 1/4 Acre Lot; Less Than 1 Acre Lot Appl Fee Det: Application Fee Required: Yes, Application Fee: $100 Appl Info: 3-4 Weeks Approval Assoc Type: Homeowner Association Assoc Dep : No Cnstrctn Mtrls: Block; CBS Cooling: Ceiling Fan(s); Central Air; Electric Dining Area: Breakfast Area; Dining/Living Room; Eat-In Kitchen; Florida/Dining Combination; Formal Dining; Snack Bar/Counter Electric: Three Phase Entry Info: Entry Location: Front door Fencing: Fenced Fireplace Ftrs: Electric Flooring: Ceramic Tile; Laminate Heating: Electric Laundry Ftrs: Inside; Laundry Room Leasing Rstrctns: Leasing - Minimum Number of Days: 365 Levels: Two Lot Ftrs: Sidewalks Main Level Rms: Main Level Bathrooms: 2; Main Level Bedrooms: 5 Main Lvng Area: Entry Level Mstr Bed/Bath: Dual Sinks; Master Bdrm - Ground; Separate Shower; Separate Tub Membership: No Membership Available Outdoor Living: Patio Owner Pays: Association Fees Parking Ftrs: Driveway; Garage Door Opener; Attached; Attached Garage; Garage Parking Info: Open Parking Spaces: 6 Patio Det: Patio - Covered; Patio - Open Pets Alwd: Yes Pets Alwd: Breed Restrictions Pet Det: Pet Fee YN: Yes; Pet Fee: 500 Pool Ftrs: In Ground Qualifying Reqs: Minimum Credit Score YN: Yes; Minimum Credit Score: 700 Restrictions: No Smoking; Parking - No Commercial Vehicles; Parking - No Trailer Road Frntg Type: Private Road; West of US-1 Road Srfc Type: Paved Roof: Spanish Tile Security Ftrs: Gated with Guard; Smoke Detector(s) Sewer: Public Sewer Spa Ftrs: In Ground Sprinkler Descr: Auto Sprinkler; Zoned Sprinkler Storm Protxn: Impact Glass: Partial; Panel Shutters: Partial Storm Protxn Det: Generator Hookup Tenant Pays: Cable TV; Electricity; Internet; Pest Control; Pool Maintenance; Water Utilities: Cable Available; Electricity Available; Sewer Available; Water Available View: Garden; Pool Water Access: None Electric Water Heater Window Ftrs: Sliding Appliances: Dishwasher; Disposal; Dryer; Electric Range; Free-Standing Freezer; Microwave; Oven; Refrigerator; Washer; Water Heater; Cooktop Assoc Amenities: Clubhouse; Pool; Sidewalks; Tennis Court(s) Int Featrs: Bedroom Layout - Split; Cabana Bath; High Ceilings; Kitchen Island; Pantry; Roman Tub; Storage; Walk-In Closet(s) Ext Featrs: Other Public Remarks: Beautiful 5-bedroom, 4.5-bath home with a den, loft, pool, and 3-car garage in a gated community. A grand double-door entry opens into a dramatic two-story living room with soaring ceilings and oversized windows overlooking the pool. The elegant dining room flows into a gourmet kitchen featuring wood cabinetry, new quartz countertops, a large island, stainless steel appliances, double ovens, and a walk-in pantry. The open layout continues into the spacious family room and breakfast nook, both filled with natural light and offering peaceful pool and garden views. The first-floor primary suite is a private retreat with coffered ceilings, patio access, two walk-in closets, and a luxurious bath with dual vanities, Roman tub, separate shower, bidet, and linen closet. More...courtesy of Re/Max Direct
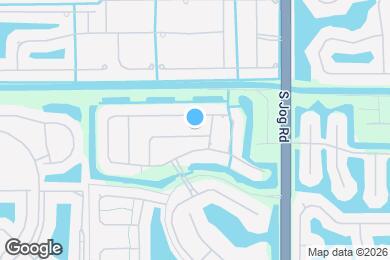
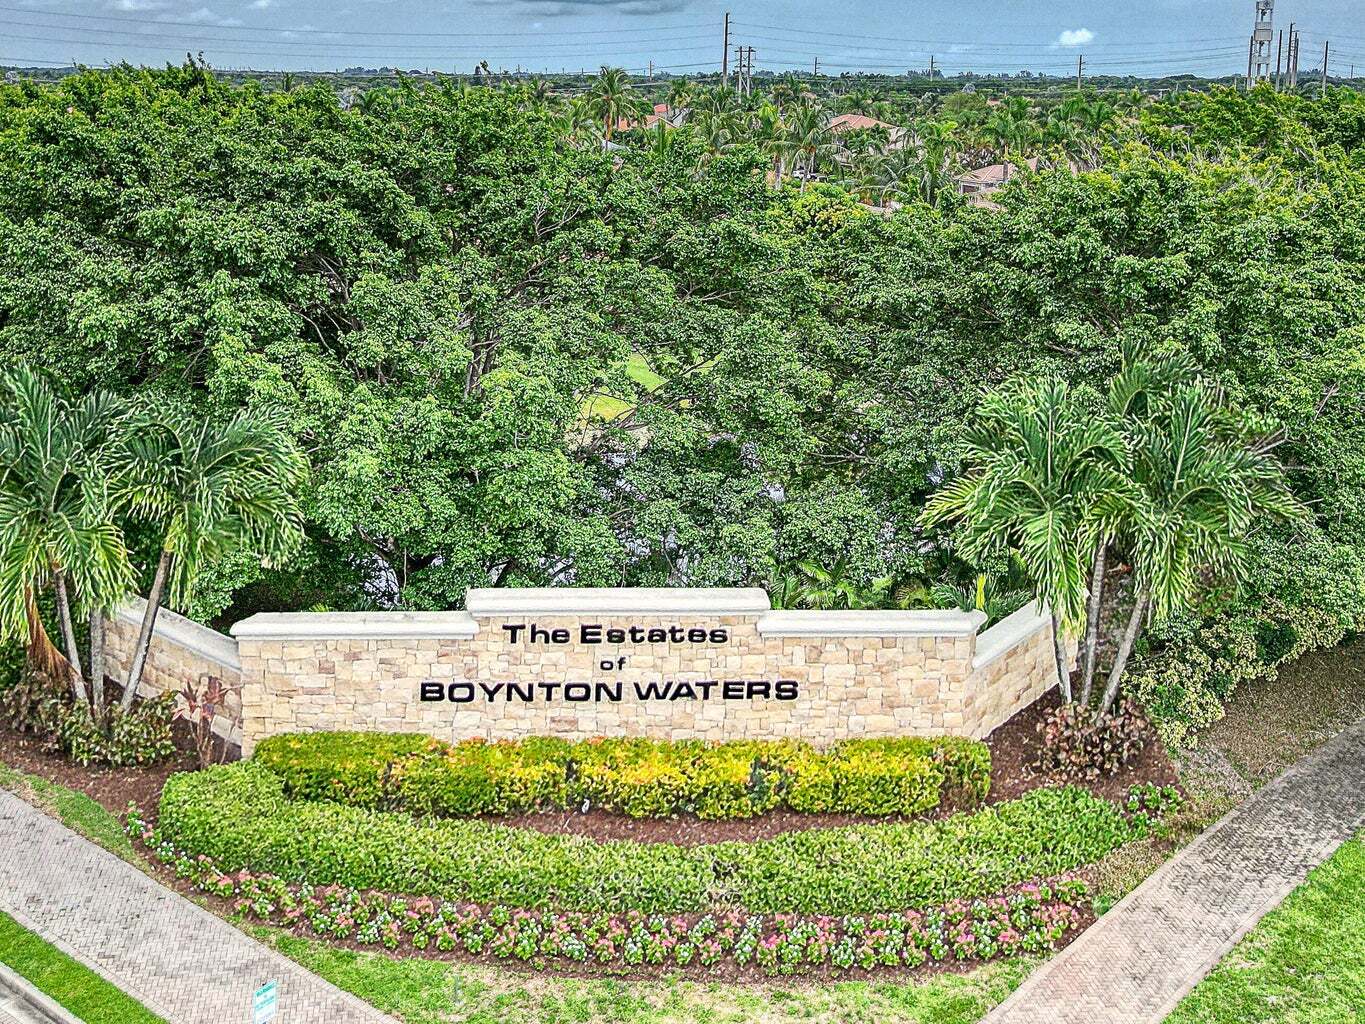
6641 Conch Ct is located in Boynton Beach, Florida in the 33437 zip code.
Private Elementary & Middle School
Private Elementary, Middle & High School
Data provided by GreatSchools.org 2025 © 2025. All rights reserved.
Submitting Request
Many properties are now offering LIVE tours via FaceTime and other streaming apps. Contact Now:


The property manager for 6641 Conch Ct uses the Apartments.com application portal.
Applying online is fast, easy, and secure.
Safely obtain official TransUnion® credit, criminal, and consumer reports.
With one low fee, apply to not only this property, but also other participating properties.
Continue to Apartments.com