Walkability
NR
Not Rated
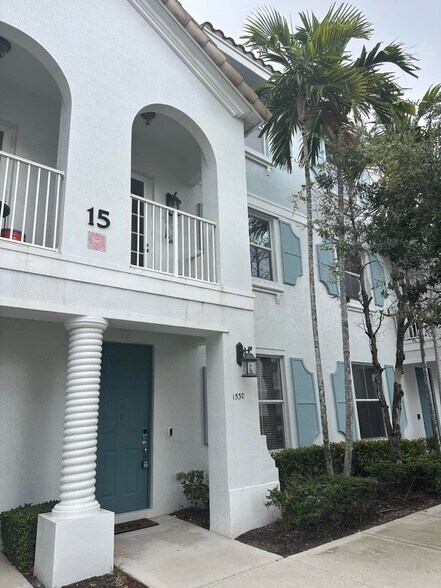
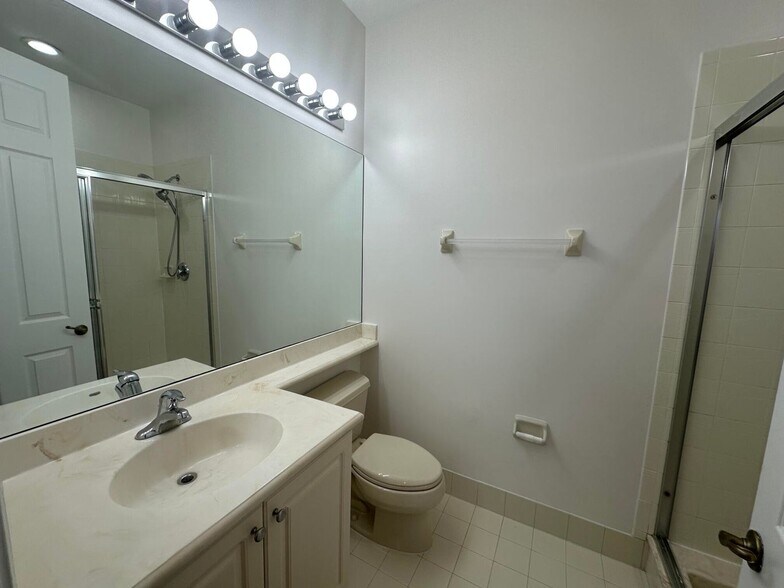
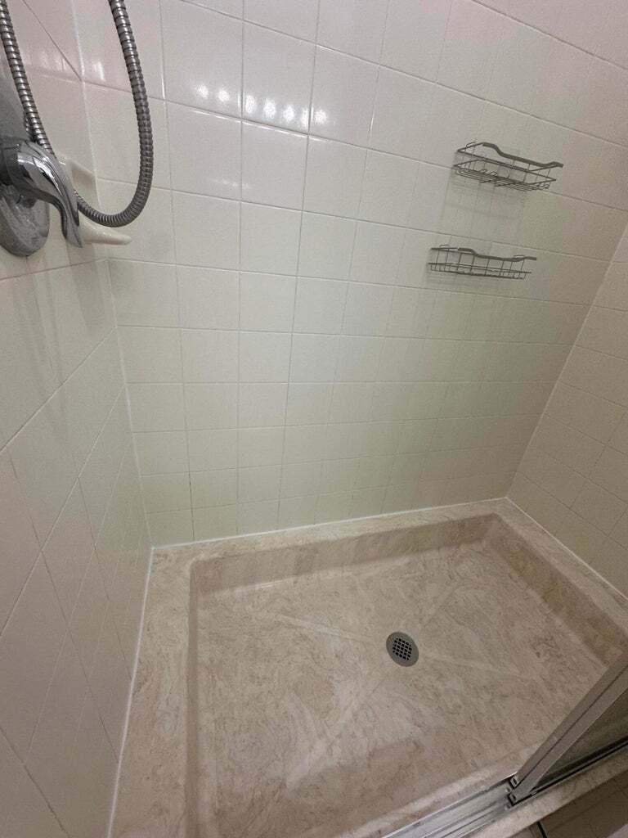
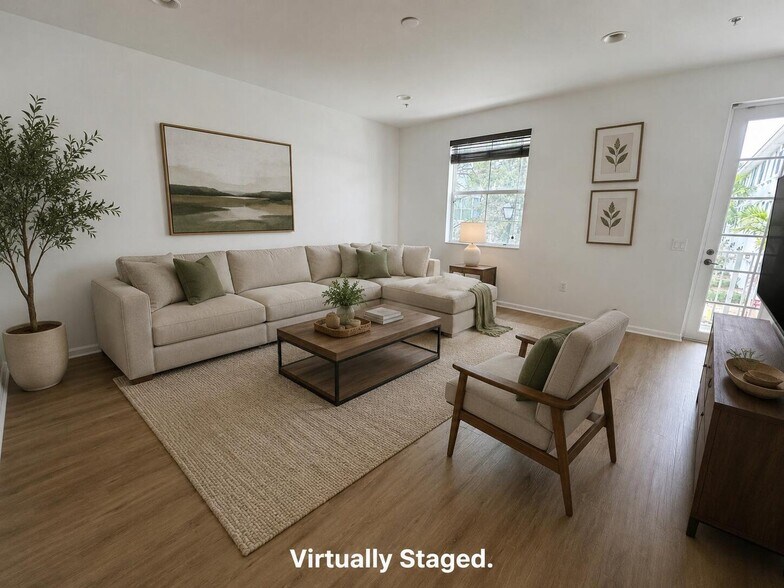
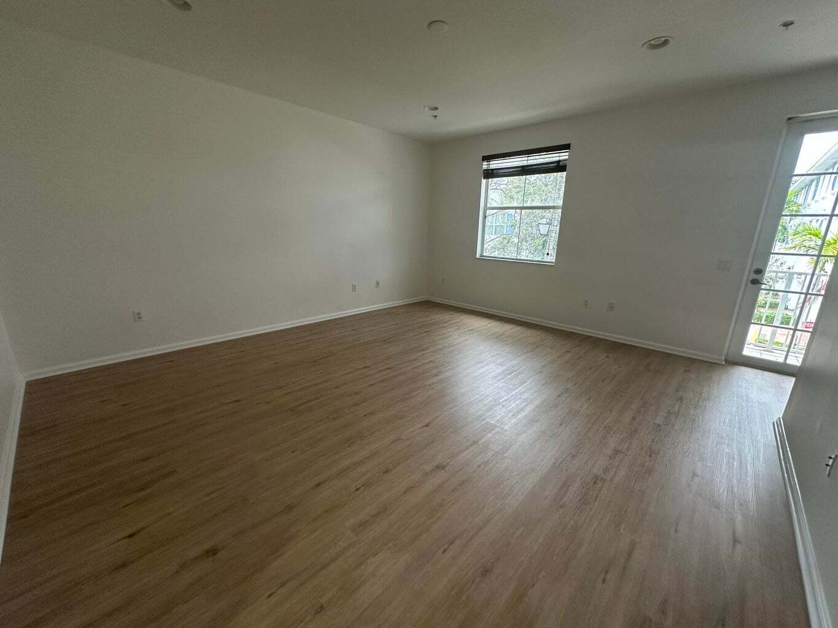
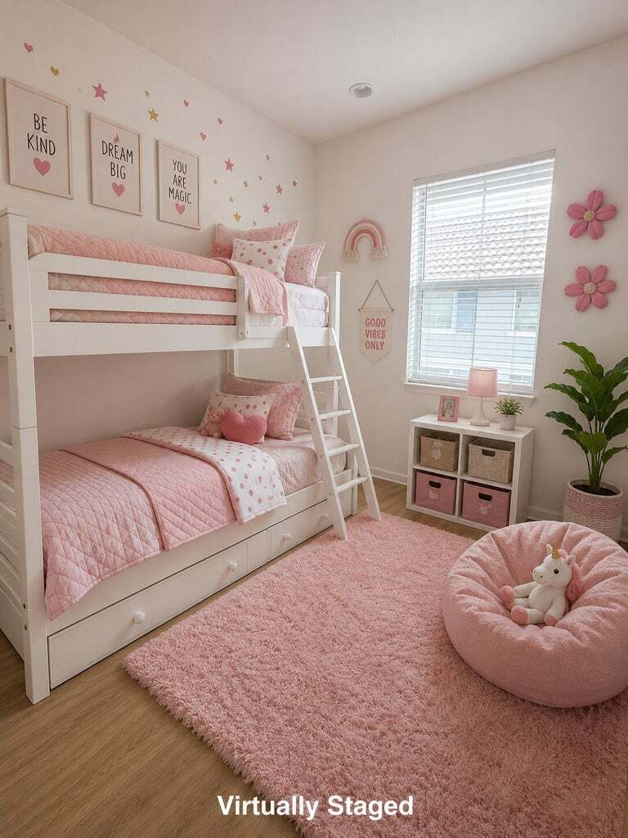
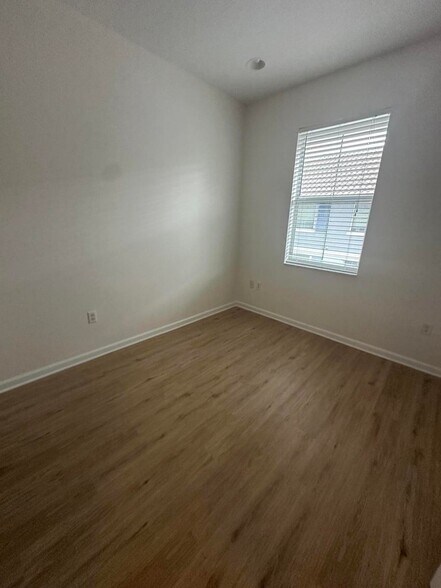
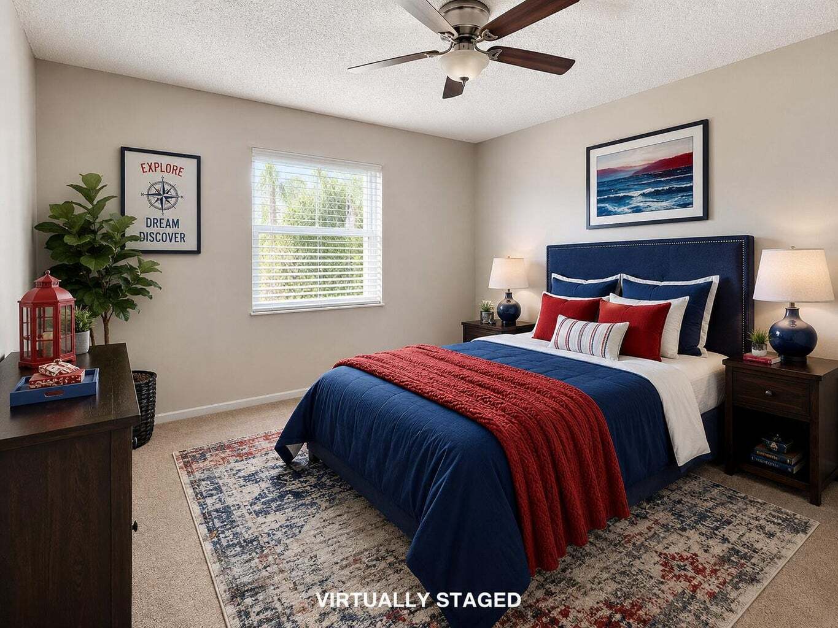
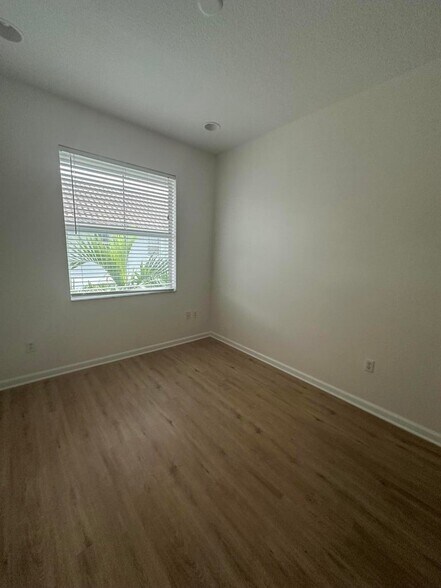
* Price shown is total price based on community-supplied monthly required fees. Excludes user-selected optional fees and variable or usage-based fees and required charges due at or prior to move-in or at move-out. View Fees and Policies for details. Price, availability, fees, and any applicable rent special are subject to change without notice.
Note: Prices and availability subject to change without notice.
Contact office for Lease Terms
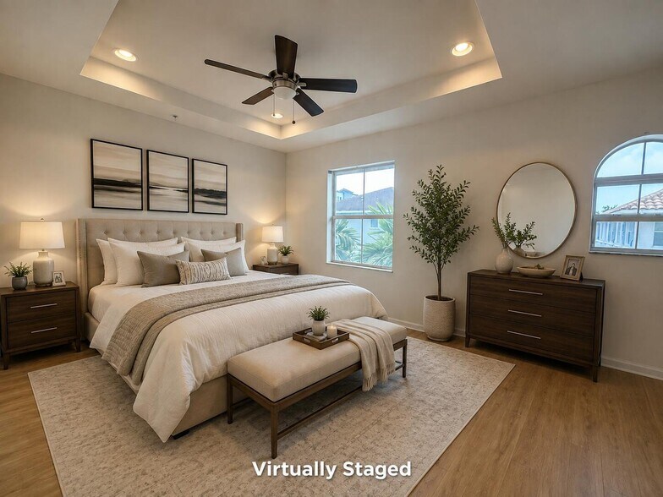
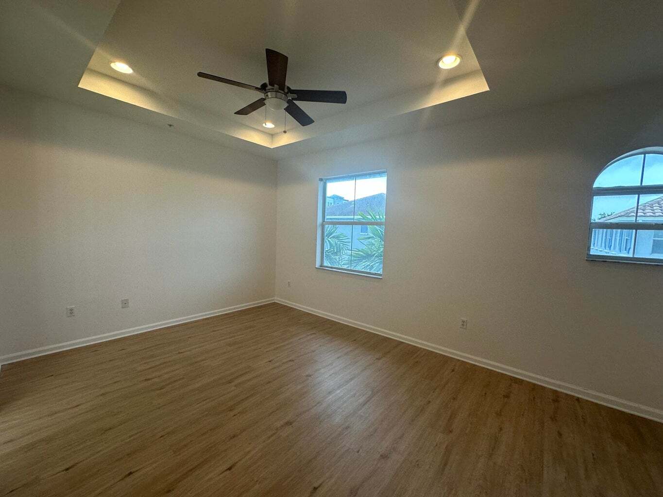
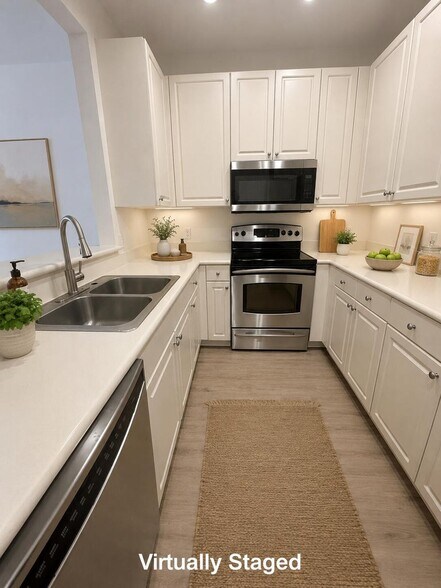
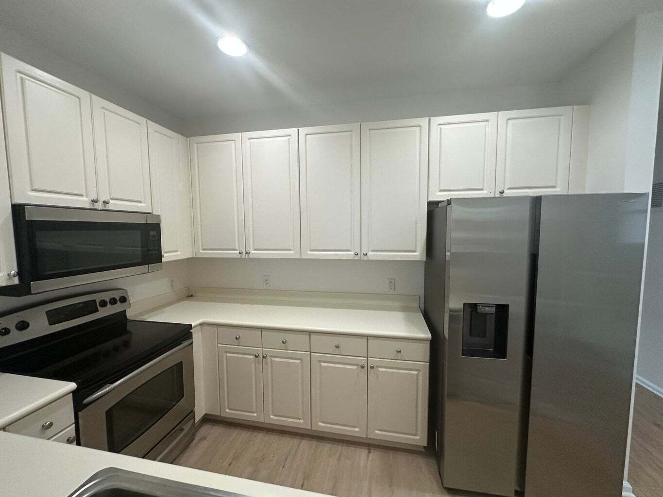
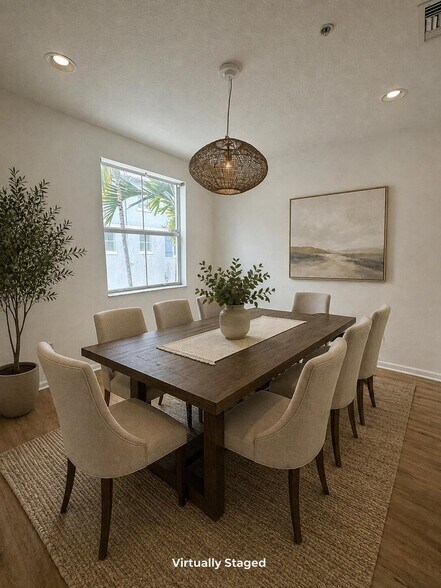
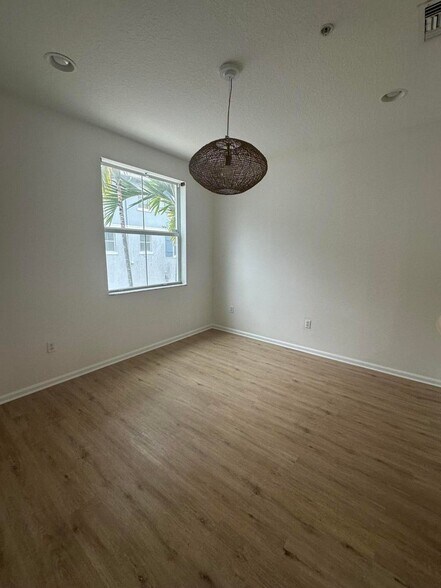
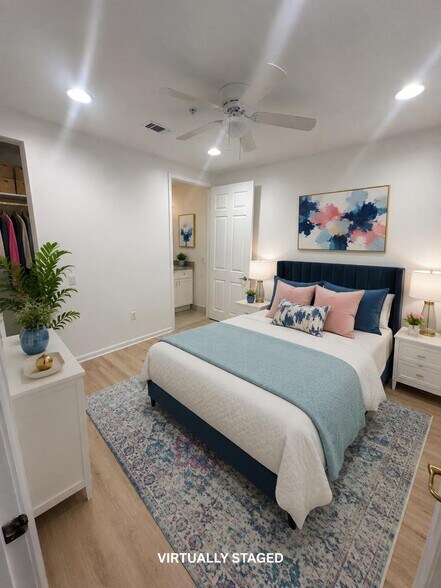
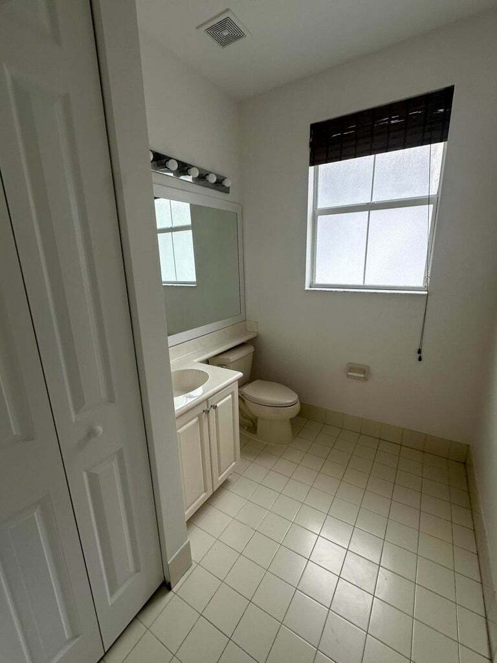
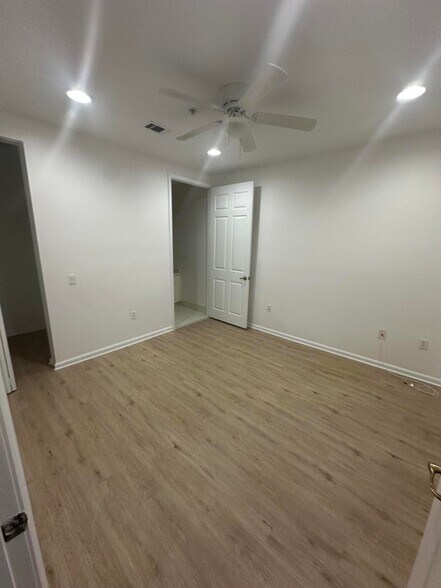
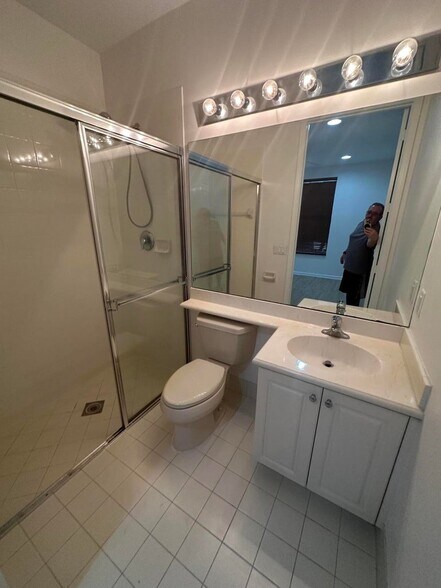
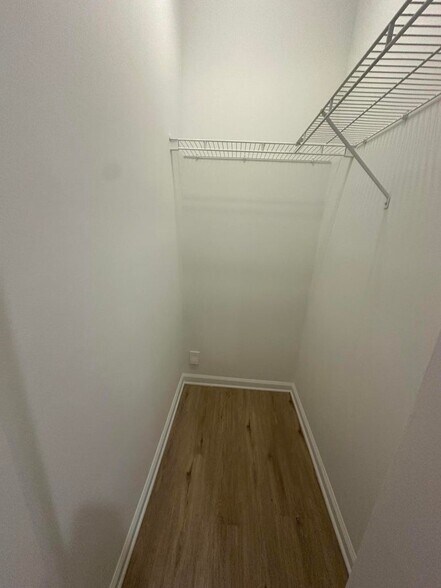
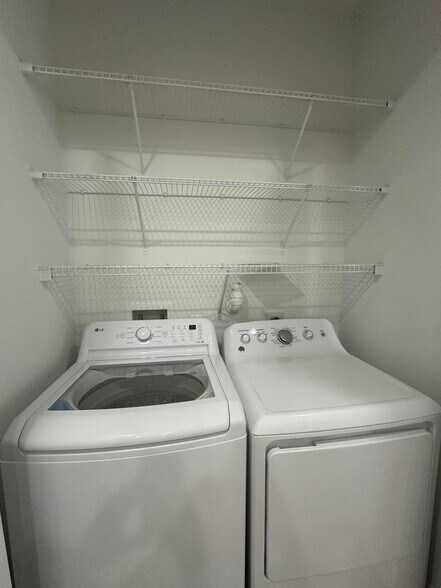
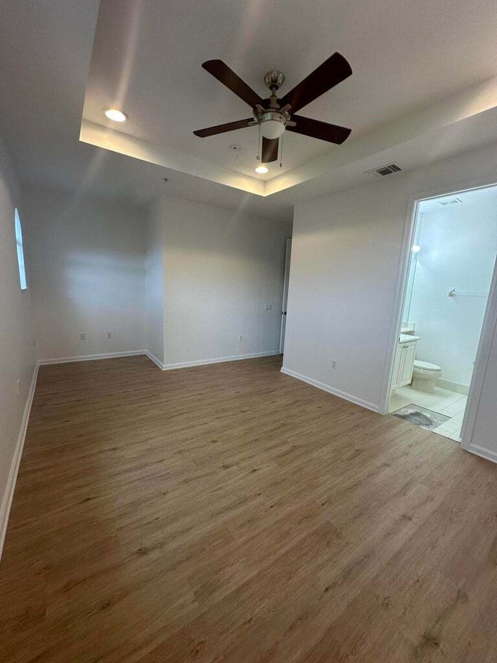
RENAISSANCE COMMONS Elem Sch: Galaxy E3 Mid/Jr Sch: Congress High Sch: Boynton Beach Room Name Length x Width Level Remarks Dining Room 11 x 11 Second Kitchen 7 x 11 Second Living Room 20 x 16 Second Room Name Length x Width Level Remarks Master Bedroom 15 x 12 Third Room Name Length x Width Level Remarks Bedroom 2 11 x 9 Third Bedroom 3 11 x 0 Third Bedroom 4 12 x 11 First Full Bath too Stories: 3 Stories Ttl: 1 Unit Floor #: 1 Direction Faces: East Accessblty Feat: No Senior Comm: No Lvg Area Main: 1,880 Lvg Area Src: Assessor Bldg Area Main: 2,325 Bldg Area Src: Assessor Year Built: 2006 Beds Ttl: 4 Main Lvl Beds: 1 Baths Full: 3 Baths Half: 1 Baths Ttl: 4 Main Lvl Bths: 1 Fireplace: No Furnished: Unfurnished Pets Alwd: Yes Unfur Ann Rnt: $3,000 Appl Fee Req: Yes Appl Fee: $350 1st Mo Dep: $3,000 Last Mo Rnt: $0 Clng Fee: $200 Lsng - Min # Days: 365 Lsng - Max Times/Yr: 1 Mv-In Req: 1st mo. rent + 2 mo. security dep. + renter's insur. + Cleaning fee, + HOA app +500 per pet Non-ref Acreage Descr: Less Than 1/4 Acre Lot; Less Than 1 Acre Lot Appl Fee Det: Application Fee Required: Yes, Application Fee: $350 Appl Info: 3-4 Weeks Approval; Association Approval Required; Credit Report Required; Personal Interview Required; Tenant Pays Screening/Appl Fees; Tenant Screening Assoc Type: Homeowner Association Assoc Dep : No Cnstrctn Mtrls: Concrete; Stucco Cooling: Ceiling Fan(s); Central Air Dining Area: Formal Dining Electric: 100 Amp Service; Circuit Breakers Entry Info: Entry Level: 1; Entry Location: Foyer Fencing: None Flooring: Carpet; Tile; Vinyl; Wood Heating: Central; Electric Laundry Ftrs: Electric Dryer Hookup; Laundry Closet; Upper Level; Washer Hookup Leasing Rstrctns: Leasing - Max Times Per Year: 1; Leasing - Minimum Number of Days: 365 Levels: Three Or More Lot Ftrs: Sidewalks Main Level Rms: Main Level Bathrooms: 1; Main Level Bedrooms: 1 Main Lvng Area: Upstairs Mstr Bed/Bath: Master Bdrm - Sitting; Master Bdrm - Upstairs; Separate Shower Owner Pays: Association Fees; Common Area Maintenance; Taxes; Trash Collection Parking Ftrs: Garage Door Opener; Attached Garage; Garage Pets Alwd: Yes Pets Alwd: Breed Restrictions; Cats OK; Dogs OK; Pet Restrictions Possible; Number Limit; Size Limit Pet Det: Maximum Number Of Pets: 2; Pet Fee YN: Yes; Pet Fee: 500; Pet Fee Description: Non-Refundable; Total Weight Limit (Pets): 150 Qualifying Reqs: Minimum Credit Score YN: Yes; Minimum Credit Score: 650 Restrictions: Limited # Vehicles; Parking - No Boat; Parking - No Commercial Vehicles; Parking - No Motorcycle; Parking - No RV; Parking - No Trailer; Parking - No Truck Road Frntg Type: West of US-1 Road Srfc Type: Asphalt; Paved Roof: Concrete Security Ftrs: Smoke Detector(s) Sewer: Public Sewer Storm Protxn: Panel Shutters: Complete Tenant Pays: Cable TV; Electricity; Water Utilities: Sewer Connected; Water Connected Water Access: None Electric Water Heater Window Ftrs: Blinds; Single Hung Metal Appliances: Dishwasher; Disposal; Dryer; Electric Cooktop; Electric Range; Ice Maker; Microwave; Oven; Refrigerator; Washer; Water Heater; Cooktop; Range Assoc Amenities: Fitness Center; Pool; Sidewalks Int Featrs: Bedroom Layout - Stacked; Entrance Foyer; Upstairs Living Area; Walk-In Closet(s) Ext Featrs: Pool Bathroom Original LP: $3,100 DOM: 20 CDOM: 20 Public Remarks: Welcome to this move-in-ready 4-bedroom, 3.5-bath townhouse with a 2-car garage, tucked into the sought-after Renaissance Commons community in the heart of Boynton Beach. Freshly painted throughout, this spacious multi-level home delivers a flexible layout built for the way people live today. A standout feature is the first-floor bedroom with a private en-suite bath — an ideal setup for overnight guests, a dedicated home office, or multigenerational living. Upstairs, the bright and open living space fills with natural light and opens onto a covered balcony, perfect for morning coffee or unwinding at day's end. Easy-care laminate runs through the main living areas. The well-appointed kitchen flows naturally into the dining area. Additional conveniences include an interior laundry room... More...courtesy of CENTURY 21 Tenace Realty
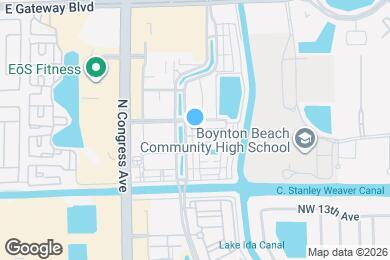
1530 Via de Pepi is located in Boynton Beach, Florida in the 33426 zip code.
Submitting Request
Many properties are now offering LIVE tours via FaceTime and other streaming apps. Contact Now:


The property manager for 1530 Via de Pepi uses the Apartments.com application portal.
Applying online is fast, easy, and secure.
Safely obtain official TransUnion® credit, criminal, and consumer reports.
With one low fee, apply to not only this property, but also other participating properties.
Continue to Apartments.com