Walkability
NR
Not Rated


* Price shown is total price based on community-supplied monthly required fees. Excludes user-selected optional fees and variable or usage-based fees and required charges due at or prior to move-in or at move-out. View Fees and Policies for details. Price, availability, fees, and any applicable rent special are subject to change without notice.
Note: Prices and availability subject to change without notice.
Contact office for Lease Terms
The fees below are based on community-supplied data and may exclude additional fees and utilities. Use the calculator to add these fees to the base rent.
Property Fee Disclaimer: Based on community-supplied data and independent market research. Subject to change without notice. May exclude fees for mandatory or optional services and usage-based utilities.
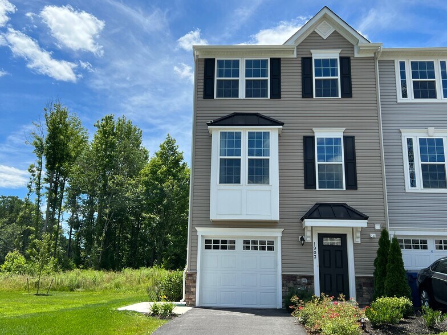
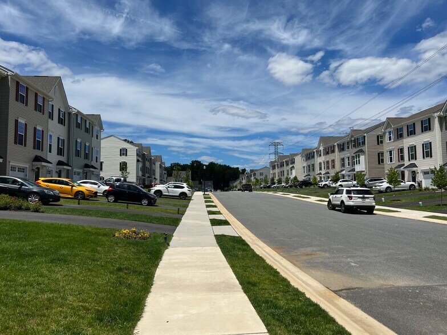
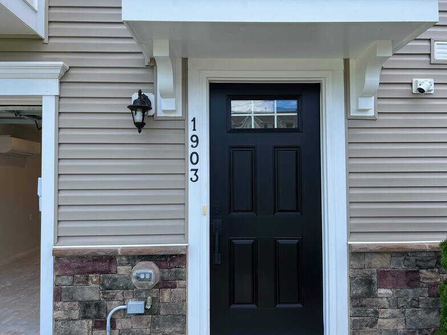
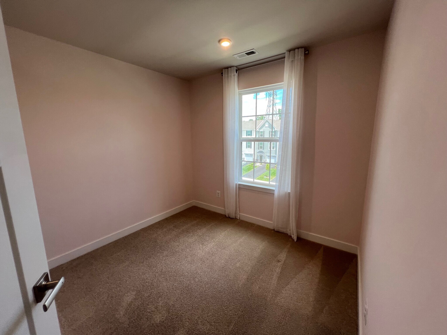
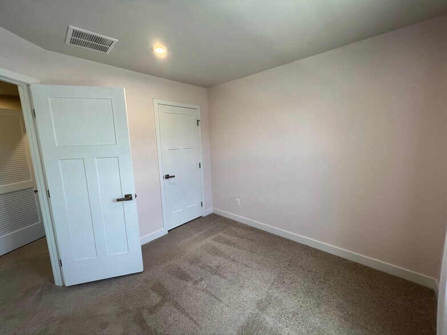
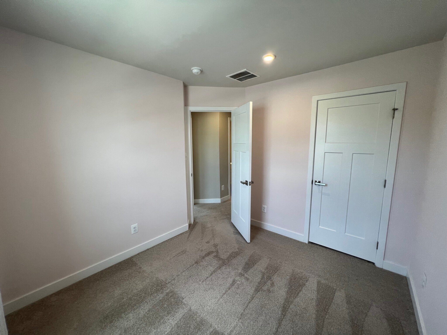
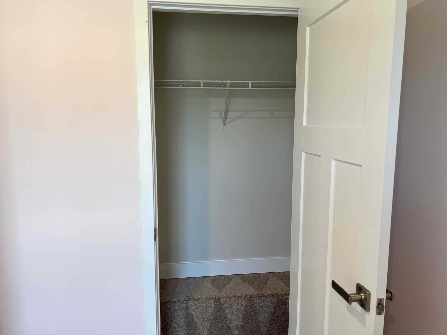
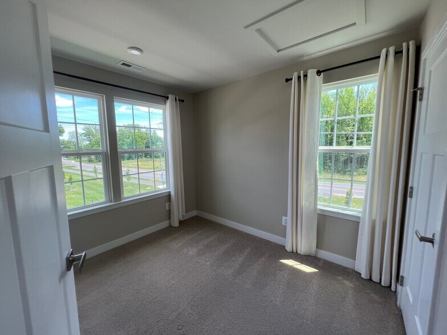
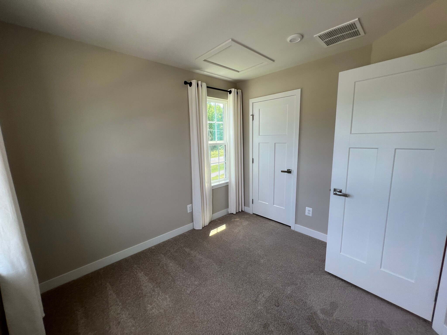
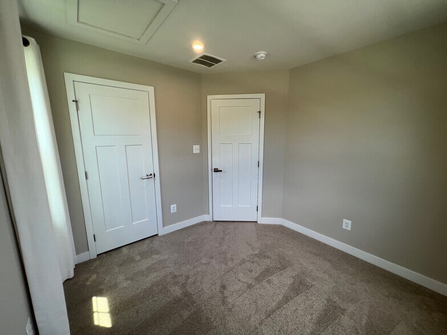
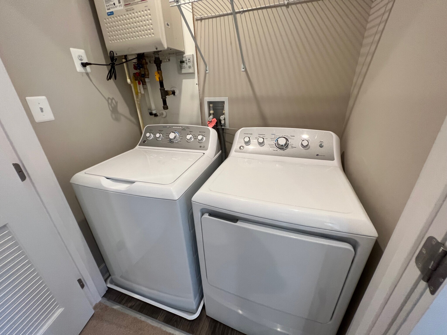
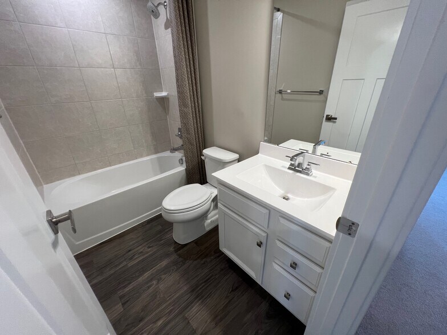
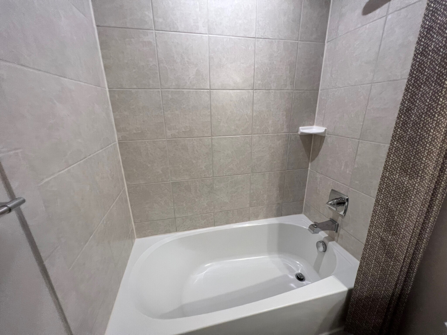
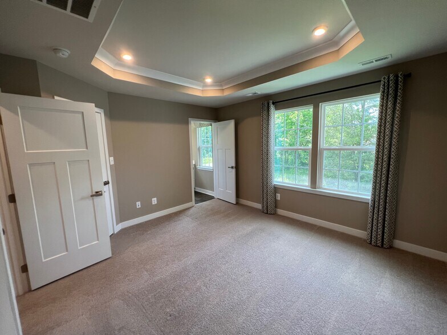
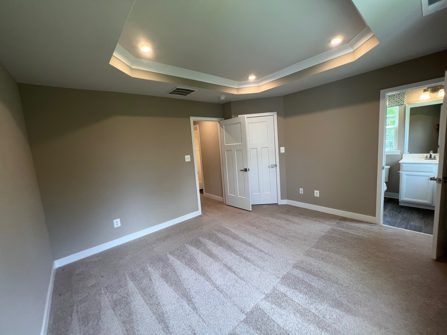
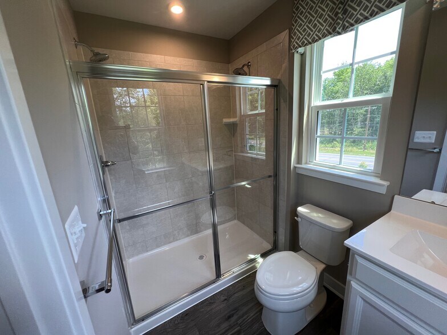
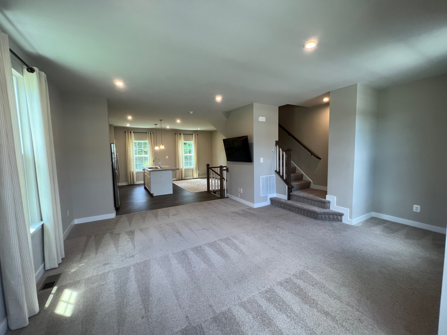
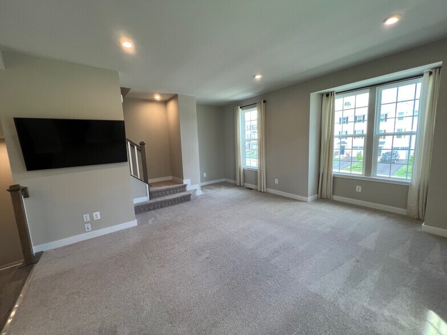
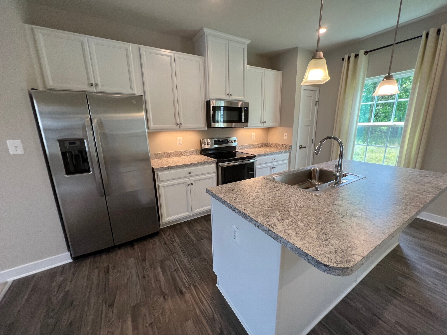
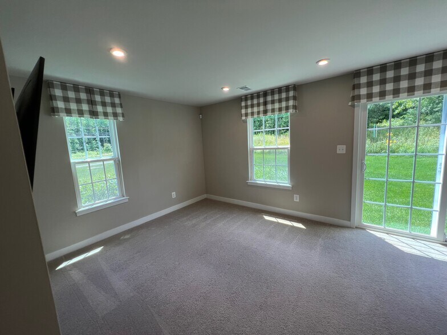
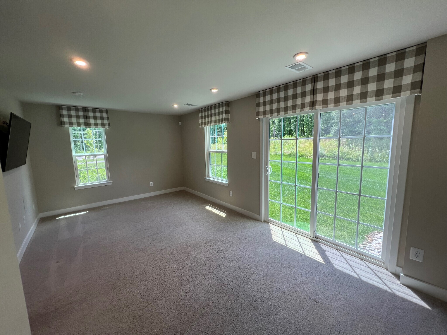
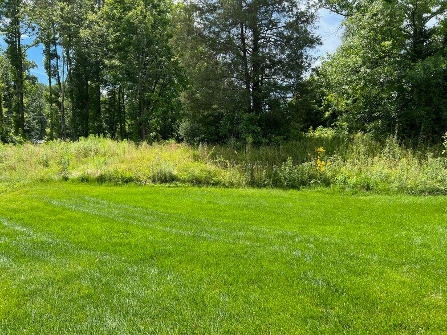
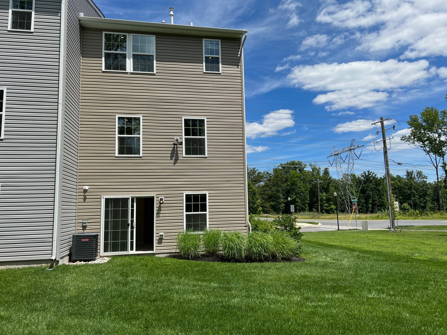
Fantastic and NEW end townhome in Whitewood Village. This previously was the model unit.. Enter the lower level and you are welcomed by a spacious entryway with a coat closet. Straight back is the well-lit family room with carpet, a wall-mounted TV brackets and slider access to the lush backyard. Inside access to the attached one-car garage is from the hall and a half bath with a pedestal sink is also on this level. Up a carpeted turned stairs, you enter the open floor plan kitchen/breakfast room/living room. The kitchen is equipped with an island with pendant lighting and a deep stainless sink with disposal, a dishwasher, a side-by-side stainless fridge, and abundant cabinet space, including a pantry. The adjacent breakfast room is ample enough for a full-size dining table. The brightly-lit living room, fully carpeted with recessed lighting, includes wall-mounted TV brackets for your viewing pleasure as well as a nook, perfect for a home office desk. Up another flight of stairs are the bedrooms. Each is fully carpeted with nice-sized closets. The master bedroom includes a tray ceiling, recessed lighting, and a walk-in closet. An en-suite bath has a walk-in shower and luxury vinyl plank flooring. This level also houses a laundry closet with a full-size washer/dryer and a hall bath with tub/shower and tiled walls. End-unit living allows full access to a lush side and backyard as well as tons of natural light. All-new, freshly painted, and ready for first tenants! Schedule your private tour today! Tenant is in charge for all utilities. snow removal and yard maintenance not handled by community. Tenant to follow community and Owner rules and regulations.
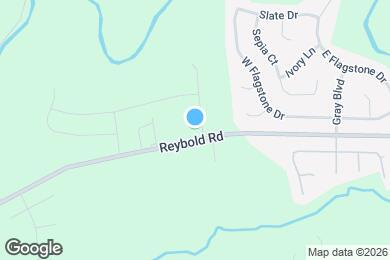
1903 Spearfish Ct is located in Newark, Delaware in the 19702 zip code.
Submitting Request
Many properties are now offering LIVE tours via FaceTime and other streaming apps. Contact Now: