Public Elementary School
576 Students
(302) 832-1343
Grades K-5
* Price shown is total price based on community-supplied monthly required fees. Excludes user-selected optional fees and variable or usage-based fees and required charges due at or prior to move-in or at move-out. View Fees and Policies for details. Price, availability, fees, and any applicable rent special are subject to change without notice.
Note: Prices and availability subject to change without notice.
Contact office for Lease Terms
The fees below are based on community-supplied data and may exclude additional fees and utilities.
Property Fee Disclaimer: Based on community-supplied data and independent market research. Subject to change without notice. May exclude fees for mandatory or optional services and usage-based utilities.
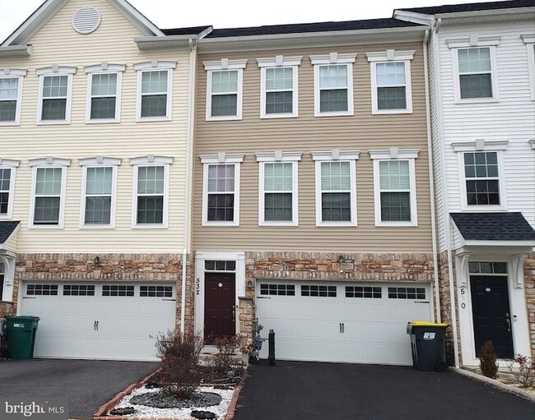
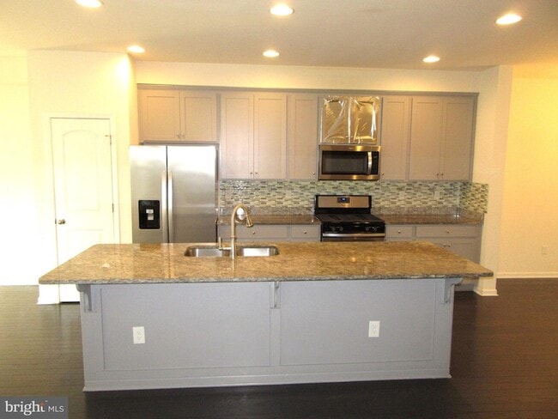
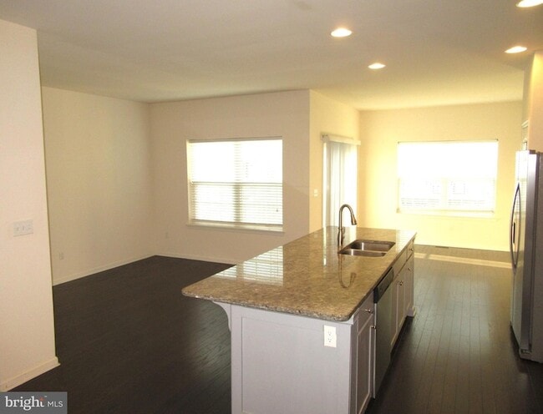
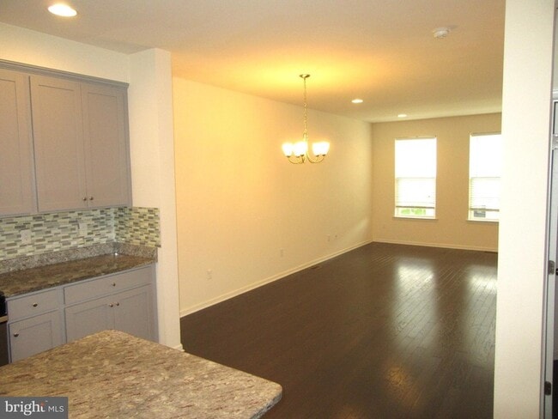
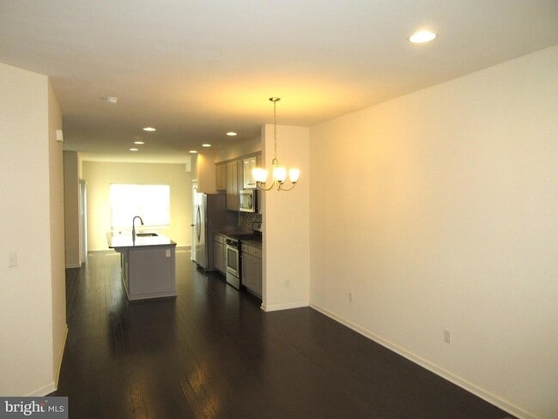
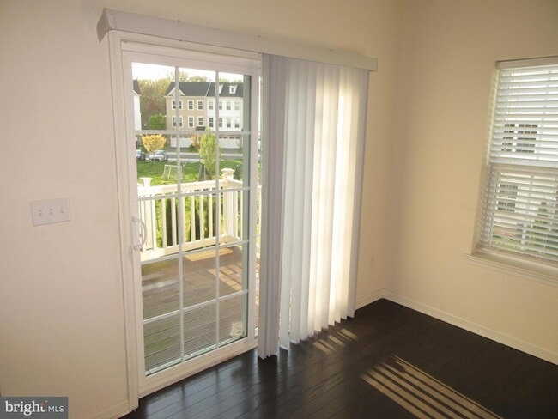
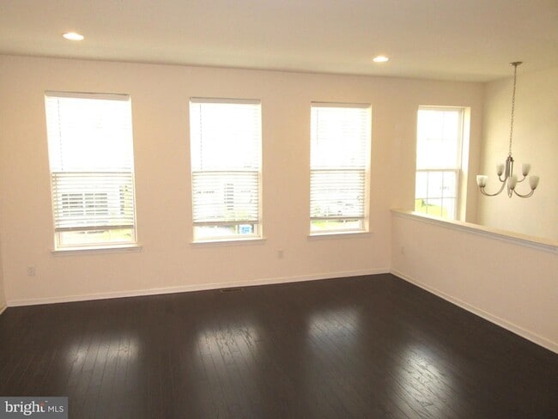
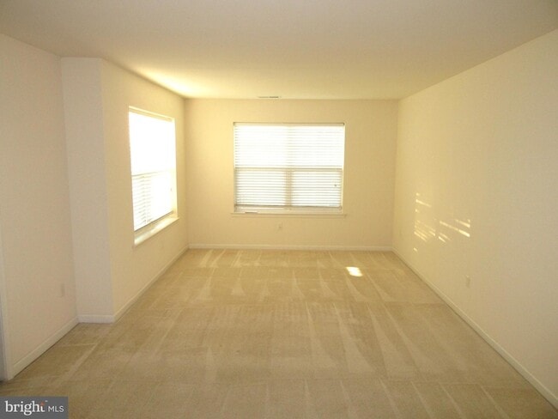
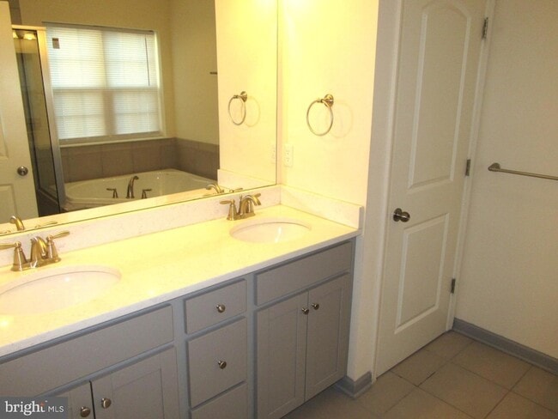
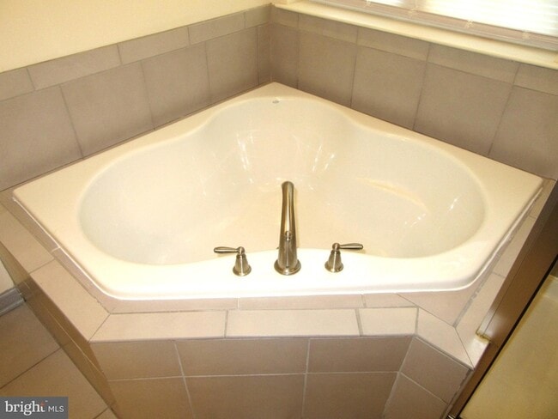
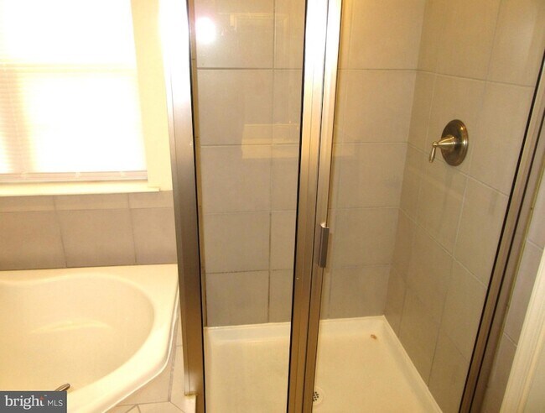
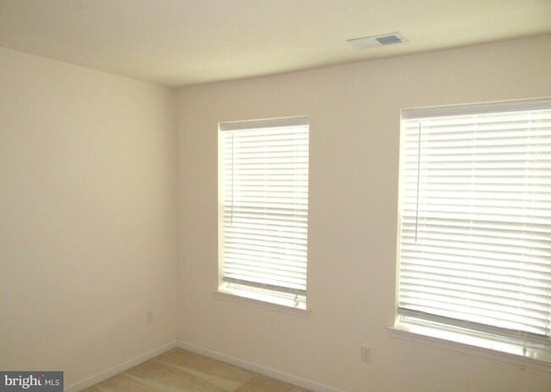
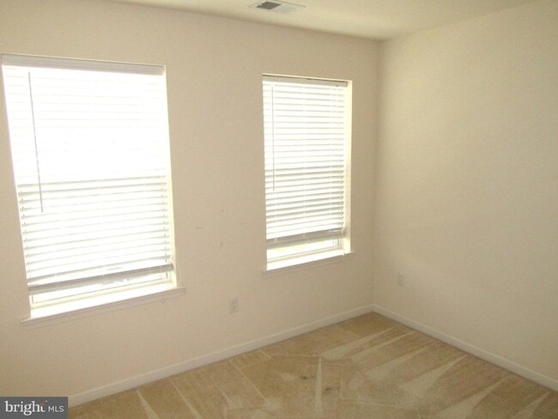
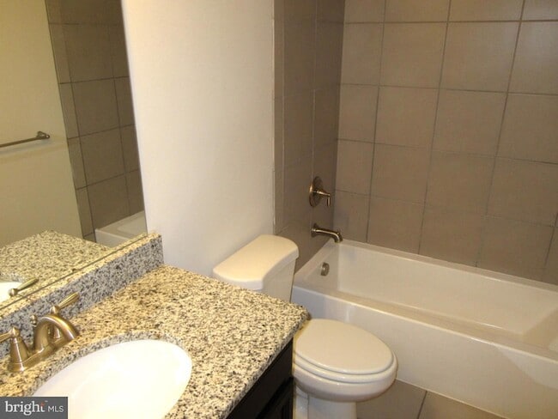
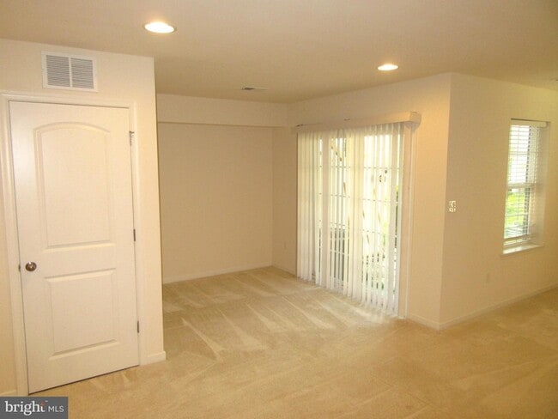
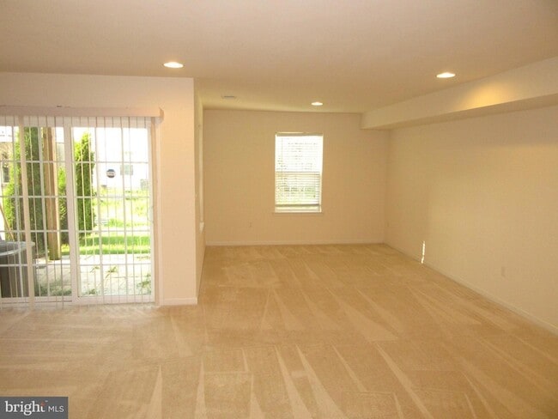
3BR/2.5 BA town home with 2-car garage, deck, and patio. Appoquinimink schools. Kitchen with oversized island (breakfast bar overhang) and 42 in. cabinets. Panty and Granite countertops with ceramic tile backsplash. Microwave hood vent. Adjacent Breakfast area and Bonus Room with slider to the composite Deck. Living Room / Dining Room. Hardwood floors and 9 ft. ceilings throughout this level with plenty of recessed lights. Upstairs you will find a Main Bedroom with a Sitting Area, his & her walk-in closets and a private Full Bath complete with double sink vanity (granite), corner soaking tub, and Stall Shower. The other two Bedrooms have double-sized closets and share a Hall Bath. All bedrooms have access to the upper level Laundry facilities (washer & dryer included). All three full baths have been upgraded and feature ceramic tile flooring and ceramic tile tub/shower surrounds. On the ground level there is a huge Family Room with windows and door to the back Patio. This interior unit features a 3 level bump out on the back corner adding additional living space to the Family Room, Kitchen Area (Bonus Room) and Primary Bedroom (Sitting Area). An energy efficient home with gas heat & hot water, central AC. Within easy biking distance to Lums Pond State Park. Small pets are possible with owner approval and at their sole discretion. The application process includes credit, employment, and reference checks for each adult occupant. If interested please TEXT or EMAIL Mark with your name, the property address, and your email address. No phone calls please. Move in early to mid-June.
532 Liam Pl is located in Bear, Delaware in the 19701 zip code.
Protect yourself from fraud. Do not send money to anyone you don't know.
Private Elementary School
Private Elementary & Middle School
Private Elementary, Middle & High School
Data provided by GreatSchools.org 2025 © 2025. All rights reserved.
Mark Adcock
RE/MAX Edge
(302) 924-3307I grew up in Delaware and am very familiar with the area and its neighborhoods. An active real estate investor since 1983, I became a full-time RE/MAX agent in 2004 after a successful 20 year corporate career in Sales, Marketing, and Business Operations. I am an experienced Listing Agent, Buyer's Agent, and Property Manager. Licensed in DE, PA, and MD.<br /><br />My values define who I am as a Realtor and as a person. They include: RESPECT: I treat clients, customers, business partners, and fellow agents with respect and professionalism. TRUST: I place value on developing close relationships with my clients and associates. Trust and respect are essential elements in any successful relationship and I believe that these can best be achieved by open and honest communications. HONESTY & FAIRNESS: I strive to apply the highest ethical standards to my business practices. I readily accept the responsibility to conduct all business relationships with the highest level of professionalism and integrity. <br />COMMITMENT: I am committed to the success of every client engagement. This commitment drives me to constantly improve the quality of my work processes as well as the tools and skills I utilize to achieve outstanding results. I understand that you may be in the exploratory phase of your search. I welcome your questions and encourage you to contact me if I can help in any way. The best way to reach me is via email or on my cell.
View Mark Adcock's Agent ProfileI grew up in Delaware and am very familiar with the area and its neighborhoods. An active real estate investor since 1983, I became a full-time RE/MAX agent in 2004 after a successful 20 year corporate career in Sales, Marketing, and Business Operations. I am an experienced Listing Agent, Buyer's Agent, and Property Manager. Licensed in DE, PA, and MD.<br /><br />My values define who I am as a Realtor and as a person. They include: RESPECT: I treat clients, customers, business partners, and fellow agents with respect and professionalism. TRUST: I place value on developing close relationships with my clients and associates. Trust and respect are essential elements in any successful relationship and I believe that these can best be achieved by open and honest communications. HONESTY & FAIRNESS: I strive to apply the highest ethical standards to my business practices. I readily accept the responsibility to conduct all business relationships with the highest level of professionalism and integrity. <br />COMMITMENT: I am committed to the success of every client engagement. This commitment drives me to constantly improve the quality of my work processes as well as the tools and skills I utilize to achieve outstanding results. I understand that you may be in the exploratory phase of your search. I welcome your questions and encourage you to contact me if I can help in any way. The best way to reach me is via email or on my cell.
View Mark Adcock's Agent ProfileSubmitting Request
Many properties are now offering LIVE tours via FaceTime and other streaming apps. Contact Now: