Public Elementary School
505 Students
(860) 648-5020
Grades K-5
* Price shown is total price based on community-supplied monthly required fees. Excludes user-selected optional fees and variable or usage-based fees and required charges due at or prior to move-in or at move-out. View Fees and Policies for details. Price, availability, fees, and any applicable rent special are subject to change without notice.
Note: Prices and availability subject to change without notice.
Contact office for Lease Terms
The fees below are based on community-supplied data and may exclude additional fees and utilities.
Property Fee Disclaimer: Based on community-supplied data and independent market research. Subject to change without notice. May exclude fees for mandatory or optional services and usage-based utilities.

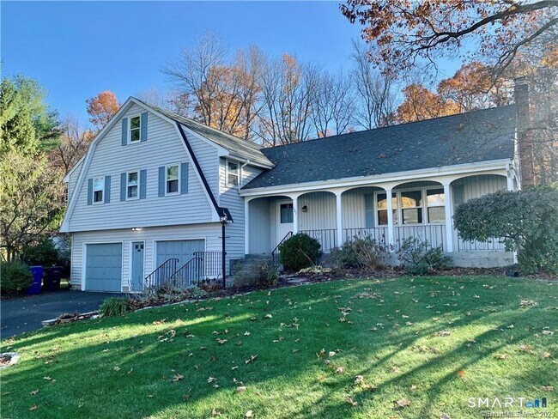
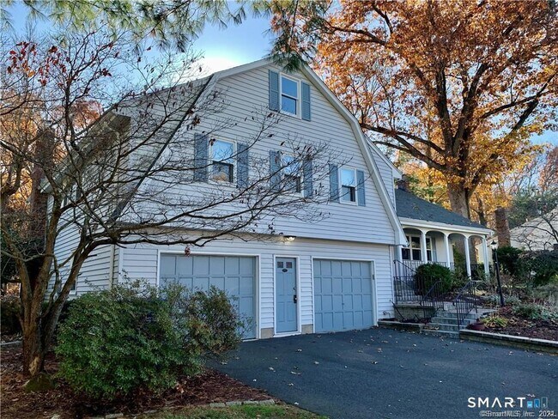
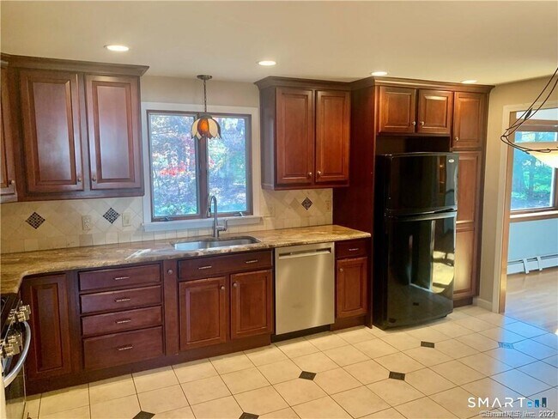
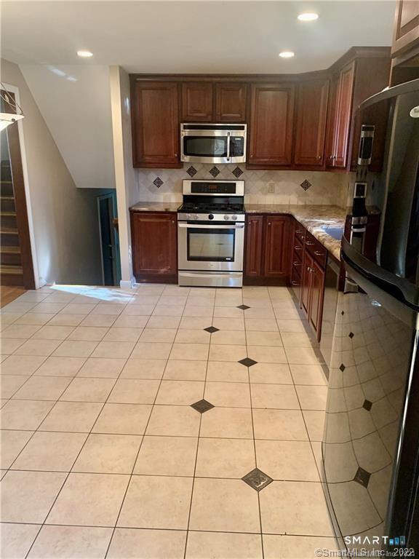
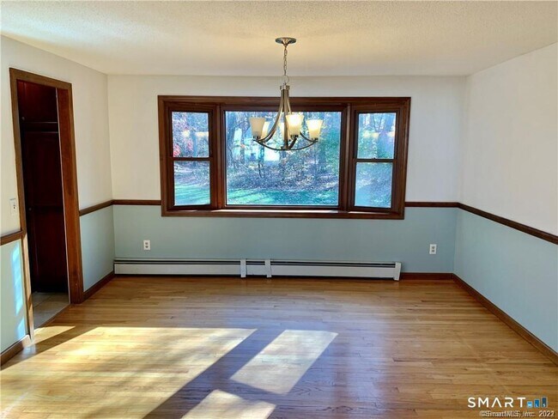
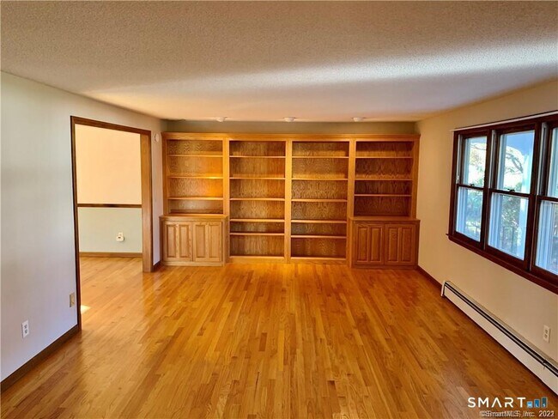
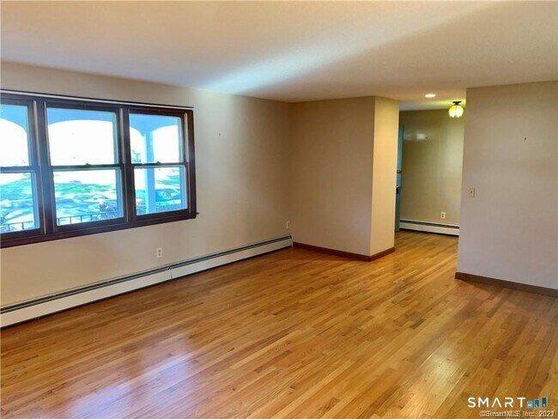
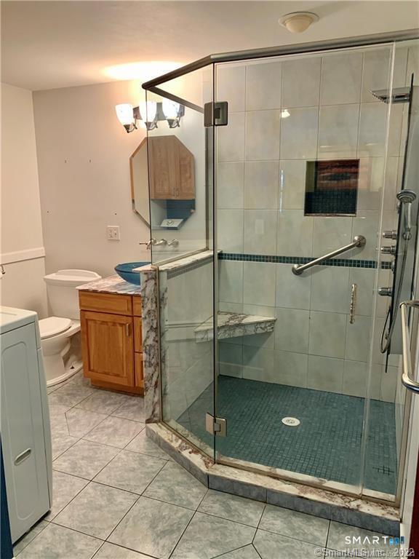
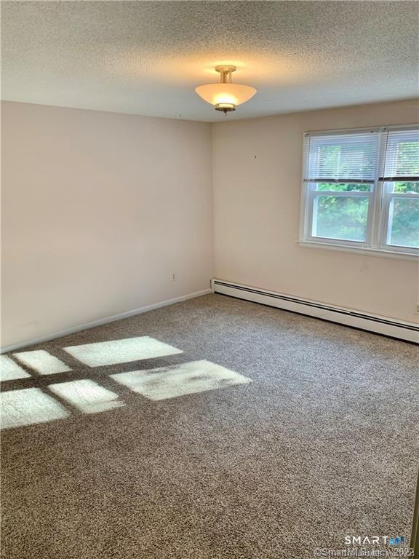
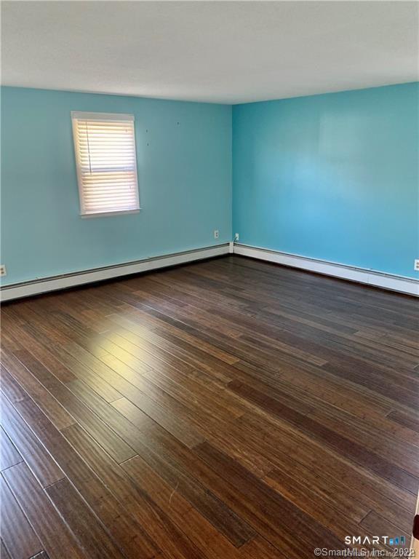
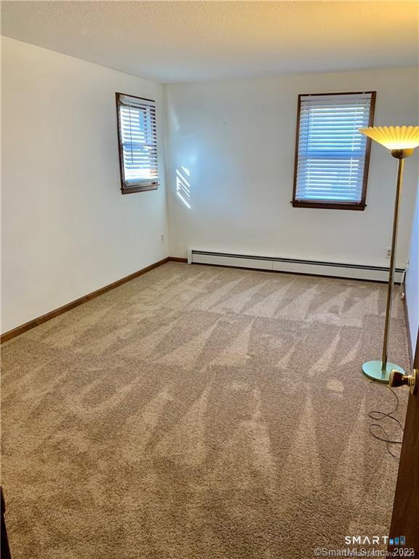
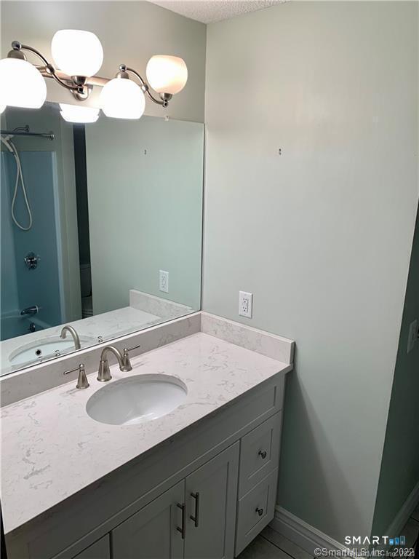
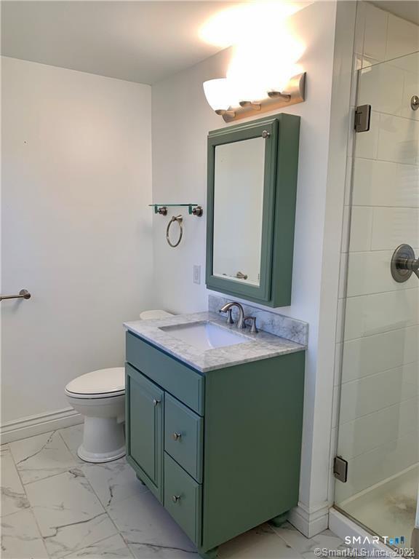
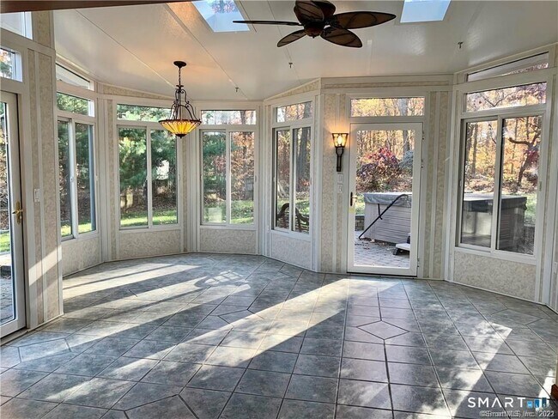
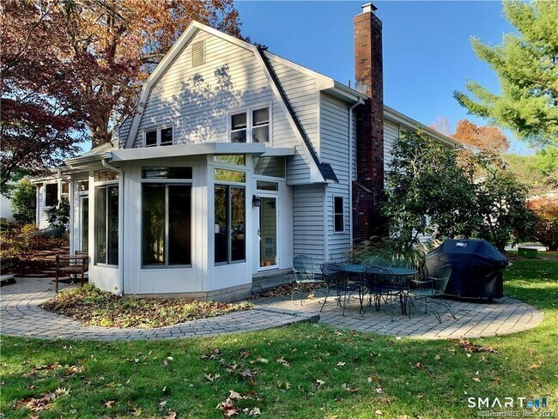
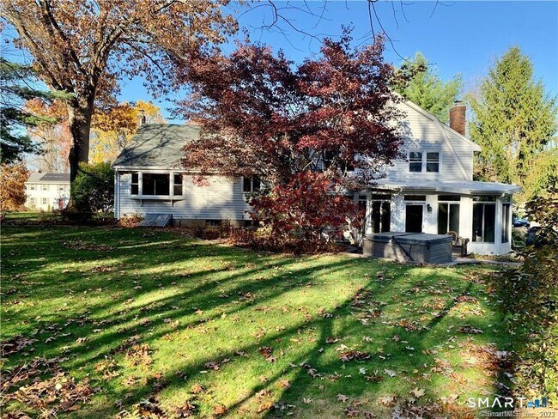
Call for Availability - Fabulous LaCava built 4 bedroom,3 full bath Dutch Colonial Split Level home with wonderful layout and a beautiful covered front porch. Large LR w/hardwood floors & impressive built-in bookshelves. Freshly painted DR w/hardwood floor and large bay window w/lovely view of the pretty & private backyard. Remodeled eat-in kitchen features granite counters, tile floor & backsplash, brand new SS dishwasher, new cabinets w/pullouts & a built in spice rack. Step down into the relaxing family room which has a cozy brick fireplace with woodstove insert and a full bath that features a shower with 5 showerheads, tile floor, and laundry. The family room opens to a stunning 4 season sunroom with tile floor & skylights. This gorgeous room allows you to enjoy the view of the spectacular backyard year round. The nicely landscaped yard is peaceful and tranquil, complete with many perennial gardens, 2 patios, and a hot tub. Upstairs, the master bedroom has stylish dark bamboo floors, two double closets, and an updated full bath. 3 more generous bedrooms and another full bath w/updated vanity complete the upper level. From the oversized 2 car garage, it's just a few steps down to the basement with abundant storage space. Other features of this great home include new Central Air units installed in 2018, gas heat & hot water, public utilities, newer architectural roof, and closets galore! Quiet setting in sought after neighborhood convenient to shopping, dining, golf & highways. MLS# 24199501
121 Rockledge Dr is located in South Windsor, Connecticut in the 06074 zip code.

Protect yourself from fraud. Do not send money to anyone you don't know.
Private Elementary, Middle & High School
Private Elementary School
Data provided by GreatSchools.org 2025 © 2025. All rights reserved.
Submitting Request
Many properties are now offering LIVE tours via FaceTime and other streaming apps. Contact Now: