Public Elementary School
393 Students
(860) 658-4732
Grades K-5
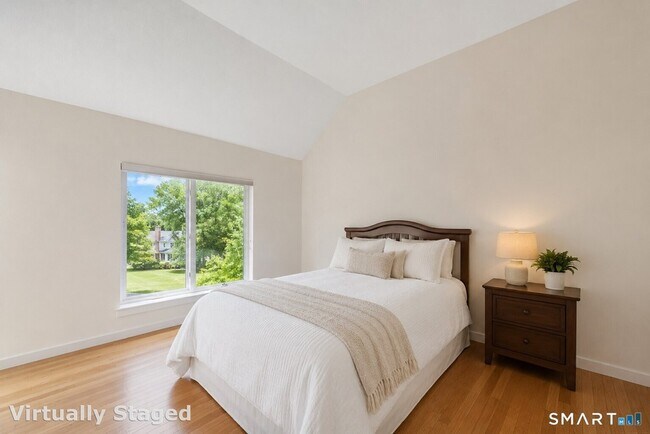
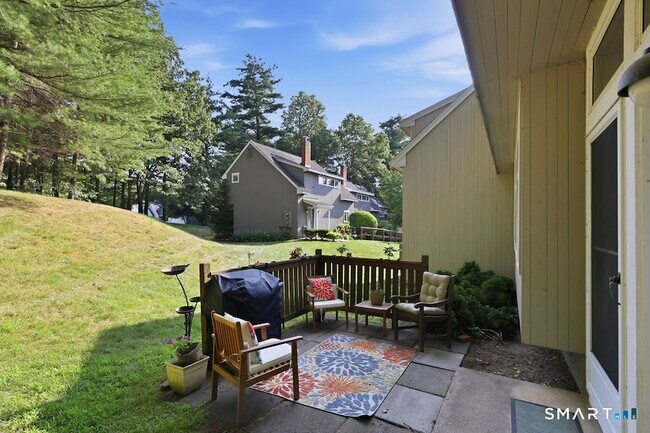
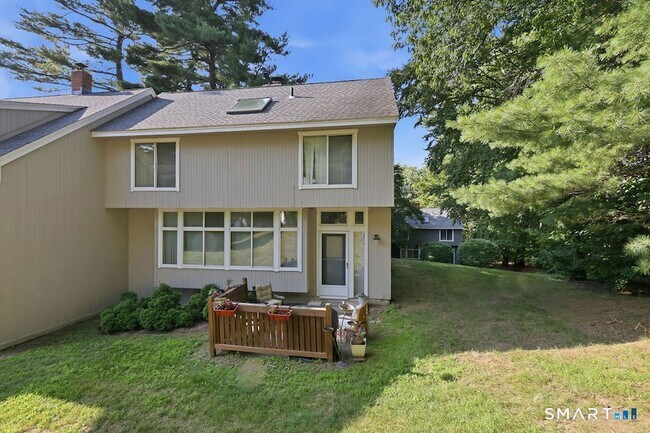
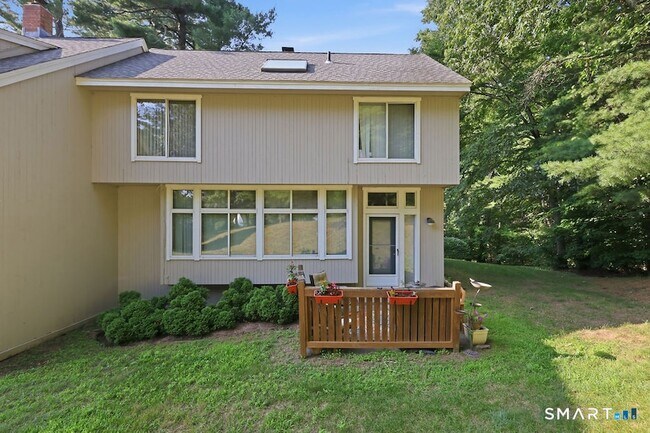
* Price shown is total price based on community-supplied monthly required fees. Excludes user-selected optional fees and variable or usage-based fees and required charges due at or prior to move-in or at move-out. View Fees and Policies for details. Price, availability, fees, and any applicable rent special are subject to change without notice.
Note: Prices and availability subject to change without notice.
Contact office for Lease Terms
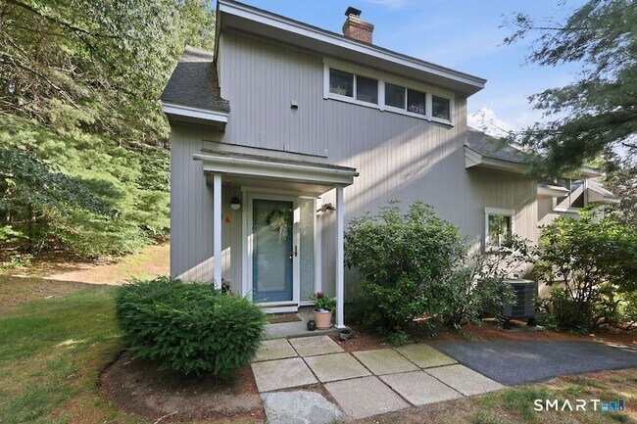
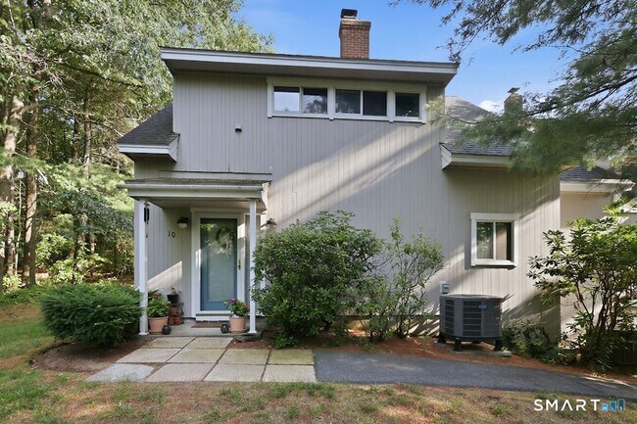
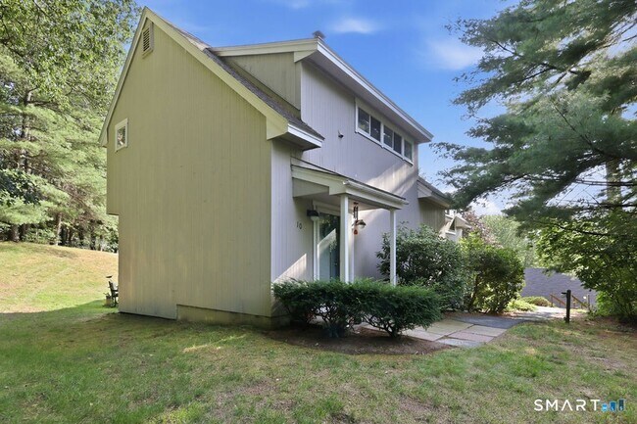
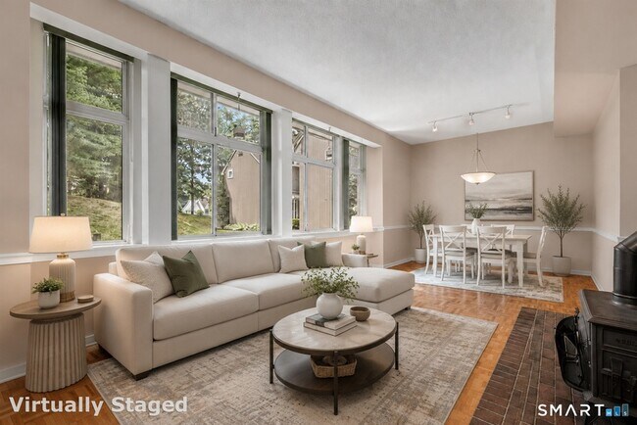
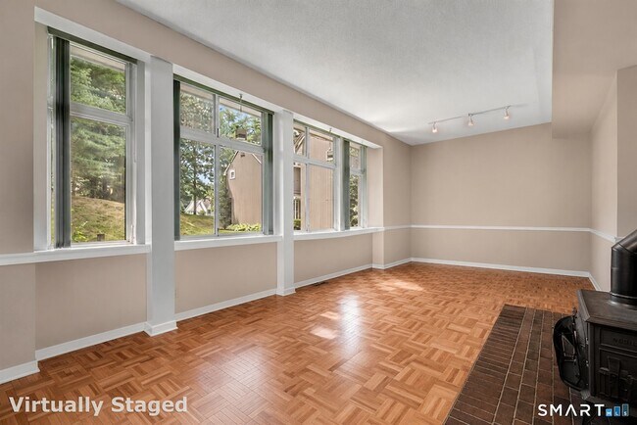
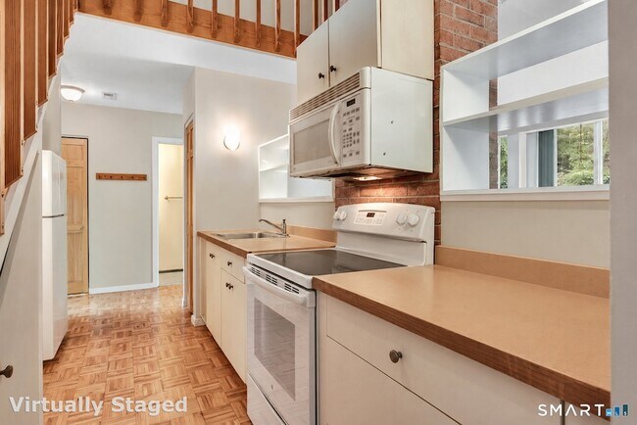
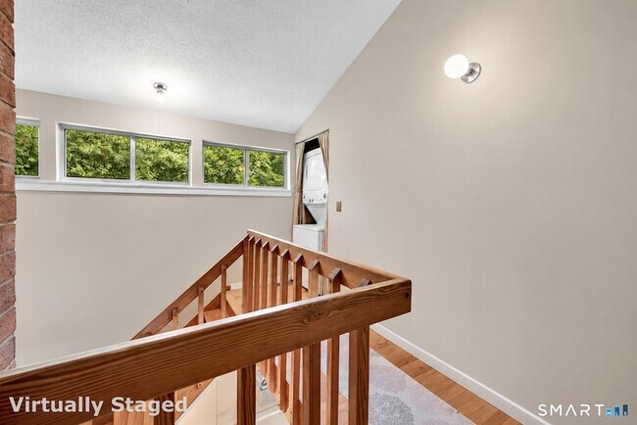
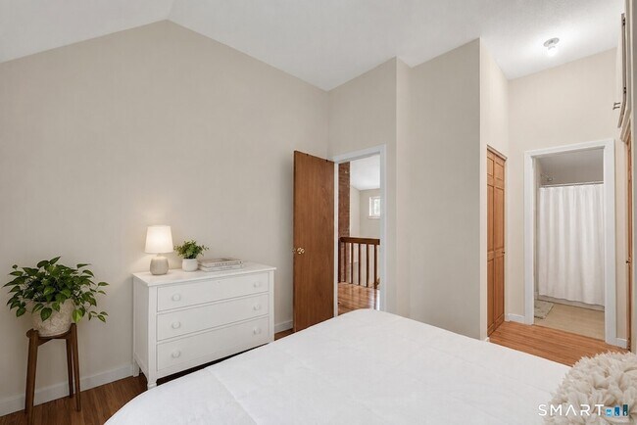
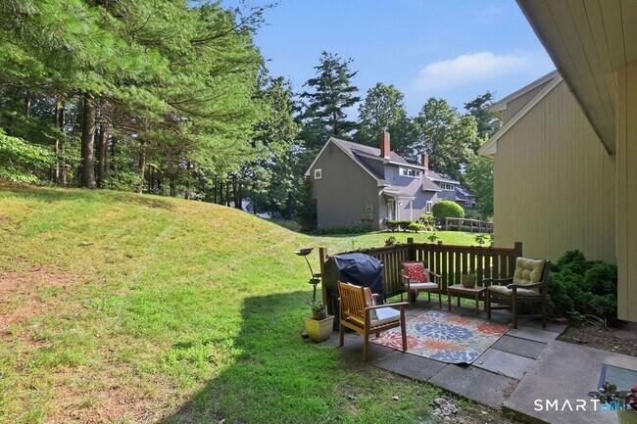
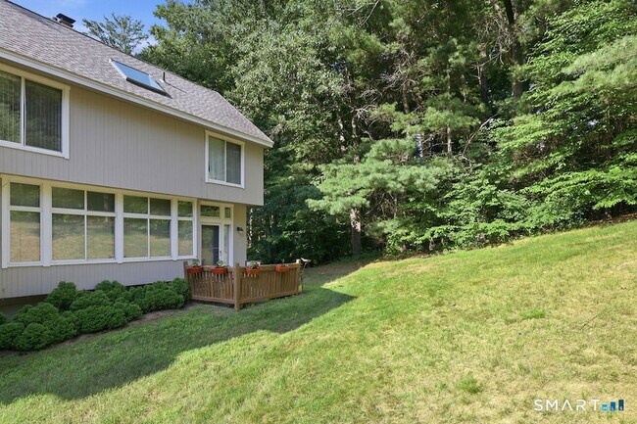
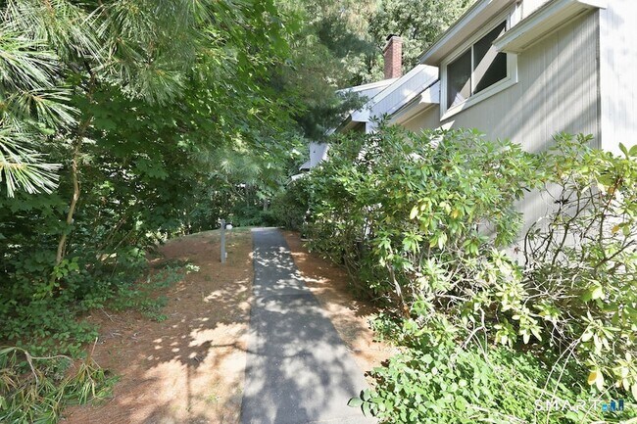
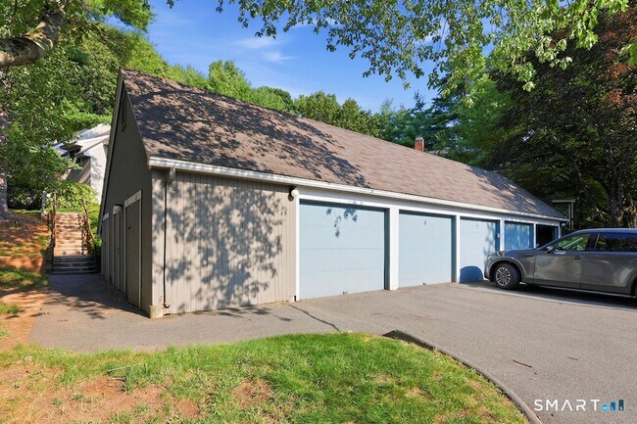
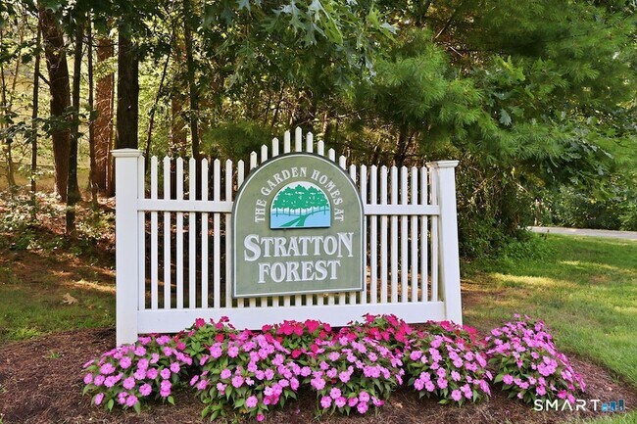
Welcome to this beautifully maintained, light-filled end-unit condominium in the highly desirable Stratton Forest community. This contemporary 2-bedroom, 2.1-bath home offers an open-concept floor plan with hardwood floors and an abundance of natural light from walls of windows overlooking the private, lightly wooded backyard and patio. The spacious living and dining areas provide the perfect setting for everyday living and entertaining, while the wood burning stove adds warmth and charm. The galley kitchen features timeless, bright white appliances and ample cabinet space. Both bedrooms are private suites with their own full bathrooms, making this an ideal layout for guests, roommates, or a home office. The primary suite includes a large walk-in closet. Additional features include central air, a detached one-car garage with extra storage. Ideally located within walking distance to Simsbury High School and adjacent to Stratton Brook State Park, offering miles of scenic trails for walking, jogging, biking, fishing, and picnicking. Just minutes from Simsbury Center's shopping, dining, and amenities. Minimum 12-month lease required - open to 24 month Lease. No pets. Interior photos have been virtually staged. Current tenants are in the process of packing with boxes in most areas.
10 Partridge Ct is located in Simsbury, Connecticut in the 06070 zip code.
Protect yourself from fraud. Do not send money to anyone you don't know.
Private Elementary School
Private Middle & High School
Data provided by GreatSchools.org 2025 © 2025. All rights reserved.
Submitting Request
Many properties are now offering LIVE tours via FaceTime and other streaming apps. Contact Now: