Public Elementary School
606 Students
(203) 736-5080
Grades PK-5





* Price shown is total price based on community-supplied monthly required fees. Excludes user-selected optional fees and variable or usage-based fees and required charges due at or prior to move-in or at move-out. View Fees and Policies for details. Price, availability, fees, and any applicable rent special are subject to change without notice.
Note: Prices and availability subject to change without notice.
Contact office for Lease Terms
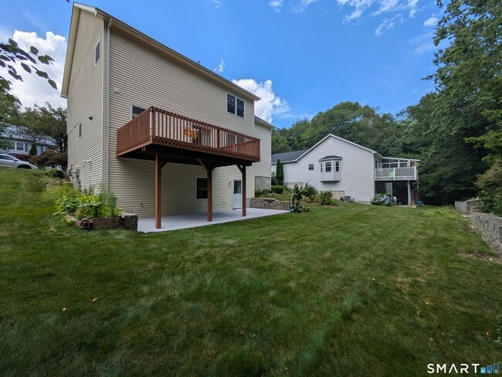
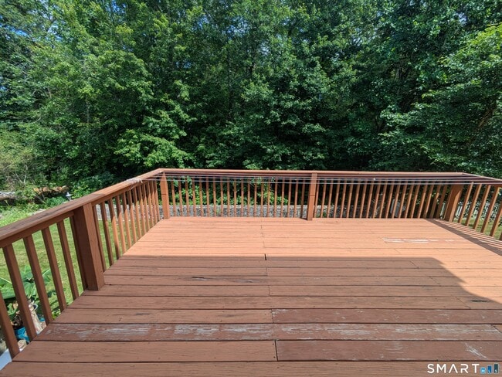
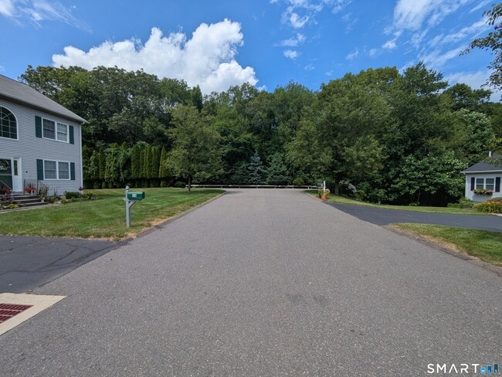
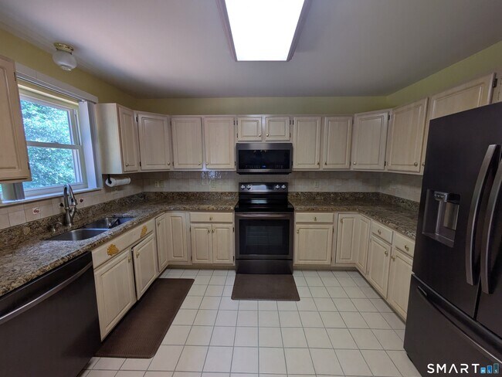
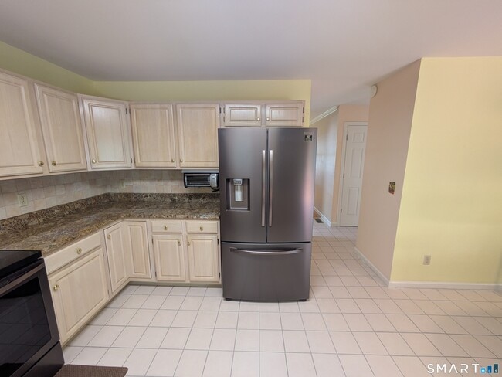
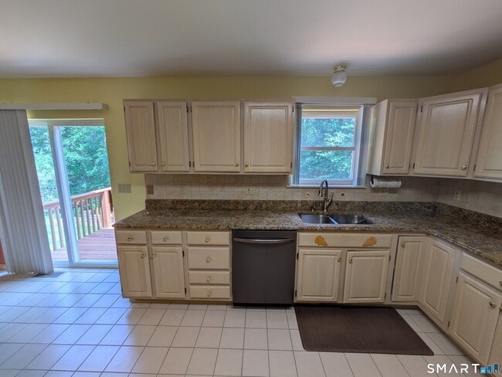
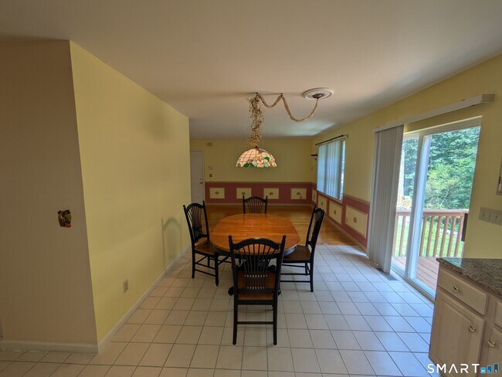
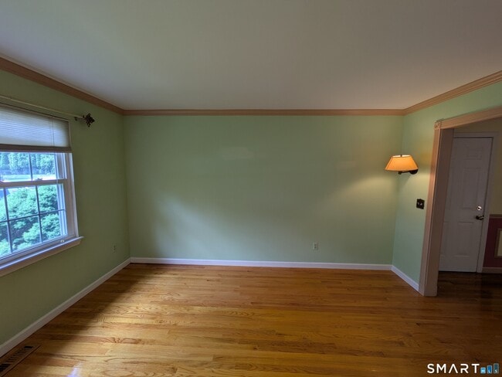
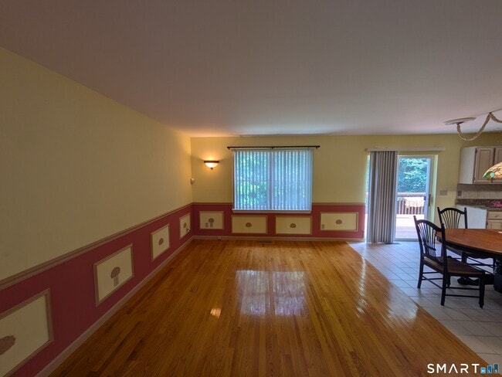
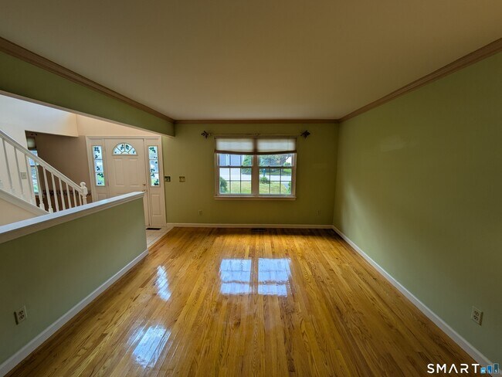
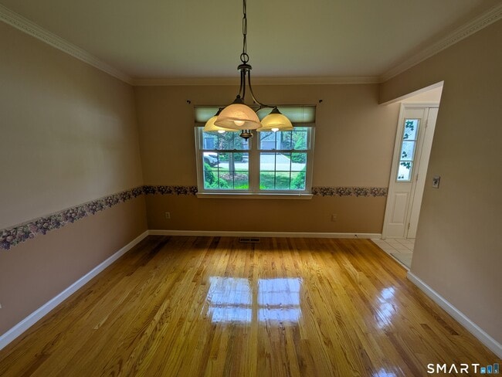
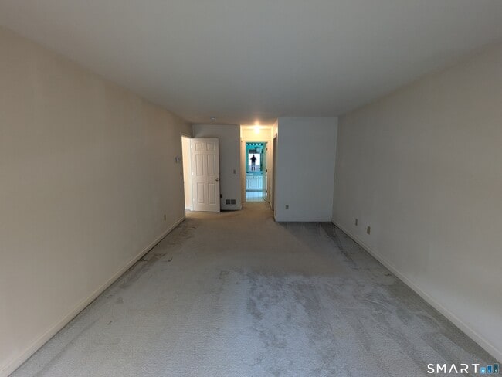
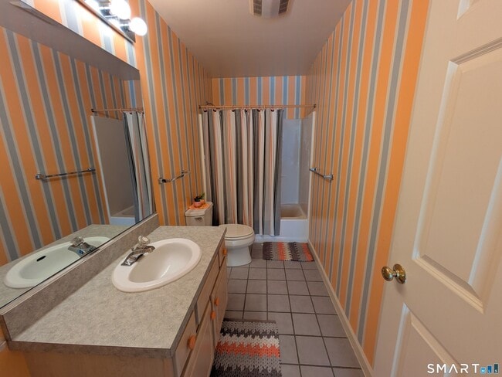
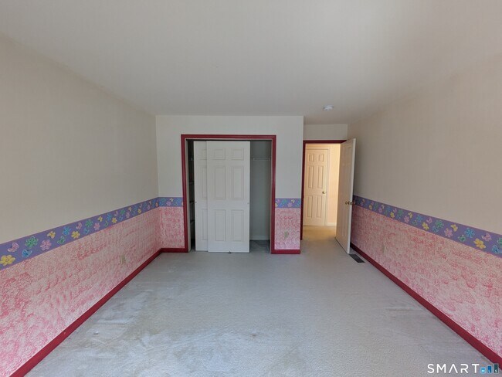
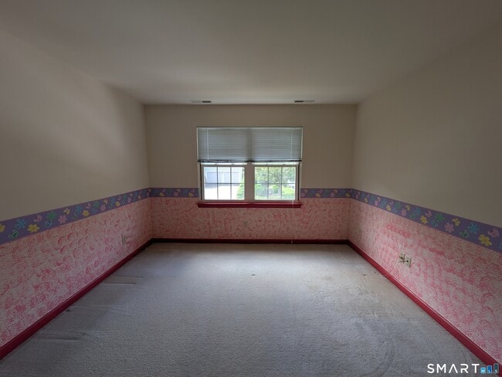
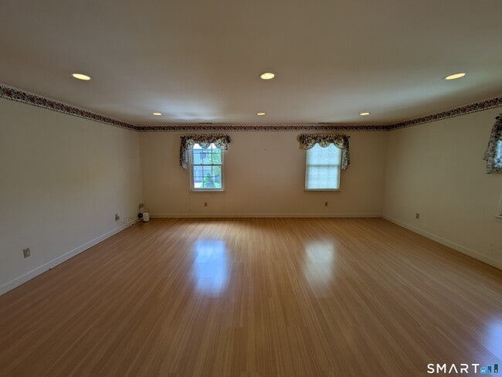
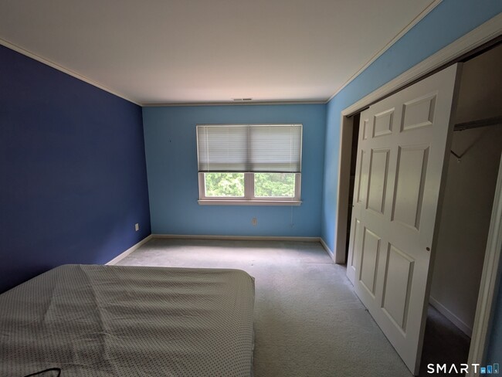
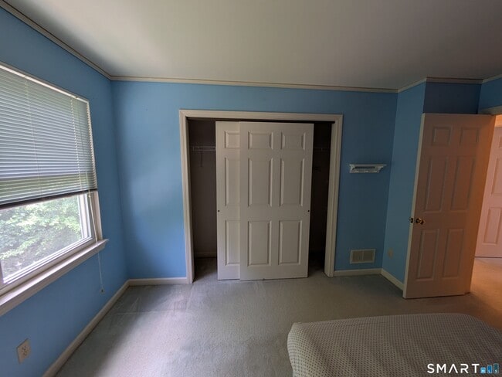
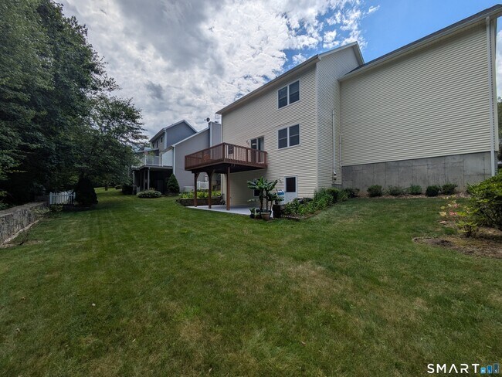
Call for Availability - Welcome to 61 Basking Brook Lane, tucked away on a quiet dead-end street in a desirable HOA community with manicured landscaping and underground utilities. This meticulously maintained home offers exceptional space and flexibility for modern living. The main level features an eat-in kitchen with granite counters and newer stainless steel appliances, which opens to a deck overlooking the private, stone-wall-bordered backyard. Gleaming hardwood floors and elegant molding adorn the formal living and dining rooms. Upstairs, the primary bedroom boasts an ensuite bath with a double vanity. Two additional bedrooms, a full hall bath, and a huge room above the garage-perfect for a home office or playroom-complete this floor. The finished walk-out basement is a fantastic highlight, offering a large recreation area, a third full bathroom, and direct access to a patio. This space is guests, or entertaining. Enjoy the convenience of a 2-car garage, natural gas heat, central air, a 2023 washer/dryer, and ample storage in the attic and basement. Move-in ready, this home is the perfect blend of comfort, space, and style! MLS# 24177973
61 Basking Brook Rd is located in Shelton, Connecticut in the 06484 zip code.

Protect yourself from fraud. Do not send money to anyone you don't know.
Private Elementary, Middle & High School
Private Elementary & Middle School
Data provided by GreatSchools.org 2025 © 2025. All rights reserved.
Submitting Request
Many properties are now offering LIVE tours via FaceTime and other streaming apps. Contact Now: