Public Elementary School
195 Students
(203) 891-8028
Grades PK-5
* Price shown is total price based on community-supplied monthly required fees. Excludes user-selected optional fees and variable or usage-based fees and required charges due at or prior to move-in or at move-out. View Fees and Policies for details. Price, availability, fees, and any applicable rent special are subject to change without notice.
Note: Prices and availability subject to change without notice.
Contact office for Lease Terms
The fees below are based on community-supplied data and may exclude additional fees and utilities.
Property Fee Disclaimer: Based on community-supplied data and independent market research. Subject to change without notice. May exclude fees for mandatory or optional services and usage-based utilities.
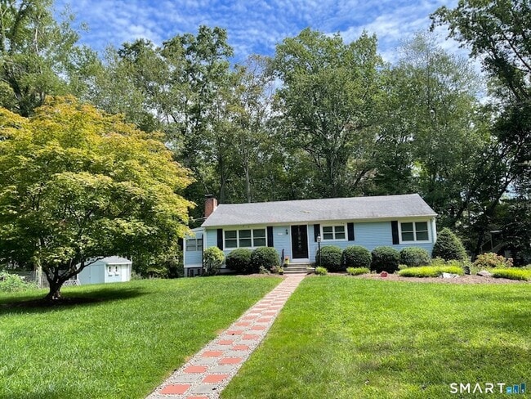
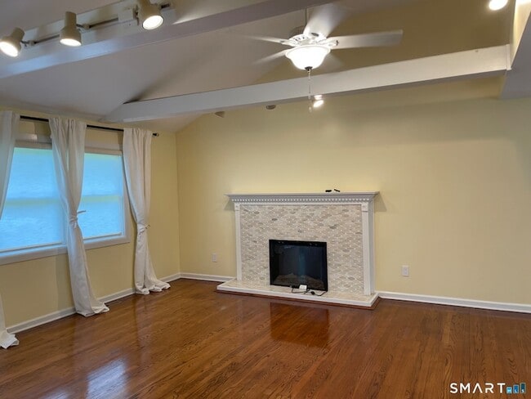
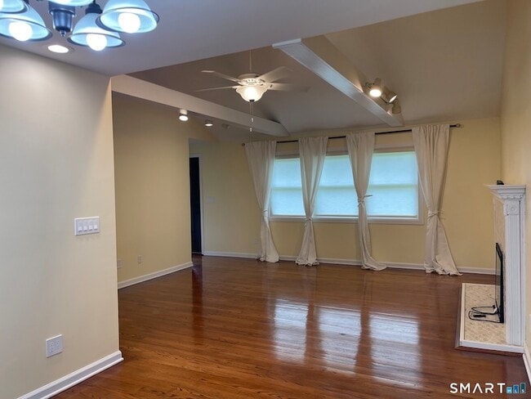
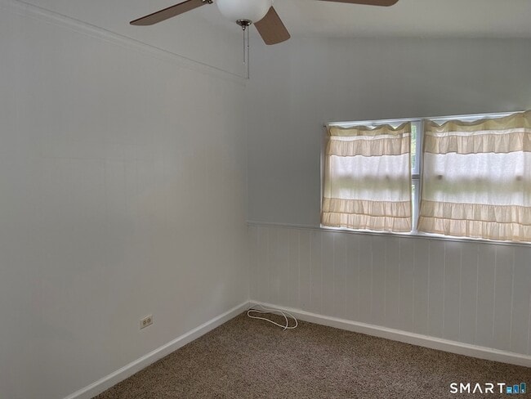
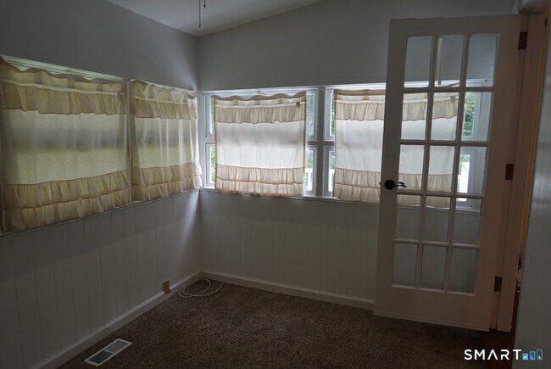
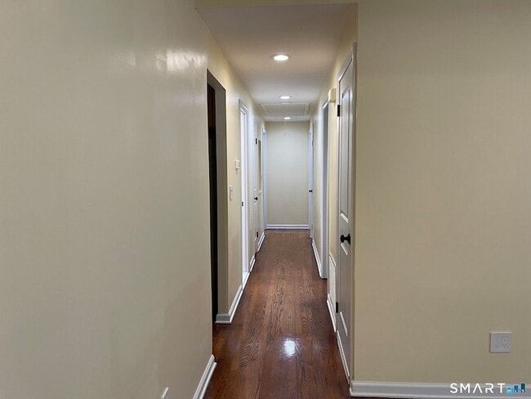
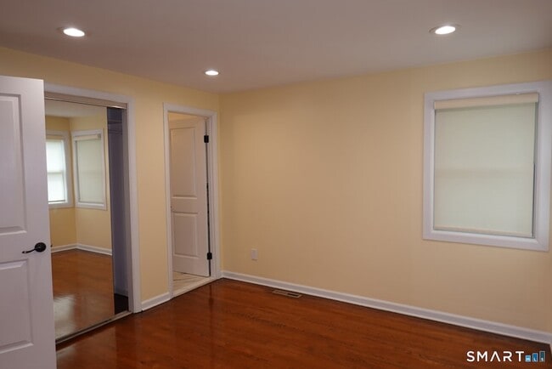
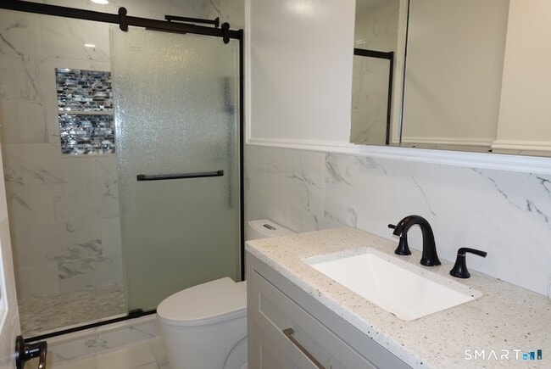
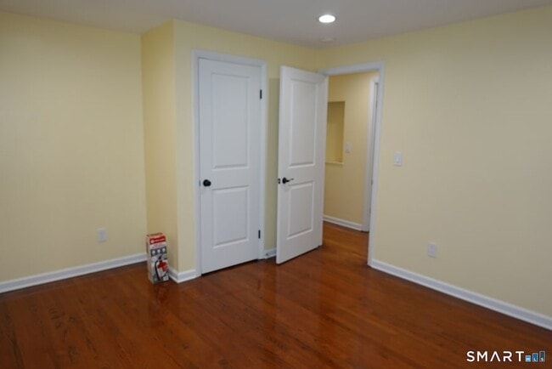
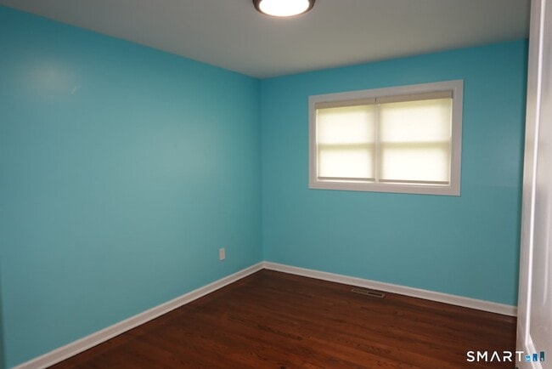
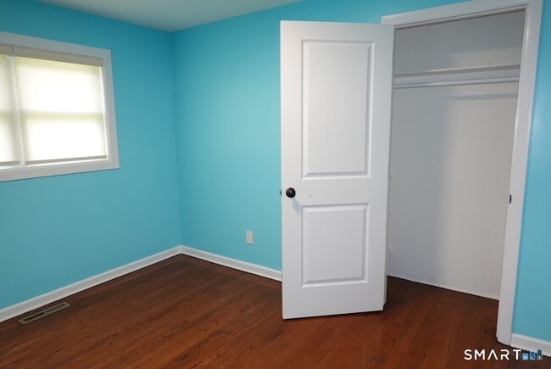
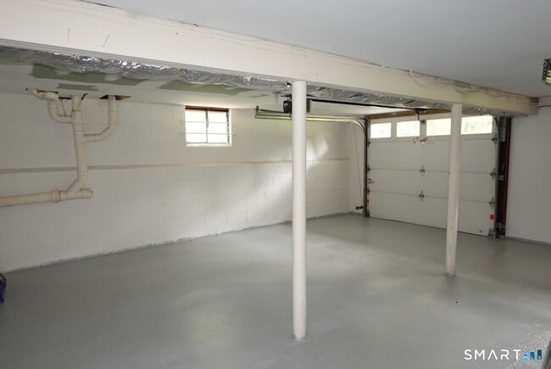
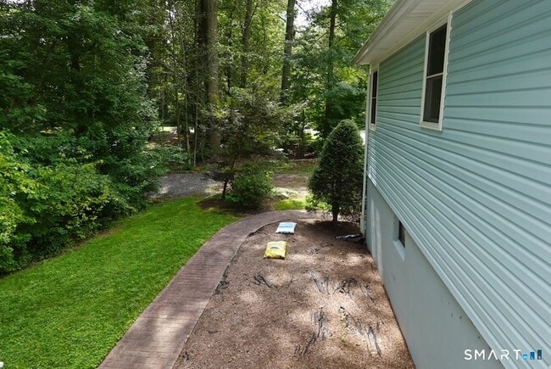
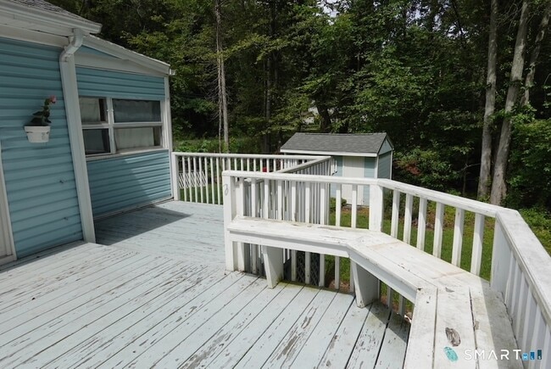
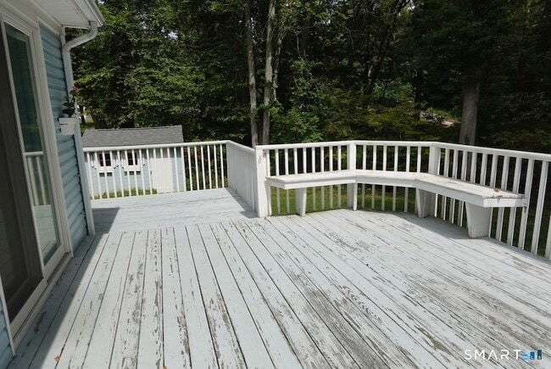
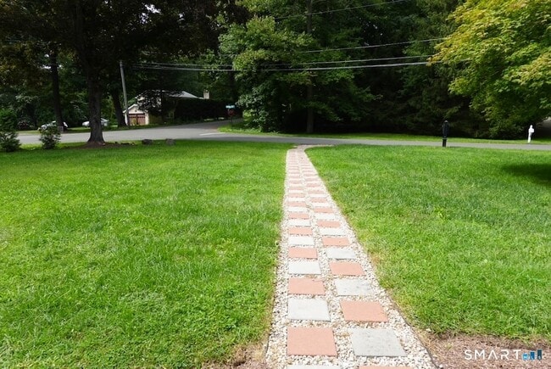
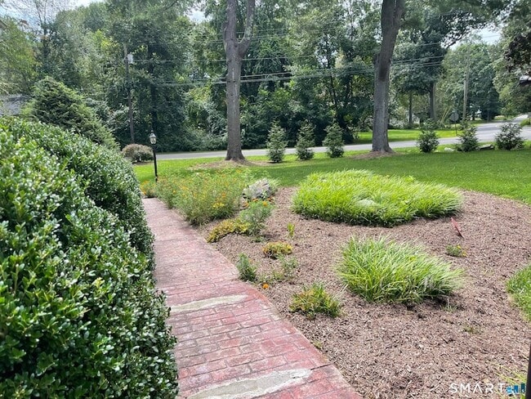
Easy ranch living in this corner lot home. Open the the front door and appreciate the living room with vaulted ceiling and open flow to dining room and kitchen. The kitchen features updates appliances and fresh countertops. Access to the deck is through both the kitchen and dining room. A multi-purpose room is set off the dining room and could be ideal for an office or a playroom. Down the hall, you'll find three bedrooms. The primary features hardwood floors and well-appointed full bathroom. There are two additional bedrooms which are served by the stunning hall bath. The laundry is set in the lower level where you'll also access the garage. Outside provides ample yard as well as a spacious deck. This is an outstanding opportunity to live in the recognized Amity School District and also enjoy the ease to shop local stores or access commuter venues. Landlord requires lease/credit check and security deposit. Landlord has a service in place for snow above three inches; tenant is responsible for clearing snow and ice below three inches. Please note that additional photos will be posted. Owner is installing new kitchen counters and photos will be updated.
277 Drummond Rd is located in Orange, Connecticut in the 06477 zip code.
Protect yourself from fraud. Do not send money to anyone you don't know.
Private Elementary, Middle & High School
Data provided by GreatSchools.org 2025 © 2025. All rights reserved.

Betsy Anderson
William Pitt Sotheby's Int'l
(475) 375-8299A lifelong Connecticut resident and shoreline specialist, Betsy brings an unmatched local perspective to William Pitt Sotheby’s International Realty. Having raised her family here, she understands that a home is more than just a listing—it’s the backdrop for life’s most meaningful memories. Betsy’s professional success is fueled by a blend of tenacity and high-touch service. She is a firm believer that a successful move starts with truly listening, whether you are hunting for a dream kitchen or a yard big enough for the pets. Known for her responsiveness—her phone is essentially a permanent extension of her hand—she ensures her clients feel supported from the first showing to the final signature. When she isn’t navigating the market, Betsy is usually embracing the shoreline lifestyle she loves so much. She treasures time spent with family and friends, whether they are out on the water, enjoying local community events, or exploring with her dogs. She’s a firm believer that life is better by the coast, especially when shared with good company. For a real estate experience that is as smooth as a calm day on the Sound, please contact Betsy today.
View Betsy Anderson's Agent Profile
A lifelong Connecticut resident and shoreline specialist, Betsy brings an unmatched local perspective to William Pitt Sotheby’s International Realty. Having raised her family here, she understands that a home is more than just a listing—it’s the backdrop for life’s most meaningful memories. Betsy’s professional success is fueled by a blend of tenacity and high-touch service. She is a firm believer that a successful move starts with truly listening, whether you are hunting for a dream kitchen or a yard big enough for the pets. Known for her responsiveness—her phone is essentially a permanent extension of her hand—she ensures her clients feel supported from the first showing to the final signature. When she isn’t navigating the market, Betsy is usually embracing the shoreline lifestyle she loves so much. She treasures time spent with family and friends, whether they are out on the water, enjoying local community events, or exploring with her dogs. She’s a firm believer that life is better by the coast, especially when shared with good company. For a real estate experience that is as smooth as a calm day on the Sound, please contact Betsy today.
View Betsy Anderson's Agent ProfileSubmitting Request
Many properties are now offering LIVE tours via FaceTime and other streaming apps. Contact Now: