Public Elementary School
265 Students
(860) 464-2780
Grades K-5
* Price shown is total price based on community-supplied monthly required fees. Excludes user-selected optional fees and variable or usage-based fees and required charges due at or prior to move-in or at move-out. View Fees and Policies for details. Price, availability, fees, and any applicable rent special are subject to change without notice.
Note: Prices and availability subject to change without notice.
Contact office for Lease Terms
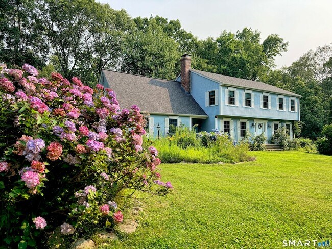
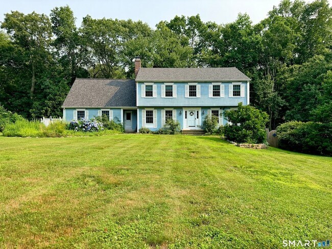
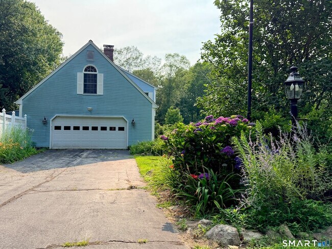
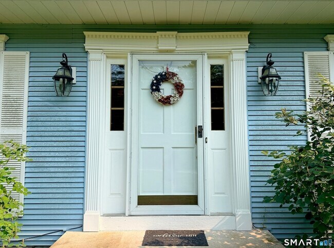
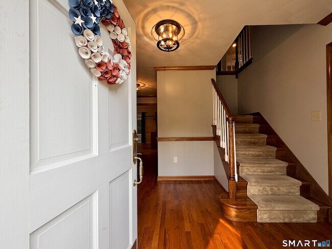
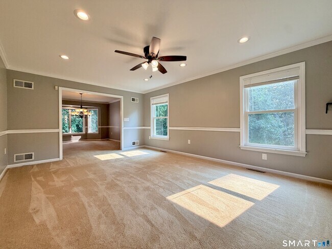
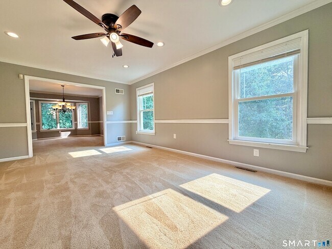
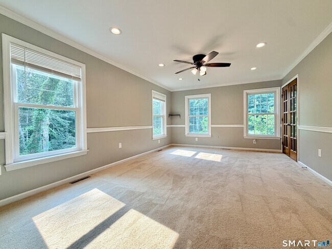
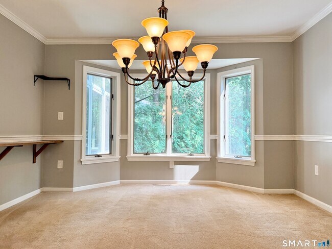
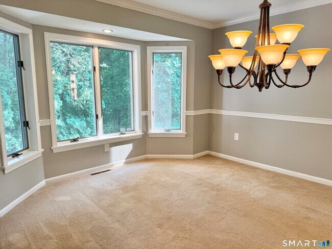
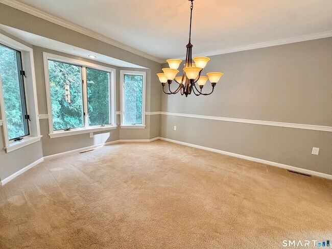
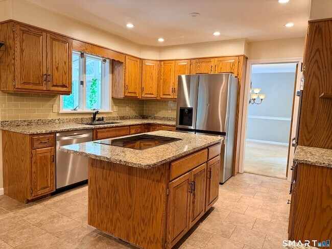
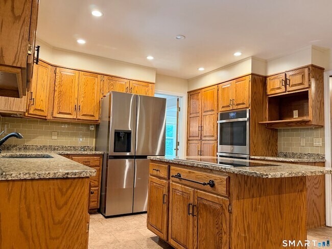
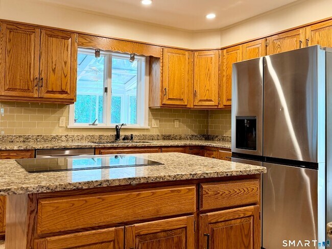
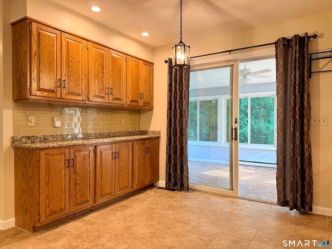
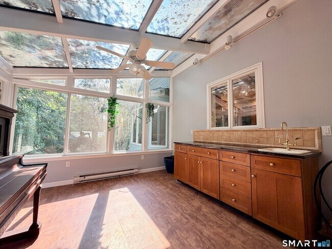
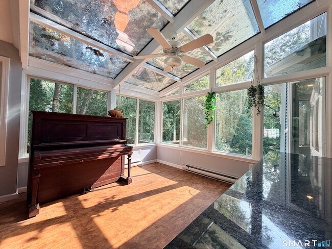
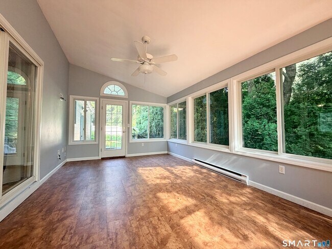
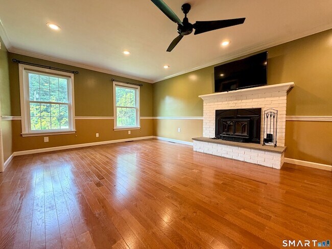
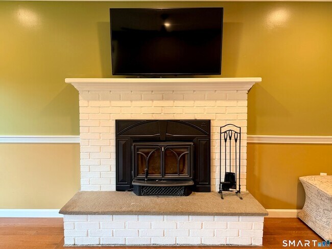
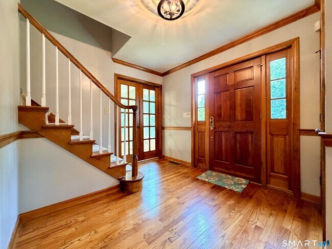
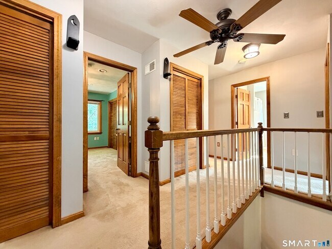
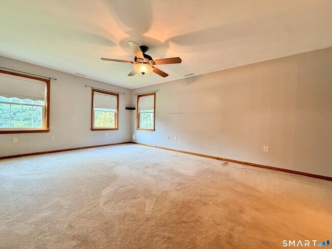
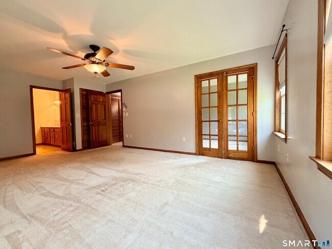
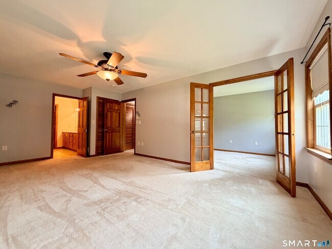
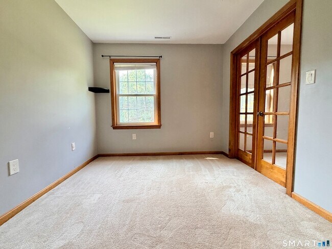
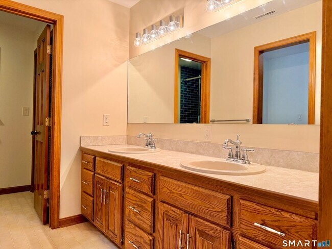
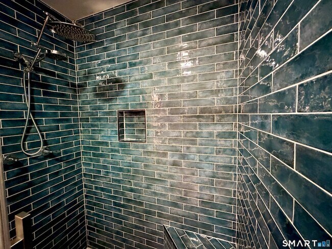
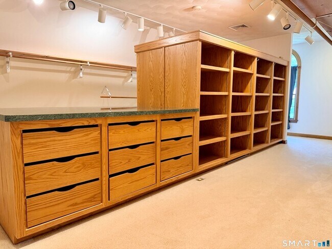
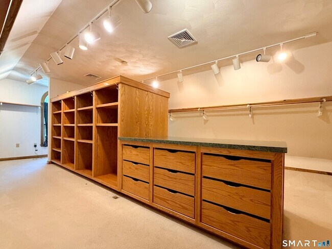
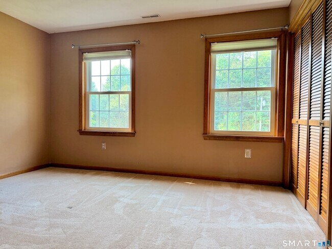
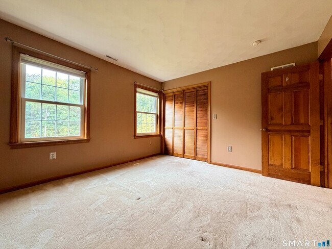
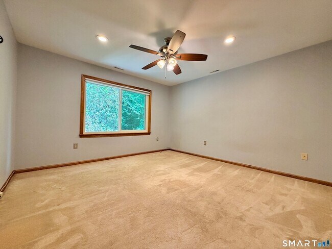
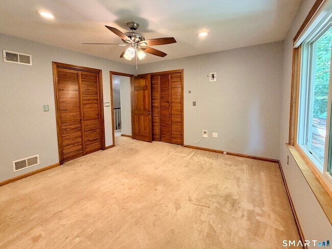
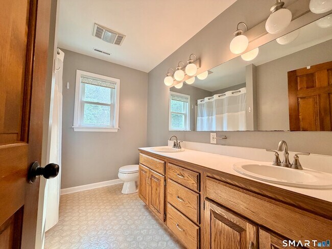
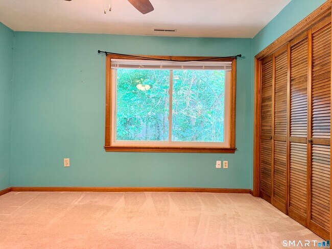
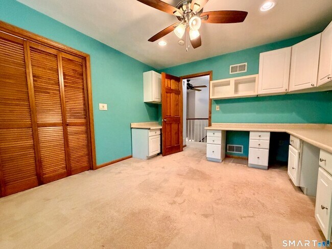
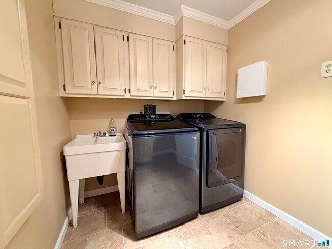
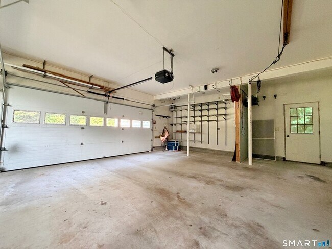
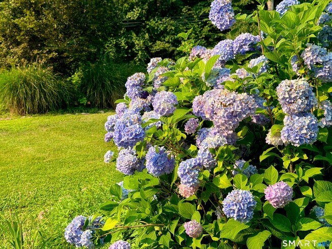
Interior photos to come! Spacious 4-bedroom, 2.5-bath Colonial set on over an acre in a desirable Ledyard neighborhood with public water. The home offers a generous and flexible floor plan with plenty of room to spread out, including a welcoming mudroom, sunroom, den, sitting room, and dedicated laundry space. All four bedrooms are located on the second floor, including a spacious primary bedroom with a private ensuite bathroom. The additional bedrooms offer comfortable space for family, guests, or a home office. An unfinished basement provides excellent storage and added utility. Outside, the large corner lot includes a garden area and plenty of space to enjoy the outdoors. A one-year lease is required, with two- and three-year lease options available. Pets may be considered upon landlord approval.
22 Hyde Park Dr is located in Ledyard, Connecticut in the 06335 zip code.
Protect yourself from fraud. Do not send money to anyone you don't know.
Private Elementary & Middle School
Private Elementary & Middle School
Private Middle & High School
Data provided by GreatSchools.org 2025 © 2025. All rights reserved.

Stephanie Rush
RE/MAX Legends
(860) 758-3762Hi, I'm Steph! As your local Realtor with RE/MAX Legends, you will receive top level service. Whether buying or selling, together we will create a smooth, comfortable and exciting experience. I am a native of Southeastern Connecticut and still reside in the area. Coming from a close-knit family, support, encouragement, and a gentle touch were always prominent in our household and are still a part of everything I do today. My friends and family would describe me as a real go-getter - an effective combination of easy-going charm and Northeastern tenacity. I like to win (for my clients) but do so with a calm demeanor and a smile. I love spending time with my people, jamming along to anything with a great beat, and every activity that can be done outdoors. I'm a licensed skydiver, a regular paddle boarder, and an avid hiker so you can be sure we’ll make it a fun time. I appreciate challenges, trying new things, and working towards my best - qualities which have created a fearless young woman working hard on your behalf. Thank you for taking some time to get to know me a bit better. I am looking forward to getting to know you!
View Stephanie Rush's Agent Profile
Hi, I'm Steph! As your local Realtor with RE/MAX Legends, you will receive top level service. Whether buying or selling, together we will create a smooth, comfortable and exciting experience. I am a native of Southeastern Connecticut and still reside in the area. Coming from a close-knit family, support, encouragement, and a gentle touch were always prominent in our household and are still a part of everything I do today. My friends and family would describe me as a real go-getter - an effective combination of easy-going charm and Northeastern tenacity. I like to win (for my clients) but do so with a calm demeanor and a smile. I love spending time with my people, jamming along to anything with a great beat, and every activity that can be done outdoors. I'm a licensed skydiver, a regular paddle boarder, and an avid hiker so you can be sure we’ll make it a fun time. I appreciate challenges, trying new things, and working towards my best - qualities which have created a fearless young woman working hard on your behalf. Thank you for taking some time to get to know me a bit better. I am looking forward to getting to know you!
View Stephanie Rush's Agent ProfileSubmitting Request
Many properties are now offering LIVE tours via FaceTime and other streaming apps. Contact Now: