Public Elementary School
247 Students
(860) 286-2675
Grades PK-5
* Price shown is total price based on community-supplied monthly required fees. Excludes user-selected optional fees and variable or usage-based fees and required charges due at or prior to move-in or at move-out. View Fees and Policies for details. Price, availability, fees, and any applicable rent special are subject to change without notice.
Note: Prices and availability subject to change without notice.
Contact office for Lease Terms
The fees below are based on community-supplied data and may exclude additional fees and utilities. Use the calculator to add these fees to the base rent.
Property Fee Disclaimer: Based on community-supplied data and independent market research. Subject to change without notice. May exclude fees for mandatory or optional services and usage-based utilities.
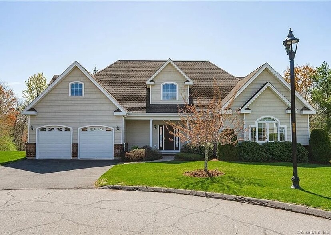
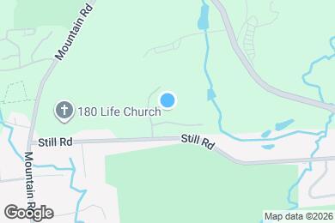
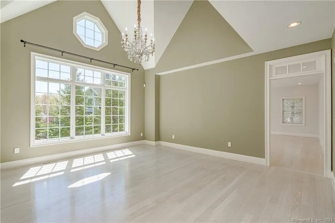
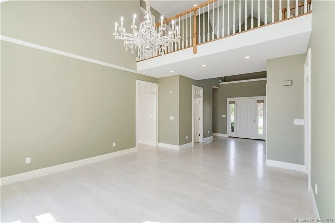
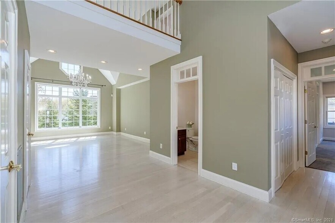
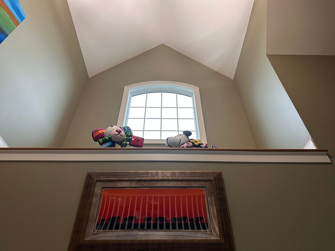
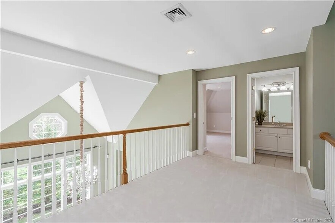
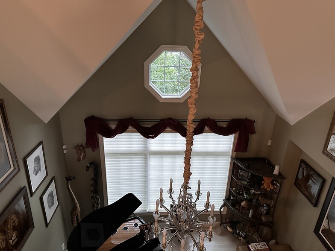
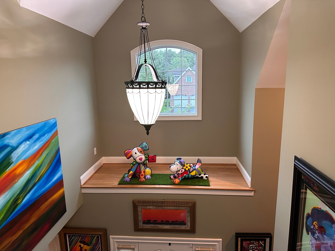
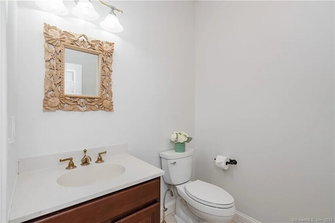
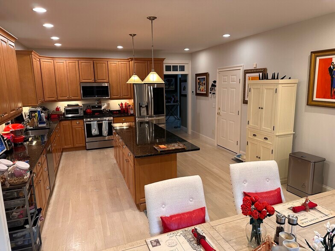
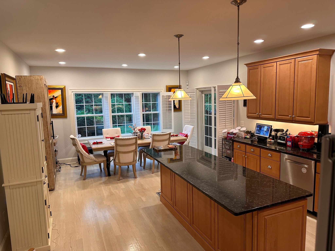
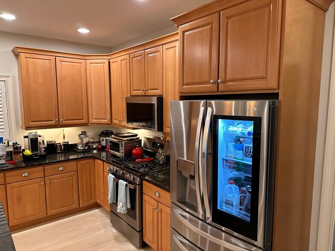
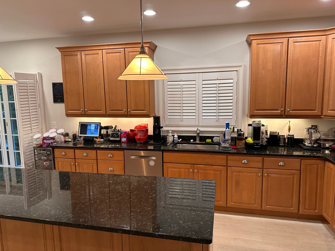
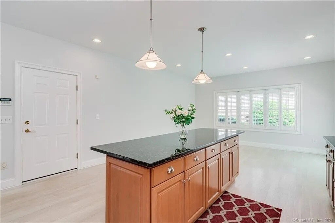
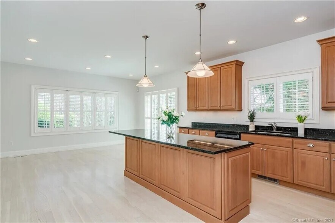
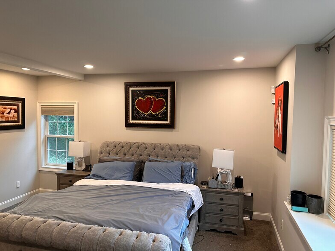
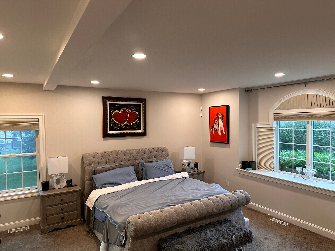
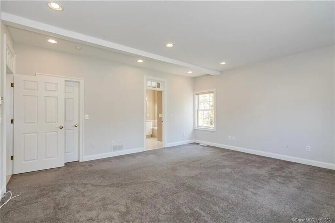
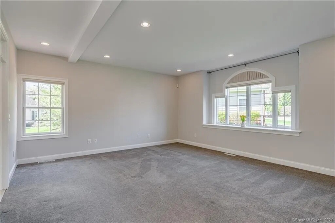
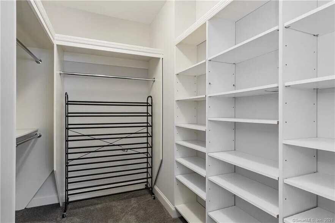
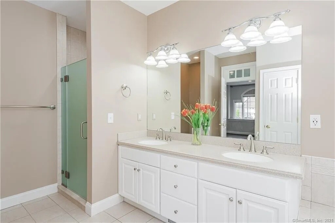
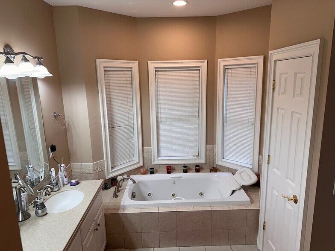
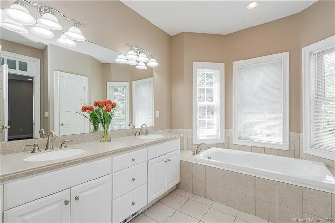
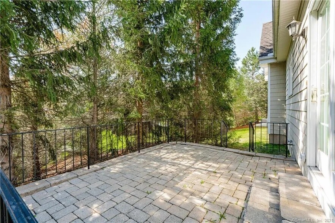
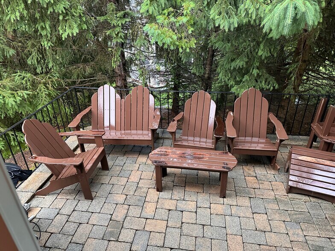
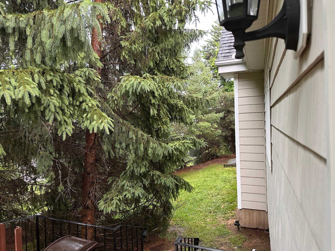
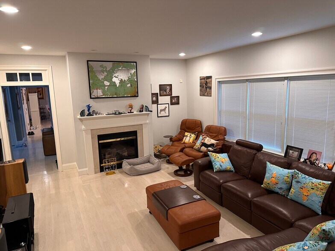
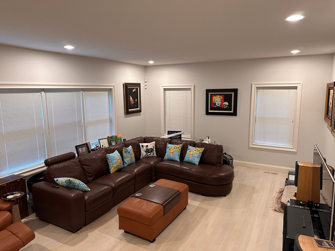
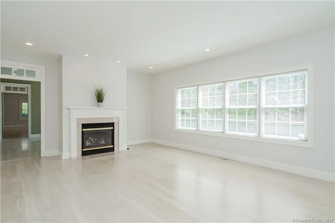
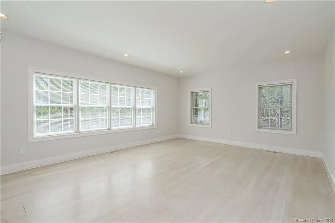
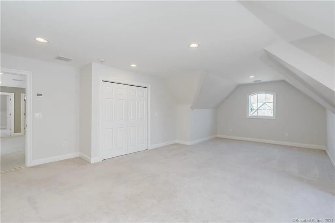
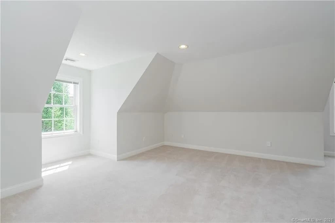
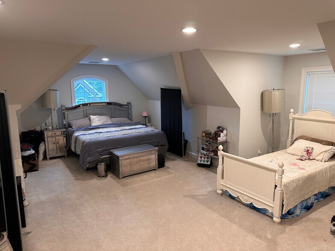
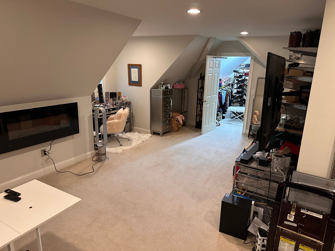
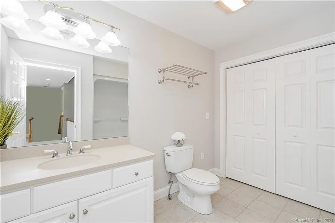
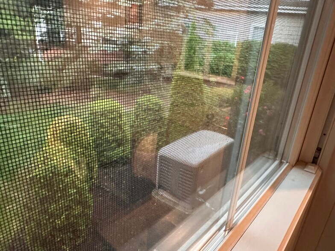
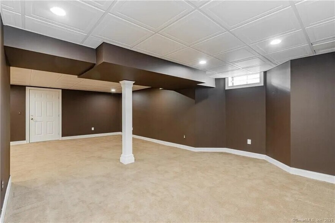
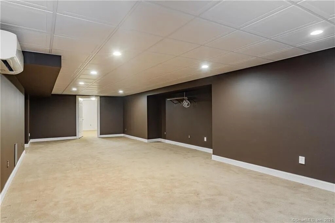
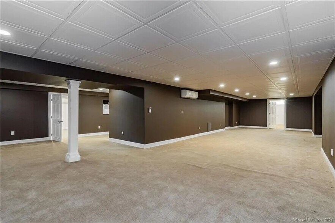
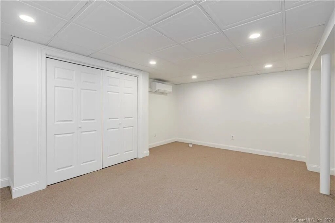
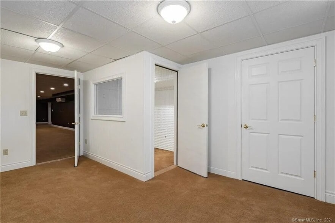
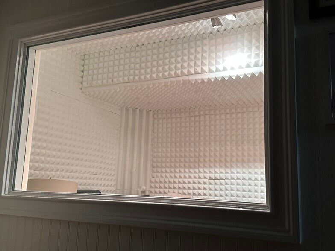
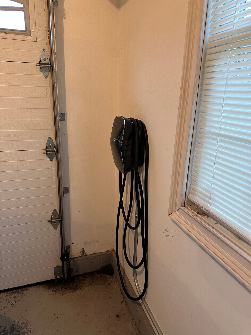
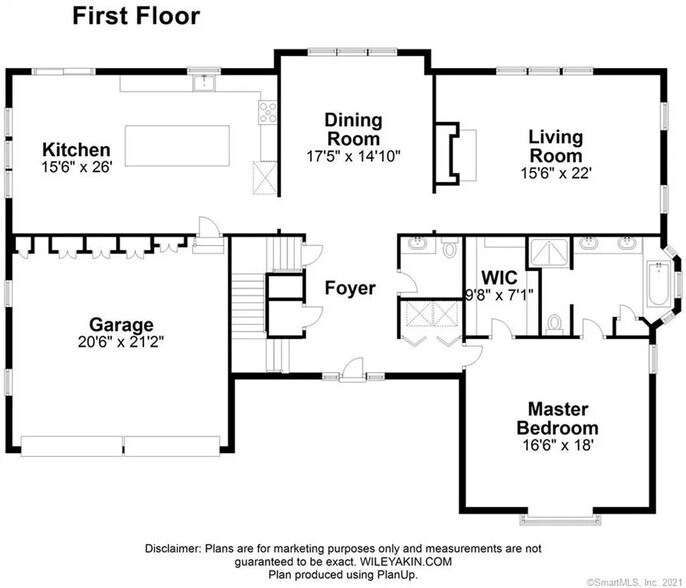
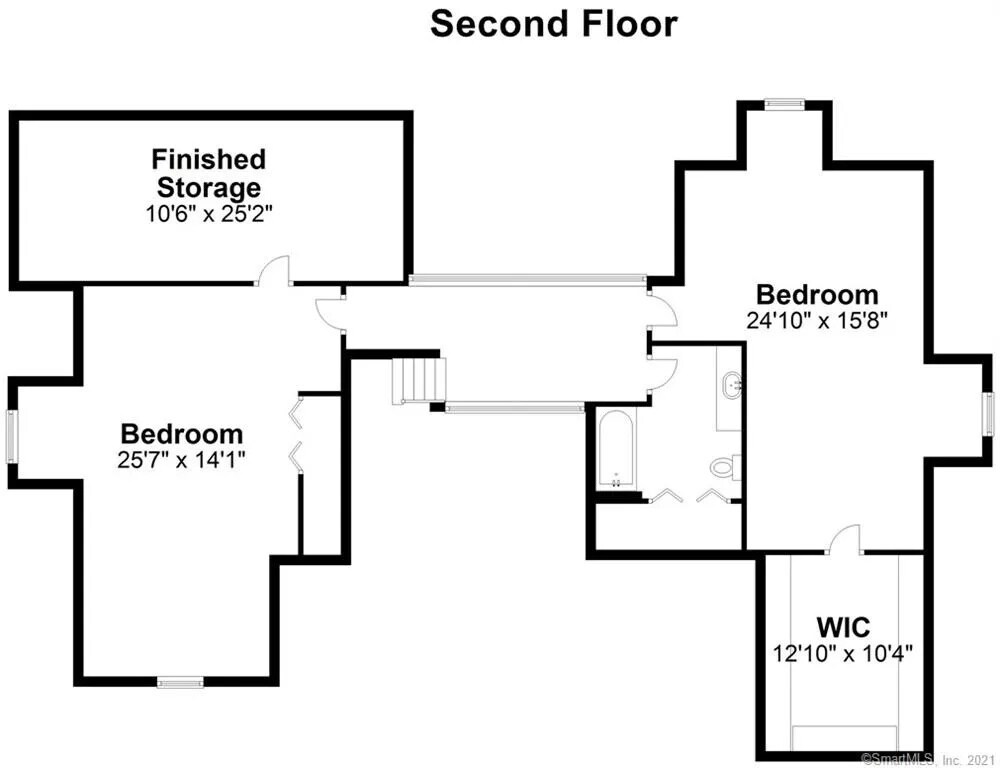
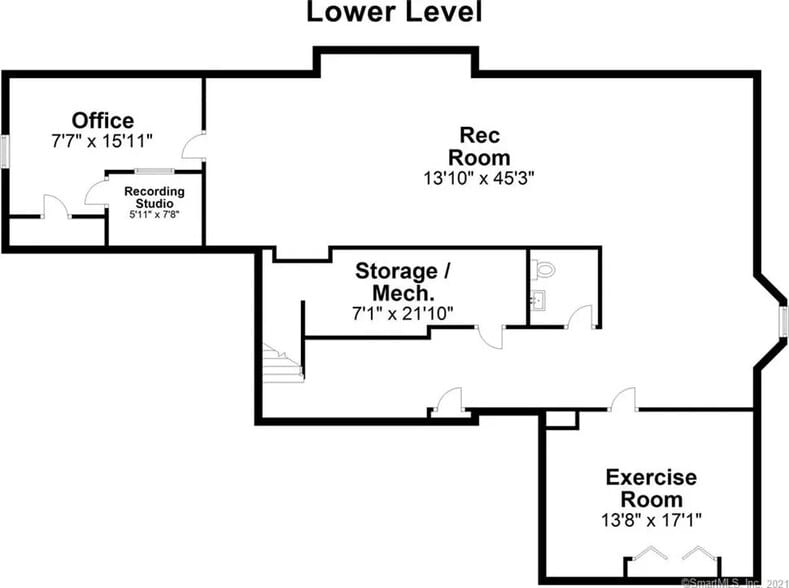
-Home is in Bloomfield, entrance to development is in West Hartford! Still Rd in West Hartford. -Furnished Gym with Elliptical, and Weight system. -Home office in the basement, sound proof but also wired up for a recording studio if it’s of interest for Podcasters. -Whole home standby generator for uninterrupted service in any condition. -Garage wired up for 220, bring your EV and charger -Smart home with web access to open garage doors, security cameras, motion, window break and door sensors. Also, water, CO2 and Fire detectors throughout – all have web access. -Brand new Washer and Dryer new high end stainless steel Fridge, Stove, -Microwave and Dishwasher – mostly smart devices -Heat and hot water included @ $5300 a month or not included at $5000 except for basement which has electrical system for heat. -First floor master suite with Jacuzzi tub in private bathroom. -2 additional very large bedrooms on the second floor with full Bathroom and HUGE walk in closets or storage rooms. -Finished basement with egress and newly renovated half bath. -HOA maintains the lawn and beautiful plants and flowers + Snow removal in the winter. -Rental insurance required. -Available 8/31/2026 possibly sooner. -First month + Security required. -Multi year negotiable. -Pets acceptable with additional deposit. Easy living at it’s finest
6 Wyeth Dr is located in Bloomfield, Connecticut in the 06002 zip code.
Private Elementary & Middle School
Private Elementary, Middle & High School
Data provided by GreatSchools.org 2025 © 2025. All rights reserved.
Submitting Request
Many properties are now offering LIVE tours via FaceTime and other streaming apps. Contact Now: